
Building
- Amenities
- Fireplace(s)
- Construction style attachment
- Attached
- Exterior finish
- Brick, Vinyl siding
- Foundation type
- Poured Concrete
- Stories total
- 2
- Type
- Row / Townhouse
- Utility water
- Municipal water
- Ownership
- Freehold
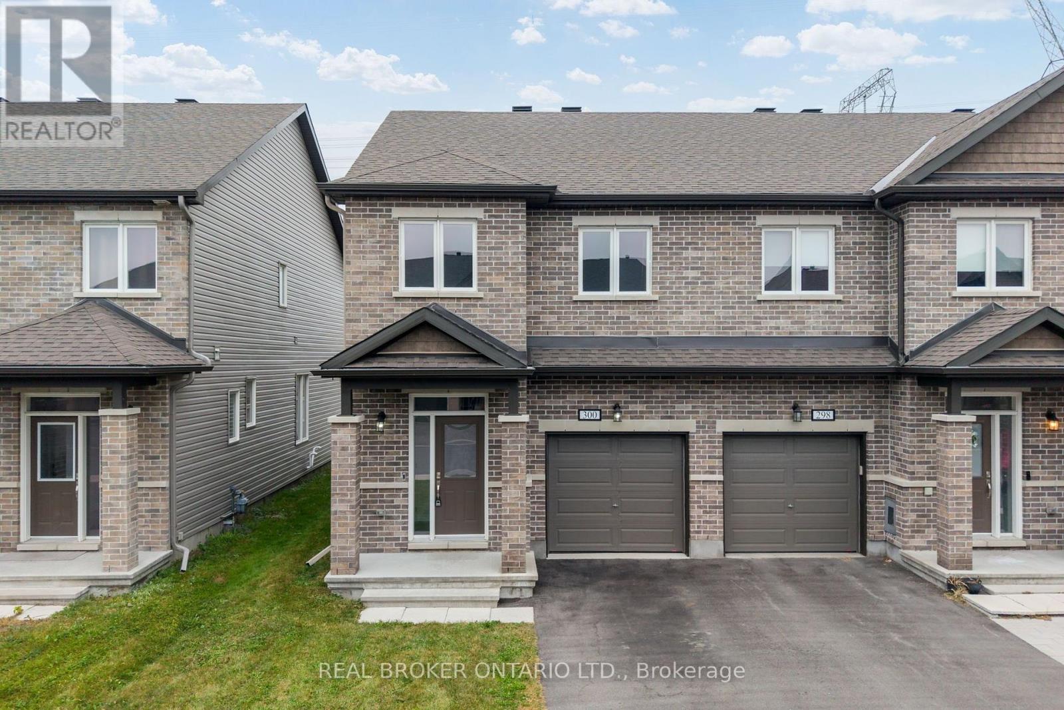
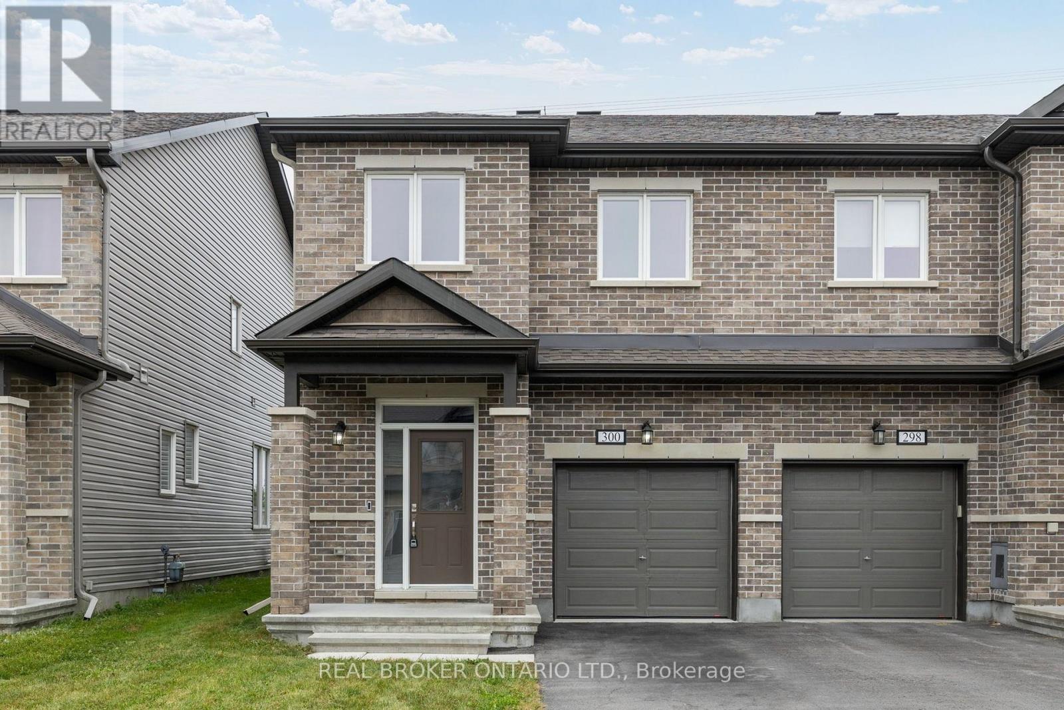
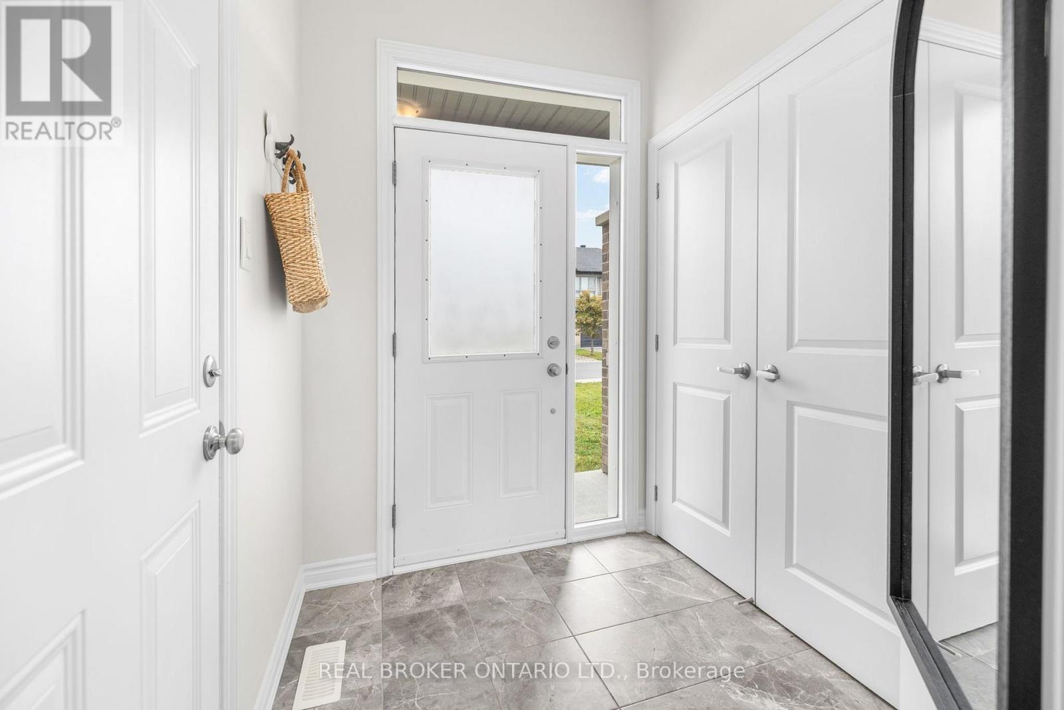
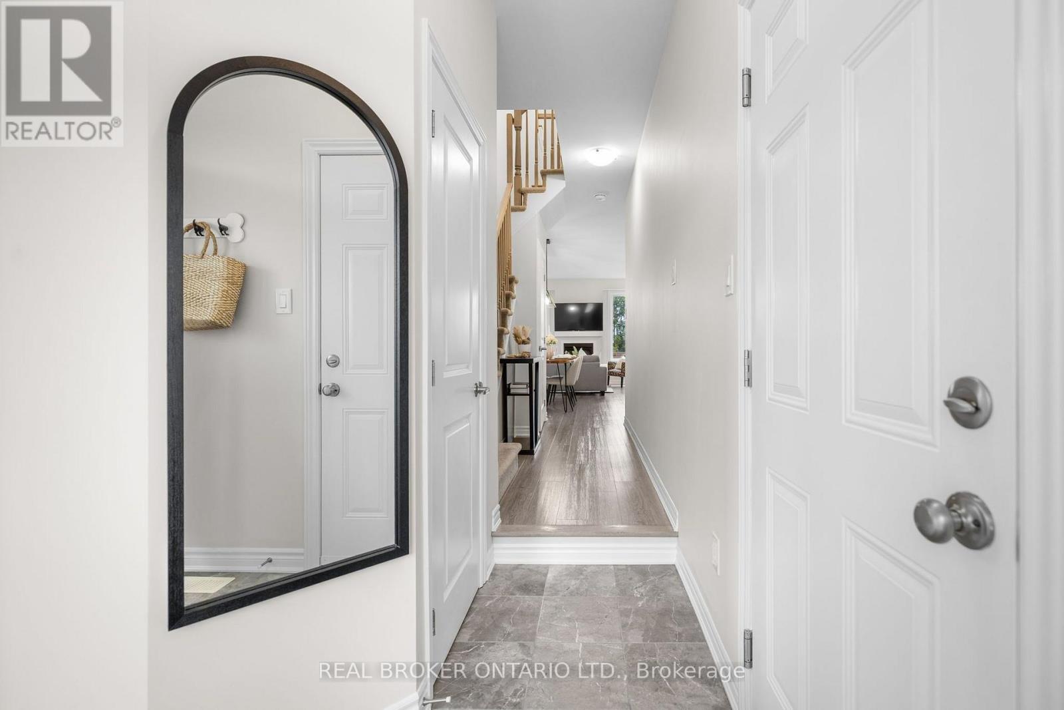
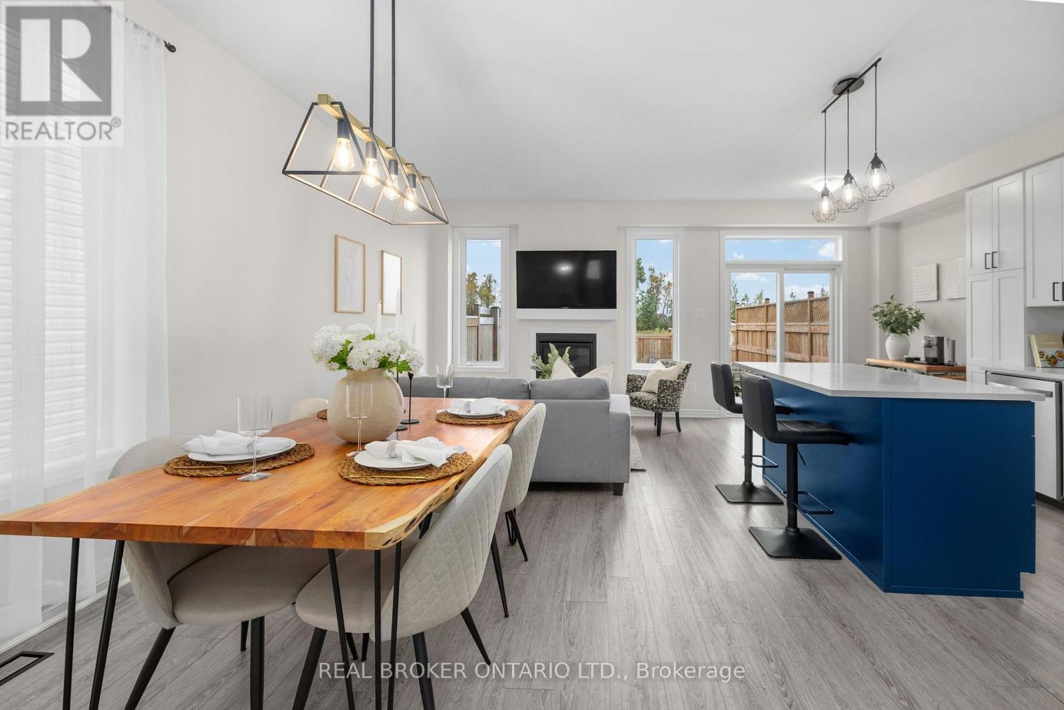
Welcome to 300 Livery Street, an immaculately maintained and substantially upgraded end-unit townhome offering an impressive combination of space, style, privacy, and convenience in Stittsville. The bright and inviting open-concept main level showcases beautiful luxury flooring, upgraded millwork and tile, stone countertops, a cozy gas fireplace, and a stylish powder room, creating a polished yet comfortable space for everyday living and entertaining.
Upstairs, you'll find three spacious bedrooms and 2 full bathrooms, including an opulent primary retreat complete with a large ensuite bathroom. The fully finished basement adds valuable additional living space with plenty of flexibility for a family room, home office, gym, or playroom.
Outside, enjoy a long, fully fenced backyard with no rear neighbours, providing a level of privacy that is hard to find in a townhome. Thoughtfully located in Stittsville, this home puts parks, schools, walking and cycling trails, and everyday conveniences close at hand, with the shopping, restaurants, and services along Hazeldean Road just minutes away.
Enjoy easy access to both Stittsville and Kanata, while coming home to a family-friendly residential neighbourhood with plenty of green space nearby. Meticulously cared for and thoughtfully upgraded throughout, 300 Livery Street is completely move-in ready and a home you'll be proud to call your own. (id:42482)
| Level | Room | Length | Width | Dimensions |
|---|---|---|---|---|
| Second level | Bedroom | 2.73 m | 3.72 m | 2.73 m x 3.72 m |
| Second level | Bedroom | 2.83 m | 3.44 m | 2.83 m x 3.44 m |
| Second level | Primary Bedroom | 3.7 m | 4.91 m | 3.7 m x 4.91 m |
| Second level | Bathroom | 1.87 m | 3.8 m | 1.87 m x 3.8 m |
| Second level | Other | 2.72 m | 1.72 m | 2.72 m x 1.72 m |
| Second level | Laundry room | 1.06 m | 1.08 m | 1.06 m x 1.08 m |
| Second level | Bathroom | 2.73 m | 1 m | 2.73 m x 1 m |
| Lower level | Recreational, Games room | 3.7 m | 6.34 m | 3.7 m x 6.34 m |
| Lower level | Utility room | 1.88 m | 5.79 m | 1.88 m x 5.79 m |
| Lower level | Utility room | 2.32 m | 2.95 m | 2.32 m x 2.95 m |
| Main level | Foyer | 1.61 m | 3.05 m | 1.61 m x 3.05 m |
| Main level | Bathroom | 1.34 m | 1.35 m | 1.34 m x 1.35 m |
| Main level | Dining room | 2.9 m | 3.28 m | 2.9 m x 3.28 m |
| Main level | Kitchen | 2.78 m | 4.05 m | 2.78 m x 4.05 m |
| Main level | Living room | 5.68 m | 2.9 m | 5.68 m x 2.9 m |
Illustrative fixed rate, compounded semi-annually, with monthly payments. This calculator uses 20% or more down and excludes mortgage default insurance. Rates and eligibility must be confirmed with your lender.
/mo
Excludes property taxes, home insurance, utilities and closing costs. Unquoted maintenance fees, if applicable, are not included. This is an estimate, not a lender quote.


The trademarks REALTOR®, REALTORS®, and the REALTOR® logo are controlled by The Canadian Real Estate Association (CREA) and identify real estate professionals who are members of CREA. The trademarks MLS®, Multiple Listing Service® and the associated logos are owned by The Canadian Real Estate Association (CREA) and identify the quality of services provided by real estate professionals who are members of CREA. The trademark DDF® is owned by The Canadian Real Estate Association (CREA) and identifies CREA's Data Distribution Facility (DDF®)

