
Building
- Amenities
- Fireplace(s)
- Architectural style
- Bungalow
- Construction style attachment
- Detached
- Exterior finish
- Brick, Stone
- Foundation type
- Concrete
- Stories total
- 1
- Type
- House
- Utility power
- Generator
- Ownership
- Freehold
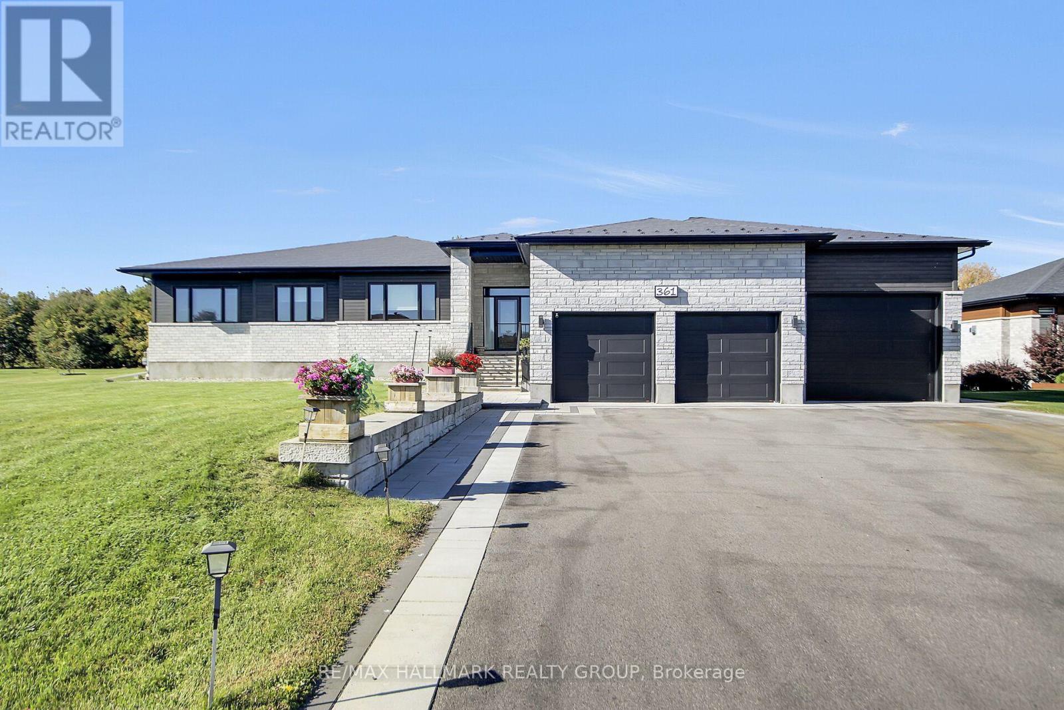
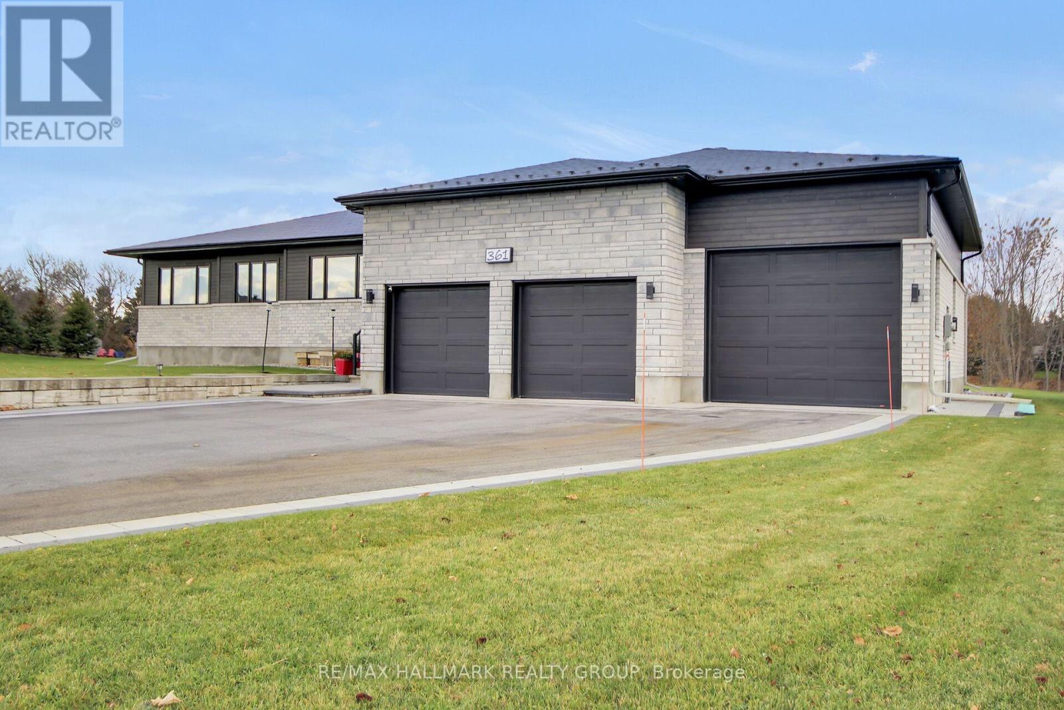
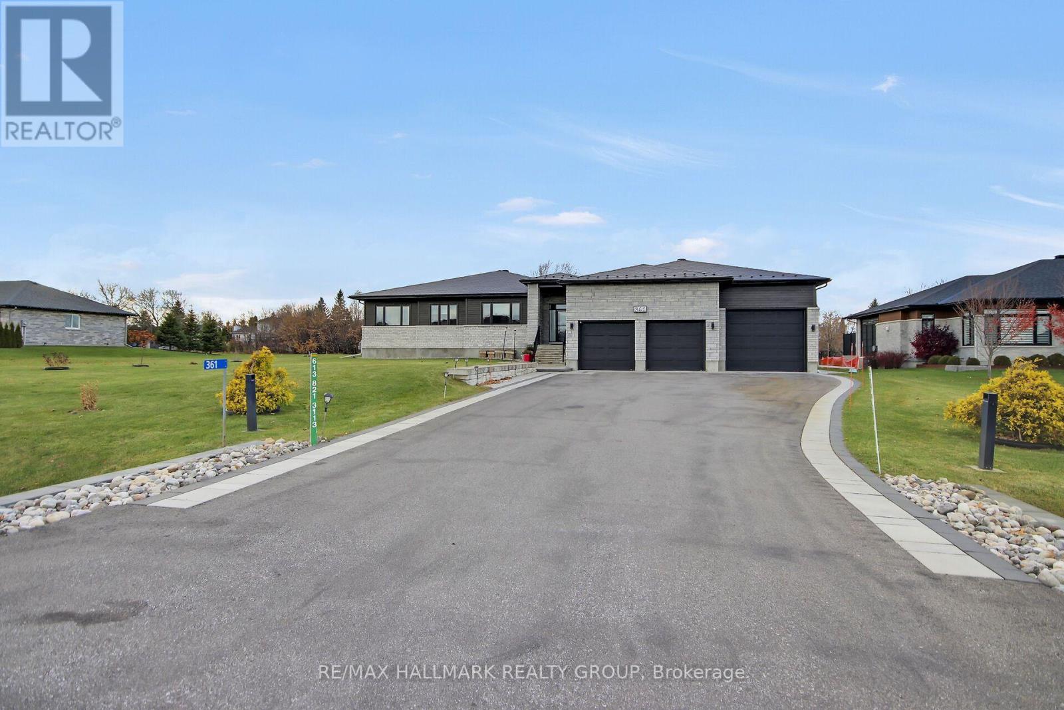
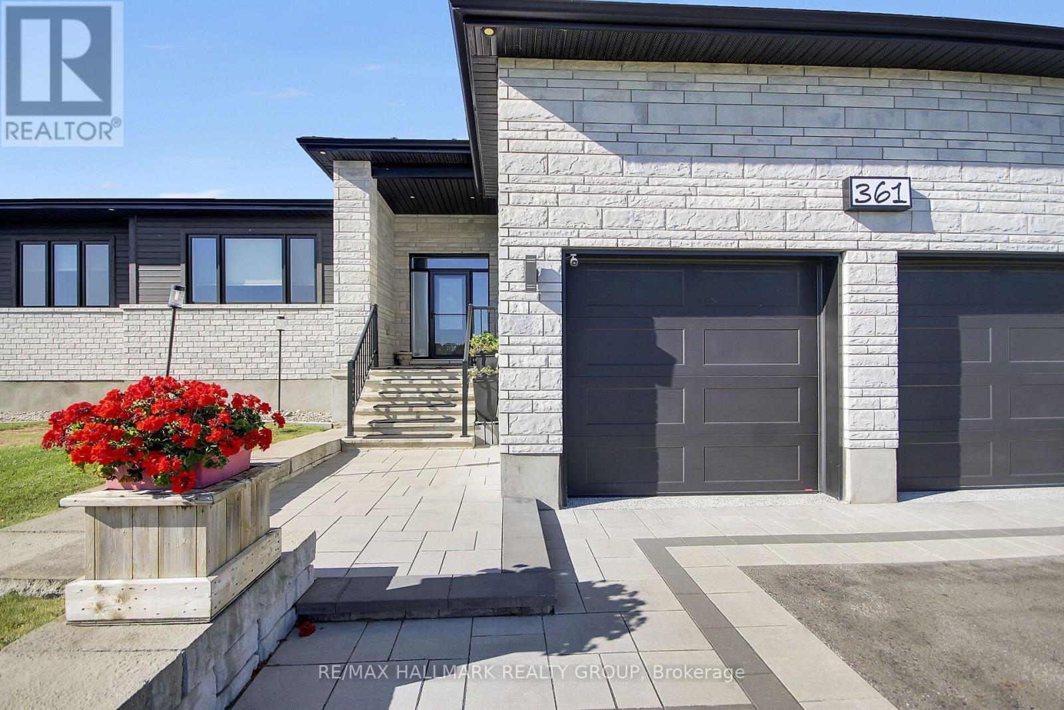
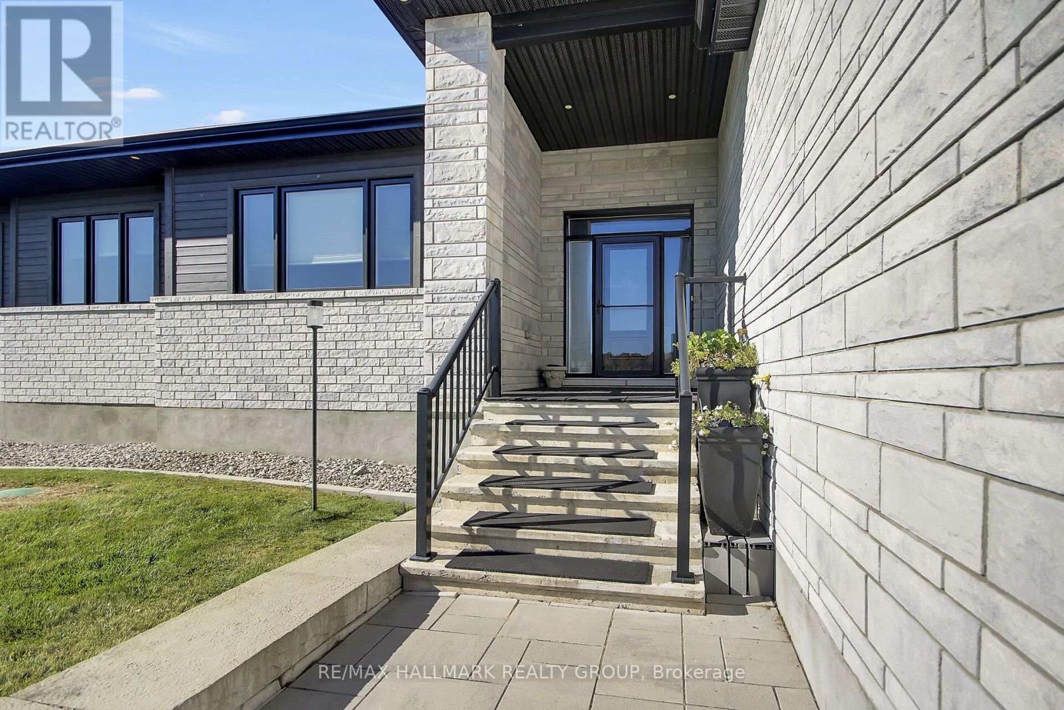
Welcome to Greely's waterfront community of Lakewood Trails. This elegant custom-built 4 bedroom, 4 bath, triple car garage bungalow offers style & location. Inside you're offered over 4500 square feet of finished living space incl. the professionally finished basement with a fourth bedroom.
The main floor features luxurious Maple hardwood throughout, gas fireplace, upgraded chef's kitchen with Maple cabinets, quartz counters & walk-in pantry. Primary retreat features expansive windows, solar blinds, custom built closet and access to the spacious 3 season porch.
The 2nd & 3rd bedroom have access to a Jack & Jill bath. Beautifully finished lower level retreat features a spacious recreation area, elegant built in shelving and a warm, inviting atmosphere to entertain. This floor also has a bedroom and a washroom.
Generous seating, pot lighting and contemporary finishes create the perfect space for family gatherings and relaxation in this home. Expansive backyard offers privacy and endless possibilities for outdoor enjoyment. (id:42482)
| Level | Room | Length | Width | Dimensions |
|---|---|---|---|---|
| Basement | Recreational, Games room | 10.01 m | 13.69 m | 10.01 m x 13.69 m |
| Basement | Bedroom 4 | 3.73 m | 3.73 m | 3.73 m x 3.73 m |
| Basement | Family room | 8.61 m | 5.64 m | 8.61 m x 5.64 m |
| Main level | Living room | 4.42 m | 4.7 m | 4.42 m x 4.7 m |
| Main level | Dining room | 3.81 m | 4.95 m | 3.81 m x 4.95 m |
| Main level | Kitchen | 3.05 m | 4.85 m | 3.05 m x 4.85 m |
| Main level | Primary Bedroom | 5.03 m | 4.83 m | 5.03 m x 4.83 m |
| Main level | Bedroom 2 | 3.73 m | 3.1 m | 3.73 m x 3.1 m |
| Main level | Bedroom 3 | 3.73 m | 3.89 m | 3.73 m x 3.89 m |
| Main level | Laundry room | 1.78 m | 2.9 m | 1.78 m x 2.9 m |
Illustrative fixed rate, compounded semi-annually, with monthly payments. This calculator uses 20% or more down and excludes mortgage default insurance. Rates and eligibility must be confirmed with your lender.
/mo
Excludes property taxes, home insurance, utilities and closing costs. Unquoted maintenance fees, if applicable, are not included. This is an estimate, not a lender quote.


The trademarks REALTOR®, REALTORS®, and the REALTOR® logo are controlled by The Canadian Real Estate Association (CREA) and identify real estate professionals who are members of CREA. The trademarks MLS®, Multiple Listing Service® and the associated logos are owned by The Canadian Real Estate Association (CREA) and identify the quality of services provided by real estate professionals who are members of CREA. The trademark DDF® is owned by The Canadian Real Estate Association (CREA) and identifies CREA's Data Distribution Facility (DDF®)

