
Building
- Age
- 51 to 99 years
- Amenities
- Fireplace(s)
- Construction style attachment
- Detached
- Exterior finish
- Brick
- Foundation type
- Poured Concrete
- Stories total
- 2
- Type
- House
- Utility water
- Municipal water
- Ownership
- Freehold
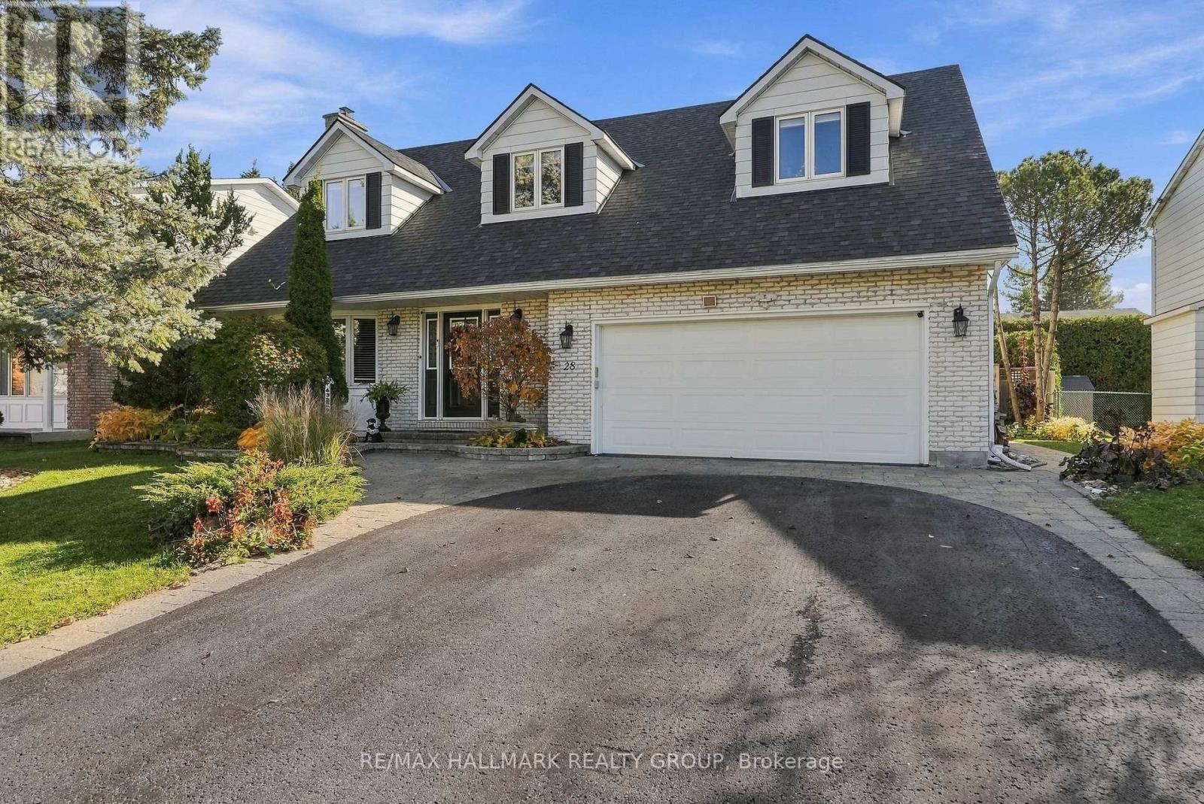
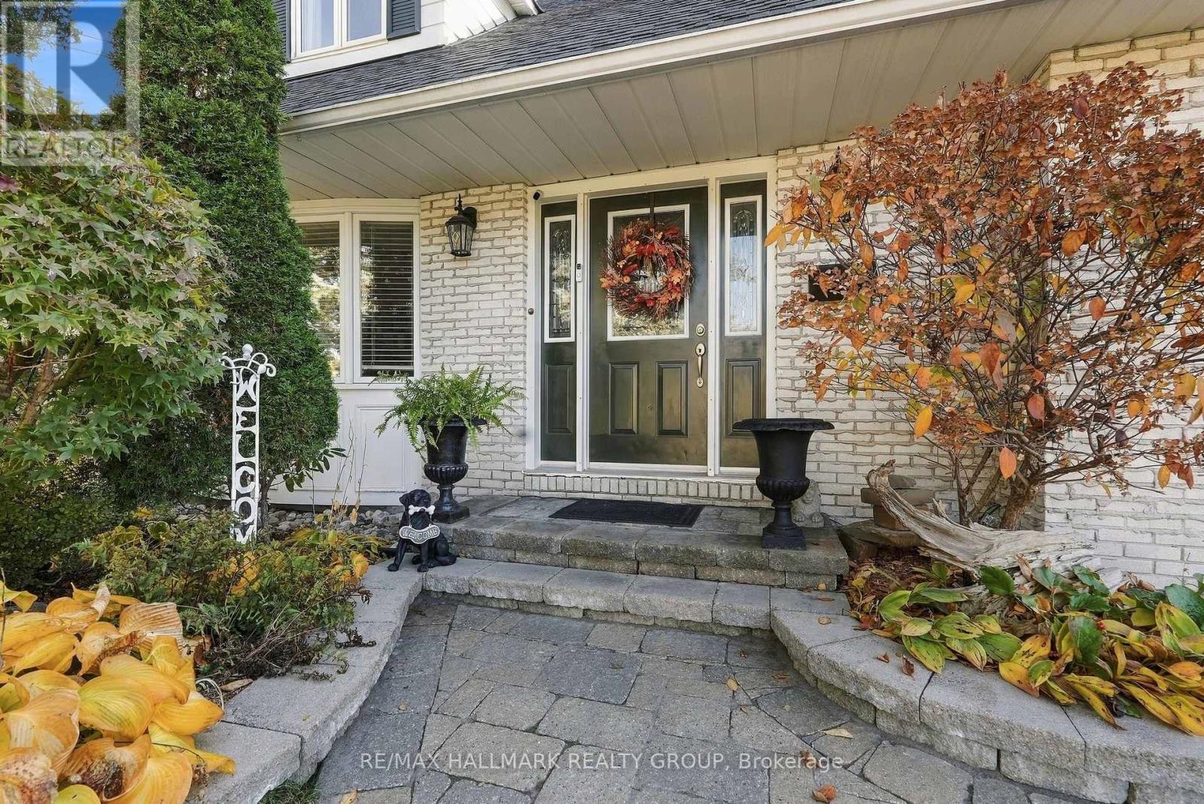
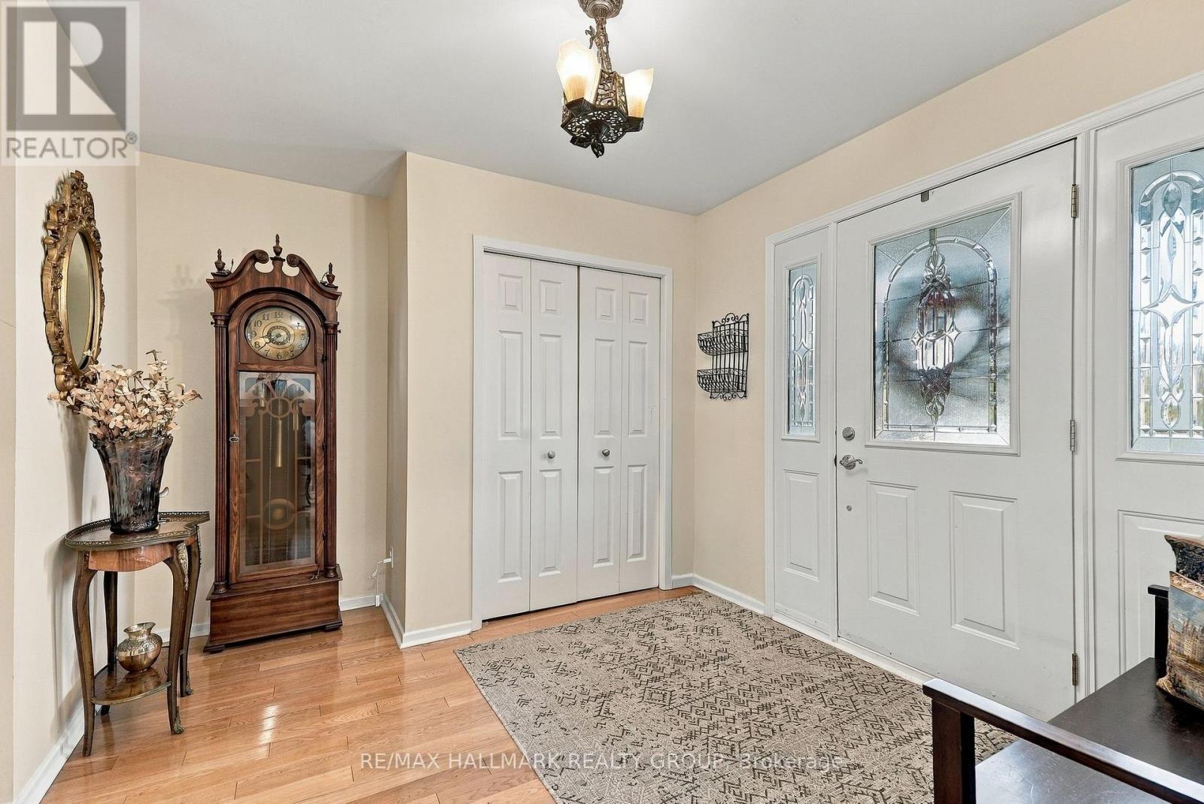
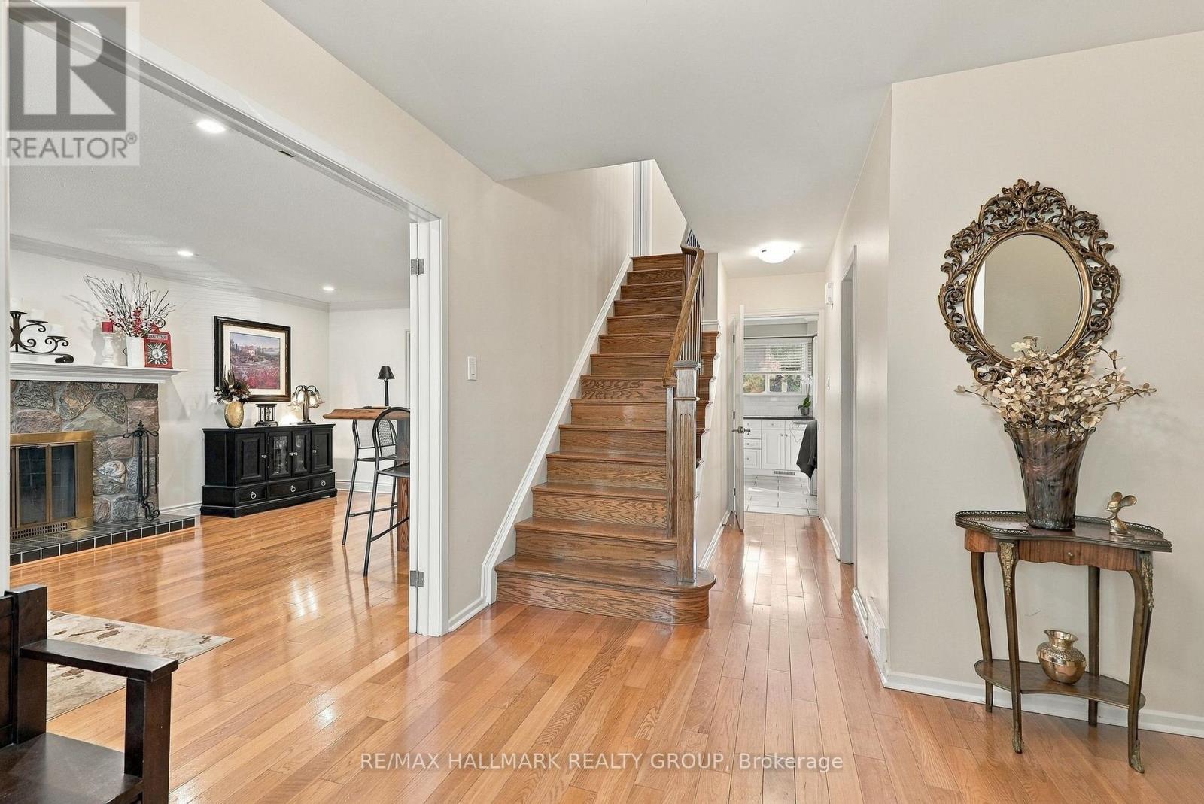
Welcome to Sheahan Estates! This spacious and beautifully maintained, carpet free home, offers a versatile layout with room for the whole family. The upper level features four generous bedrooms, including one currently used as an office and another with its own convenient mini kitchenette.
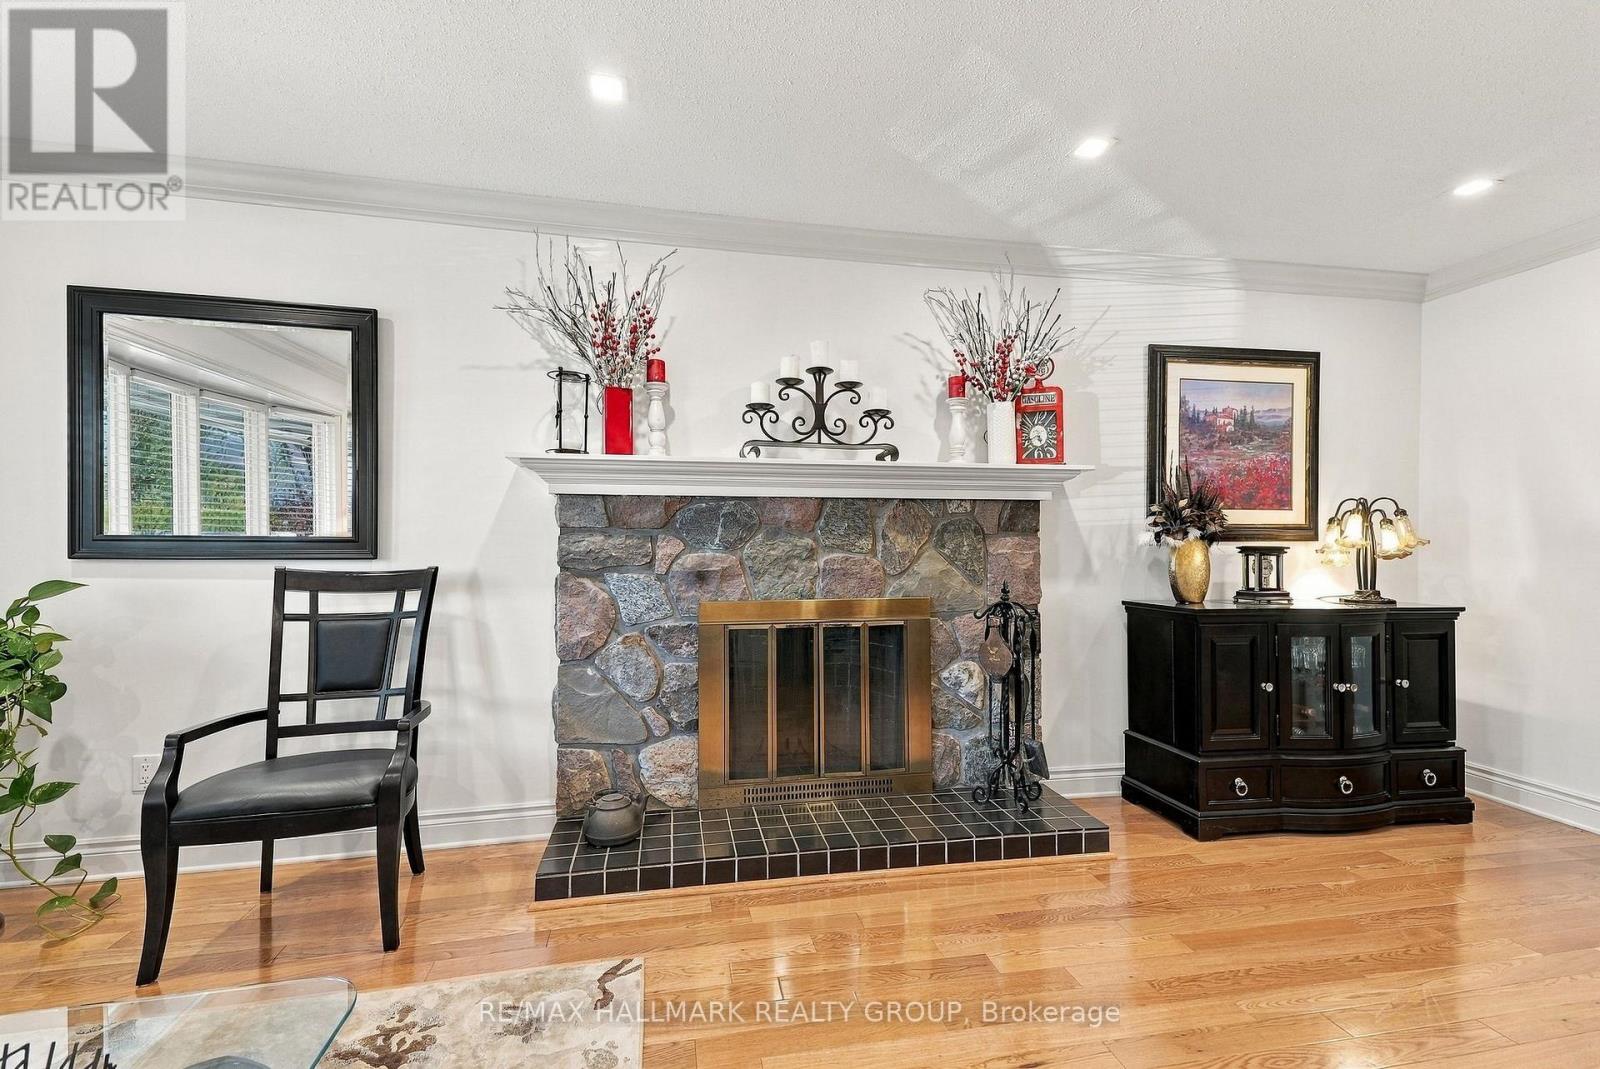
Primary Bedroom with spa like bathroom with heated floors. A large walk-in linen closet adds to the thoughtful storage throughout. The main floor offers inviting living spaces, 2 fireplaces, including a bright sunroom with floor to ceiling windows, a large living room, perfect for entertaining and a big open concept family room.
A kitchen island where your guests can enjoy themselves while you prepare meals for all! The finished basement adds even more flexibility with an additional bedroom and ensuite, a huge recreation room and a bright laundry area filled with natural light. Step outside to your own backyard oasis featuring a heated swimming pool, creating the perfect setting for summer entertaining and relaxing.
An Electric awning (2025) over your sitting area when you want to escape the sun A wonderful combination of space, functionality and lifestyle in the sought-after Sheahan Estates community! Minutes away from green space, shopping, schools, the Queensway Carleton Hospital, restaurants galore and speedy access to the 417.
2026-New Roof, including Flat roof on sunroof and pool shed, swimming pool heat pump, polymetric sand in pavers. (id:42482)
2:00 pm
Ends at:4:00 pm
| Level | Room | Length | Width | Dimensions |
|---|---|---|---|---|
| Second level | Bedroom | 4.82 m | 5.67 m | 4.82 m x 5.67 m |
| Second level | Bedroom | 4.82 m | 3.79 m | 4.82 m x 3.79 m |
| Second level | Bathroom | 2.33 m | 2.7 m | 2.33 m x 2.7 m |
| Second level | Primary Bedroom | 6.77 m | 4.02 m | 6.77 m x 4.02 m |
| Second level | Bathroom | 4.01 m | 2.7 m | 4.01 m x 2.7 m |
| Second level | Bedroom | 3.83 m | 4.79 m | 3.83 m x 4.79 m |
| Basement | Bedroom | 3 m | 3.85 m | 3 m x 3.85 m |
| Basement | Bathroom | 1.89 m | 2.86 m | 1.89 m x 2.86 m |
| Basement | Recreational, Games room | 7.33 m | 7.24 m | 7.33 m x 7.24 m |
| Basement | Laundry room | 2.48 m | 2.22 m | 2.48 m x 2.22 m |
| Basement | Utility room | 5.82 m | 3.8 m | 5.82 m x 3.8 m |
| Ground level | Foyer | 6.27 m | 3.22 m | 6.27 m x 3.22 m |
| Ground level | Living room | 6.78 m | 4.03 m | 6.78 m x 4.03 m |
| Ground level | Dining room | 3.2 m | 4.02 m | 3.2 m x 4.02 m |
| Ground level | Kitchen | 3.8 m | 4.27 m | 3.8 m x 4.27 m |
| Ground level | Sunroom | 2.46 m | 5.78 m | 2.46 m x 5.78 m |
| Ground level | Bathroom | 1.13 m | 2.43 m | 1.13 m x 2.43 m |
Illustrative fixed rate, compounded semi-annually, with monthly payments. This calculator uses 20% or more down and excludes mortgage default insurance. Rates and eligibility must be confirmed with your lender.
/mo
Excludes property taxes, home insurance, utilities and closing costs. Unquoted maintenance fees, if applicable, are not included. This is an estimate, not a lender quote.


The trademarks REALTOR®, REALTORS®, and the REALTOR® logo are controlled by The Canadian Real Estate Association (CREA) and identify real estate professionals who are members of CREA. The trademarks MLS®, Multiple Listing Service® and the associated logos are owned by The Canadian Real Estate Association (CREA) and identify the quality of services provided by real estate professionals who are members of CREA. The trademark DDF® is owned by The Canadian Real Estate Association (CREA) and identifies CREA's Data Distribution Facility (DDF®)

