
Building
- Amenities
- Visitor Parking, Storage - Locker, Security/Concierge
- Exterior finish
- Brick
- Type
- Apartment
- Ownership
- Condominium/Strata
Maintenance fee $414.49/mo· Includes maintenance, common area maintenance, insurance, water
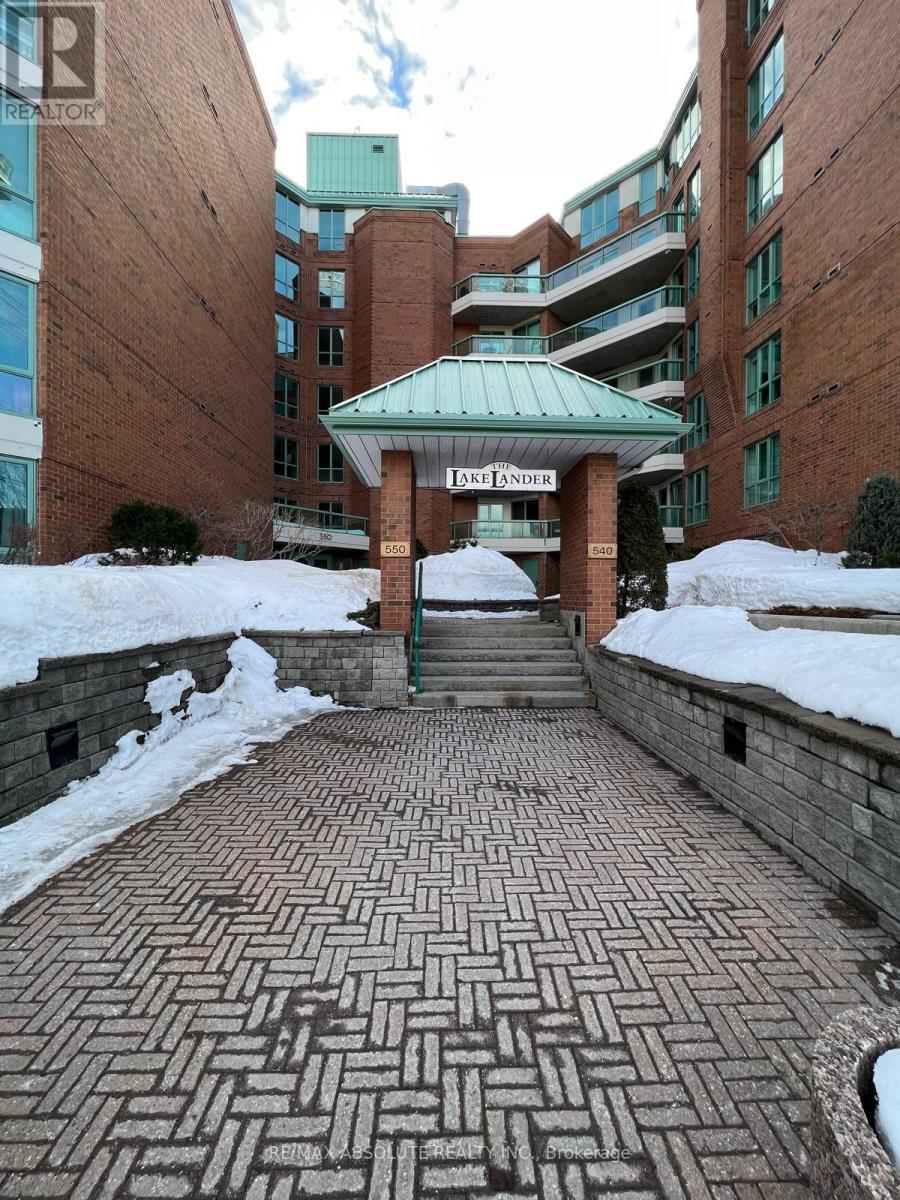
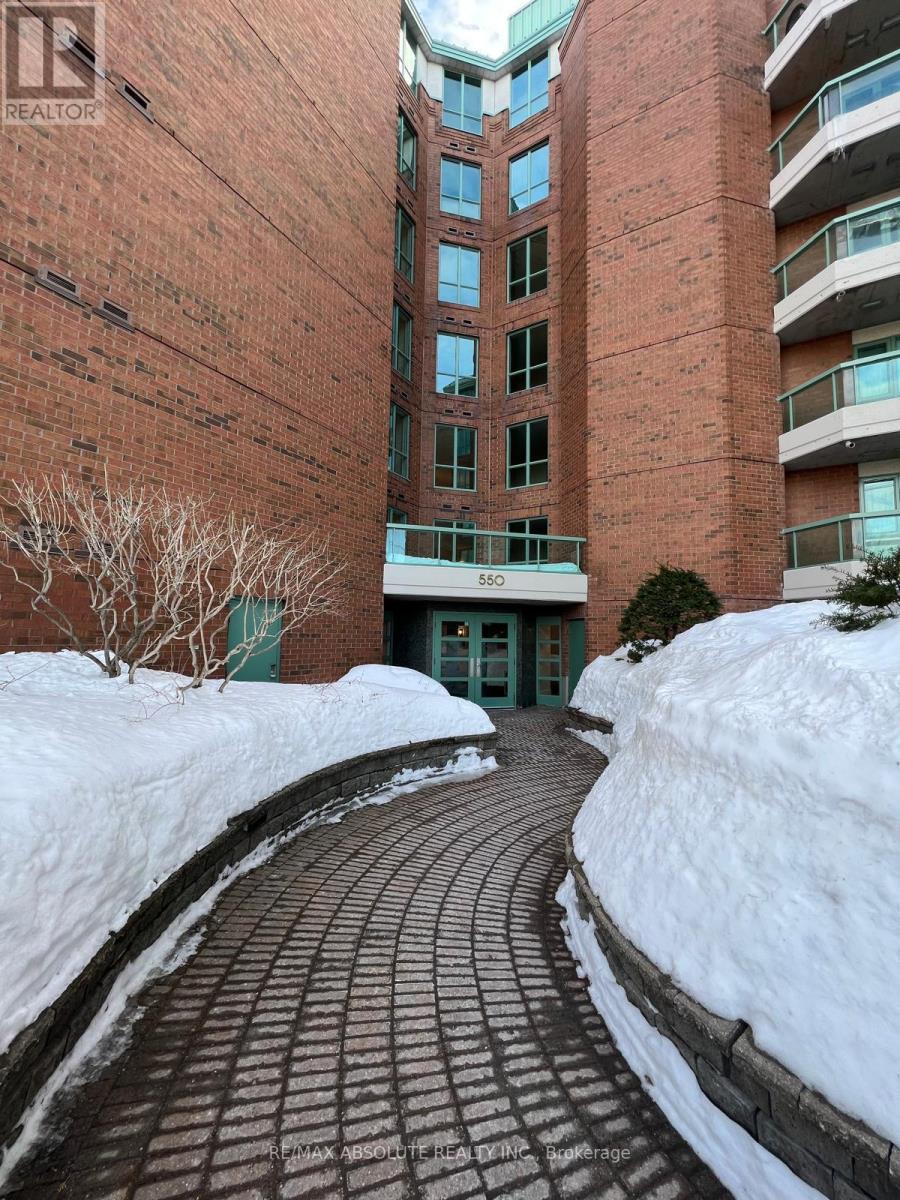
Beautifully renovated and exceptionally spacious 2-bedroom, 2-bathroom condo ideally located in the heart of West Centre Town. Situated in The Lakelander, this well-maintained building offers bright, open-concept living just steps to The Glebe, Little Italy, Centretown and Dow's Lake.
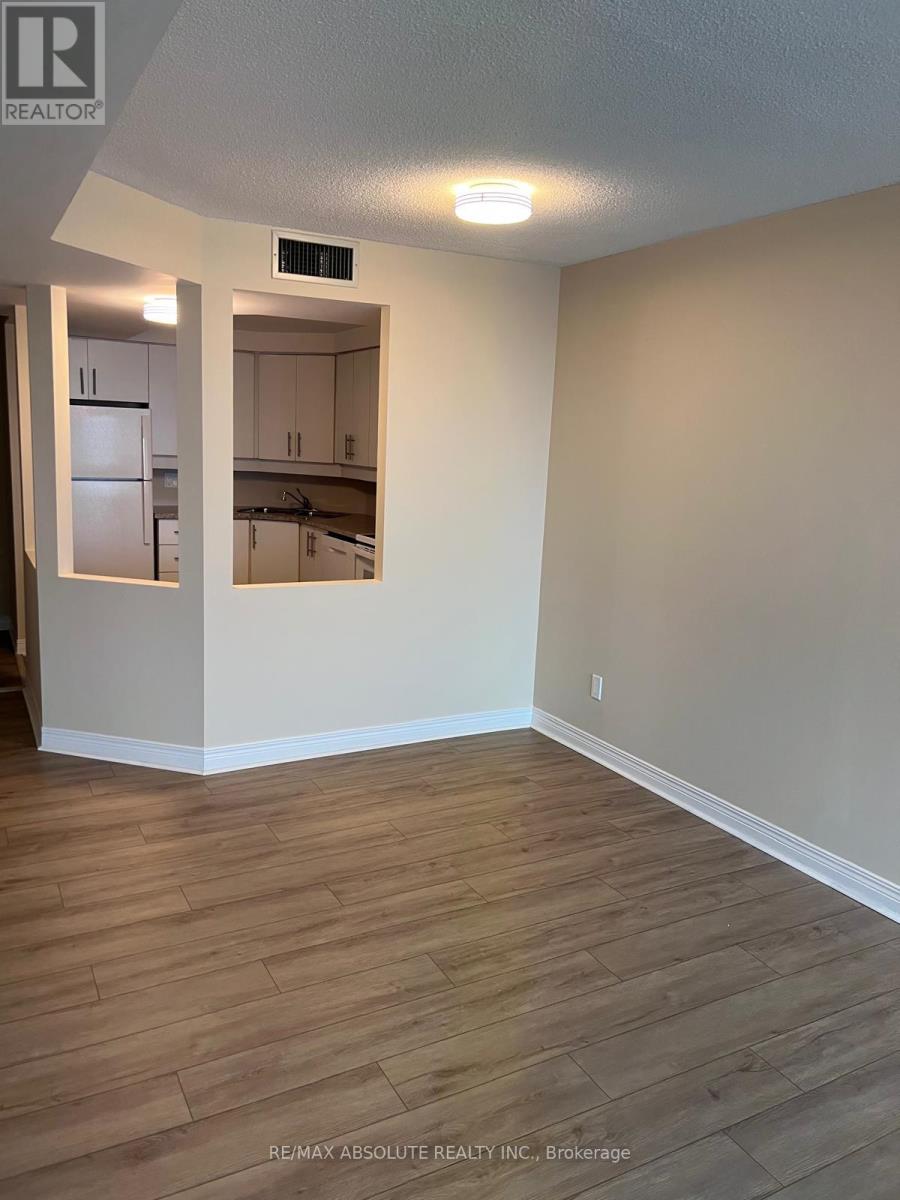
Enjoy easy access to restaurants, cafes, shopping, transit, parks and the Rideau Canal. This thoughtfully updated unit features abundant natural light through large windows, fresh neutral paint throughout and brand-new vinyl flooring for a modern, cohesive feel.
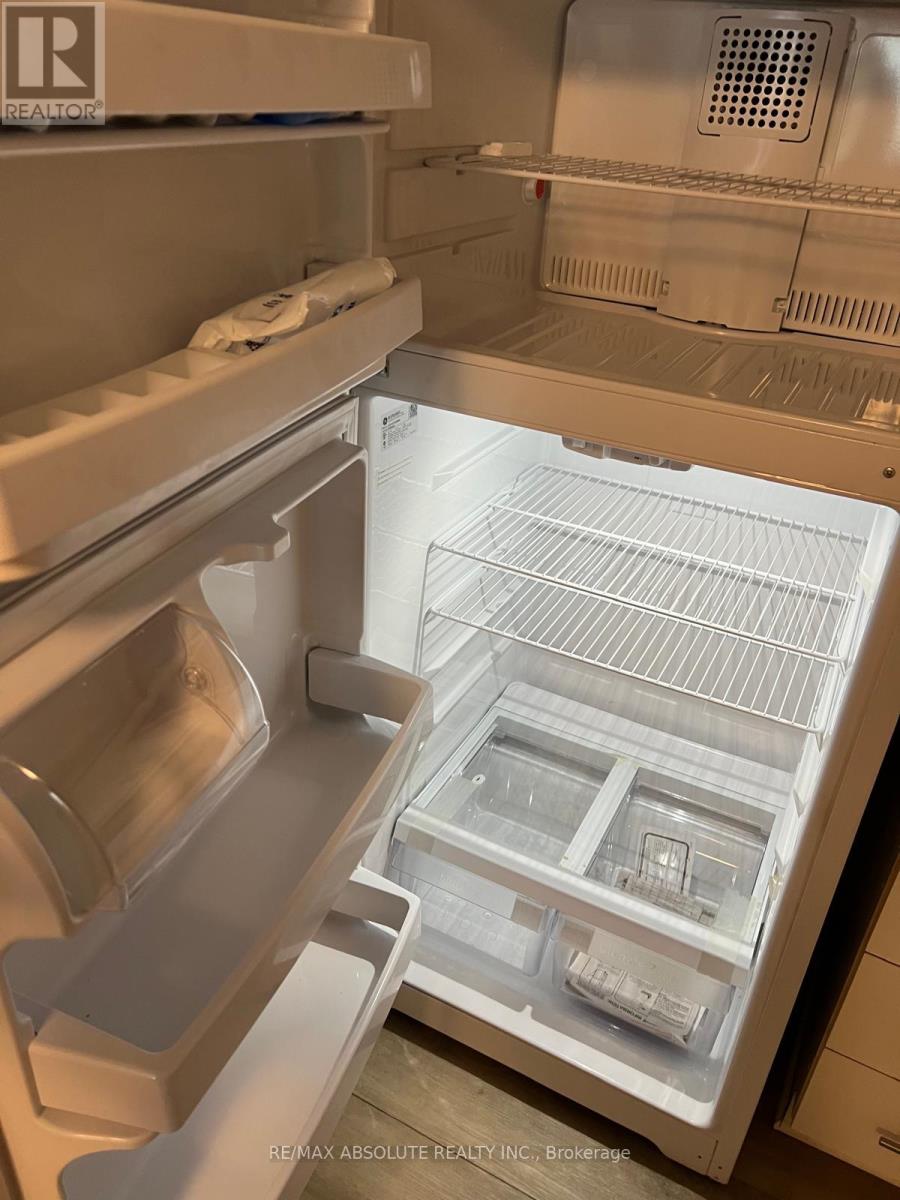
The kitchen offers refreshed cabinetry, ample counter space and a functional layout that seamlessly connects to the generous living and dining areas-perfect for both everyday living and entertaining. The spacious primary bedroom includes excellent closet space and a private ensuite bathroom.
The second bedroom is well-sized with ample storage and access to the full main bathroom. Additional highlights include convenient in-unit laundry, one underground parking space and a dedicated storage locker. A fantastic opportunity to live in one of Ottawa's most vibrant and walkable neighbourhoods.
Current tenant pays $2300 + Hydro and has lease til April 30th, 2027. Perfect for investors. Parking space #P1-A46 (Owned). Storage Locker P2 - Locker #2 (exclusive use). 24 hours notice for all showings and 24 hours irrevocable on all offers. (id:42482)
Illustrative fixed rate, compounded semi-annually, with monthly payments. This calculator uses 20% or more down and excludes mortgage default insurance. Rates and eligibility must be confirmed with your lender.
/mo
Excludes property taxes, home insurance, utilities and closing costs. This is an estimate, not a lender quote.
Includes common area maintenance, insurance, water.
Enquire about costs

The trademarks REALTOR®, REALTORS®, and the REALTOR® logo are controlled by The Canadian Real Estate Association (CREA) and identify real estate professionals who are members of CREA. The trademarks MLS®, Multiple Listing Service® and the associated logos are owned by The Canadian Real Estate Association (CREA) and identify the quality of services provided by real estate professionals who are members of CREA. The trademark DDF® is owned by The Canadian Real Estate Association (CREA) and identifies CREA's Data Distribution Facility (DDF®)

