
Building
- Age
- 51 to 99 years
- Amenities
- Fireplace(s)
- Architectural style
- Bungalow
- Construction style attachment
- Detached
- Exterior finish
- Brick, Stone
- Foundation type
- Block
- Stories total
- 1
- Type
- House
- Utility water
- Municipal water
- Ownership
- Freehold
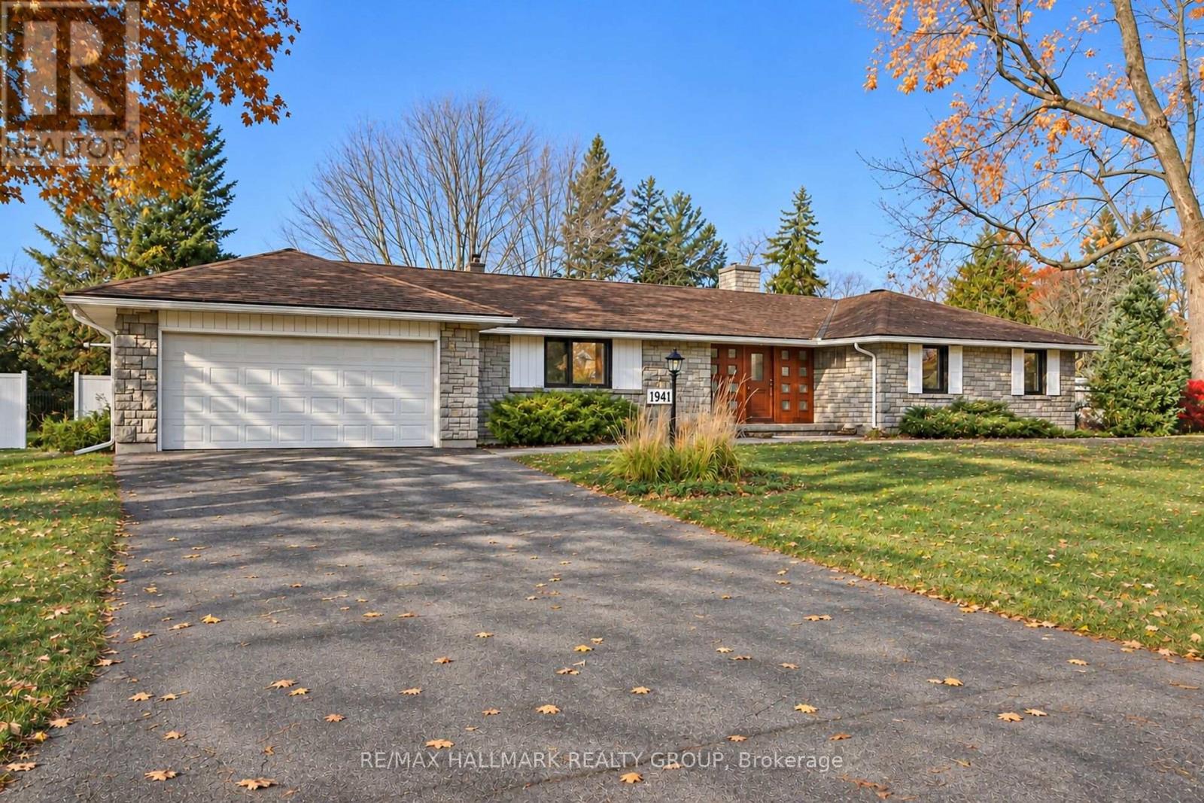
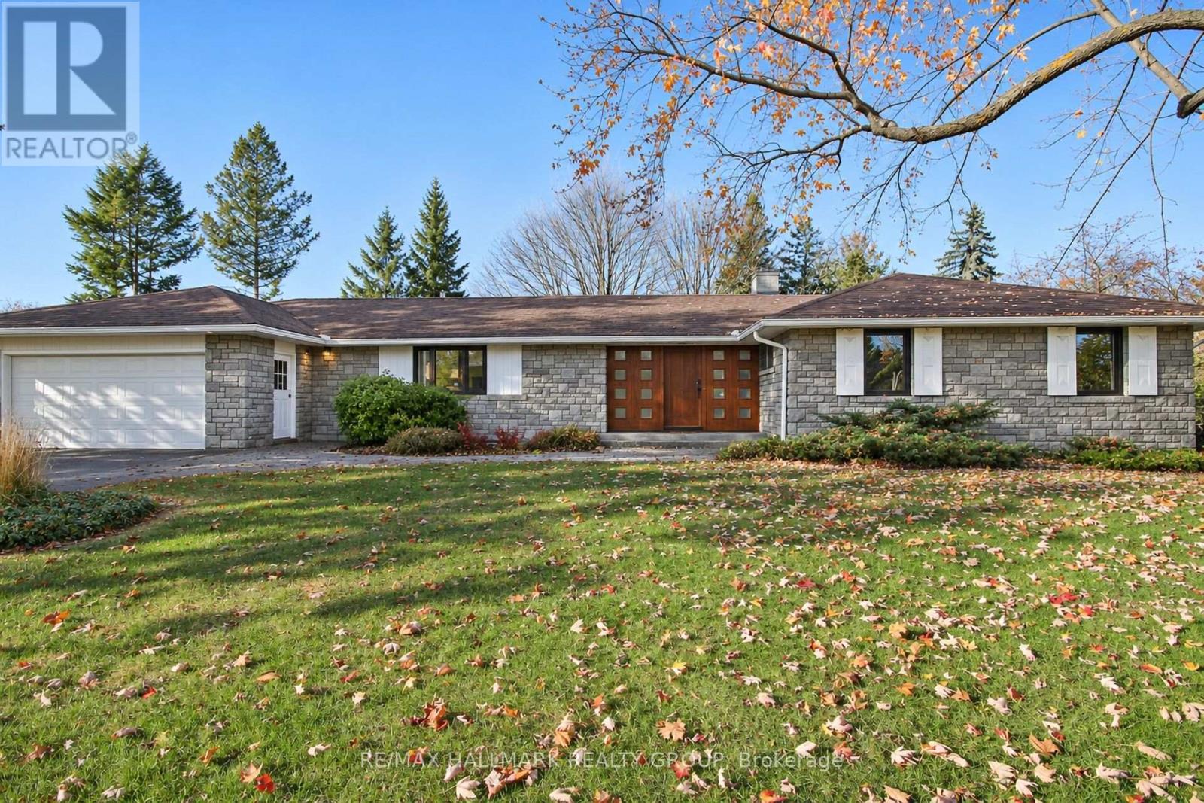
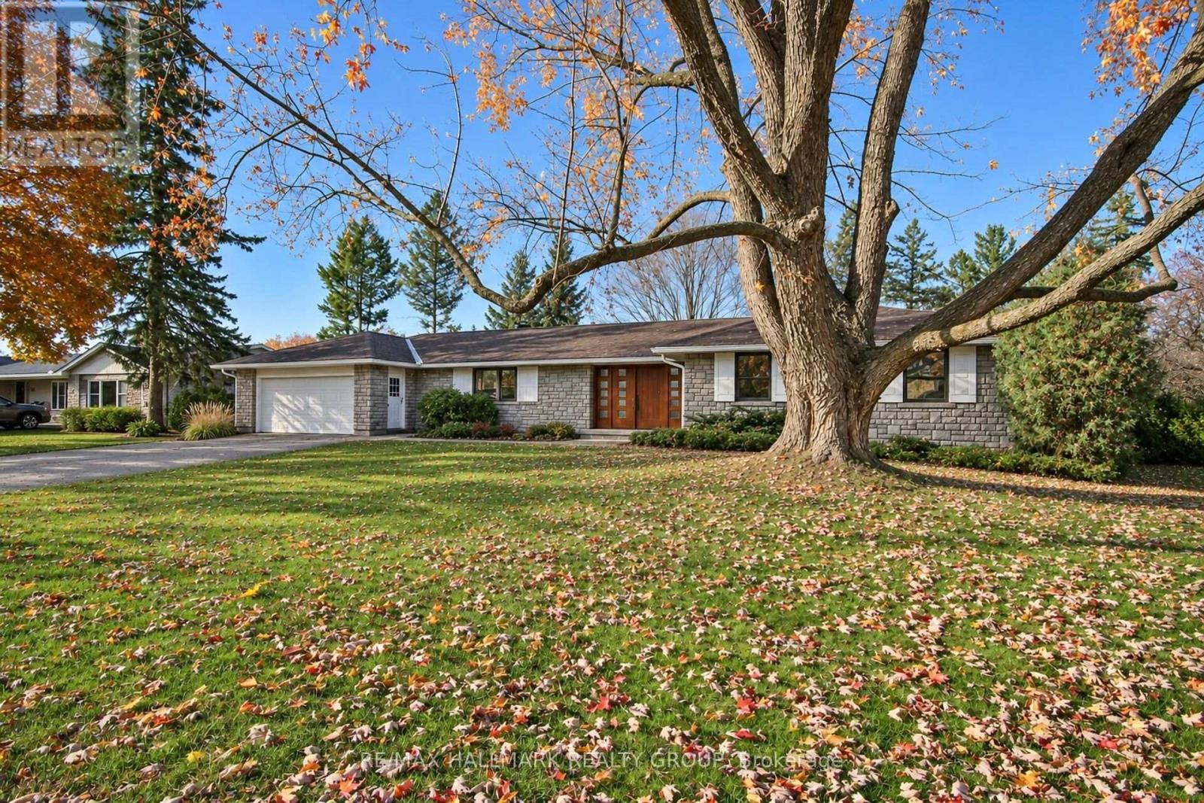
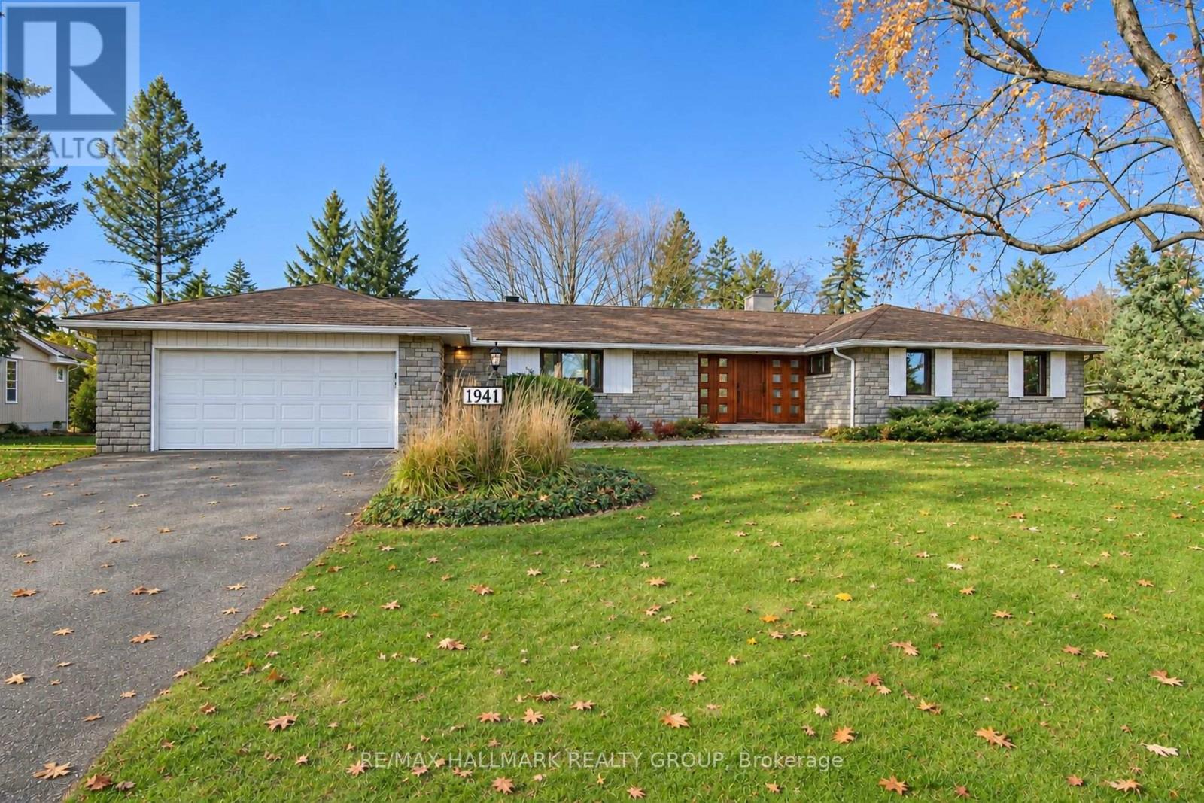
Located on sought-after Sharon Avenue in desirable McKellar Heights, this exceptional four-bedroom bungalow sits on a generous lot with a beautiful, spacious yard. Expansive principal rooms and a thoughtfully arranged main floor offer outstanding space for everyday living and entertaining.
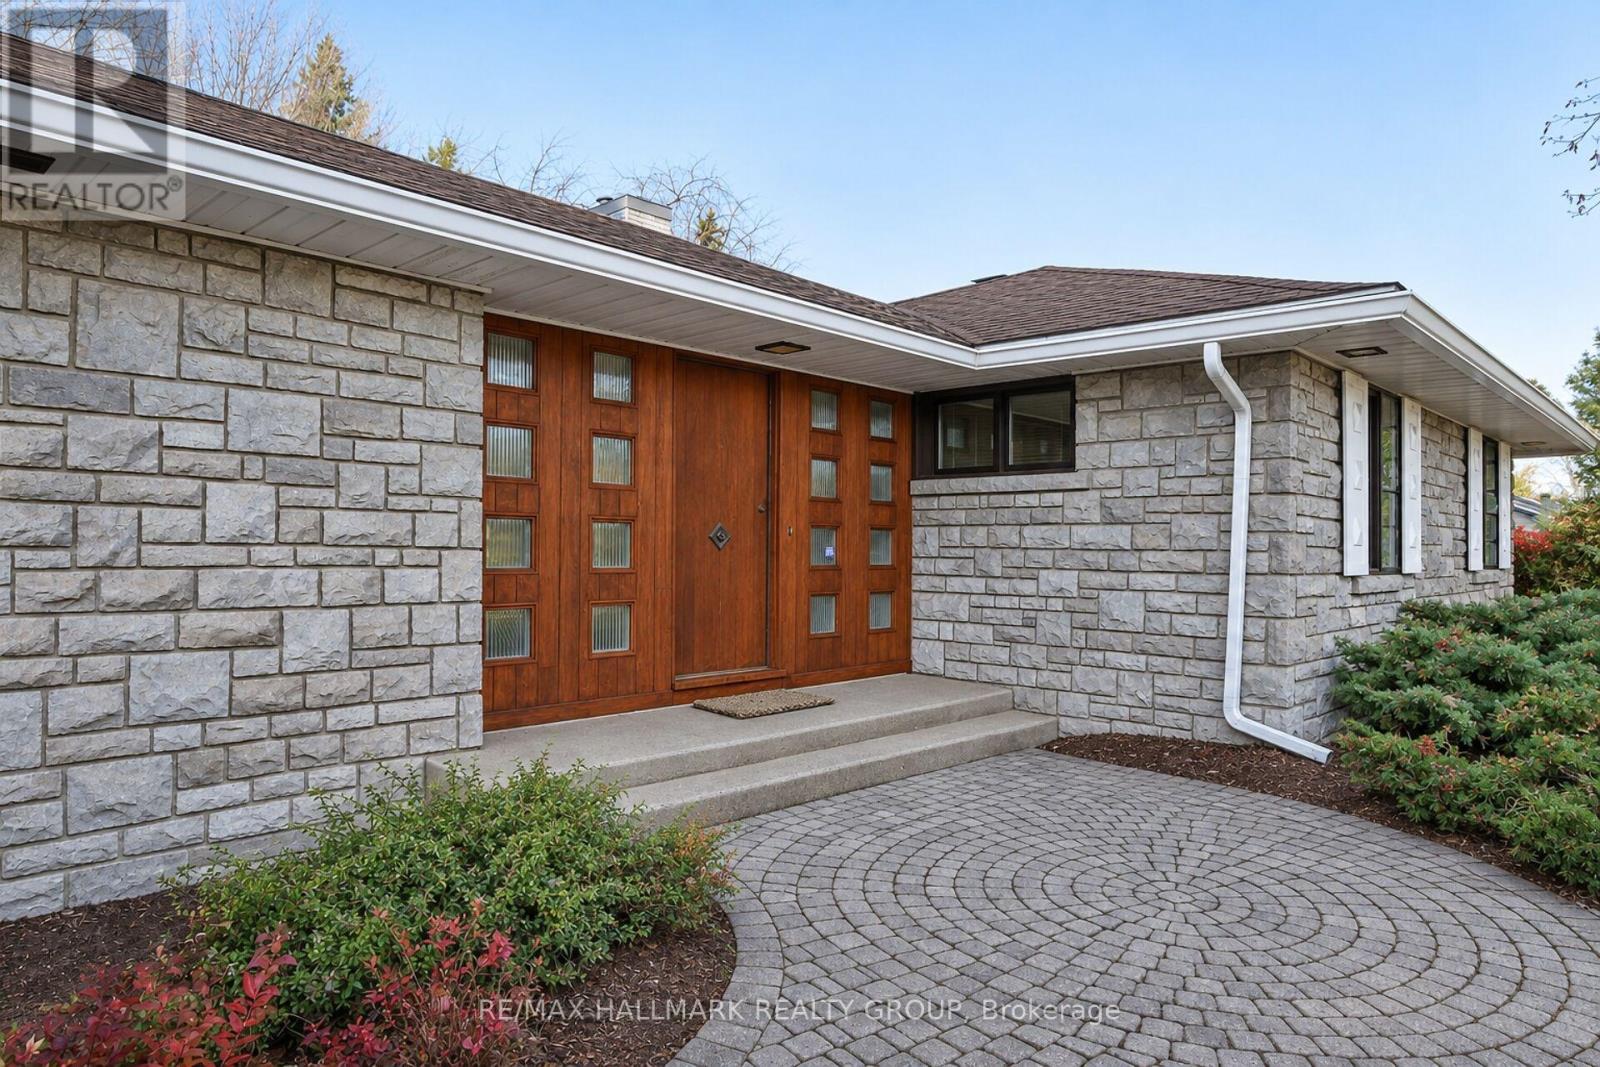
Updates include some refinished hardwood floors, newly installed carpeting, , adding a fresh, welcoming feel.A substantial wood front door opens to a welcoming foyer with slate flooring. The elegant living room features hardwood floors and a gas fireplace, while the exceptionally spacious dining room accommodates memorable gatherings.
The wide galley style offers abundant counter space and a built in oven and stove. Rich wood finishes bring warmth and character to the impressive family room, where a second gas fireplace creates an inviting atmosphere. Sliding doors lead to the deck and backyard, extending the living space outdoors.Privately positioned on the opposite side of the home from the three additional bedrooms, the spacious primary suite offers room for a sitting area, an impressive walk-in closet and a four-piece ensuite, with main-floor laundry conveniently located off the ensuite bathroom.
A second four-piece bathroom serves the other main-floor bedrooms.The finished lower level includes a two-piece bathroom and offers considerable scope for renovation to suit your needs. A double-car garage with high ceilings and a separate exterior pedestrian entrance adds convenience.With its south-facing front exposure, generous outdoor space and remarkably spacious main-floor layout, this lovely bungalow offers comfort, character and room to make it your own in a coveted neighbourhood.
Some images may have been staged or enhanced. OPEN HOUSE SUNDAY -NOVEMBER 8 - 2:00 TO 4:00 P.M. (id:42482)
| Level | Room | Length | Width | Dimensions |
|---|---|---|---|---|
| Basement | Recreational, Games room | 5.64 m | 4.22 m | 5.64 m x 4.22 m |
| Main level | Living room | 4.24 m | 7.85 m | 4.24 m x 7.85 m |
| Main level | Foyer | 3.2 m | 4.52 m | 3.2 m x 4.52 m |
| Main level | Dining room | 4.24 m | 4.5 m | 4.24 m x 4.5 m |
| Main level | Kitchen | 2.44 m | 6.25 m | 2.44 m x 6.25 m |
| Main level | Family room | 6.25 m | 5.18 m | 6.25 m x 5.18 m |
| Main level | Primary Bedroom | 5.77 m | 5.36 m | 5.77 m x 5.36 m |
| Main level | Laundry room | 1.65 m | 2.39 m | 1.65 m x 2.39 m |
| Main level | Bedroom 2 | 3.71 m | 4.83 m | 3.71 m x 4.83 m |
| Main level | Bedroom 3 | 3.68 m | 3.23 m | 3.68 m x 3.23 m |
| Main level | Bedroom 4 | 3.05 m | 3.25 m | 3.05 m x 3.25 m |
Illustrative fixed rate, compounded semi-annually, with monthly payments. This calculator uses 20% or more down and excludes mortgage default insurance. Rates and eligibility must be confirmed with your lender.
/mo
Excludes property taxes, home insurance, utilities and closing costs. Unquoted maintenance fees, if applicable, are not included. This is an estimate, not a lender quote.


The trademarks REALTOR®, REALTORS®, and the REALTOR® logo are controlled by The Canadian Real Estate Association (CREA) and identify real estate professionals who are members of CREA. The trademarks MLS®, Multiple Listing Service® and the associated logos are owned by The Canadian Real Estate Association (CREA) and identify the quality of services provided by real estate professionals who are members of CREA. The trademark DDF® is owned by The Canadian Real Estate Association (CREA) and identifies CREA's Data Distribution Facility (DDF®)

