
Building
- Exterior finish
- Stone
- Foundation type
- Stone
- Stories total
- 2
- Utility water
- Drilled Well
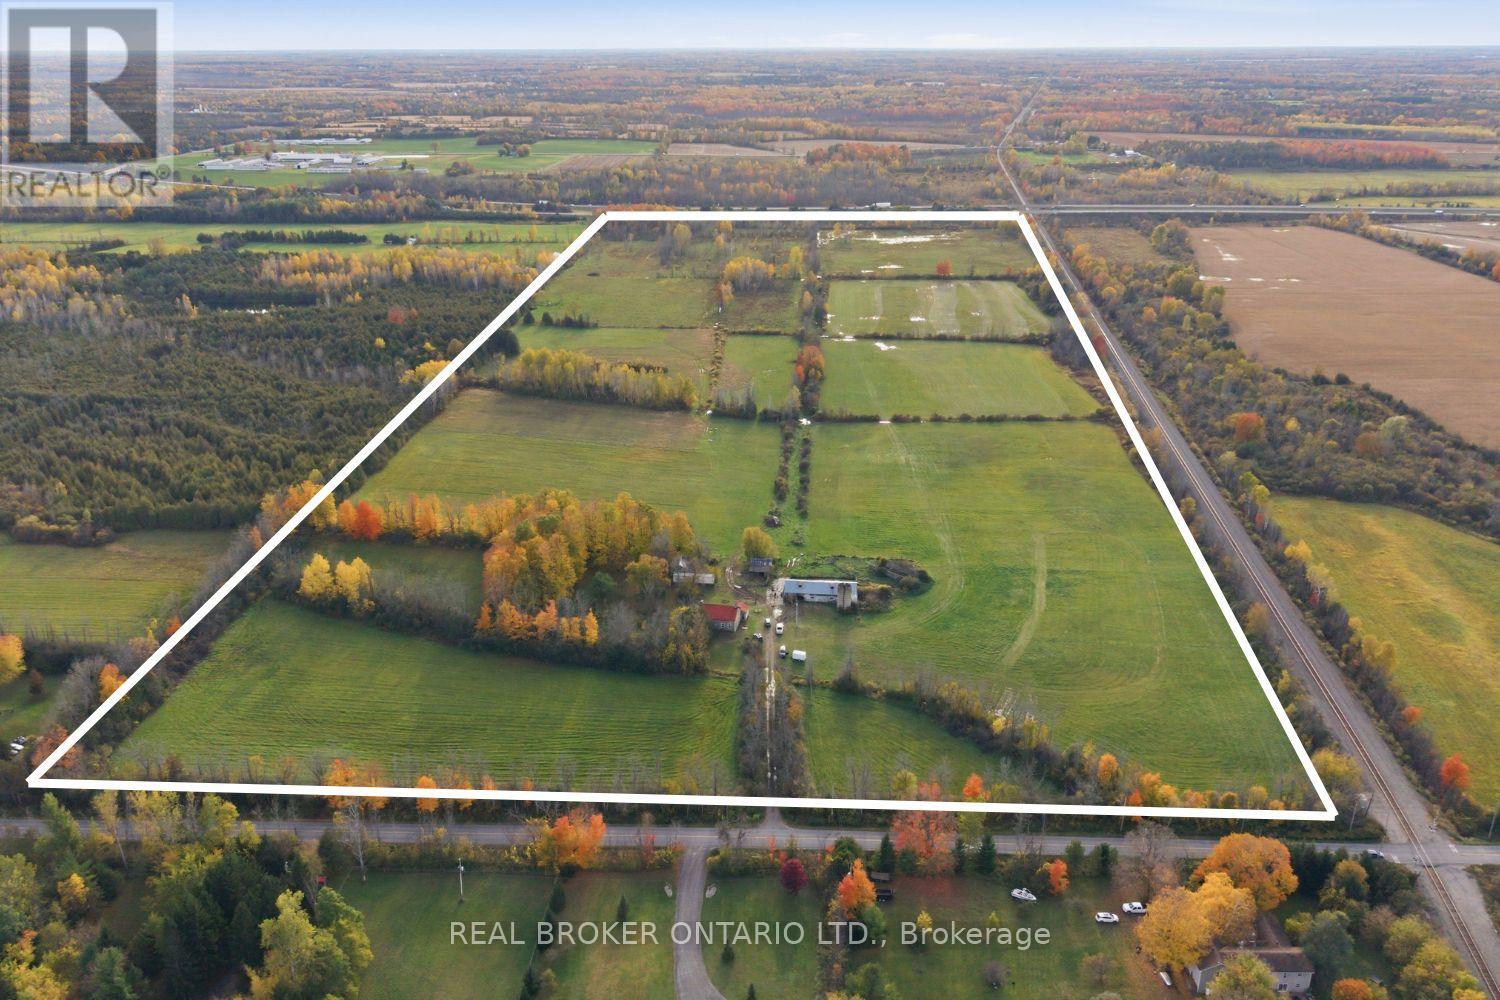
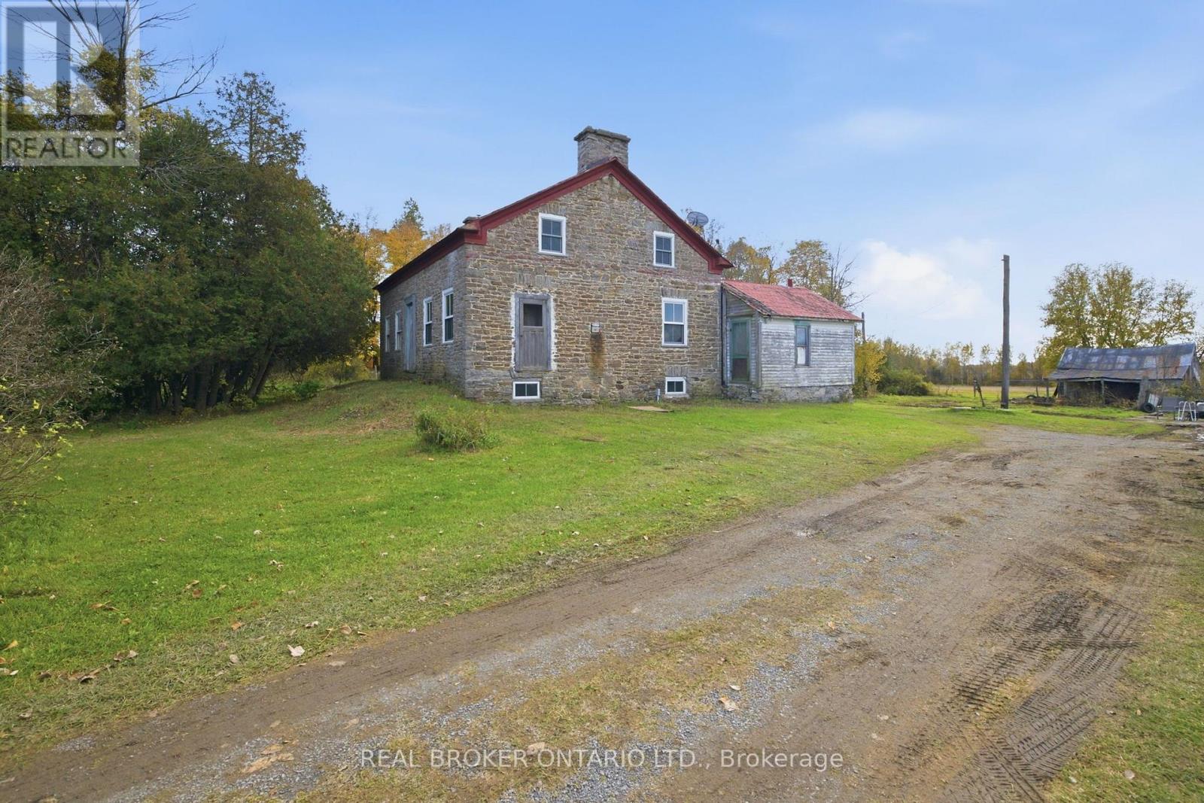
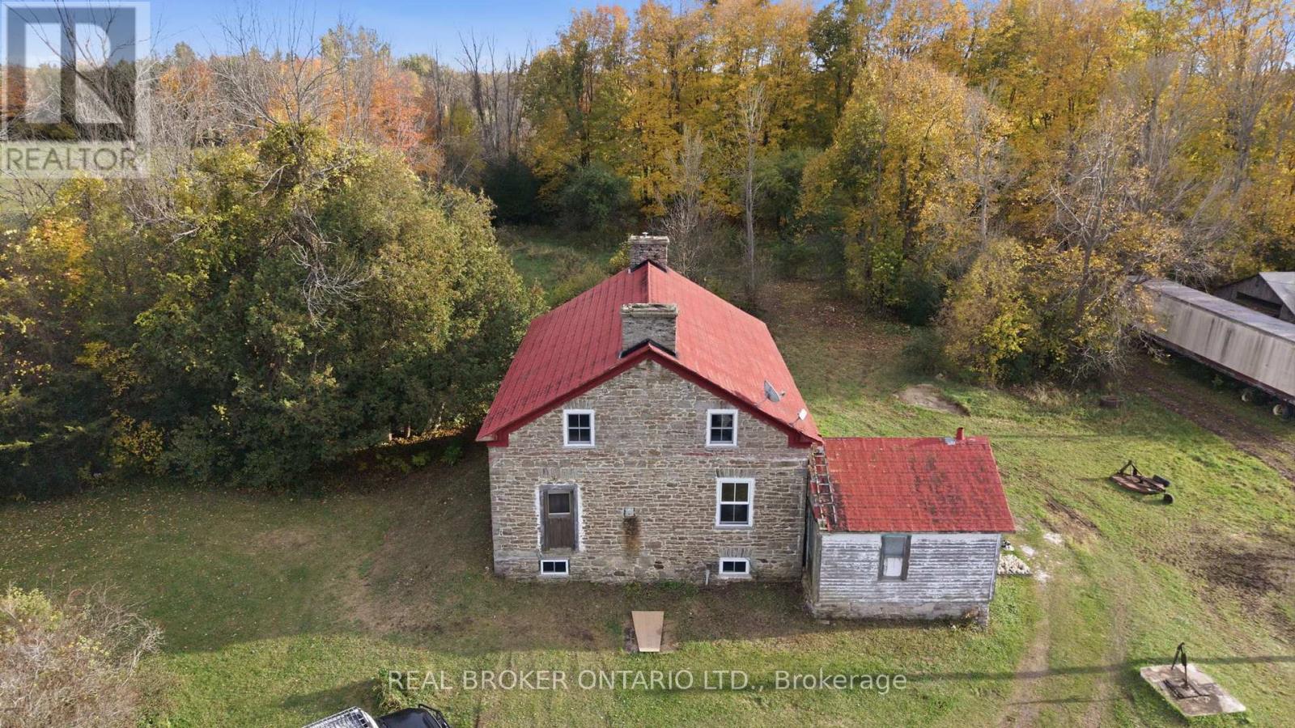
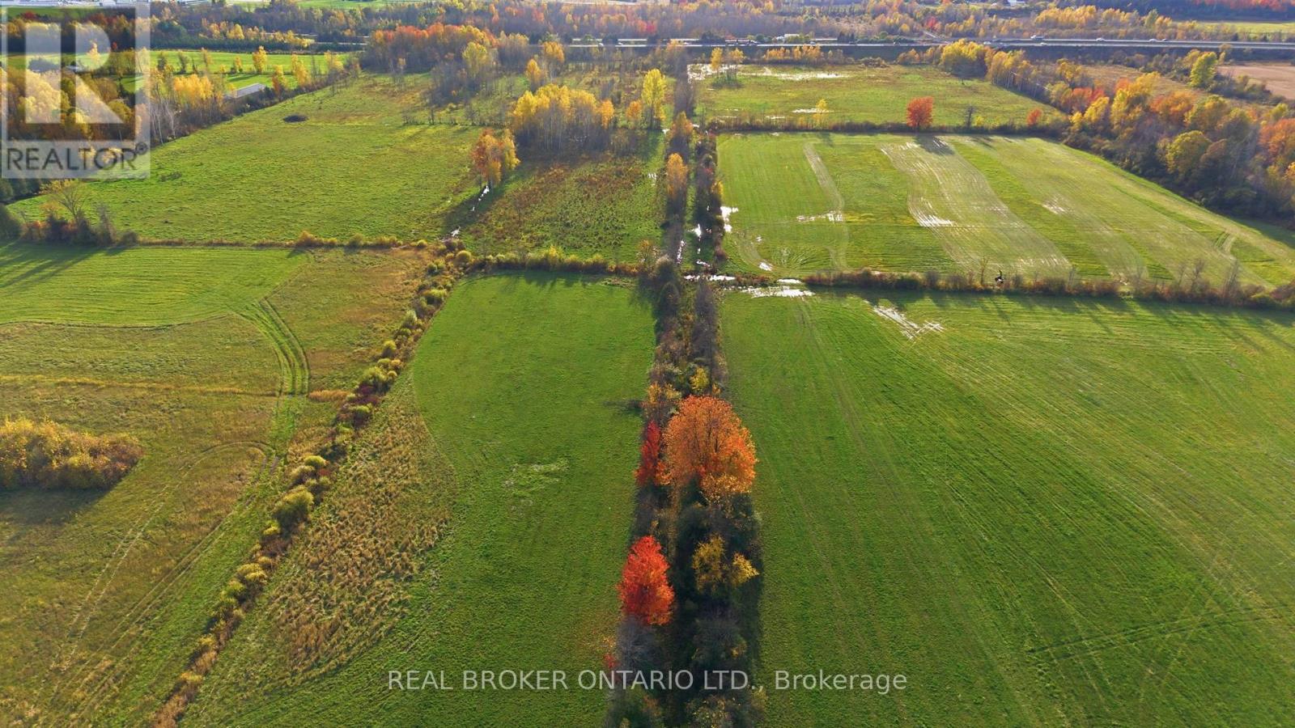
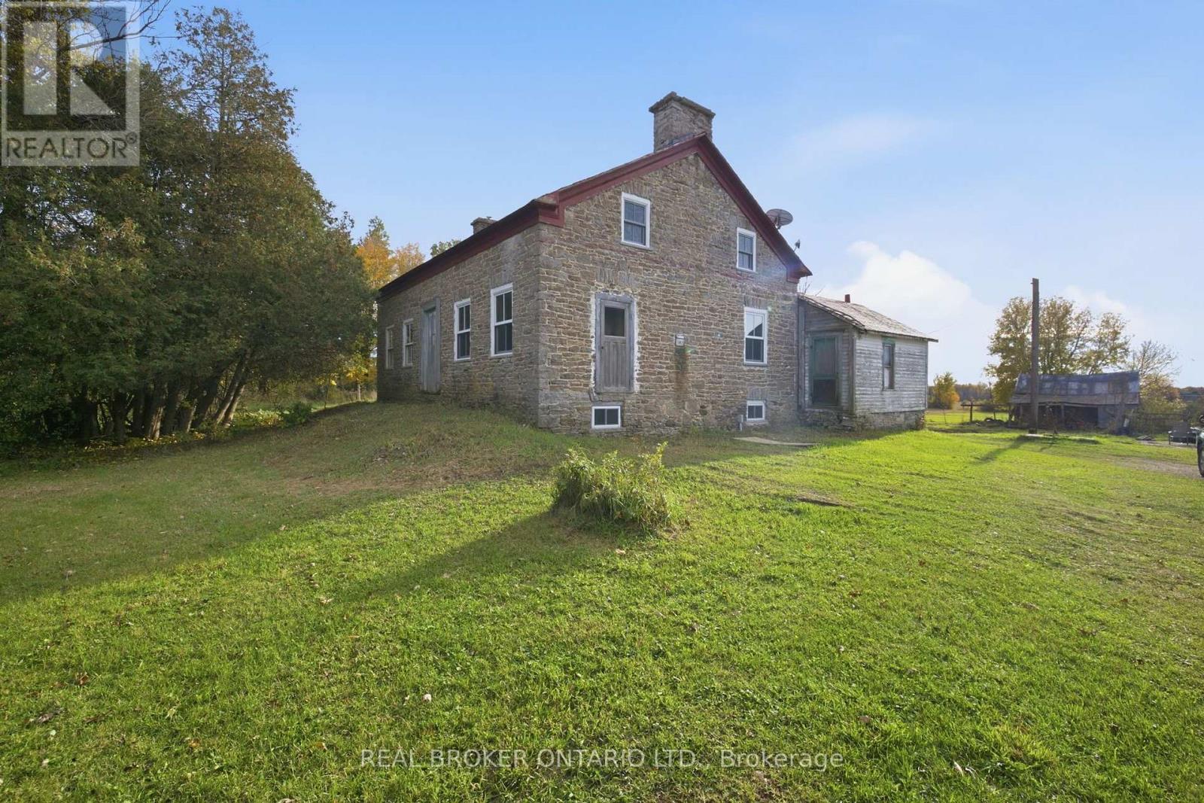
Set approximately 500 feet back from the road, surrounded by mature trees and rolling hayfields, this remarkable 93.72-acre property offers an increasingly rare opportunity to restore a piece of Eastern Ontario's rural heritage. At the heart of the property stands an impressive 1830s stone farmhouse, proudly displaying nearly 200 years of craftsmanship.
Its straight roofline, substantial stone walls and remarkably well-preserved exterior structure provide a promising starting point for a complete interior transformation. Inside, original pine flooring and historic details offer inspiration for those who appreciate the beauty of blending old-world character with modern country living.Imagine spending the next year bringing this homestead back to life, creating a beautiful country estate surrounded by your own productive farmland.
With approximately 90% of the acreage described as usable hayland, the possibilities extend well beyond the farmhouse. The existing barn, formerly used for beef cattle, offers electricity, hay storage, feed bunks and an older silo, with water service requiring reconnection.
Several additional outbuildings await repair or repurposing. Picture horses grazing beyond the farmhouse, a small herd of cattle in the pasture, or simply the peace and privacy of owning nearly 100 acres of beautiful countryside. Rural zoning, and a kennel designation, may offer additional possibilities for those with agricultural or entrepreneurial ambitions, subject to municipal approvals.This is not a turnkey property.
The farmhouse requires extensive interior renovations, and the buildings and grounds will benefit from a dedicated owner with the vision and commitment to realize their potential. The property is being sold, without representations or warranties. For someone ready to trade the ordinary for something extraordinary, 540 Townline Road offers more than land and buildings.
It offers the opportunity to create a home, a lifestyle and a legacy entirely your own. (id:42482)
| Level | Room | Length | Width | Dimensions |
|---|---|---|---|---|
| Second level | Bedroom | 3.98 m | 4.28 m | 3.98 m x 4.28 m |
| Second level | Other | 3.98 m | 3.66 m | 3.98 m x 3.66 m |
| Second level | Bathroom | 2.56 m | 1.51 m | 2.56 m x 1.51 m |
| Second level | Primary Bedroom | 4.45 m | 8.04 m | 4.45 m x 8.04 m |
| Main level | Foyer | 1.91 m | 2.3 m | 1.91 m x 2.3 m |
| Main level | Living room | 4.33 m | 5.59 m | 4.33 m x 5.59 m |
| Main level | Dining room | 5.31 m | 2.35 m | 5.31 m x 2.35 m |
| Main level | Kitchen | 5.59 m | 2.98 m | 5.59 m x 2.98 m |
| Main level | Other | 4.61 m | 4.66 m | 4.61 m x 4.66 m |
| Main level | Family room | 4.45 m | 5.59 m | 4.45 m x 5.59 m |
| Main level | Bathroom | 0.83 m | 1.79 m | 0.83 m x 1.79 m |
Illustrative fixed rate, compounded semi-annually, with monthly payments. This calculator uses 20% or more down and excludes mortgage default insurance. Rates and eligibility must be confirmed with your lender.
/mo
Excludes property taxes, home insurance, utilities and closing costs. Unquoted maintenance fees, if applicable, are not included. This is an estimate, not a lender quote.


The trademarks REALTOR®, REALTORS®, and the REALTOR® logo are controlled by The Canadian Real Estate Association (CREA) and identify real estate professionals who are members of CREA. The trademarks MLS®, Multiple Listing Service® and the associated logos are owned by The Canadian Real Estate Association (CREA) and identify the quality of services provided by real estate professionals who are members of CREA. The trademark DDF® is owned by The Canadian Real Estate Association (CREA) and identifies CREA's Data Distribution Facility (DDF®)

