
Building
- Amenities
- Fireplace(s)
- Architectural style
- Raised bungalow
- Construction style attachment
- Detached
- Exterior finish
- Brick
- Foundation type
- Concrete
- Stories total
- 1
- Type
- House
- Ownership
- Freehold
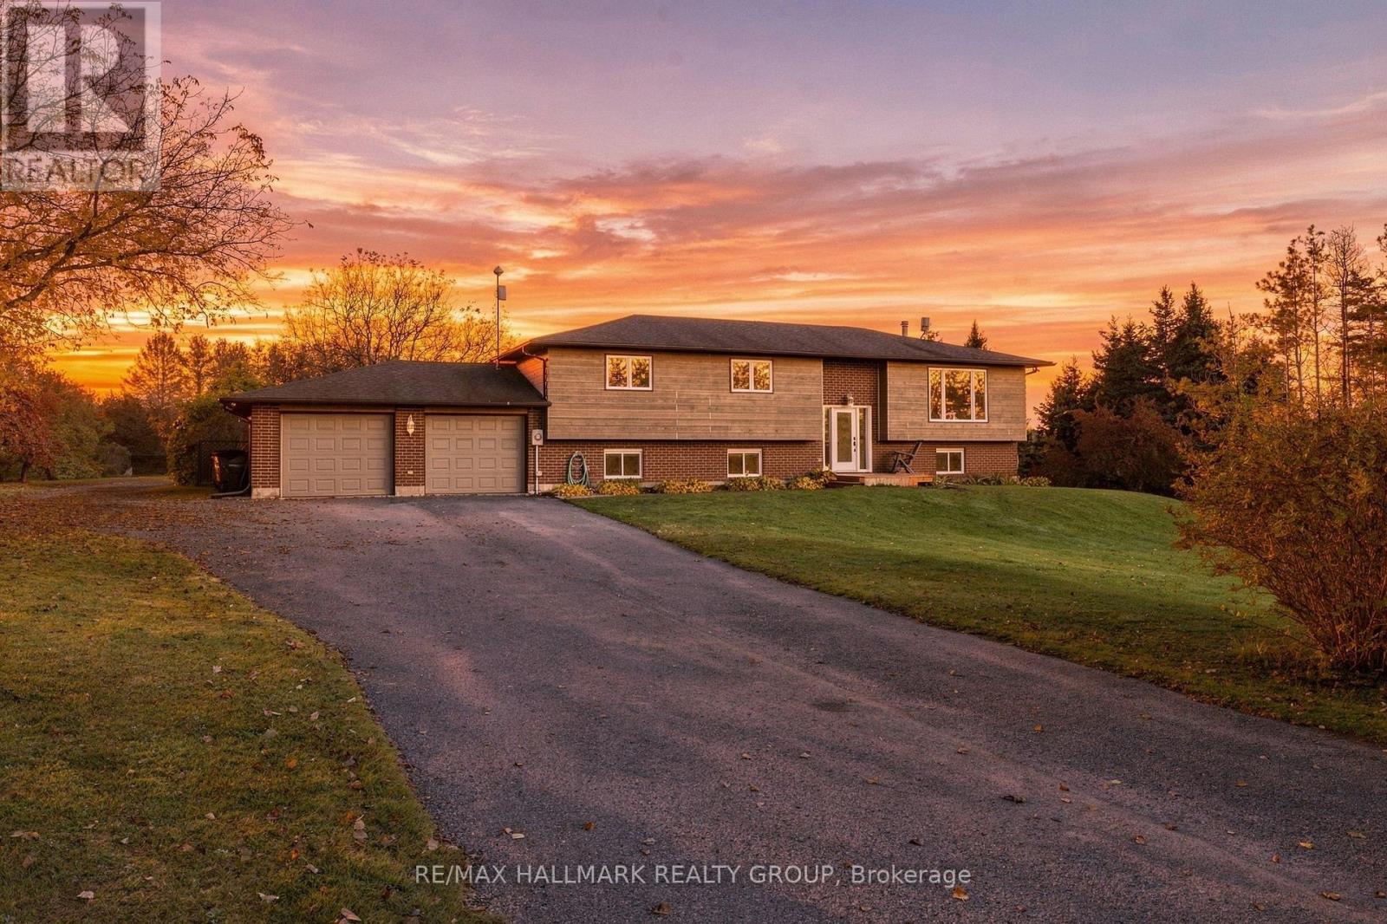
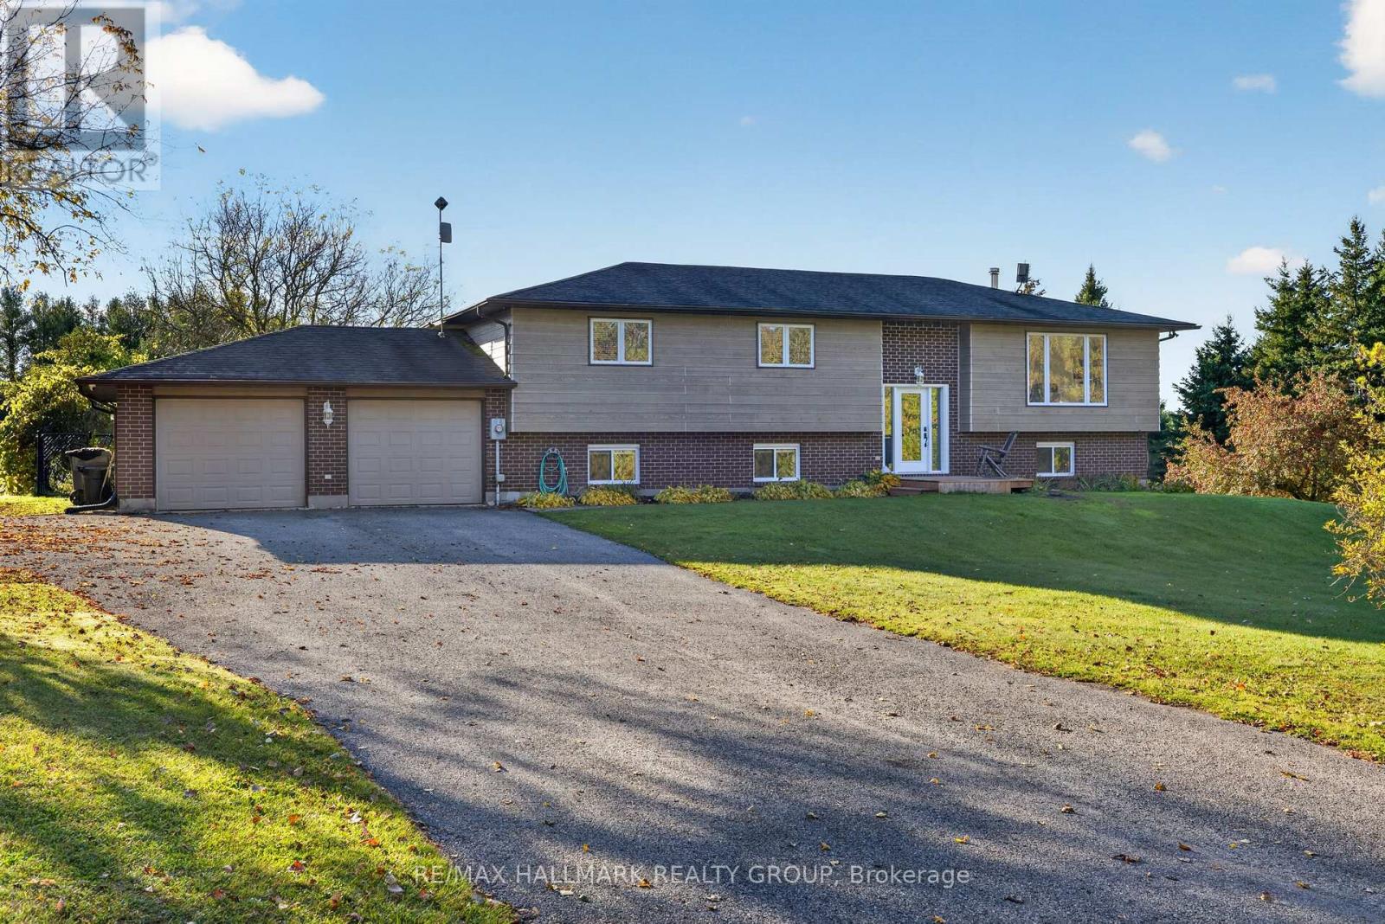
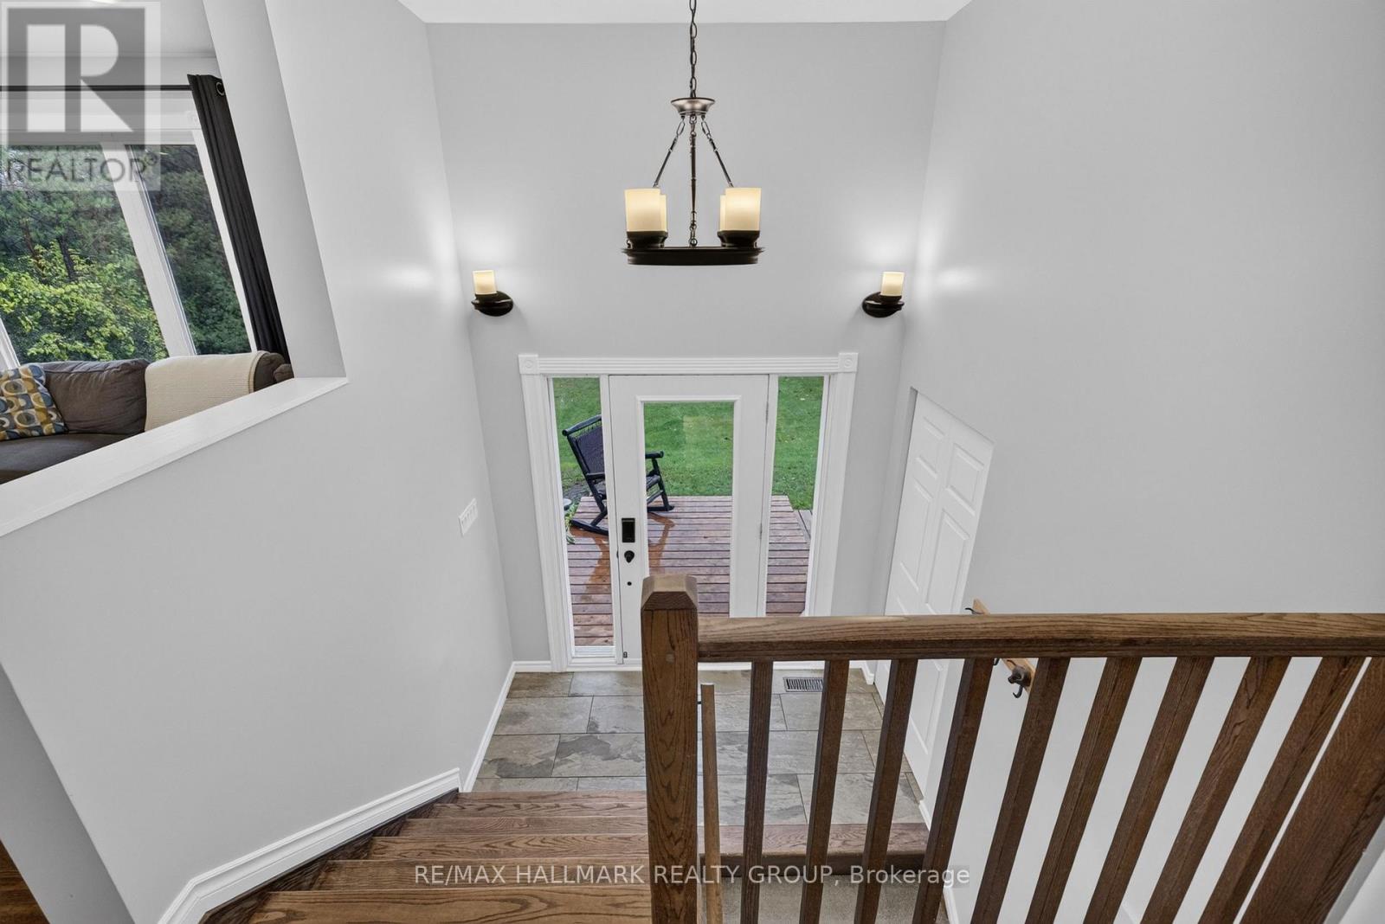
Welcome to this inviting country property set on nearly 5 acres, offering privacy, beautiful views and plenty of room to enjoy the outdoors. The open-concept living room and kitchen create a welcoming space for everyday living & entertaining. Hardwood flooring and a large window bring warmth and natural light to the living area, while the kitchen features quality cabinetry, ample storage and a centre island.
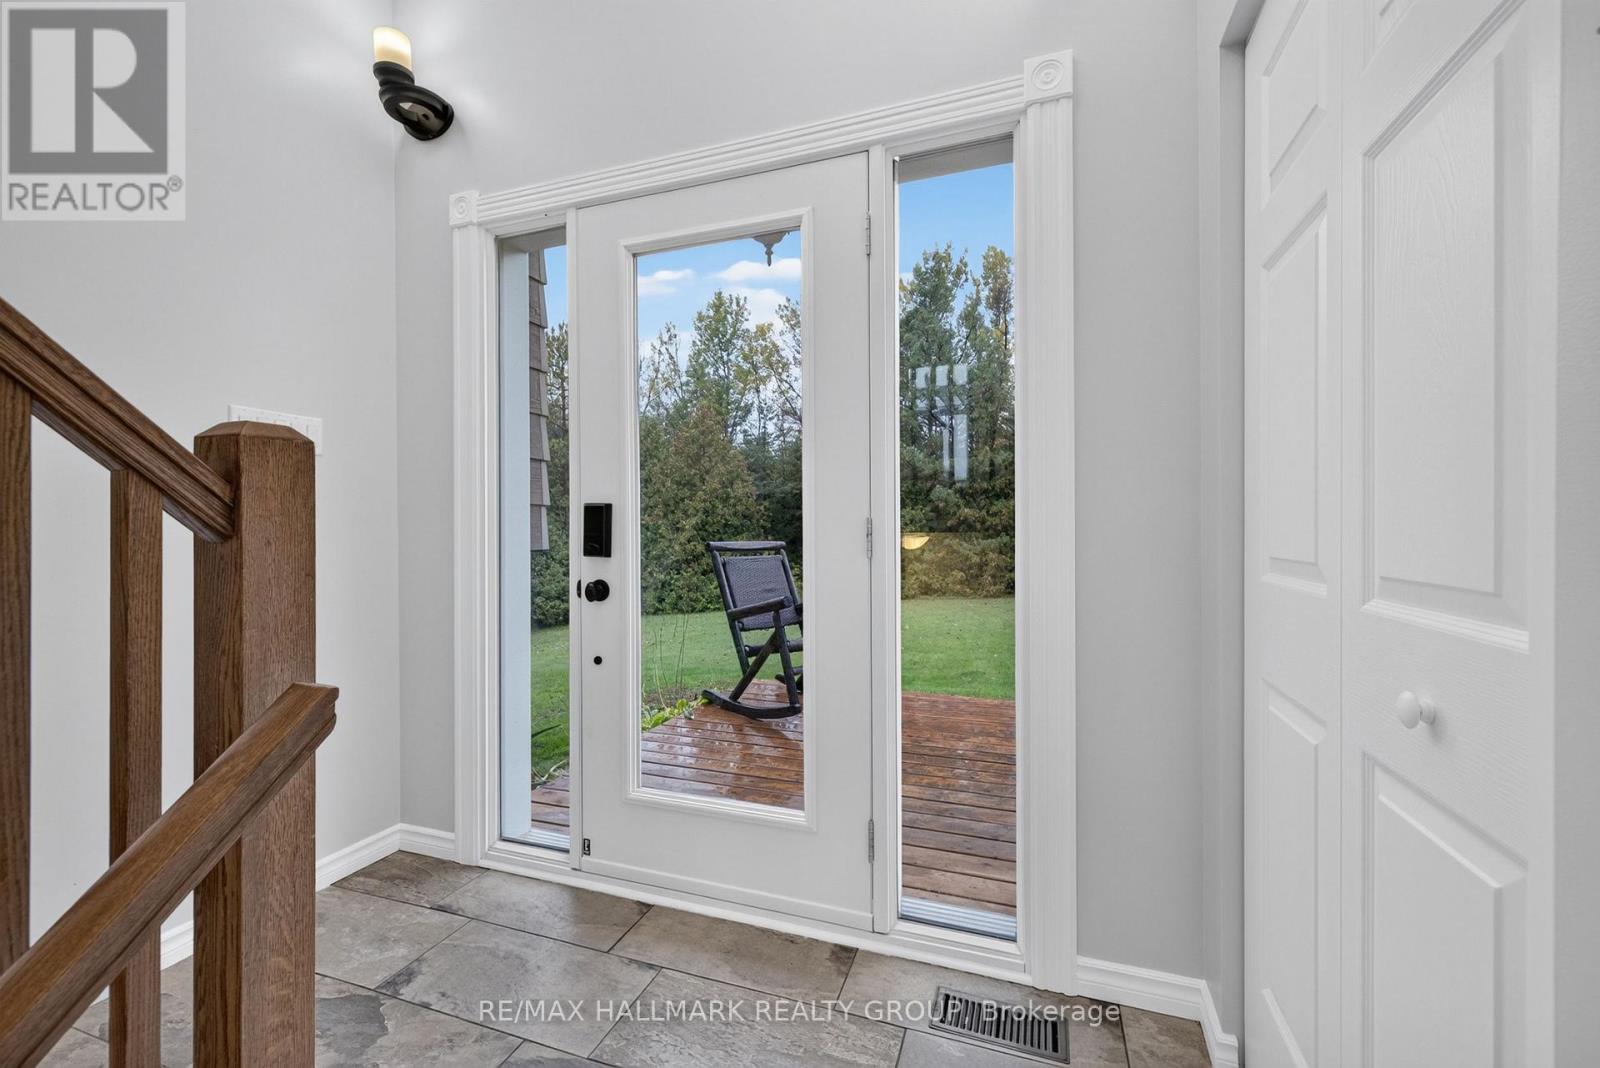
The adjoining eating area provides a seamless transition to outdoor living, w/ patio doors opening onto a large deck overlooking the backyard. Enjoy summer BBQs & gatherings surrounded by gardens, fruit trees, an above-ground pool and a hot tub. The primary bedroom offers a generous walk-in closet & patio door access to the backyard.
The spacious ensuite features heated floors & double shower heads. Two additional bedrooms and a full bathroom complete the main level. The finished lower level provides even more room to relax, w/ a family room featuring high ceilings & a wood-burning fireplace, potential for a 4th bedroom, and an additional bathroom.
The oversized 24' x 23' double garage offers convenient interior access to the basement. A standout feature is the detached 24' x 60' powered building, complete w/ oversized entrance doors & offering excellent possibilities for storage, a workshop, hobbies or other uses.
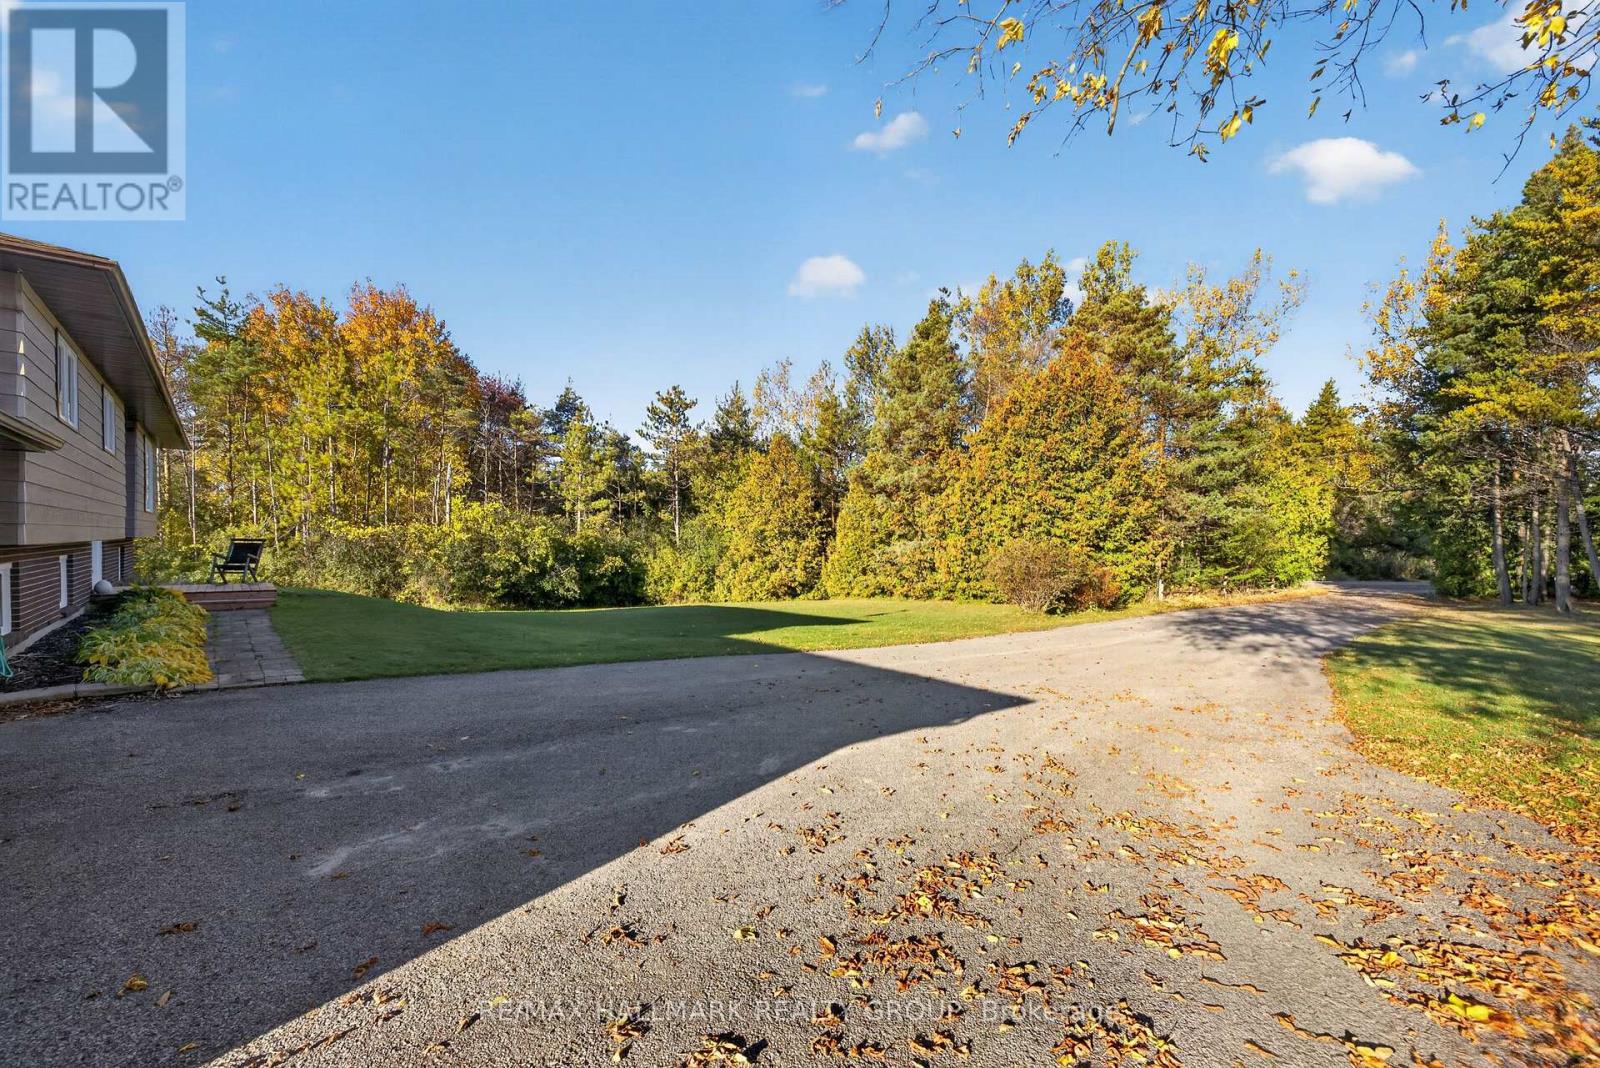
It's heated independently w/ its own propane tank & heater, as well as a wood stove, providing heating options in the winter. The expansive driveway accommodates approx. 10-12 vehicles, providing ample parking for family guests. With numerous recent upgrades & improvements, this property offers an appealing blend of comfort, functionality & country living.
Located near Corkery Community Centre, w/ access to local recreation & community activities, and within driving distance of Carp and Almonte for shopping, dining and everyday amenities. Enjoy the space, privacy and freedom to make this property your own! (id:42482)
| Level | Room | Length | Width | Dimensions |
|---|---|---|---|---|
| Lower level | Family room | 7.01 m | 5.18 m | 7.01 m x 5.18 m |
| Lower level | Bedroom 4 | 6.7 m | 3.45 m | 6.7 m x 3.45 m |
| Lower level | Den | 7.21 m | 3.5 m | 7.21 m x 3.5 m |
| Lower level | Laundry room | 3.53 m | 3.47 m | 3.53 m x 3.47 m |
| Main level | Living room | 5.25 m | 4.08 m | 5.25 m x 4.08 m |
| Main level | Dining room | 3.47 m | 3.27 m | 3.47 m x 3.27 m |
| Main level | Kitchen | 3.98 m | 3.78 m | 3.98 m x 3.78 m |
| Main level | Primary Bedroom | 4.69 m | 3.5 m | 4.69 m x 3.5 m |
| Main level | Bedroom 2 | 3.07 m | 2.9 m | 3.07 m x 2.9 m |
| Main level | Bedroom 3 | 4.22 m | 2.97 m | 4.22 m x 2.97 m |
Illustrative fixed rate, compounded semi-annually, with monthly payments. This calculator uses 20% or more down and excludes mortgage default insurance. Rates and eligibility must be confirmed with your lender.
/mo
Excludes property taxes, home insurance, utilities and closing costs. Unquoted maintenance fees, if applicable, are not included. This is an estimate, not a lender quote.


The trademarks REALTOR®, REALTORS®, and the REALTOR® logo are controlled by The Canadian Real Estate Association (CREA) and identify real estate professionals who are members of CREA. The trademarks MLS®, Multiple Listing Service® and the associated logos are owned by The Canadian Real Estate Association (CREA) and identify the quality of services provided by real estate professionals who are members of CREA. The trademark DDF® is owned by The Canadian Real Estate Association (CREA) and identifies CREA's Data Distribution Facility (DDF®)

