
Building
- Architectural style
- Bungalow
- Construction style attachment
- Detached
- Exterior finish
- Brick, Concrete Block
- Foundation type
- Block
- Stories total
- 1
- Type
- House
- Utility water
- Sand point
- Ownership
- Freehold
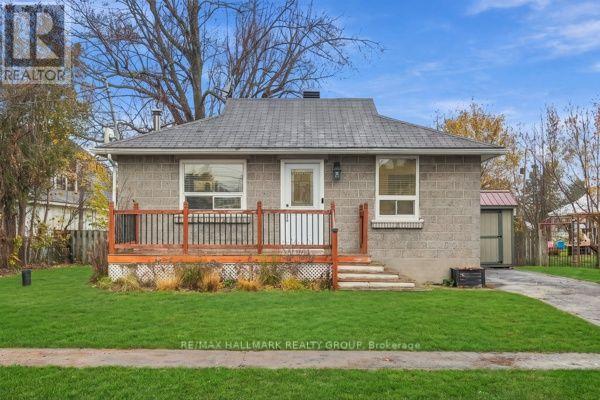
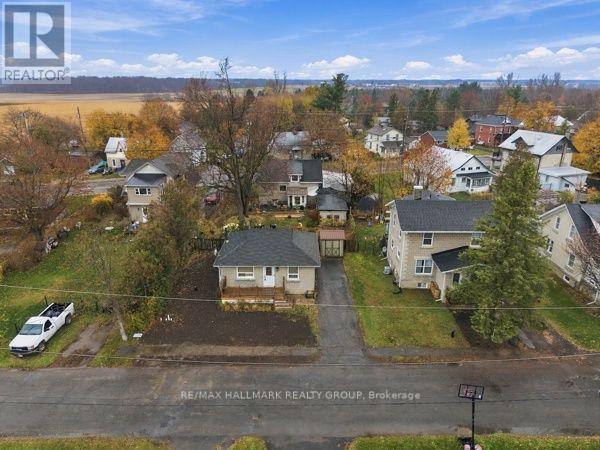
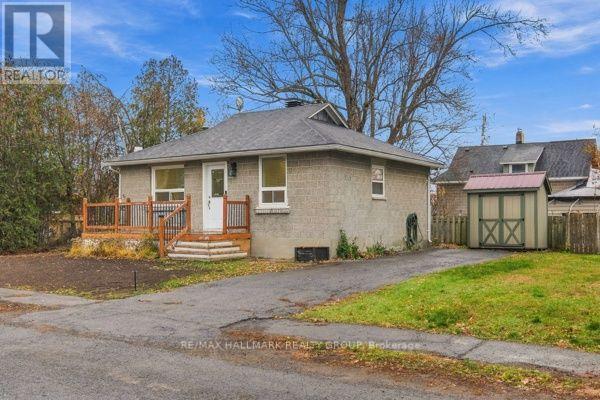
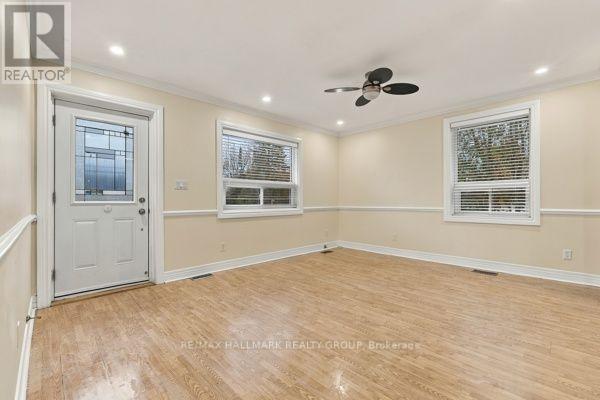
Small home, big possibilities! Welcome to this charming 2-bedroom, 1-bathroom detached bungalow in the welcoming community of Osgoode! Whether you're a first-time buyer ready to step into homeownership, looking to downsize, or simply searching for a home that offers just the right amount of space, this one deserves your attention.
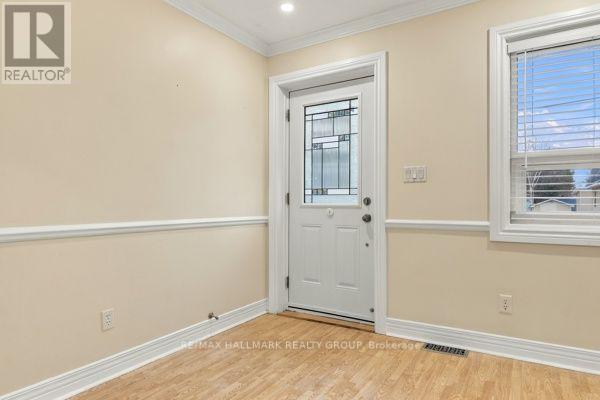
Thoughtfully laid out with functionality in mind, the main level features a bright and inviting living room, a practical kitchen with newer appliances, two comfortable bedrooms, and a full bathroom. The unfinished basement provides plenty of additional storage and flexible space for a home gym, hobby area, or workshop.
Outside, enjoy your morning coffee on the front porch or make the most of the side yard. One of the biggest highlights? A BRAND NEW septic system, professionally installed to current code requirements, with supporting documentation available for review! For added peace of mind, a home inspection report and well/water inspection report are also on file, allowing buyers to review important property information upfront and move forward with confidence.
With manageable living space, the independence of a detached home, and the charm of small-town living, this is a wonderful opportunity to put down roots without taking on more house than you need. Sometimes, the perfect home isn't about having more space. It's about finding the right space to call your own.
Welcome home! (id:42482)
| Level | Room | Length | Width | Dimensions |
|---|---|---|---|---|
| Basement | Utility room | 2.78 m | 6.66 m | 2.78 m x 6.66 m |
| Basement | Recreational, Games room | 4.96 m | 6.66 m | 4.96 m x 6.66 m |
| Main level | Living room | 5.53 m | 4.34 m | 5.53 m x 4.34 m |
| Main level | Kitchen | 2.68 m | 2.94 m | 2.68 m x 2.94 m |
| Main level | Primary Bedroom | 3.21 m | 3.22 m | 3.21 m x 3.22 m |
| Main level | Bedroom 2 | 2.37 m | 3.33 m | 2.37 m x 3.33 m |
| Main level | Bathroom | 1.81 m | 2.24 m | 1.81 m x 2.24 m |
Illustrative fixed rate, compounded semi-annually, with monthly payments. This calculator uses 20% or more down and excludes mortgage default insurance. Rates and eligibility must be confirmed with your lender.
/mo
Excludes property taxes, home insurance, utilities and closing costs. Unquoted maintenance fees, if applicable, are not included. This is an estimate, not a lender quote.


The trademarks REALTOR®, REALTORS®, and the REALTOR® logo are controlled by The Canadian Real Estate Association (CREA) and identify real estate professionals who are members of CREA. The trademarks MLS®, Multiple Listing Service® and the associated logos are owned by The Canadian Real Estate Association (CREA) and identify the quality of services provided by real estate professionals who are members of CREA. The trademark DDF® is owned by The Canadian Real Estate Association (CREA) and identifies CREA's Data Distribution Facility (DDF®)

