
Building
- Construction style attachment
- Attached
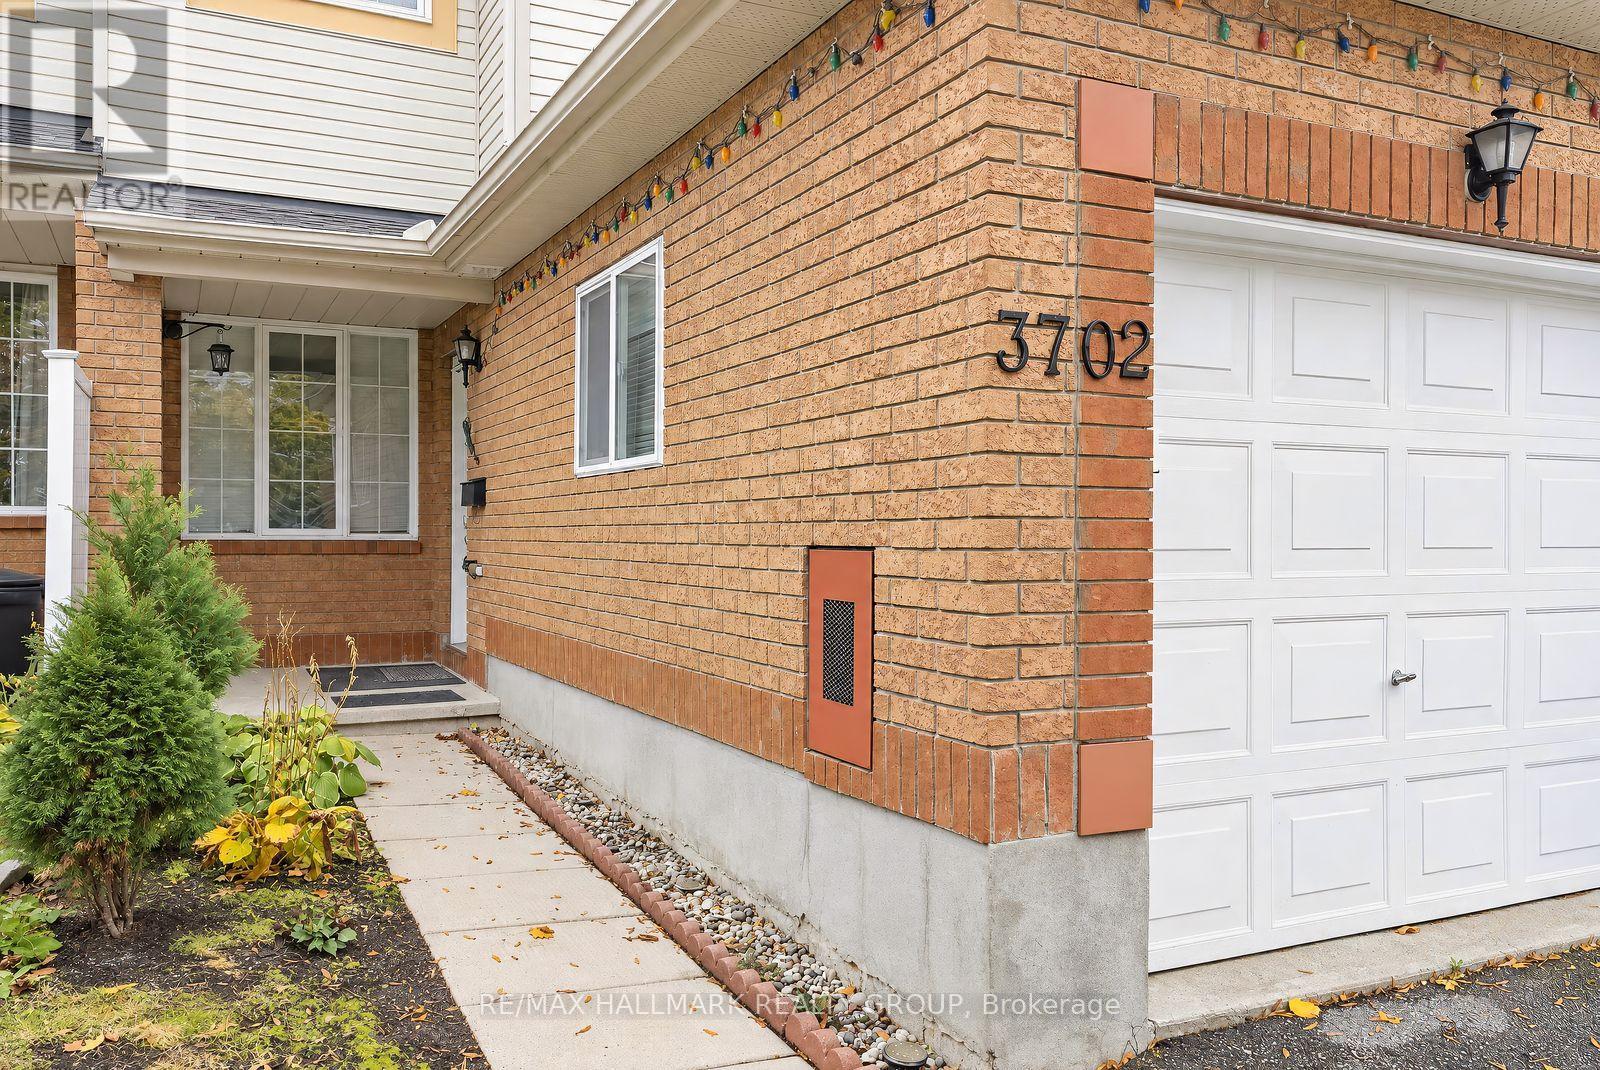
- Exterior finish
- Brick, Vinyl siding
- Foundation type
- Concrete
- Stories total
- 2
- Type
- Row / Townhouse
- Utility water
- Municipal water
- Ownership
- Freehold
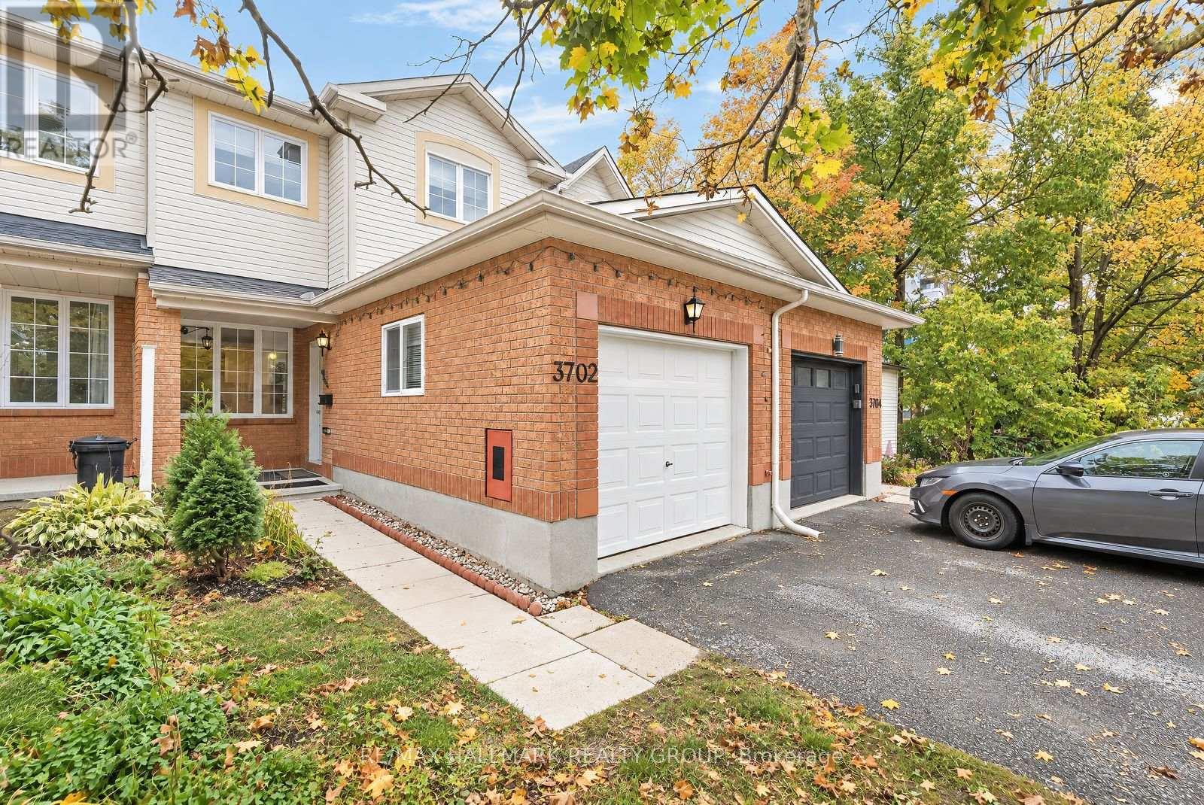
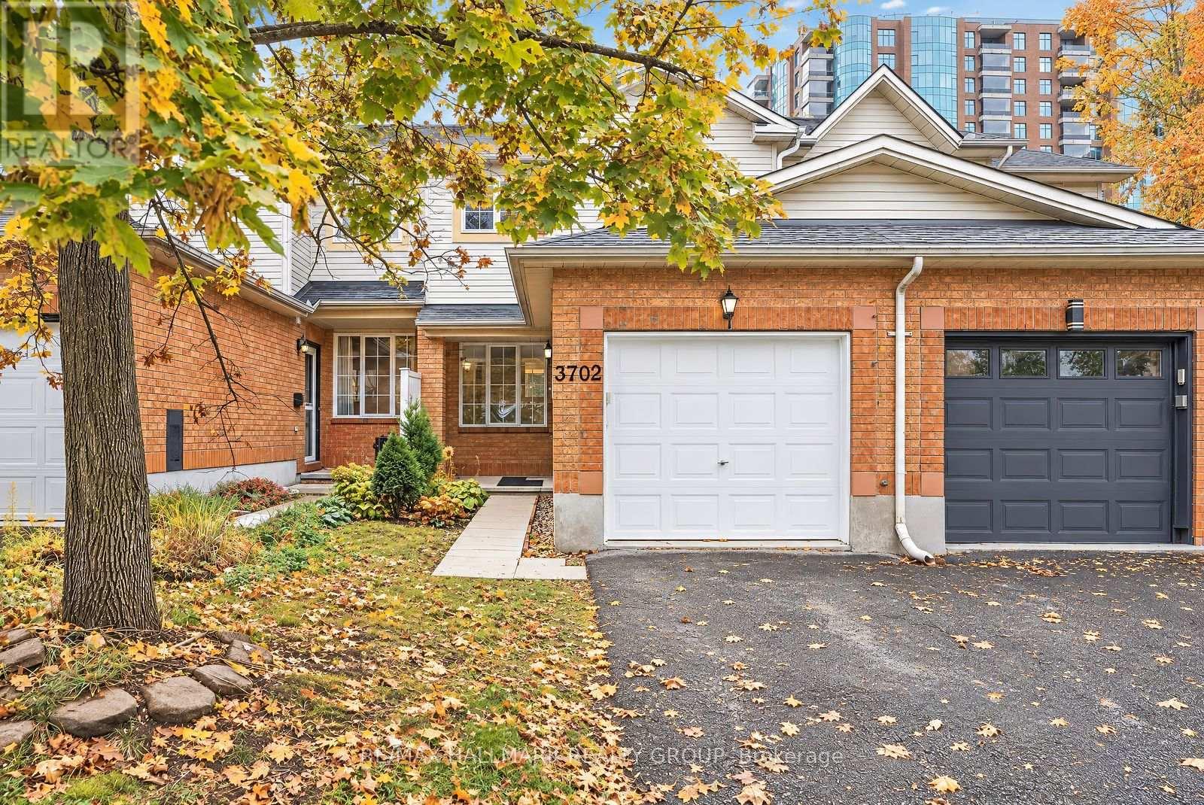
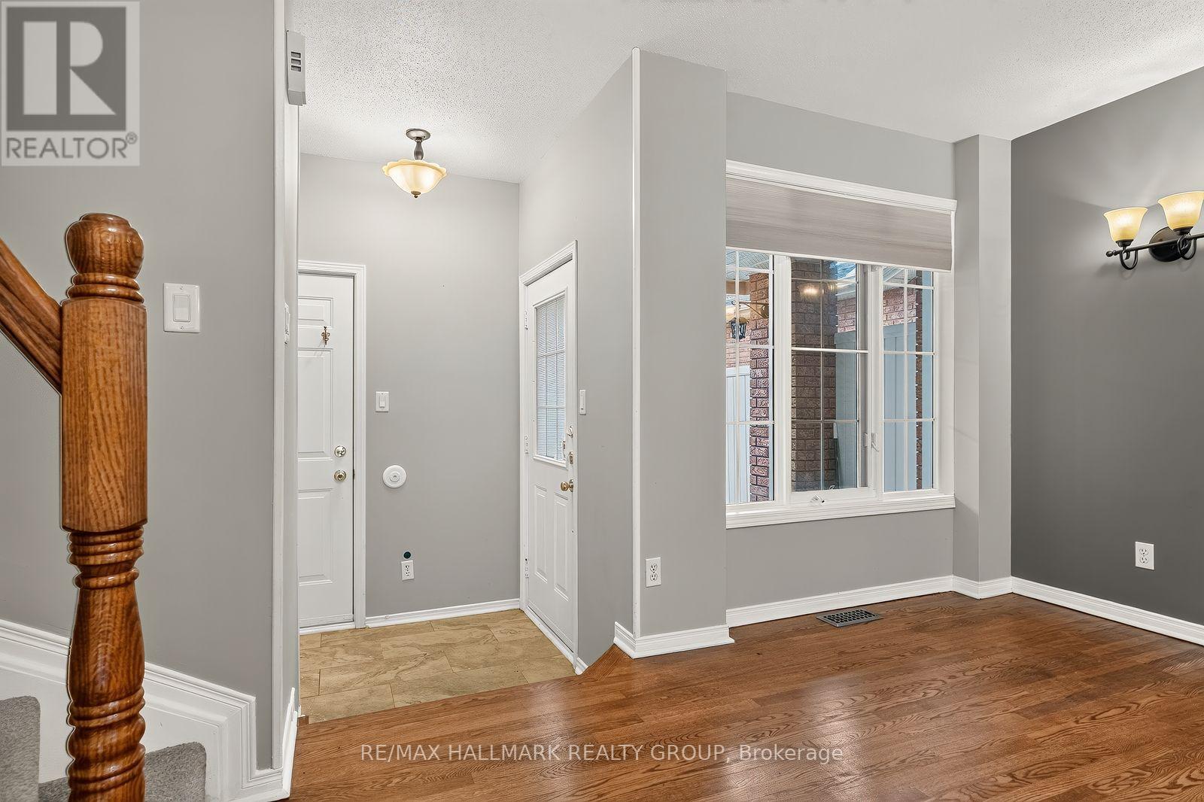
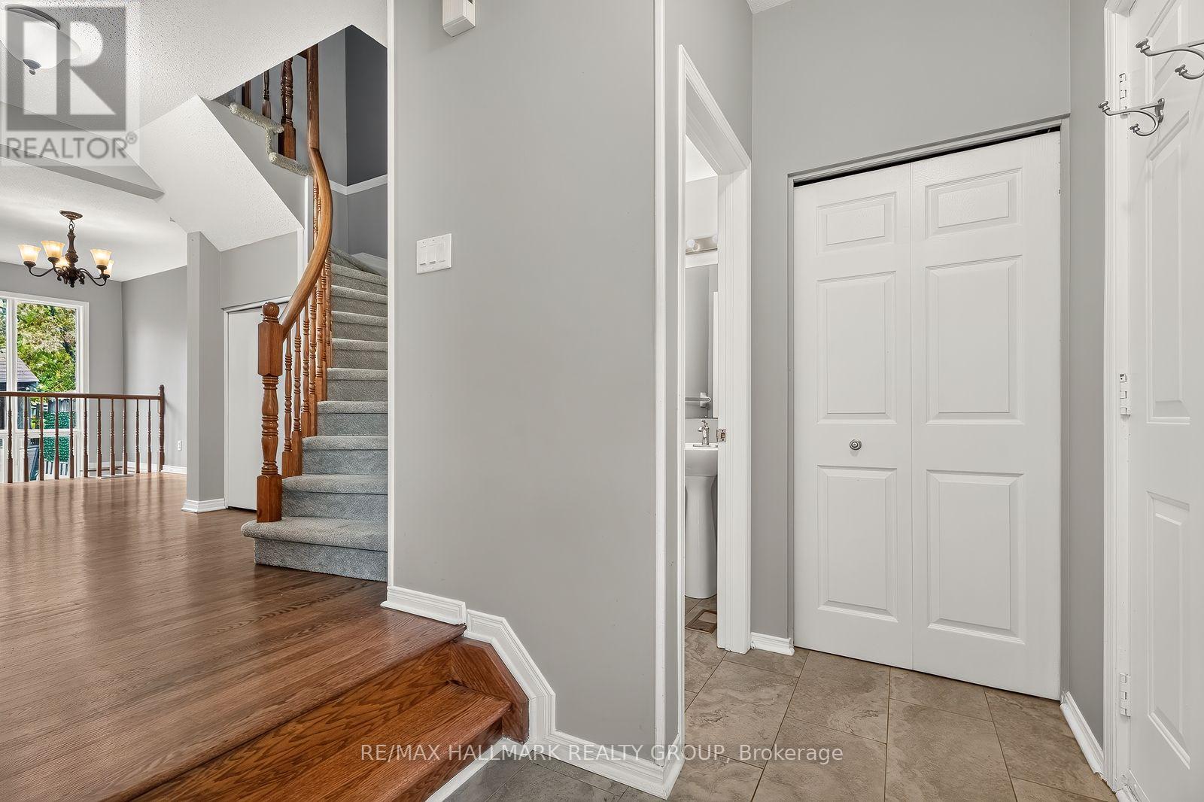
Tucked away in the very secluded and popular Quinterra community! No front neighbors. This bright 2 Story, 3 Bedroom, 3 Bathroom Townhouse has Updated kitchen cupboards, counter tops, ceramic floors with new fridge, newer stove, Dishwasher and Hood Fan. Gleaming hardwood floors on main level.
Sliding glass doors lead to Private fenced backyard with large deck . Updated main bathroom . Other on main floor is Garage space that has been repurposed as main floor den/office (14x9) with a window can easily be reversed . Second floor is carpeted has 3 good size bedrooms.
Lower level is open to dining and kitchen area , has recreation room , 3 piece bath. Roughed in Central Vacuum. Roof done in 2014. Hot water tank is owned, Furnace and Central air are rented for $159.00 taxes included (id:42482)
| Level | Room | Length | Width | Dimensions |
|---|---|---|---|---|
| Second level | Primary Bedroom | 4.54 m | 3.25 m | 4.54 m x 3.25 m |
| Second level | Bedroom | 3.3 m | 2.69 m | 3.3 m x 2.69 m |
| Second level | Bedroom 2 | 2.76 m | 2.41 m | 2.76 m x 2.41 m |
| Lower level | Recreational, Games room | 5.02 m | 3.17 m | 5.02 m x 3.17 m |
| Main level | Living room | 3.17 m | 2.26 m | 3.17 m x 2.26 m |
| Main level | Dining room | 3.3 m | 2.56 m | 3.3 m x 2.56 m |
| Main level | Kitchen | 4.44 m | 2.51 m | 4.44 m x 2.51 m |
| Main level | Other | 4.27 m | 2.74 m | 4.27 m x 2.74 m |
Illustrative fixed rate, compounded semi-annually, with monthly payments. This calculator uses 20% or more down and excludes mortgage default insurance. Rates and eligibility must be confirmed with your lender.
/mo
Excludes property taxes, home insurance, utilities and closing costs. Unquoted maintenance fees, if applicable, are not included. This is an estimate, not a lender quote.


The trademarks REALTOR®, REALTORS®, and the REALTOR® logo are controlled by The Canadian Real Estate Association (CREA) and identify real estate professionals who are members of CREA. The trademarks MLS®, Multiple Listing Service® and the associated logos are owned by The Canadian Real Estate Association (CREA) and identify the quality of services provided by real estate professionals who are members of CREA. The trademark DDF® is owned by The Canadian Real Estate Association (CREA) and identifies CREA's Data Distribution Facility (DDF®)

