
Building
- Construction style attachment
- Detached
- Exterior finish
- Brick, Stone
- Foundation type
- Poured Concrete
- Stories total
- 2
- Type
- House
- Utility water
- Municipal water
- Ownership
- Freehold
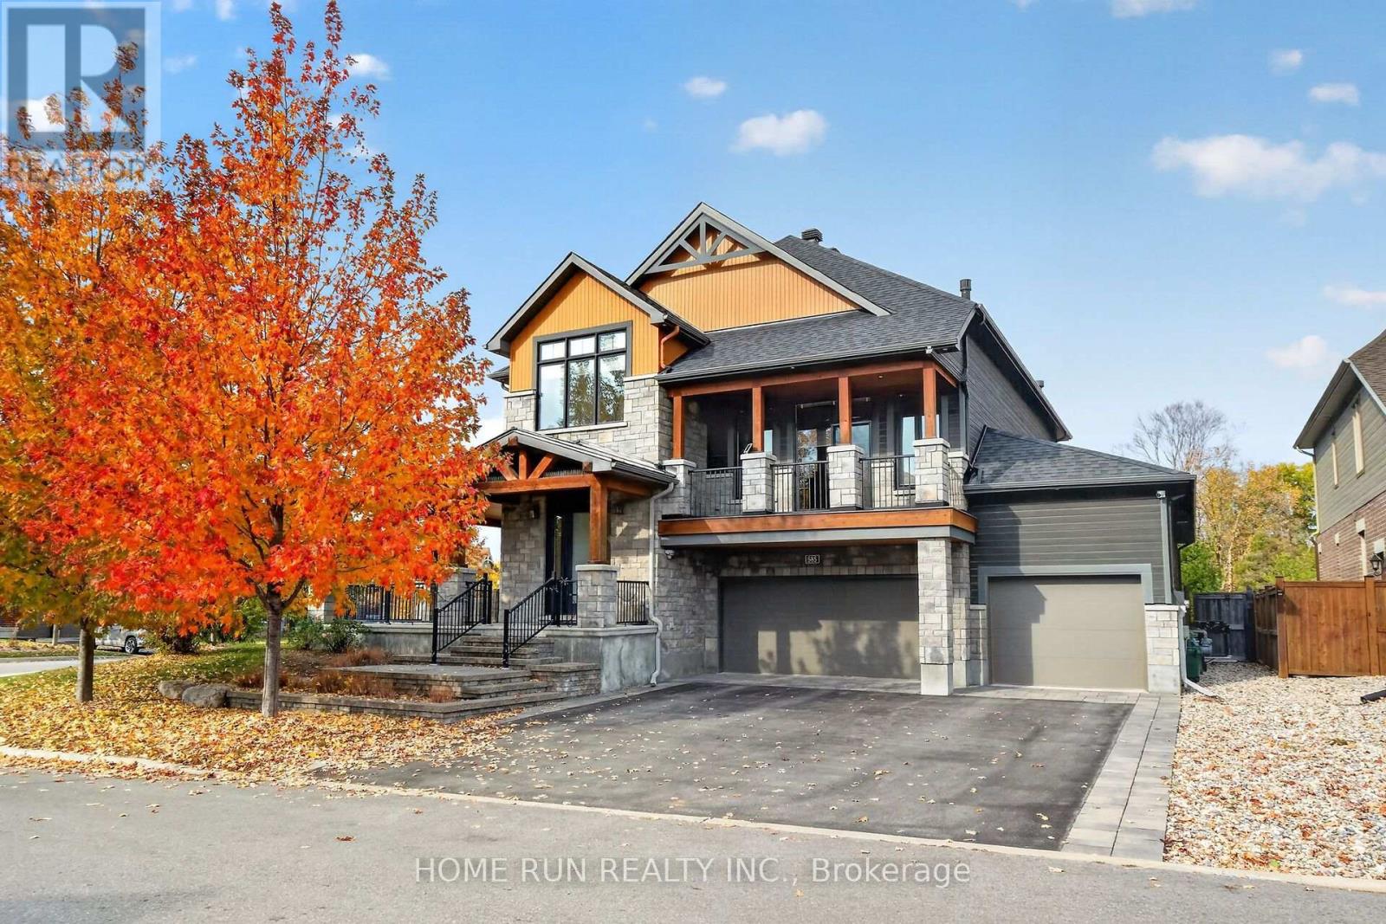
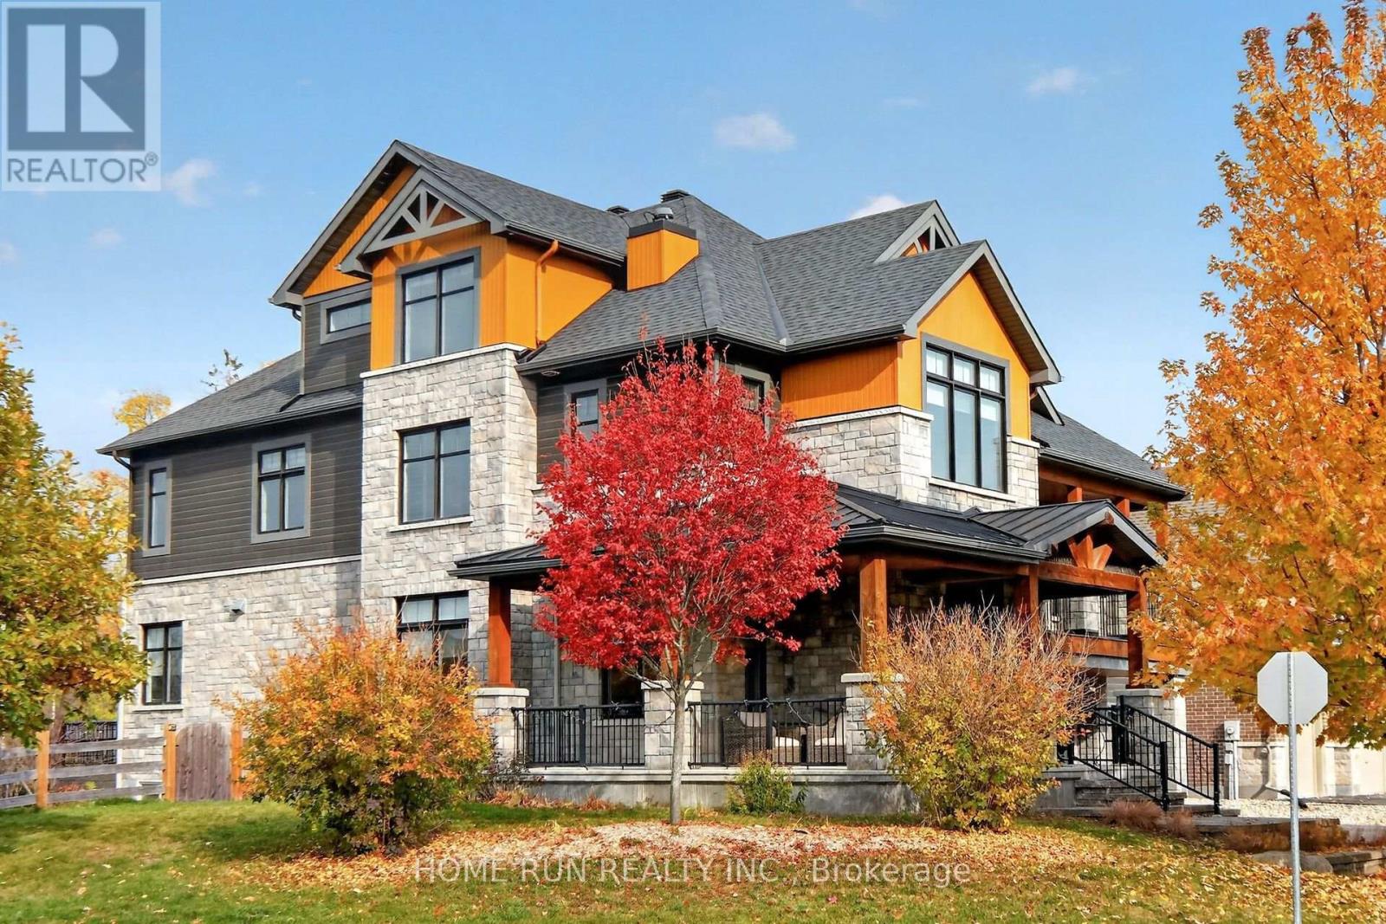
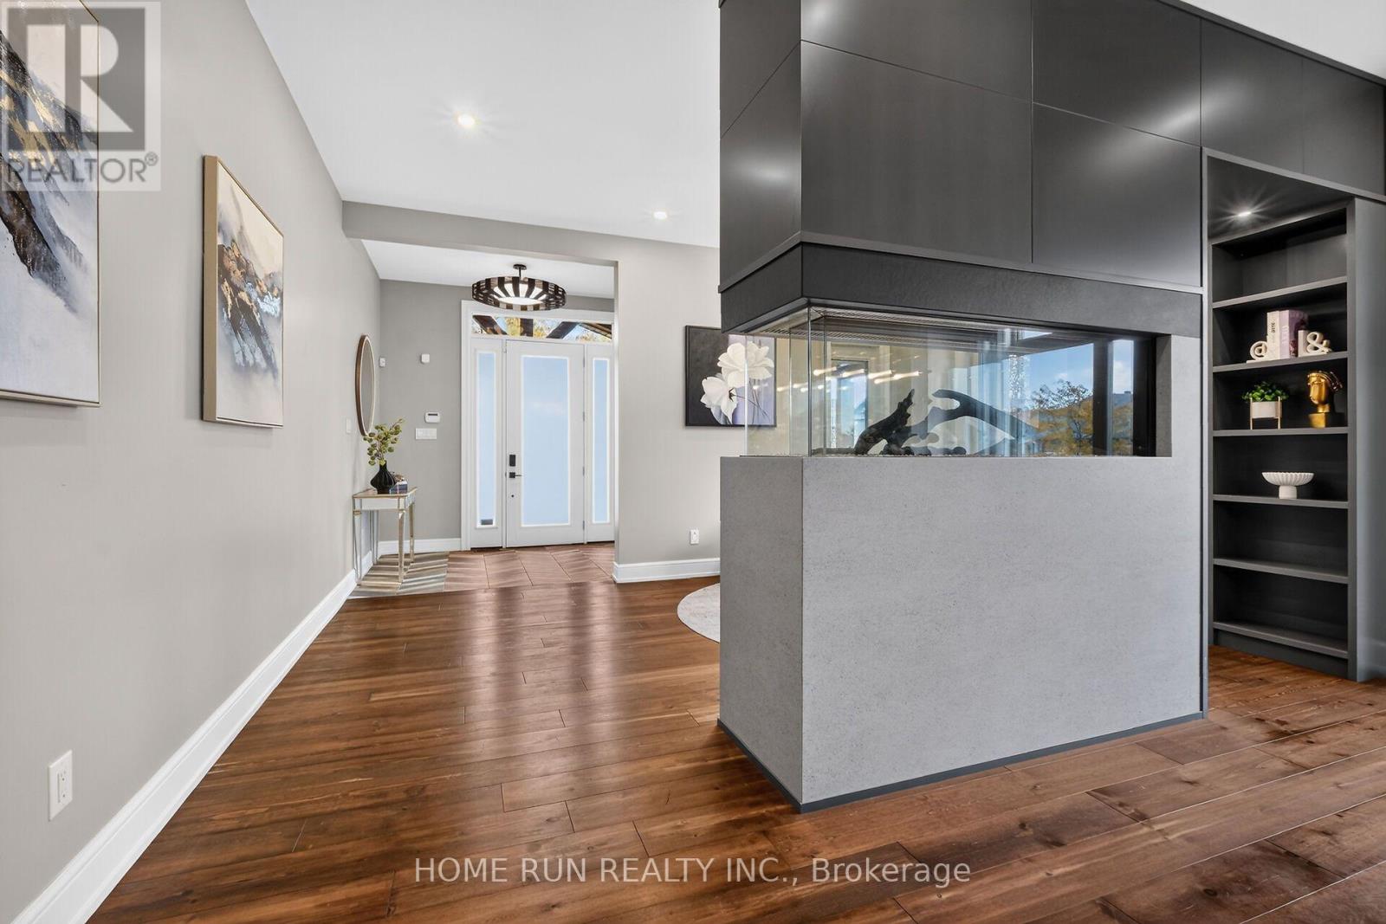
A rare opportunity to own the 2017 Minto Dream Home in the prestigious Mahogany community of Manotick! Inspired by the relaxed elegance of Muskoka and the refined character of Whistler, this one-of-a-kind residence combines distinctive architecture, craftsmanship and inviting spaces designed for everyday living and entertaining.
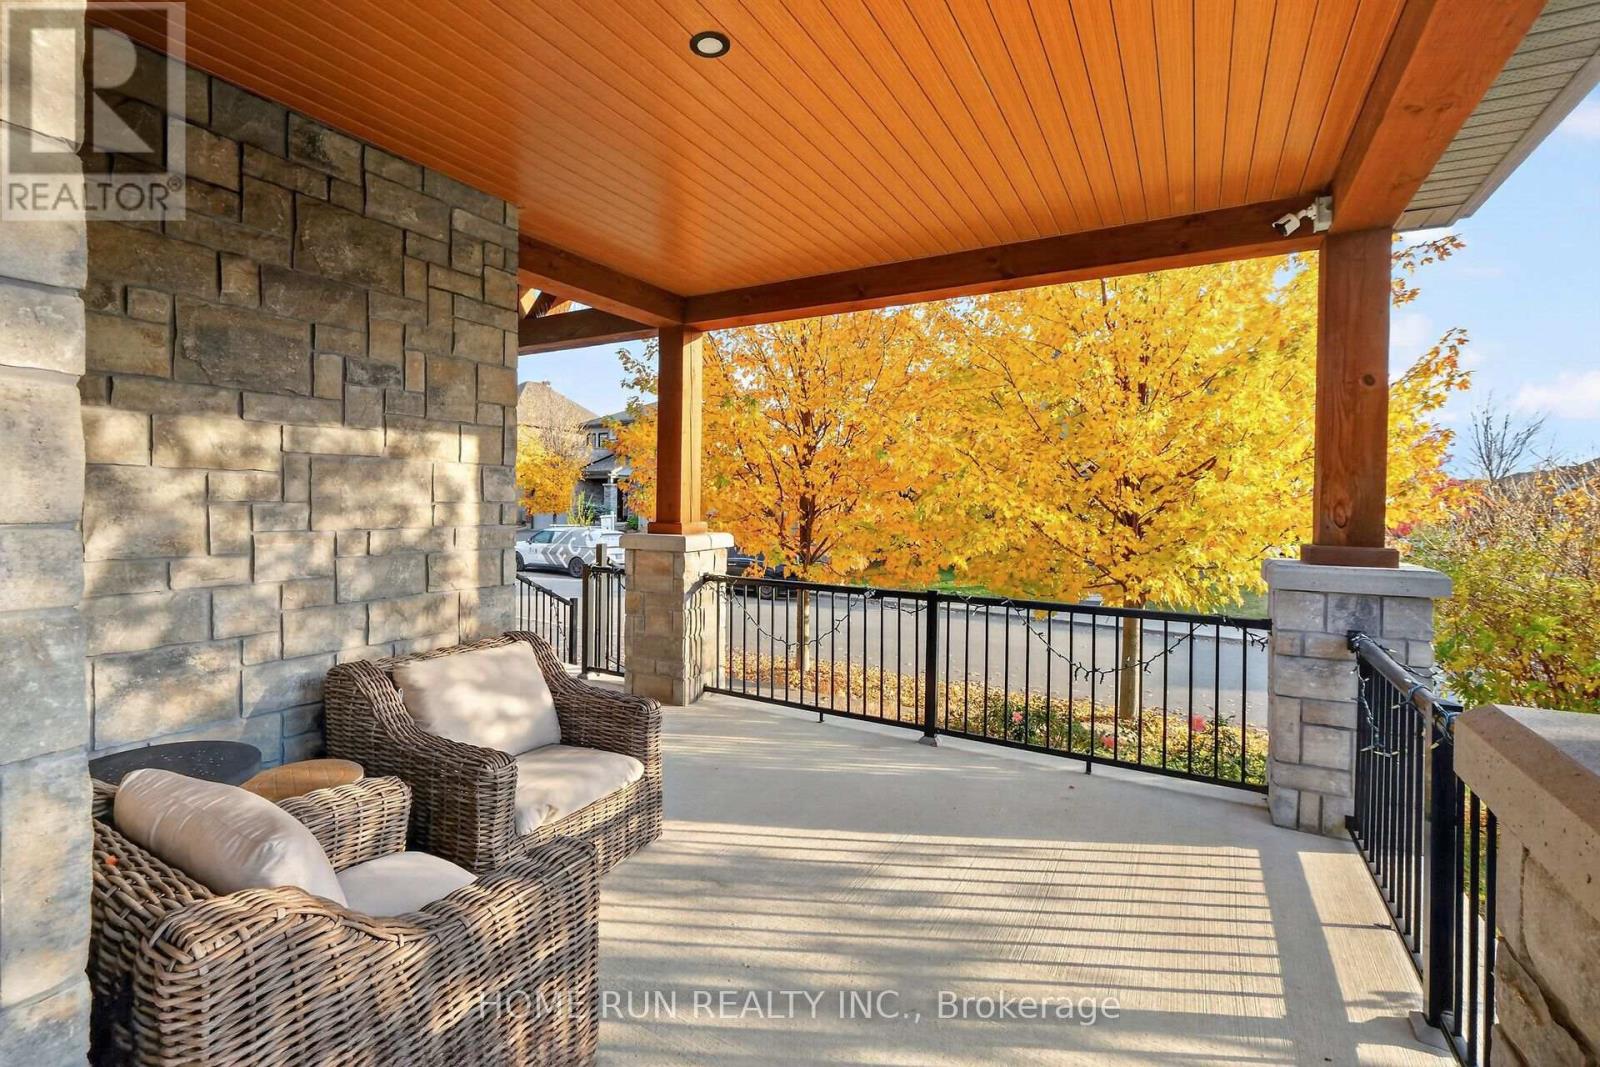
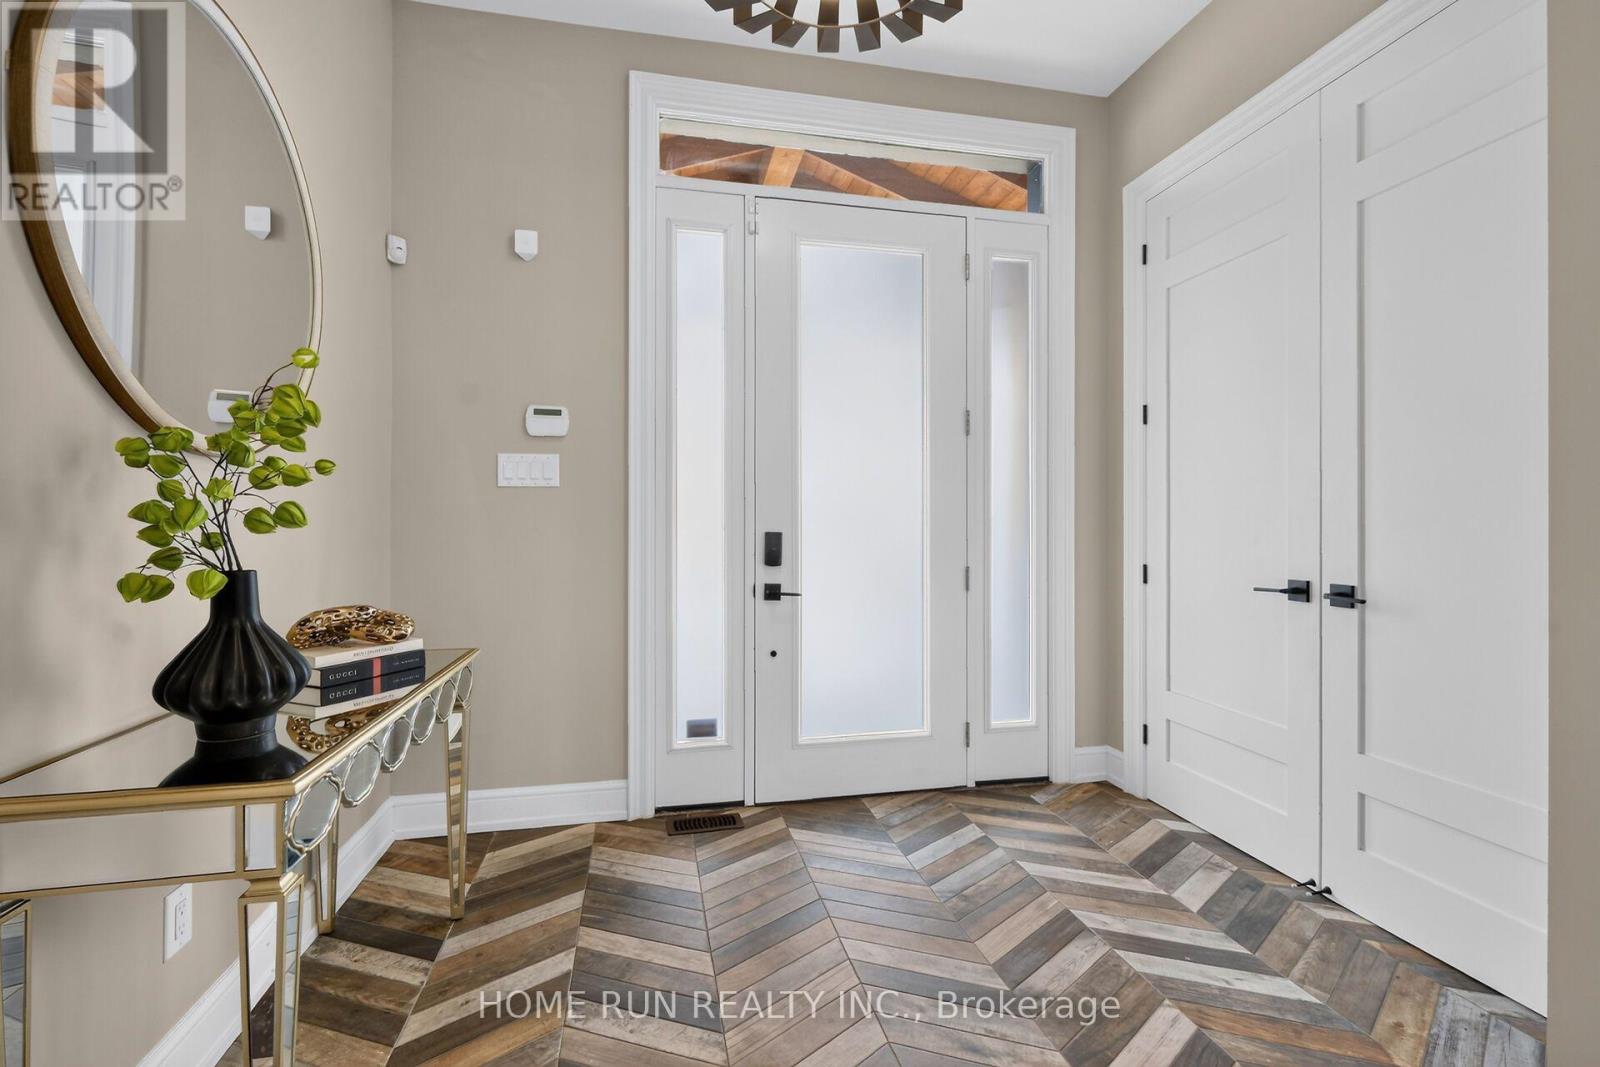
Offering 4 bedrooms and 4.5 bathrooms, the thoughtfully designed layout features multiple living areas with an open, warm and inviting feel throughout.The welcoming front porch sets the tone, while the home's unique floor plan creates a seamless connection between indoor and outdoor living.
The main level offers an elegant yet comfortable setting, highlighted by a gourmet kitchen by award-winning Laurysen Kitchens, ideal for family gatherings and hosting friends. Spacious family rooms on both the main and second floors provide flexibility for relaxing, entertaining or spending time together.
A versatile loft beside the fourth bedroom offers the perfect spot for a home office, reading lounge or quiet retreat.The lifestyle continues outdoors, with a covered rear porch, an expansive deck and a second-floor balcony offering inviting spaces to enjoy fresh air and summer evenings.
The fully finished lower level adds even more room to unwind, featuring a dedicated media room for movie nights and a generous gym area to support an active lifestyle. An integrated Crestron smart home system brings added convenience, allowing you to control the lighting and audio throughout the home with ease.Set in the sought-after community of Mahogany, this exceptional property offers a rare blend of architectural character, thoughtful design and versatile living spaces.
More than just a home, it is a distinctive retreat created for those who appreciate quality, comfort and memorable indoor-outdoor living. (id:42482)
| Level | Room | Length | Width | Dimensions |
|---|---|---|---|---|
| Second level | Great room | 5.76 m | 4.87 m | 5.76 m x 4.87 m |
| Second level | Primary Bedroom | 5.18 m | 5.33 m | 5.18 m x 5.33 m |
| Second level | Bedroom | 4.54 m | 3.37 m | 4.54 m x 3.37 m |
| Second level | Bedroom | 3.63 m | 3.4 m | 3.63 m x 3.4 m |
| Second level | Bedroom | 3.83 m | 3.47 m | 3.83 m x 3.47 m |
| Basement | Media | 8.83 m | 4.57 m | 8.83 m x 4.57 m |
| Basement | Exercise room | 7.31 m | 5.18 m | 7.31 m x 5.18 m |
| Ground level | Foyer | 2.43 m | 2.74 m | 2.43 m x 2.74 m |
| Ground level | Sitting room | 3.35 m | 2.89 m | 3.35 m x 2.89 m |
| Ground level | Dining room | 4.14 m | 3.78 m | 4.14 m x 3.78 m |
| Ground level | Kitchen | 5.96 m | 5.48 m | 5.96 m x 5.48 m |
| Ground level | Family room | 5.25 m | 5.48 m | 5.25 m x 5.48 m |
Illustrative fixed rate, compounded semi-annually, with monthly payments. This calculator uses 20% or more down and excludes mortgage default insurance. Rates and eligibility must be confirmed with your lender.
/mo
Excludes property taxes, home insurance, utilities and closing costs. Unquoted maintenance fees, if applicable, are not included. This is an estimate, not a lender quote.

The trademarks REALTOR®, REALTORS®, and the REALTOR® logo are controlled by The Canadian Real Estate Association (CREA) and identify real estate professionals who are members of CREA. The trademarks MLS®, Multiple Listing Service® and the associated logos are owned by The Canadian Real Estate Association (CREA) and identify the quality of services provided by real estate professionals who are members of CREA. The trademark DDF® is owned by The Canadian Real Estate Association (CREA) and identifies CREA's Data Distribution Facility (DDF®)

