
Building
- Amenities
- Fireplace(s)
- Exterior finish
- Brick, Vinyl siding
- Foundation type
- Poured Concrete
- Stories total
- 2
- Type
- Row / Townhouse
- Ownership
- Condominium/Strata
Maintenance fee $564/mo· Includes maintenance, common area maintenance, insurance
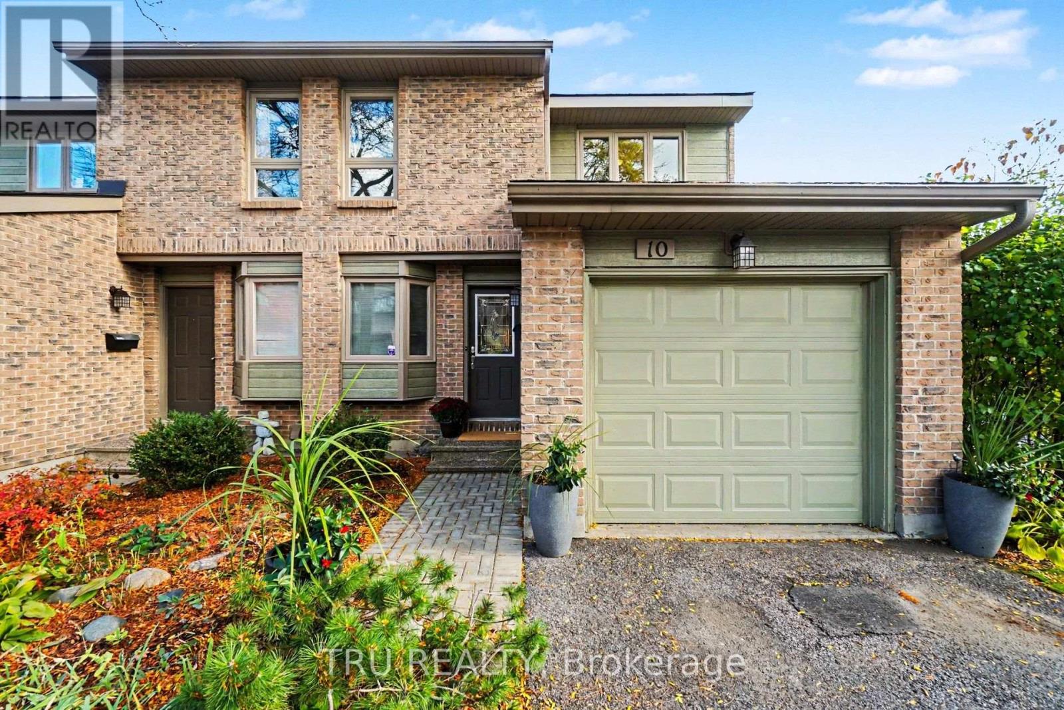
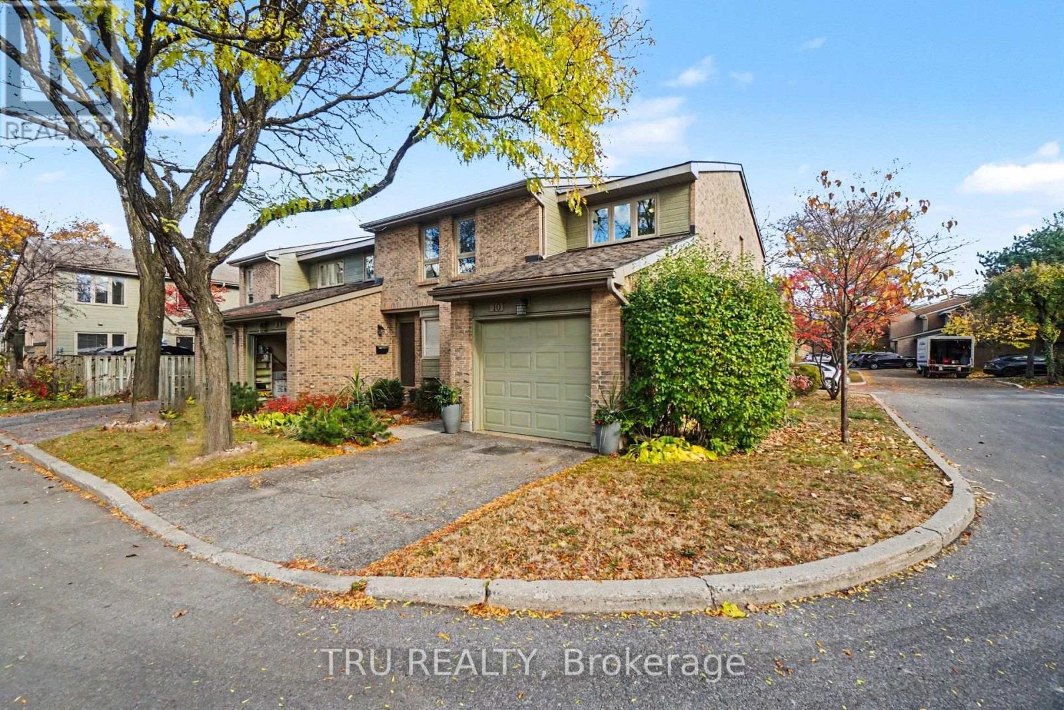
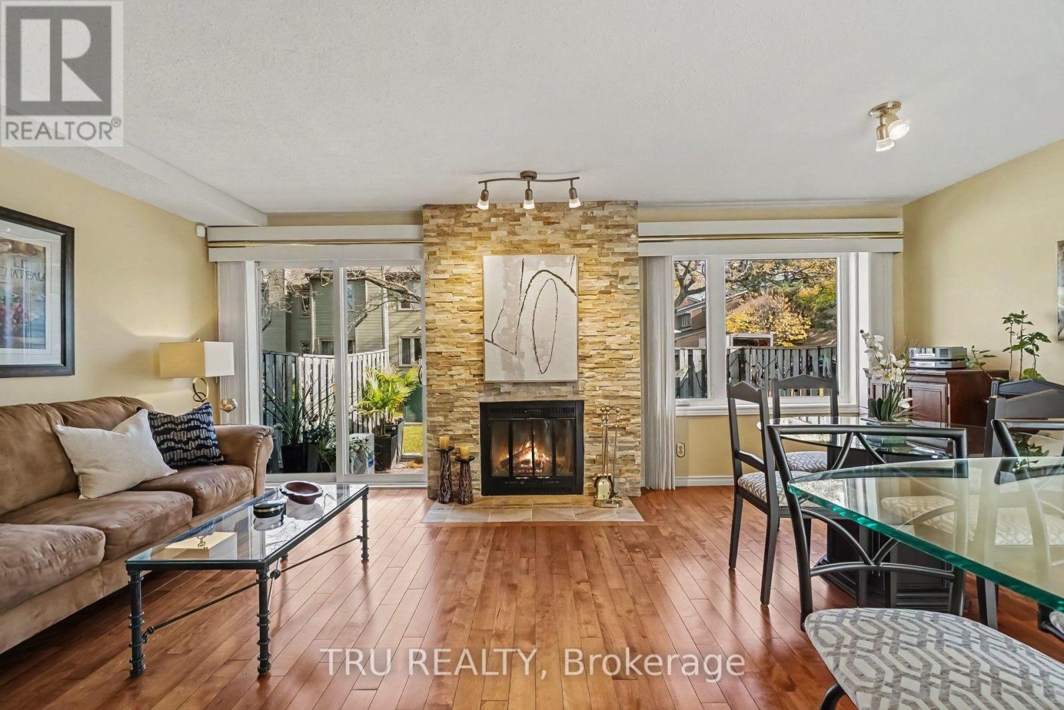
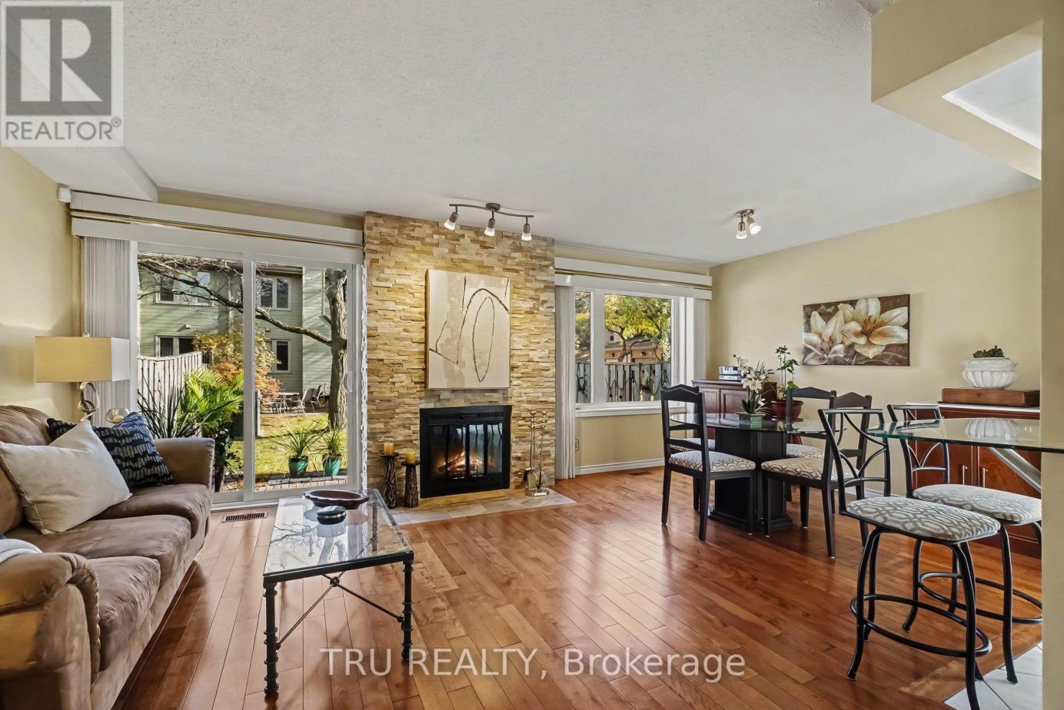
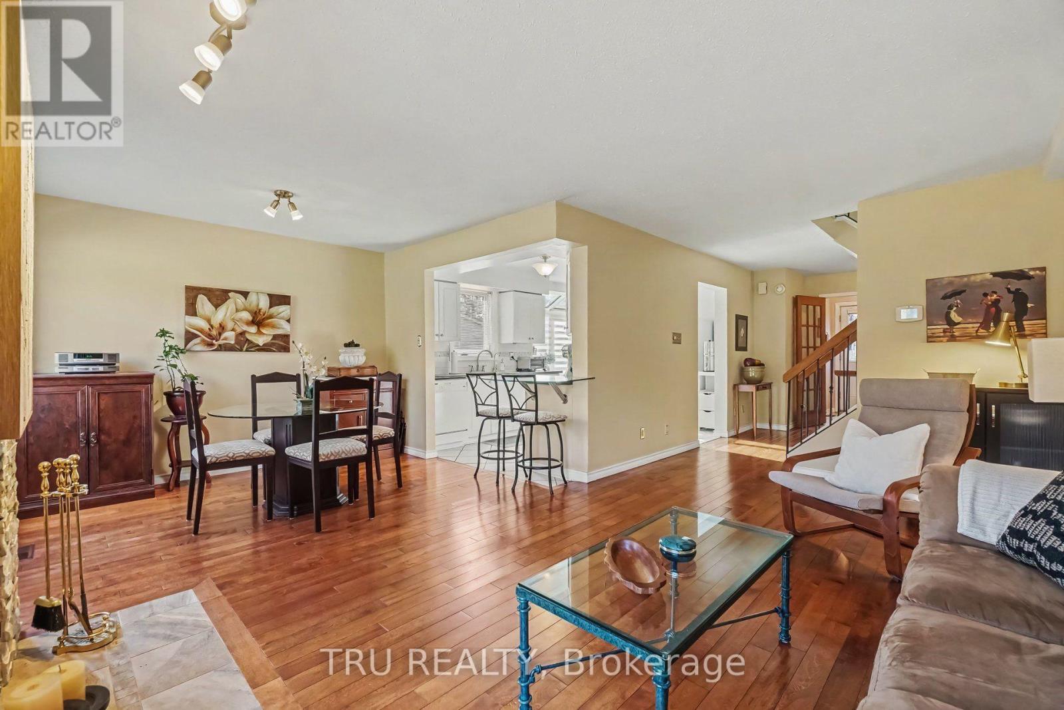
Welcome to this bright and spacious 3-bedroom, 3-bathroom end-unit condominium townhouse in the established Riverview Park neighbourhood! Offering approximately 1,494 sq. ft. above grade, this well-maintained home features a thoughtfully designed layout, attractive updates and an abundance of natural light.
The inviting living and dining areas showcase hardwood flooring and a striking wood-burning fireplace, creating a warm and comfortable space for everyday living and entertaining. The functional kitchen offers ample cabinetry and counter space, while the adjoining breakfast area is a standout feature, with its distinctive solarium-style windows bringing in wonderful natural light.
Upstairs, three comfortable bedrooms include an impressively spacious primary suite measuring approximately 17'2" x 14'10", complete with its own three-piece ensuite. The finished lower level offers a generous recreation area, ideal for relaxing, entertaining, a home office or hobbies, along with a separate laundry room and additional storage.
Step outside to enjoy the private fenced patio with interlock, perfect for relaxing or entertaining. Additional highlights include an attached garage with inside entry, driveway parking, newer central air conditioning and numerous improvements throughout. Conveniently located close to parks, shopping, schools, public transit and everyday amenities, this attractive end unit offers comfortable, low-maintenance living in a well-established community.
A wonderful opportunity to make this home your own! (id:42482)
| Level | Room | Length | Width | Dimensions |
|---|---|---|---|---|
| Second level | Primary Bedroom | 5.23 m | 4.51 m | 5.23 m x 4.51 m |
| Second level | Bathroom | 2.18 m | 1.97 m | 2.18 m x 1.97 m |
| Second level | Bedroom 2 | 2.82 m | 3.38 m | 2.82 m x 3.38 m |
| Second level | Bedroom 3 | 3.25 m | 3.57 m | 3.25 m x 3.57 m |
| Second level | Bathroom | 2.82 m | 2.4 m | 2.82 m x 2.4 m |
| Basement | Recreational, Games room | 4.24 m | 7.67 m | 4.24 m x 7.67 m |
| Basement | Laundry room | 2.87 m | 3.35 m | 2.87 m x 3.35 m |
| Basement | Utility room | 2.36 m | 5.13 m | 2.36 m x 5.13 m |
| Main level | Foyer | 2.15 m | 1.68 m | 2.15 m x 1.68 m |
| Main level | Living room | 3.085 m | 5.14 m | 3.085 m x 5.14 m |
| Main level | Dining room | 3.09 m | 5.14 m | 3.09 m x 5.14 m |
| Main level | Kitchen | 3.52 m | 4.61 m | 3.52 m x 4.61 m |
| Main level | Partial bathroom | 1.6 m | 2.39 m | 1.6 m x 2.39 m |
Illustrative fixed rate, compounded semi-annually, with monthly payments. This calculator uses 20% or more down and excludes mortgage default insurance. Rates and eligibility must be confirmed with your lender.
/mo
Excludes property taxes, home insurance, utilities and closing costs. This is an estimate, not a lender quote.
Includes common area maintenance, insurance.
Enquire about costs

The trademarks REALTOR®, REALTORS®, and the REALTOR® logo are controlled by The Canadian Real Estate Association (CREA) and identify real estate professionals who are members of CREA. The trademarks MLS®, Multiple Listing Service® and the associated logos are owned by The Canadian Real Estate Association (CREA) and identify the quality of services provided by real estate professionals who are members of CREA. The trademark DDF® is owned by The Canadian Real Estate Association (CREA) and identifies CREA's Data Distribution Facility (DDF®)

