
Building
- Amenities
- Fireplace(s)
- Construction style attachment
- Detached
- Exterior finish
- Stone, Vinyl siding
- Foundation type
- Poured Concrete
- Stories total
- 2
- Type
- House
- Utility power
- Generator
- Ownership
- Freehold
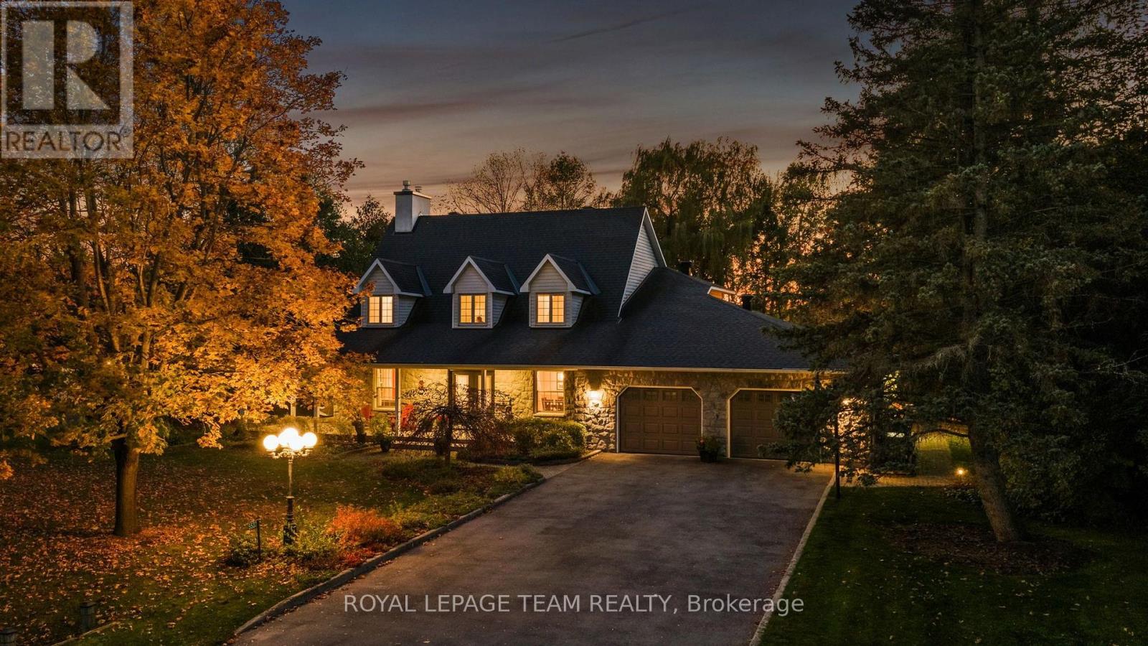
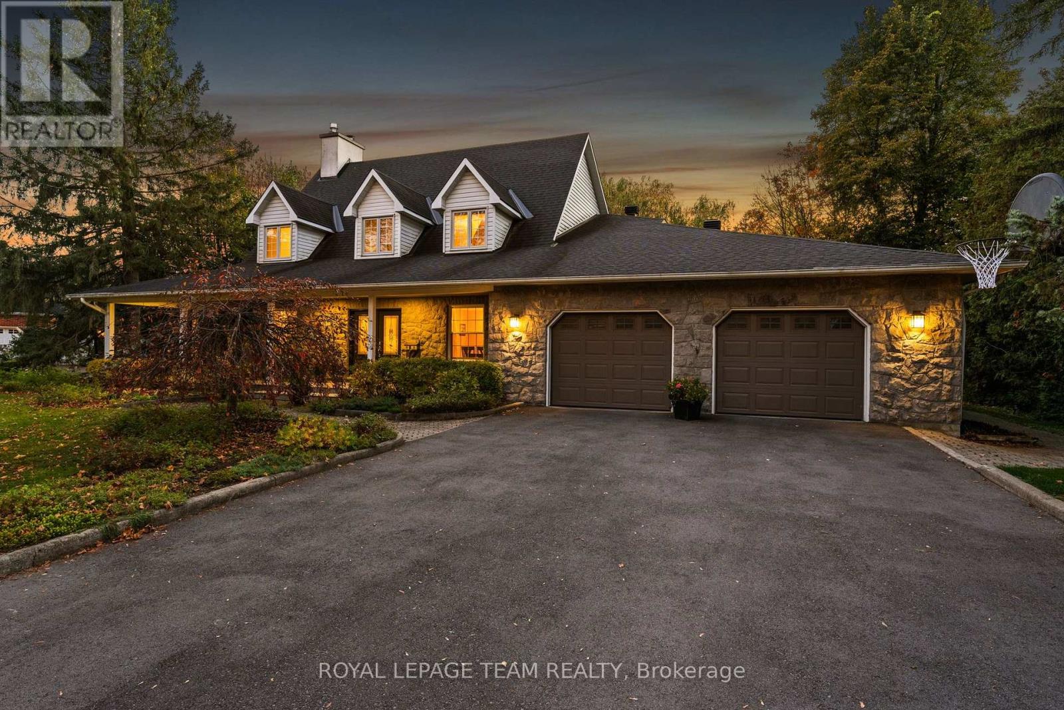
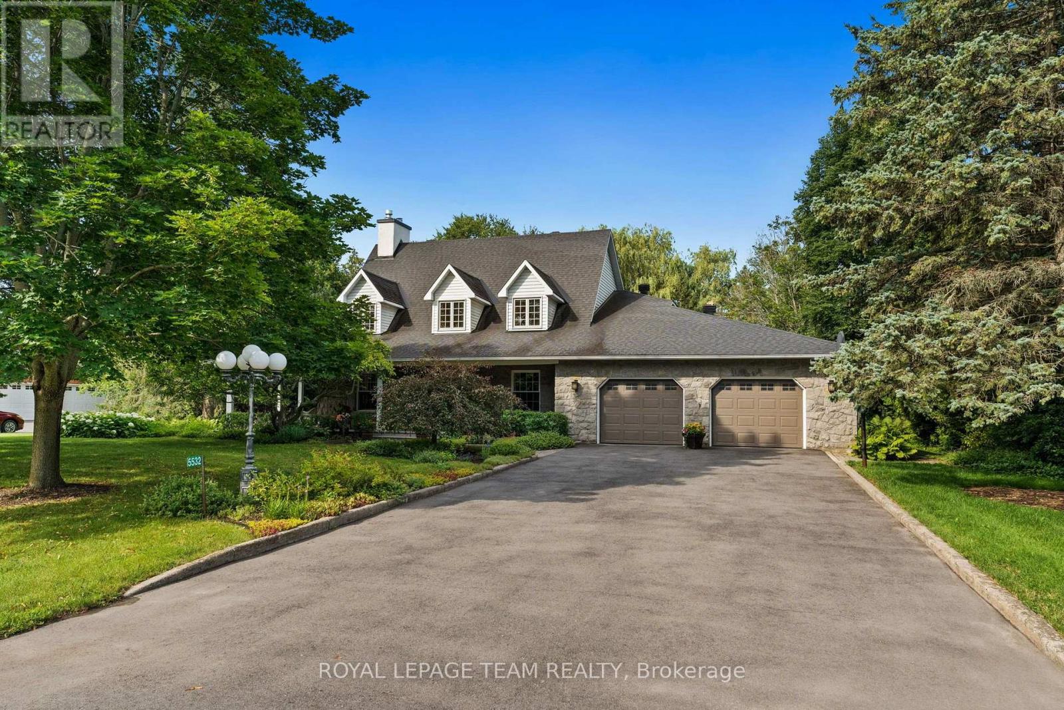
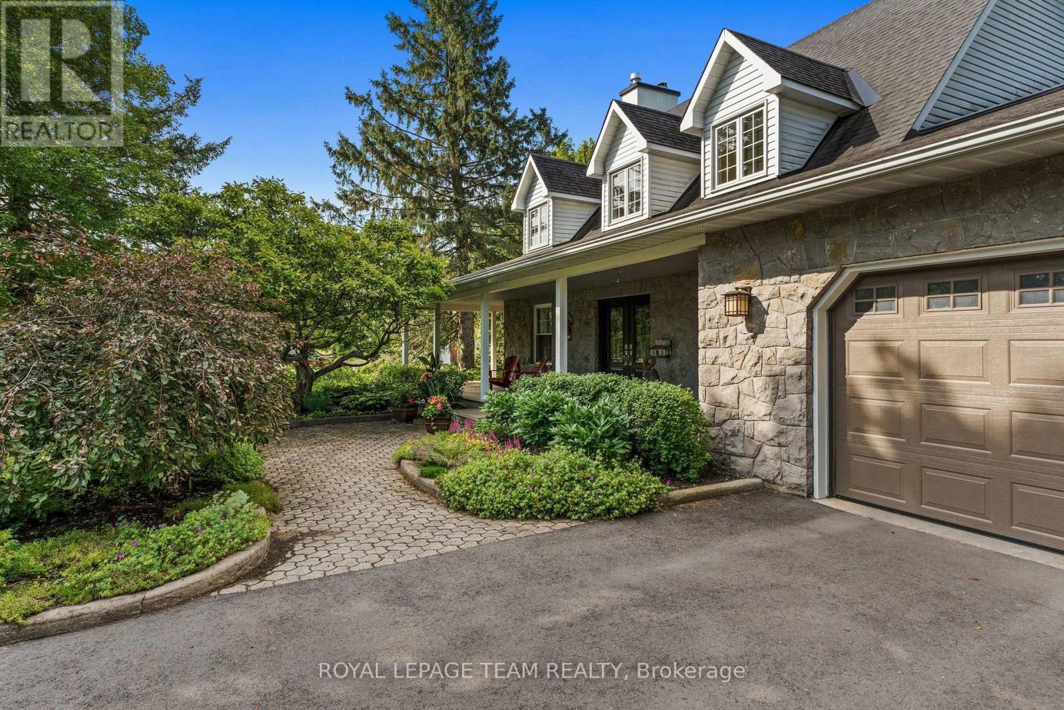
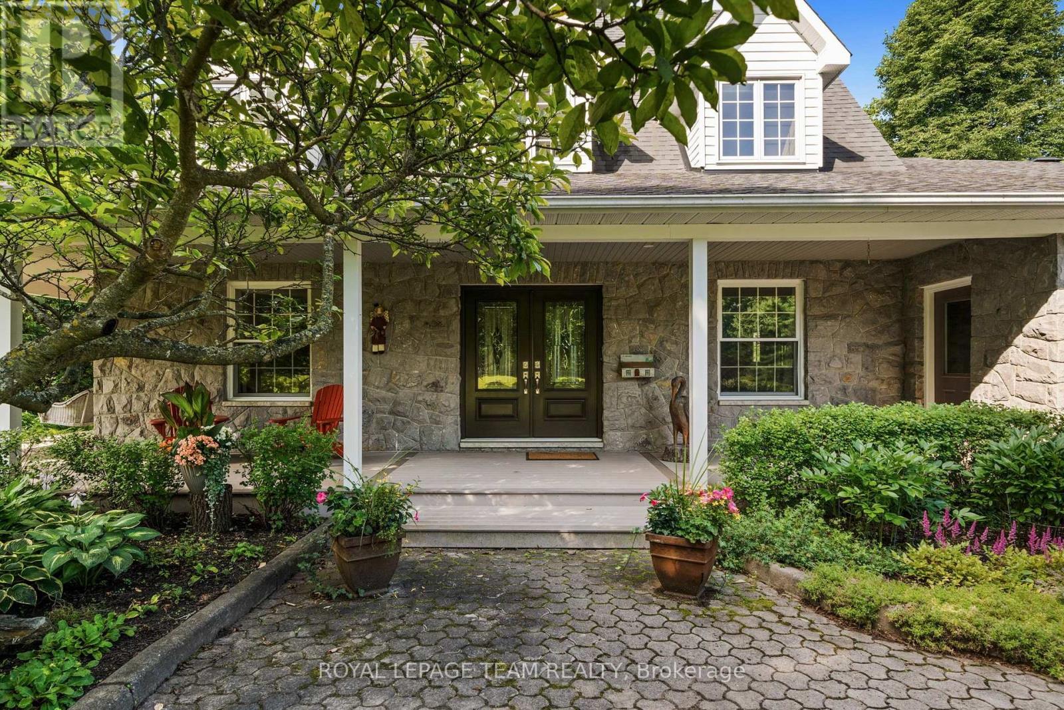
Discover an exceptional opportunity to call Manotick Estates home! Situated on a spectacular 0.8-acre lot backing on to a private ravine, this beautifully maintained 4-bedroom, 3-bathroom residence offers the perfect balance of timeless elegance, everyday comfort & an extraordinary outdoor lifestyle.
Surrounded by mature trees & executive homes in an established, family-friendly community, this property offers the space & privacy that are increasingly difficult to find. Inside, a thoughtfully designed floor plan features hardwood flooring throughout the principal living areas, a dedicated home office with a cozy gas fireplace, ideal for working from home, & a formal dining room perfect for entertaining.
The beautifully appointed kitchen features granite countertops, stainless steel appliances, a gas range & a bright eat-in area for casual family meals. A sunken living room with a wood-burning fireplace creates a warm, inviting gathering space, while the adjoining sunroom offers a peaceful retreat overlooking the stunning backyard.
Convenient main-floor laundry adds to the home's everyday functionality. Upstairs, the spacious primary bedroom features a private 3-piece ensuite, while 3 additional bedrooms & a full main bathroom with dual sinks provide plenty of room for growing families.
The finished lower level offers exceptional versatility with space for a recreation room, playroom, home gym or potential 5th bedroom. Outside is where this property truly shines. The expansive, beautifully treed backyard provides an incredible setting for outdoor entertaining, family activities & enjoying the privacy of your own country-like retreat.
An added bonus, the garage is equipped with a Tesla EV charger. All this just minutes from the charming shops, restaurants, schools & amenities of Manotick Village, with convenient access to Ottawa. A rare opportunity to enjoy estate-style living in one of Manotick's most desirable communities! (id:42482)
| Level | Room | Length | Width | Dimensions |
|---|---|---|---|---|
| Second level | Primary Bedroom | 4.9 m | 3.93 m | 4.9 m x 3.93 m |
| Second level | Bedroom 2 | 3.53 m | 3.87 m | 3.53 m x 3.87 m |
| Second level | Bedroom 3 | 4.04 m | 4.4 m | 4.04 m x 4.4 m |
| Second level | Bedroom 4 | 2.34 m | 3.78 m | 2.34 m x 3.78 m |
| Second level | Bathroom | 2.57 m | 2.7 m | 2.57 m x 2.7 m |
| Second level | Loft | 4.53 m | 5.96 m | 4.53 m x 5.96 m |
| Basement | Recreational, Games room | 5.98 m | 4.73 m | 5.98 m x 4.73 m |
| Basement | Exercise room | 4.04 m | 4.48 m | 4.04 m x 4.48 m |
| Basement | Utility room | 6.62 m | 3.67 m | 6.62 m x 3.67 m |
| Basement | Other | 15.07 m | 3.93 m | 15.07 m x 3.93 m |
| Basement | Other | 4.04 m | 3.44 m | 4.04 m x 3.44 m |
| Main level | Foyer | 2.34 m | 4.73 m | 2.34 m x 4.73 m |
| Main level | Office | 4.04 m | 4.73 m | 4.04 m x 4.73 m |
| Main level | Dining room | 4.04 m | 3.38 m | 4.04 m x 3.38 m |
| Main level | Bathroom | 1.88 m | 1.58 m | 1.88 m x 1.58 m |
| Main level | Kitchen | 4.24 m | 3.93 m | 4.24 m x 3.93 m |
| Main level | Eating area | 3.24 m | 3.94 m | 3.24 m x 3.94 m |
| Main level | Family room | 6.76 m | 4.04 m | 6.76 m x 4.04 m |
| Main level | Sitting room | 6.62 m | 3.72 m | 6.62 m x 3.72 m |
| Main level | Sunroom | 5.52 m | 3.68 m | 5.52 m x 3.68 m |
| Main level | Laundry room | 4.74 m | 3.94 m | 4.74 m x 3.94 m |
Illustrative fixed rate, compounded semi-annually, with monthly payments. This calculator uses 20% or more down and excludes mortgage default insurance. Rates and eligibility must be confirmed with your lender.
/mo
Excludes property taxes, home insurance, utilities and closing costs. Unquoted maintenance fees, if applicable, are not included. This is an estimate, not a lender quote.


The trademarks REALTOR®, REALTORS®, and the REALTOR® logo are controlled by The Canadian Real Estate Association (CREA) and identify real estate professionals who are members of CREA. The trademarks MLS®, Multiple Listing Service® and the associated logos are owned by The Canadian Real Estate Association (CREA) and identify the quality of services provided by real estate professionals who are members of CREA. The trademark DDF® is owned by The Canadian Real Estate Association (CREA) and identifies CREA's Data Distribution Facility (DDF®)

