LOADING

House · For sale

$619,900

401 Phoenix Crescent Ottawa, Ontario K1E 1V6

Bedrooms
2
Bathrooms
3
Size
1,100 - 1,500 sqft
Parking
4 spaces
Book A Showing

About this home

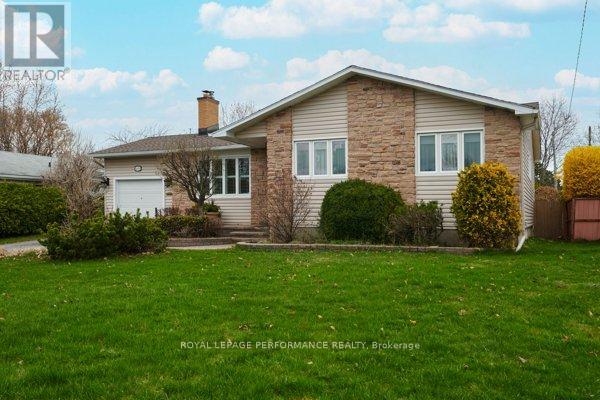
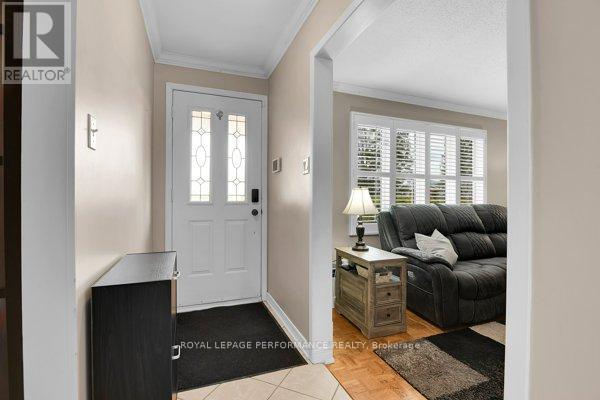
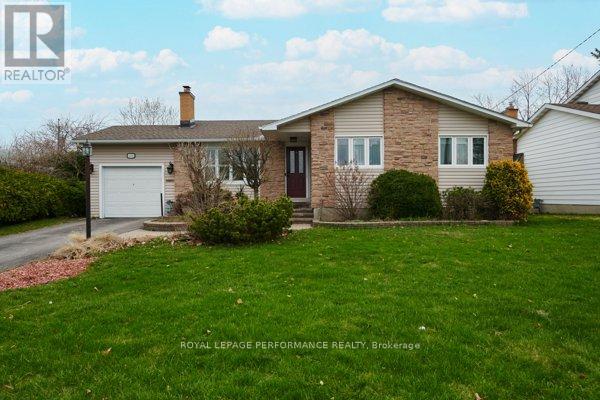
Welcome to this charming and lovingly maintained bungalow, perfectly situated on a quiet street close to many amenities. This home offers 2 bedrooms & 2 bathrooms and a thoughtfully designed layout that blends comfort and functionality. Step inside to a bright and welcoming living room, filled with natural light and perfect for relaxing or entertaining.

Gather by the wood fireplace for those chilly evenings. The spacious, open-concept kitchen is ideal for cooking, gathering, and everyday living. The expansive countertops make preparing meals easy. The fully finished basement adds valuable living space including a family room area and 3 piece bathroom.

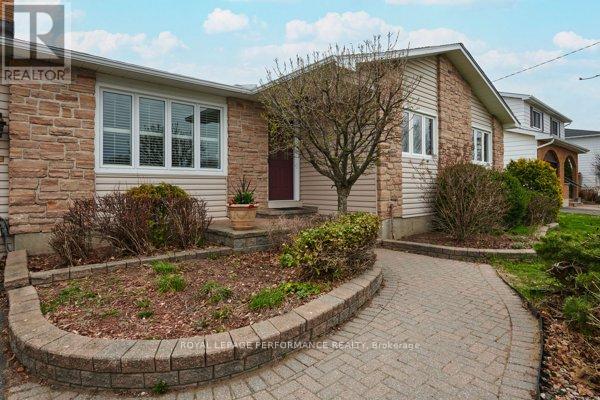
Also included is a dedicated workshop - perfect for hobbyists or additional storage. One of the home's standout features is the beautiful, window-filled atrium, offering a peaceful, sunlit space to enjoy year-round. Outside, you'll find beautifully landscaped grounds designed for both relaxation and privacy.

Enjoy summer days on the deck, take a dip in the above-ground pool, and appreciate the added seclusion of a 7-foot privacy fence that creates your own secluded retreat. Over the years, the property has seen numerous updates, reflecting true pride of ownership throughout.

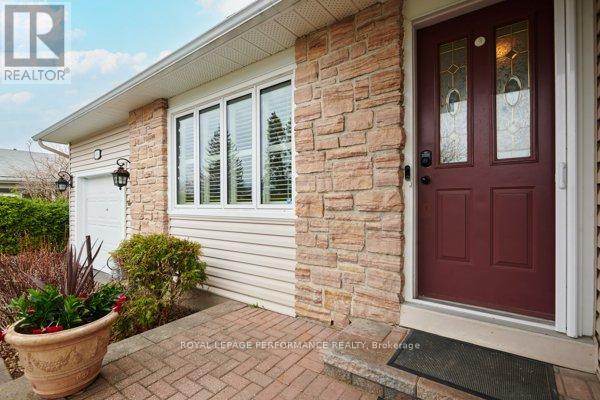
Complete with an attached garage and located just minutes from shops, parks, and other conveniences, this home is the perfect blend of comfort, character, and practicality. (id:42482)

Book A Showing

Property details

Building

Amenities
Canopy, Fireplace(s)
Architectural style
Bungalow
Construction style attachment
Detached
Exterior finish
Vinyl siding, Brick
Foundation type
Poured Concrete
Stories total
1
Type
House
Utility water
Municipal water
Ownership
Freehold

Interior

Bathrooms
3
Bedrooms above ground
2
Bedrooms
2
Appliances
Garage door opener remote(s), Water Heater, Blinds, Dishwasher, Dryer, Garage door opener, Stove, Washer, Refrigerator
Basement development
Finished
Basement type
Full (Finished)
Cooling type
Central air conditioning
Fireplace present
Yes
Fireplace total
2
Half bath total
1
Heating fuel
Natural gas
Heating type
Forced air
Floor area
1,100 - 1,500 sqft

Parking & outdoor

Size total text
60 x 135.2 FT
Size frontage
60 ft
Acreage
No
Land amenities
Park, Public Transit, Schools
Fence type
Fenced yard
Landscape features
Landscaped
Sewer
Sanitary sewer
Size depth
135 ft ,2 in
Size irregular
60 x 135.2 FT
Parking spaces
4
Parking type
Attached Garage, Garage

Listing information

MLS® number
X14145998
Neighbourhood
Queenswood Heights
Community
1102 - Bilberry Creek/Queenswood Heights
Property type
Single Family
Listing type
For sale

Features & services

Amenities nearby
Park, Public Transit, Schools
Community features
Community Centre
Features
Atrium/Sunroom
Pool type
On Ground Pool
Structure
Deck, Patio(s), Shed
Room dimensions
LevelRoomLengthWidthDimensions
BasementBathroom3.11 m1.96 m3.11 m x 1.96 m
BasementUtility room5.32 m4.78 m5.32 m x 4.78 m
BasementOther1.41 m1.78 m1.41 m x 1.78 m
BasementDen2.92 m2.79 m2.92 m x 2.79 m
BasementOther2.85 m1.98 m2.85 m x 1.98 m
BasementRecreational, Games room6.37 m5.16 m6.37 m x 5.16 m
BasementDen3.11 m2.99 m3.11 m x 2.99 m
BasementLaundry room5.09 m3.34 m5.09 m x 3.34 m
Main levelKitchen4.24 m3.51 m4.24 m x 3.51 m
Main levelBathroom1.19 m1.39 m1.19 m x 1.39 m
Main levelDining room3.67 m5.41 m3.67 m x 5.41 m
Main levelOther3.4 m5.88 m3.4 m x 5.88 m
Main levelLiving room4.14 m4.71 m4.14 m x 4.71 m
Main levelFamily room5.18 m3.47 m5.18 m x 3.47 m
Main levelPrimary Bedroom6.49 m3.85 m6.49 m x 3.85 m
Main levelBathroom2.88 m2.13 m2.88 m x 2.13 m
Main levelBedroom 23.91 m4.51 m3.91 m x 4.51 m

Estimated monthly cost

Illustrative fixed rate, compounded semi-annually, with monthly payments. This calculator uses 20% or more down and excludes mortgage default insurance. Rates and eligibility must be confirmed with your lender.

Estimated mortgage

— /mo

Mortgage
—

Excludes property taxes, home insurance, utilities and closing costs. Unquoted maintenance fees, if applicable, are not included. This is an estimate, not a lender quote.

Enquire about costs
Book A Showing

Location


ROYAL LEPAGE PERFORMANCE REALTY
#201-1500 Bank Street
Ottawa, Ontario K1H 7Z2

(613) 733-9100
(613) 733-1450

ROYAL LEPAGE PERFORMANCE REALTY
#201-1500 Bank Street
Ottawa, Ontario K1H 7Z2

(613) 733-9100
(613) 733-1450

LRG Logo All White
pngwing.com
Evaluate your home's worth with our property

Find out how much your home is worth with Labrosse Real Estate Group’s free home value estimation service – get started now!