
Building
- Age
- 11 to 15 years
- Amenities
- Party Room, Storage - Locker
- Exterior finish
- Brick
- Fire protection
- Smoke Detectors
- Foundation type
- Poured Concrete
- Type
- Apartment
- Ownership
- Condominium/Strata
Maintenance fee $826.18/mo· Includes maintenance, common area maintenance, insurance, parking
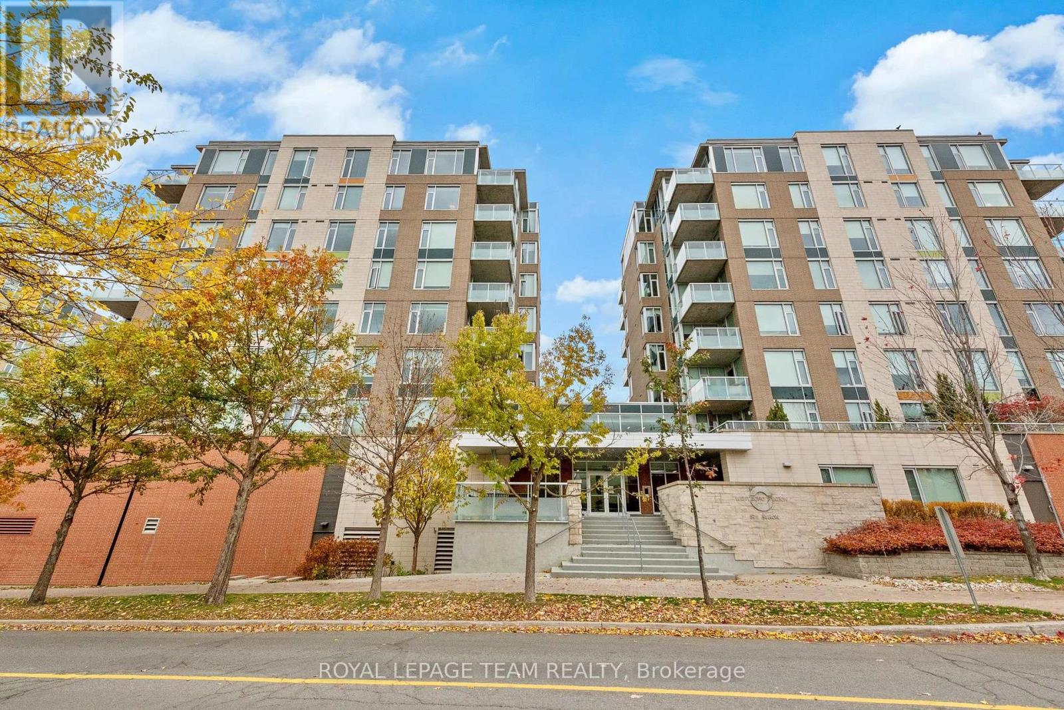
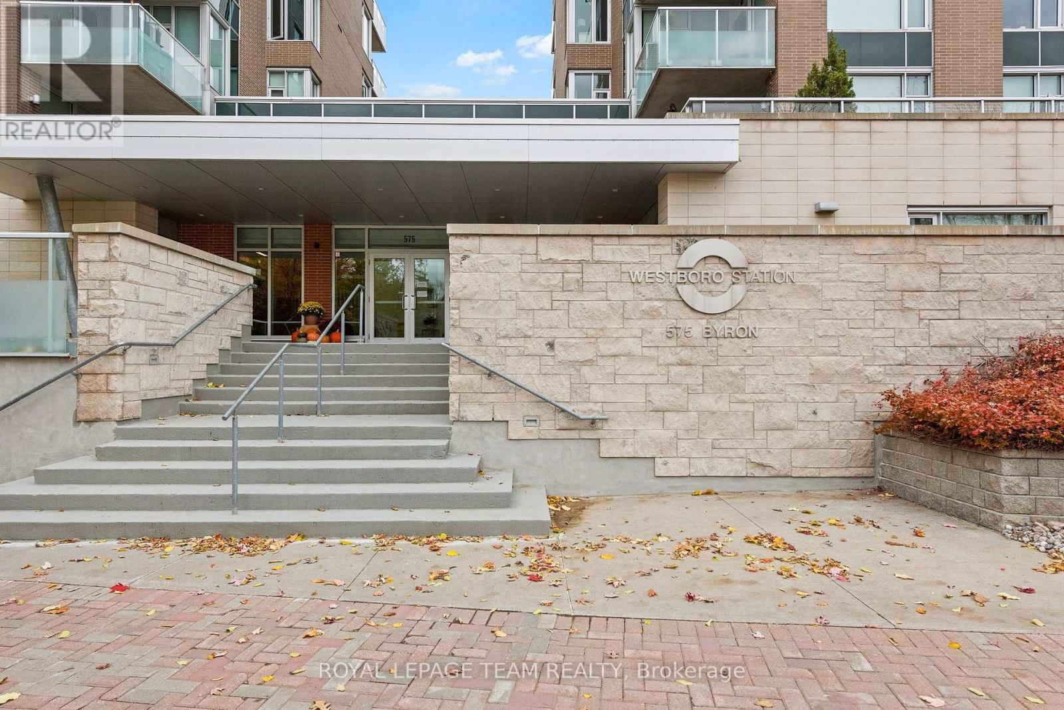
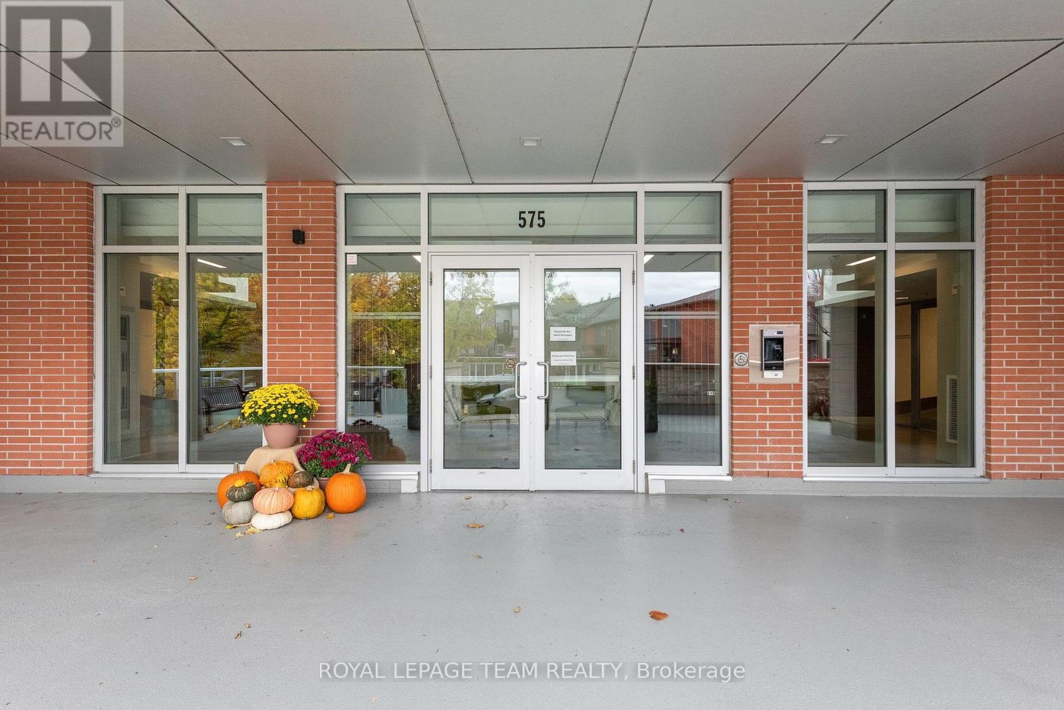
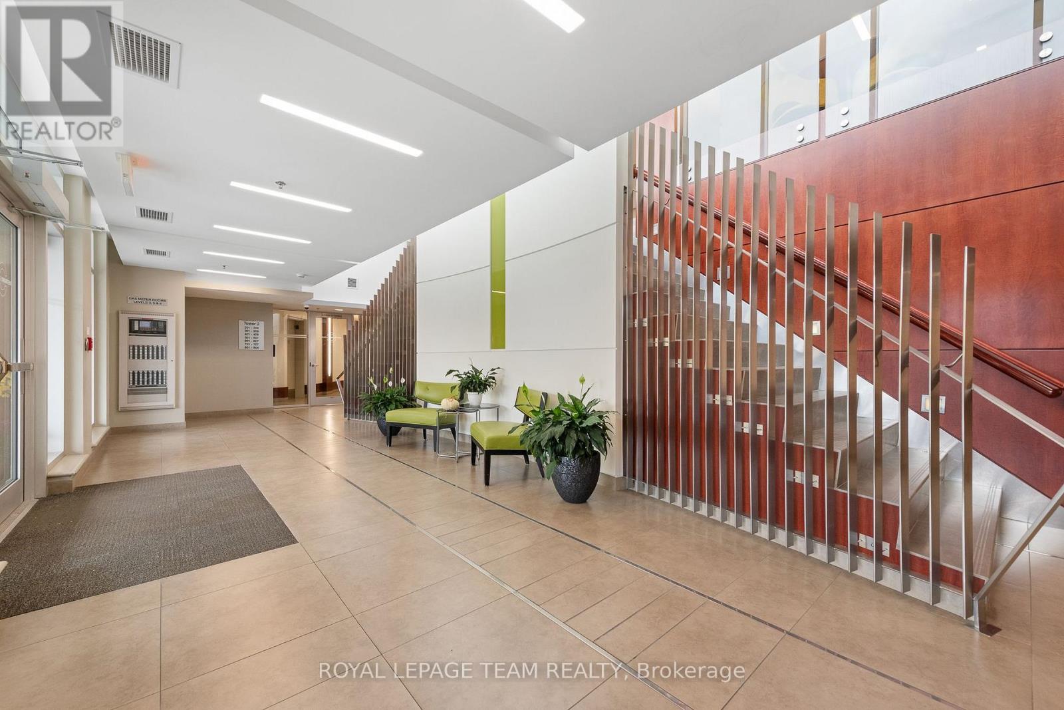
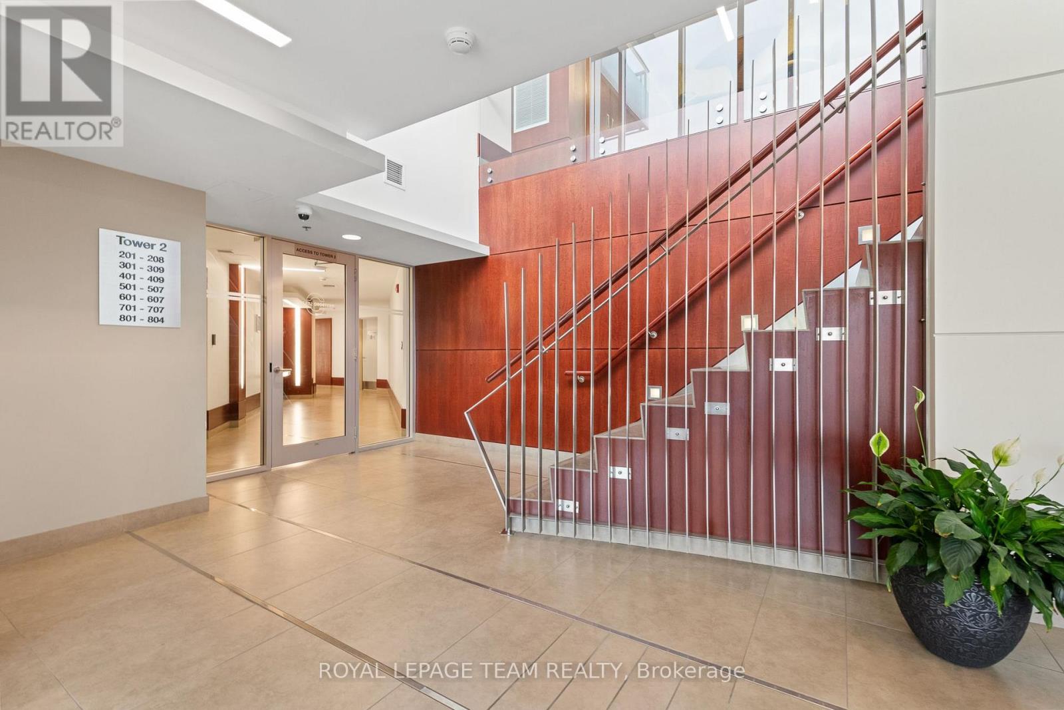
Location! Location! Location! Fabulous 2 bedroom 2 bath condo in the heart of Westboro, at Westboro Station. Steps to restaurants and many personal needs services. This condo on the sixth floor is move in ready. Gleaming hardwood floors in a lighter maple colour.
All wet areas are complete with ceramic surfaces which are easy to maintain. Open concept Kitchen and Living /Dining. with floor to ceiling windows providing lots of natural light. Kitchen features granite counters including a large breakfast bar, ceramic floors and stainless steel appliances including a gas stove.
Primary bedroom with floor to ceiling windows walk-through closets and private 3 pce bath with oversized shower. Bedroom number two is currently used as a Den /Family room with floor to ceiling windows, a large closet for off season clothes and plenty of room for a large bed or a sofa.
A full second bath is complete with a tub/shower combination. Heating is forced air gas with central air for the summer months. Laundry is ensuite with a separate room and lots of storage. Westboro Station is a lovely well maintained property with a convenient fully equipped Party and Events room looking over the outside terrace for summer enjoyment.
The Ottawa River is a short walk away. Enjoy the outdoors on the Rooftop Terrace. Book your visit today. (id:42482)
| Level | Room | Length | Width | Dimensions |
|---|---|---|---|---|
| Main level | Primary Bedroom | 3.83 m | 3.04 m | 3.83 m x 3.04 m |
| Main level | Bedroom 2 | 3.27 m | 3.2 m | 3.27 m x 3.2 m |
| Main level | Living room | 6.6 m | 3.68 m | 6.6 m x 3.68 m |
| Main level | Laundry room | 1.85 m | 1.8 m | 1.85 m x 1.8 m |
| Main level | Bathroom | 2.43 m | 1.57 m | 2.43 m x 1.57 m |
| Main level | Bathroom | 2.48 m | 1.57 m | 2.48 m x 1.57 m |
| Main level | Kitchen | 2.81 m | 2.66 m | 2.81 m x 2.66 m |
| Main level | Dining room | 6.65 m | 3.69 m | 6.65 m x 3.69 m |
| Main level | Other | 3 m | 1.73 m | 3 m x 1.73 m |
| Main level | Laundry room | 2.08 m | 1.52 m | 2.08 m x 1.52 m |
Illustrative fixed rate, compounded semi-annually, with monthly payments. This calculator uses 20% or more down and excludes mortgage default insurance. Rates and eligibility must be confirmed with your lender.
/mo
Excludes property taxes, home insurance, utilities and closing costs. This is an estimate, not a lender quote.
Includes common area maintenance, insurance, parking.
Enquire about costs

The trademarks REALTOR®, REALTORS®, and the REALTOR® logo are controlled by The Canadian Real Estate Association (CREA) and identify real estate professionals who are members of CREA. The trademarks MLS®, Multiple Listing Service® and the associated logos are owned by The Canadian Real Estate Association (CREA) and identify the quality of services provided by real estate professionals who are members of CREA. The trademark DDF® is owned by The Canadian Real Estate Association (CREA) and identifies CREA's Data Distribution Facility (DDF®)

