
Building
- Age
- 0 to 5 years
- Amenities
- Fireplace(s)
- Construction style attachment
- Detached
- Exterior finish
- Brick, Vinyl siding
- Foundation type
- Poured Concrete
- Stories total
- 2
- Type
- House
- Utility water
- Municipal water
- Ownership
- Freehold
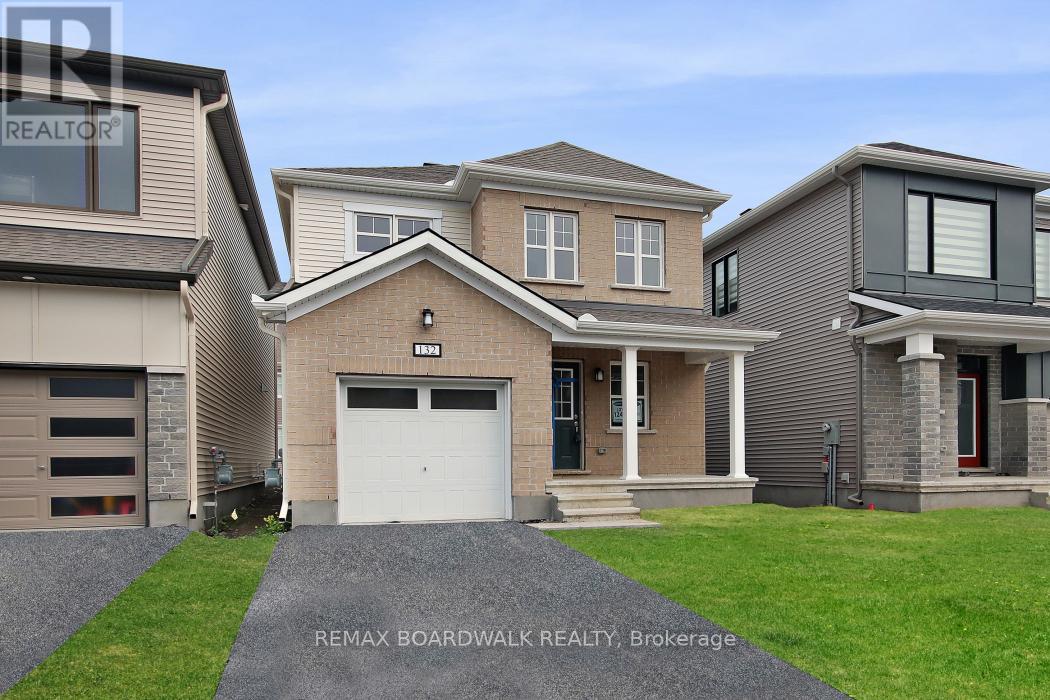
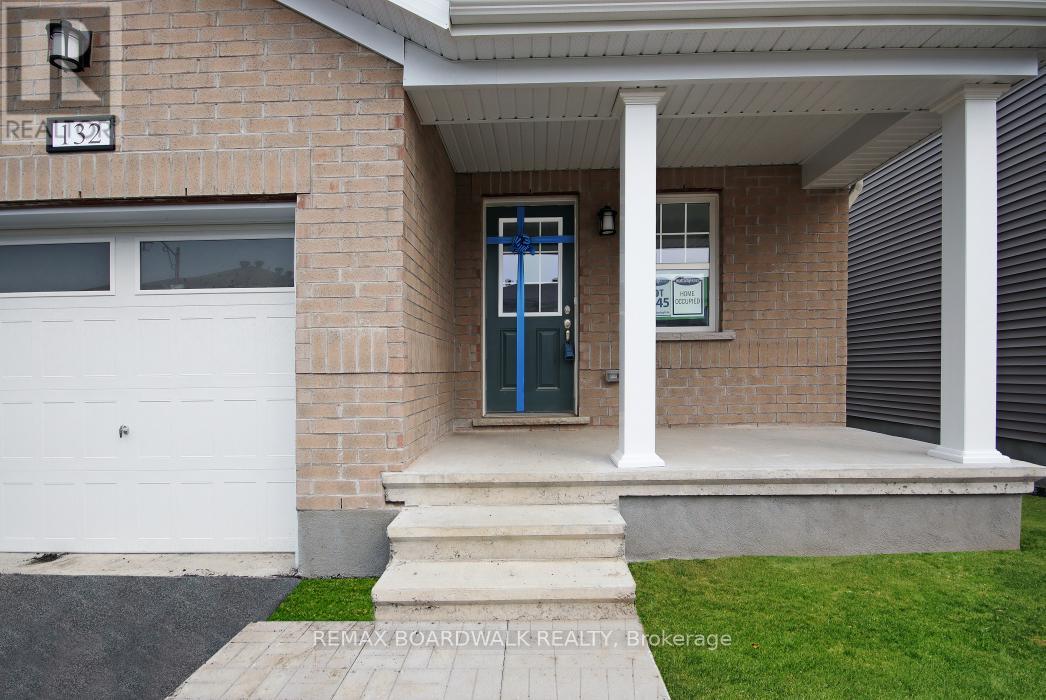
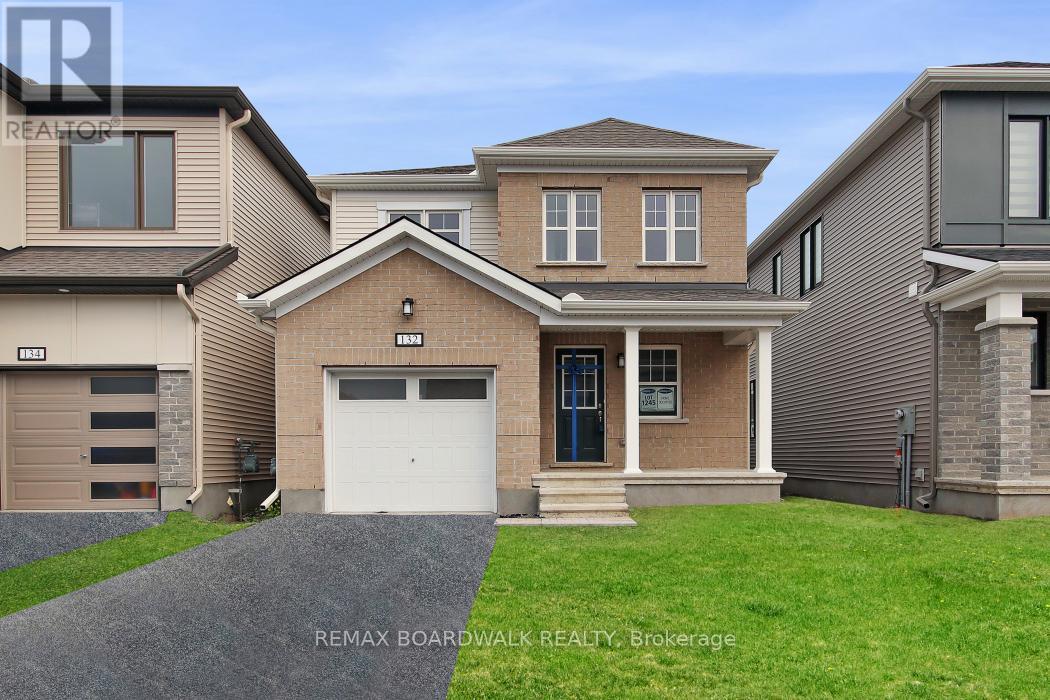

NEARLY NEW. 4 BEDROOMS. DETACHED. MOVE IN NOW!Exceptional value in Richmond! Built in 2023, this beautifully maintained and freshly painted detached home offers 1,883 sq. ft. of bright, modern living space, 4 bedrooms, 3 bathrooms and immediate possession-an ideal opportunity for families looking for a newer home without the wait.Step inside to a welcoming, functional floor plan designed for everyday living and entertaining.
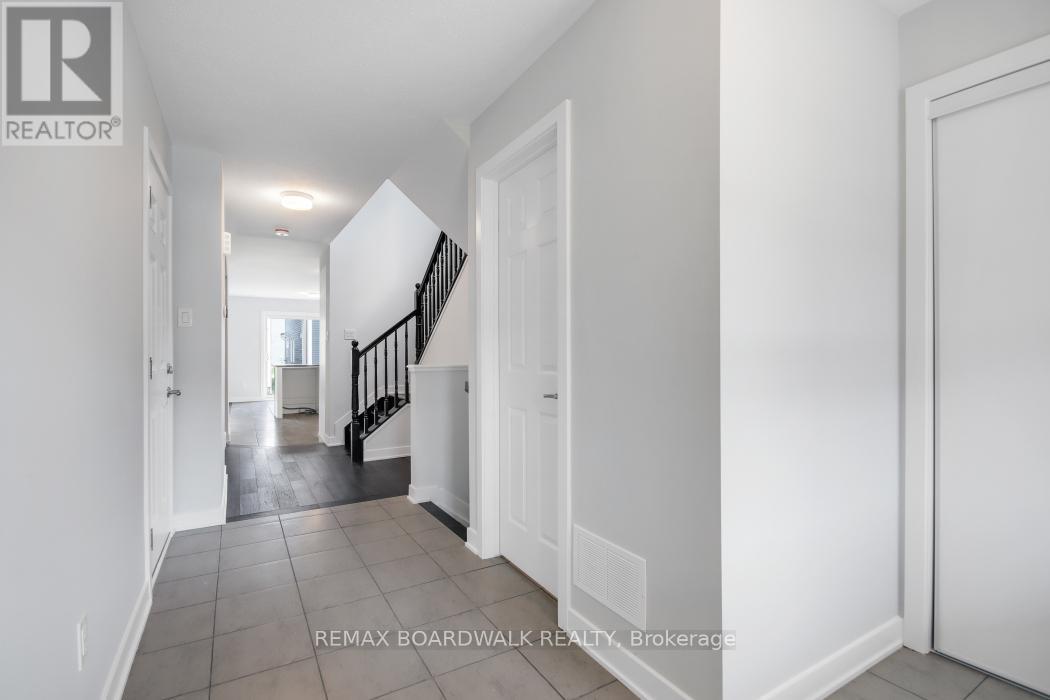
Hardwood flooring enhances the main living areas, with tile in the foyer, kitchen and bathrooms creating a clean, contemporary feel. The kitchen offers plenty of space for cooking, gathering and making it your own, while the electric fireplace adds warmth and character to the main living space.Upstairs, you'll find 4 comfortable bedrooms, including a spacious primary retreat with private ensuite, plus the convenience of second-floor laundry-no carrying baskets up and down the stairs.Need more space in the future?
The full unfinished basement with bathroom rough-in is a blank canvas ready for your plans. Create a rec room, home theatre, gym, office, playroom or additional living space as your needs evolve.Complete with an attached garage, inside entry, central air and parking for 3 vehicles, this home delivers the features today's families are looking for.Located in the growing community of Richmond, close to parks, schools and everyday amenities.Freshly painted.
Vacant. Immediate possession available. Move in and make it yours! 24-hour irrevocable on all offers. (id:42482)
| Level | Room | Length | Width | Dimensions |
|---|---|---|---|---|
| Second level | Primary Bedroom | 4.31 m | 3.98 m | 4.31 m x 3.98 m |
| Second level | Laundry room | 2.05 m | 1.95 m | 2.05 m x 1.95 m |
| Second level | Bathroom | 2.865 m | 1.524 m | 2.865 m x 1.524 m |
| Second level | Bedroom | 3.02 m | 2.74 m | 3.02 m x 2.74 m |
| Second level | Bedroom | 3.63 m | 3.22 m | 3.63 m x 3.22 m |
| Second level | Bedroom | 3.75 m | 2.81 m | 3.75 m x 2.81 m |
| Basement | Utility room | 5.38 m | 3.3 m | 5.38 m x 3.3 m |
| Basement | Recreational, Games room | 6.68 m | 6.32 m | 6.68 m x 6.32 m |
| Main level | Foyer | 4.08 m | 1.49 m | 4.08 m x 1.49 m |
| Main level | Kitchen | 3.78 m | 2.99 m | 3.78 m x 2.99 m |
| Main level | Dining room | 3.02 m | 2.54 m | 3.02 m x 2.54 m |
| Main level | Dining room | 3.81 m | 3.75 m | 3.81 m x 3.75 m |
| Main level | Living room | 4.57 m | 3.93 m | 4.57 m x 3.93 m |
| Main level | Partial bathroom | 1.65 m | 1.43 m | 1.65 m x 1.43 m |
Illustrative fixed rate, compounded semi-annually, with monthly payments. This calculator uses 20% or more down and excludes mortgage default insurance. Rates and eligibility must be confirmed with your lender.
/mo
Excludes property taxes, home insurance, utilities and closing costs. Unquoted maintenance fees, if applicable, are not included. This is an estimate, not a lender quote.


The trademarks REALTOR®, REALTORS®, and the REALTOR® logo are controlled by The Canadian Real Estate Association (CREA) and identify real estate professionals who are members of CREA. The trademarks MLS®, Multiple Listing Service® and the associated logos are owned by The Canadian Real Estate Association (CREA) and identify the quality of services provided by real estate professionals who are members of CREA. The trademark DDF® is owned by The Canadian Real Estate Association (CREA) and identifies CREA's Data Distribution Facility (DDF®)

