
Building
- Construction style attachment
- Attached
- Exterior finish
- Brick Facing, Vinyl siding
- Foundation type
- Poured Concrete
- Stories total
- 3
- Type
- Row / Townhouse
- Utility water
- Municipal water
- Ownership
- Freehold
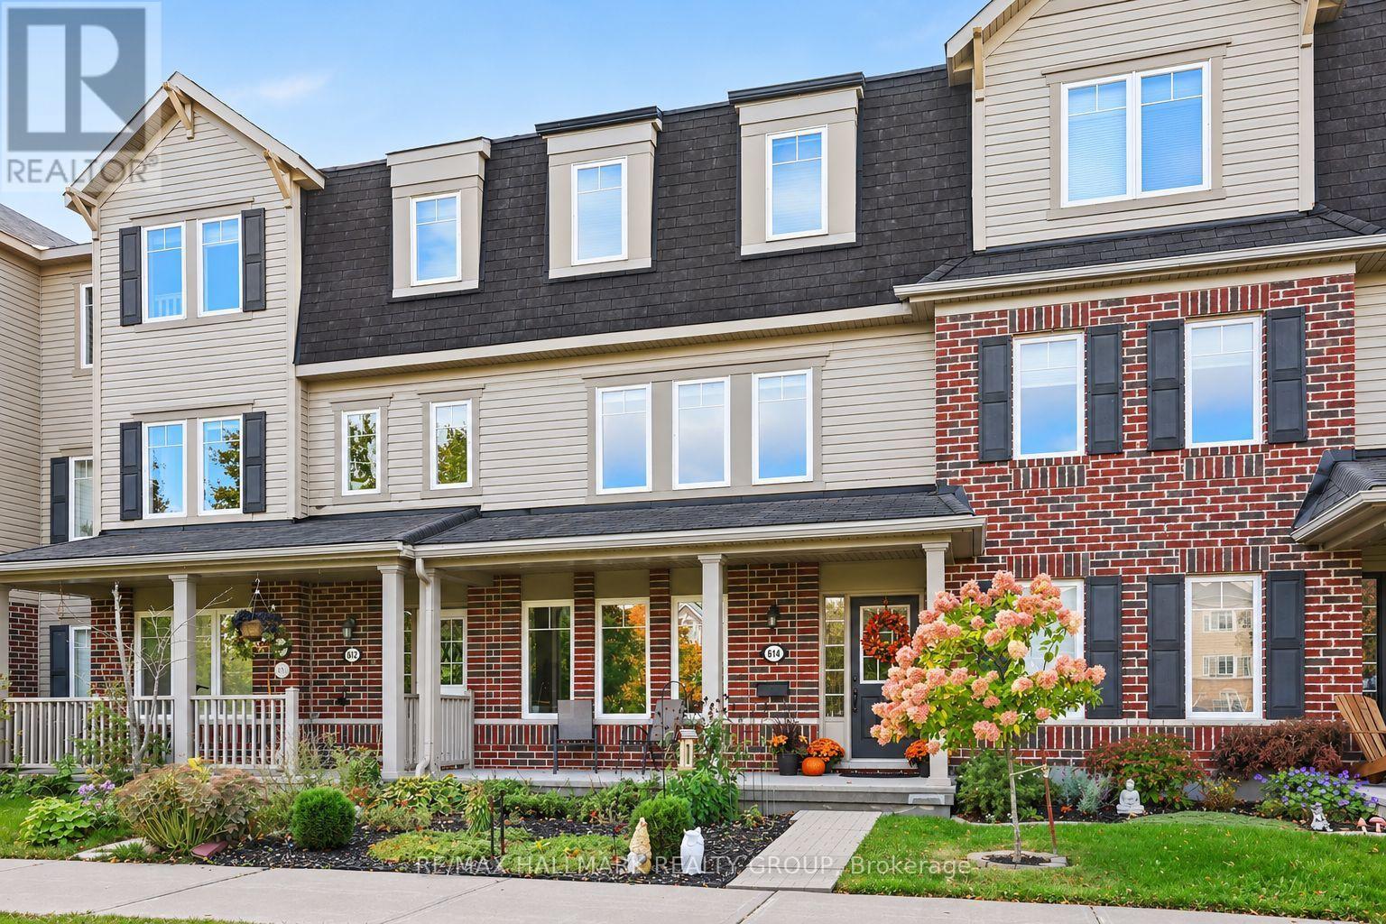
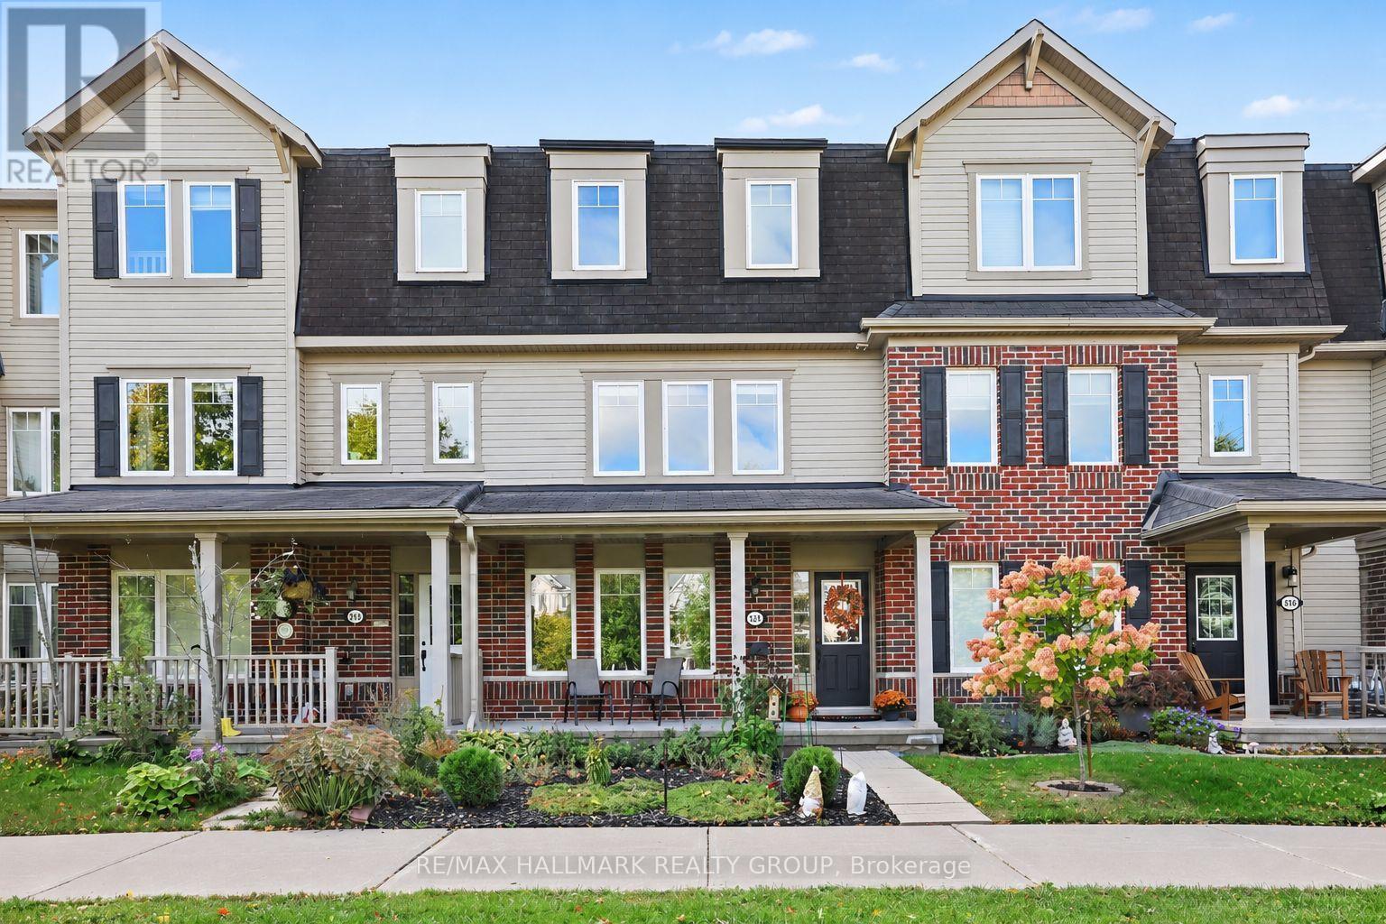
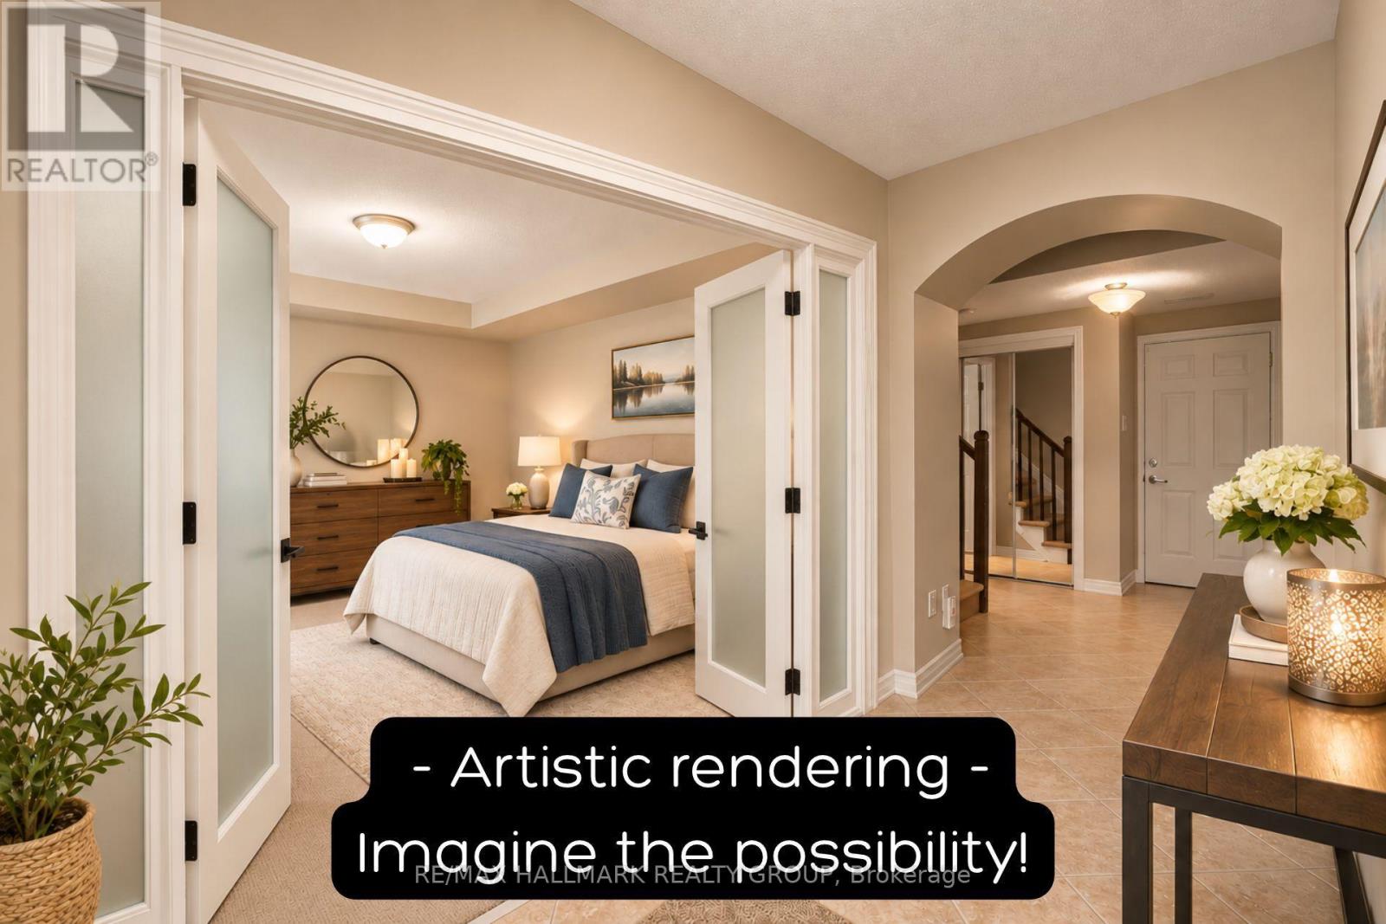
Welcome to 614 Martinique Lane, a spacious 3-storey townhome with a DOUBLE garage, fronting directly onto Par-La-Ville Park in the vibrant Fairwinds community. Beautifully laid out space, ZERO condo fees, no lawn to mow or snow to clear!!! Parks, schools, and community centres are close by, and the park out front gives the home a quiet, open backdrop.
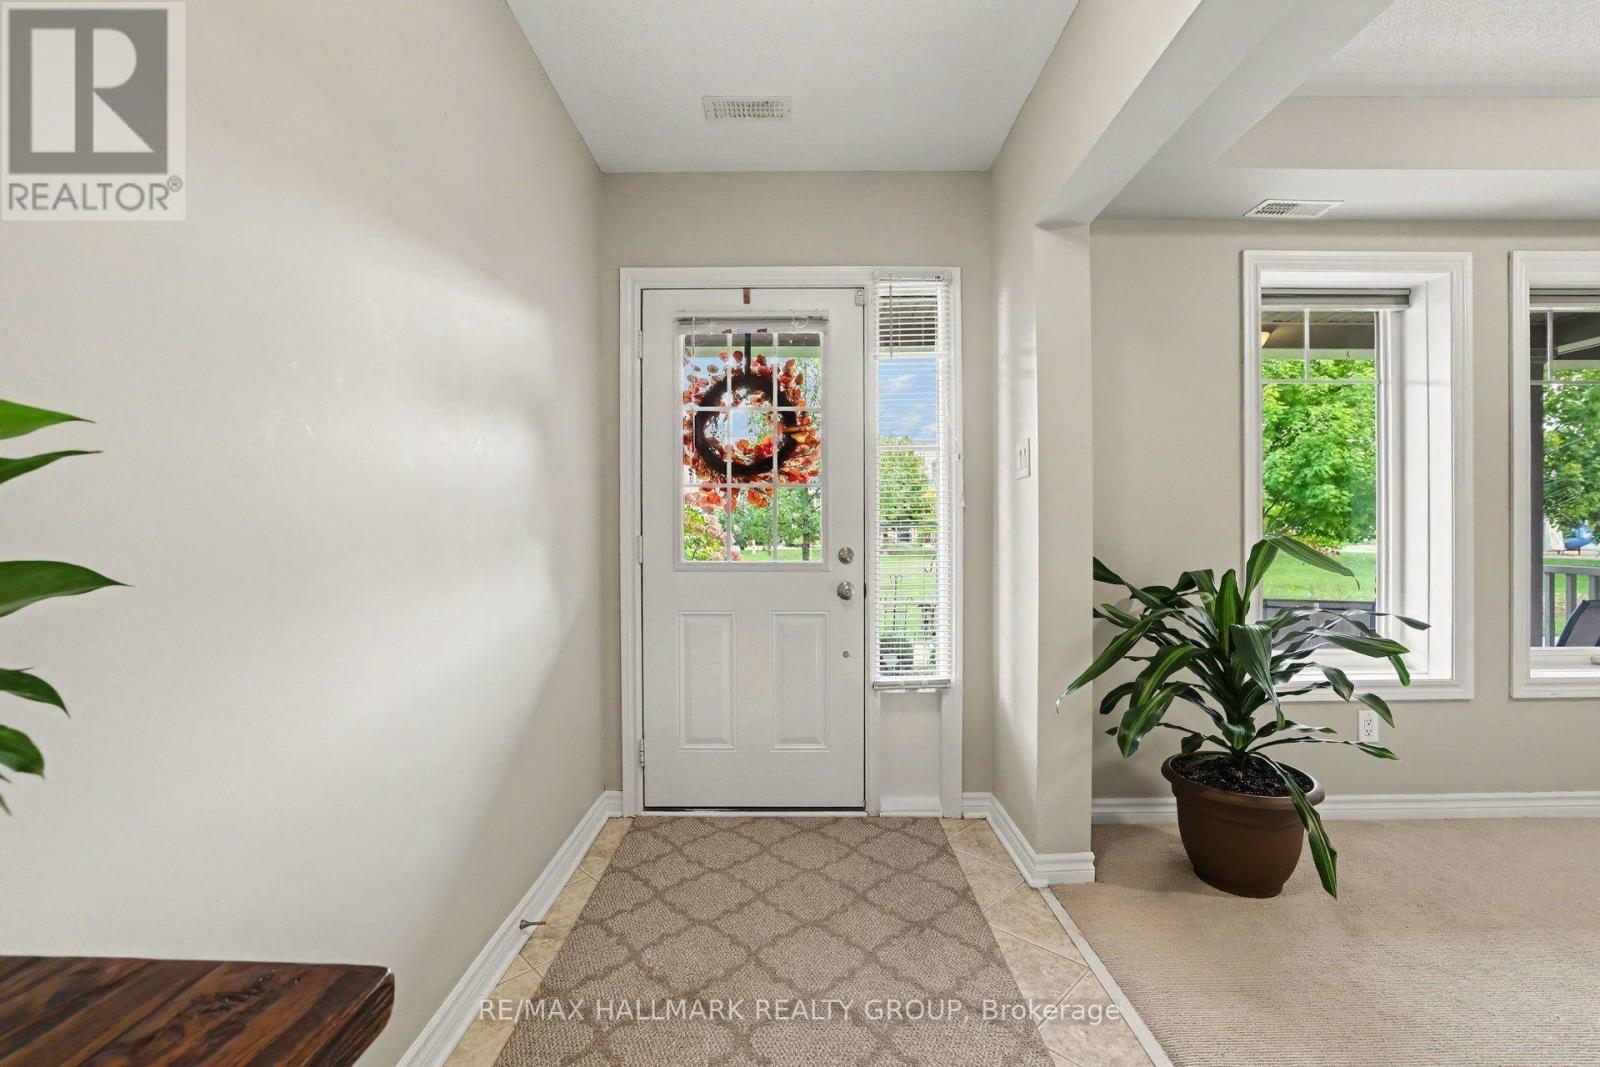
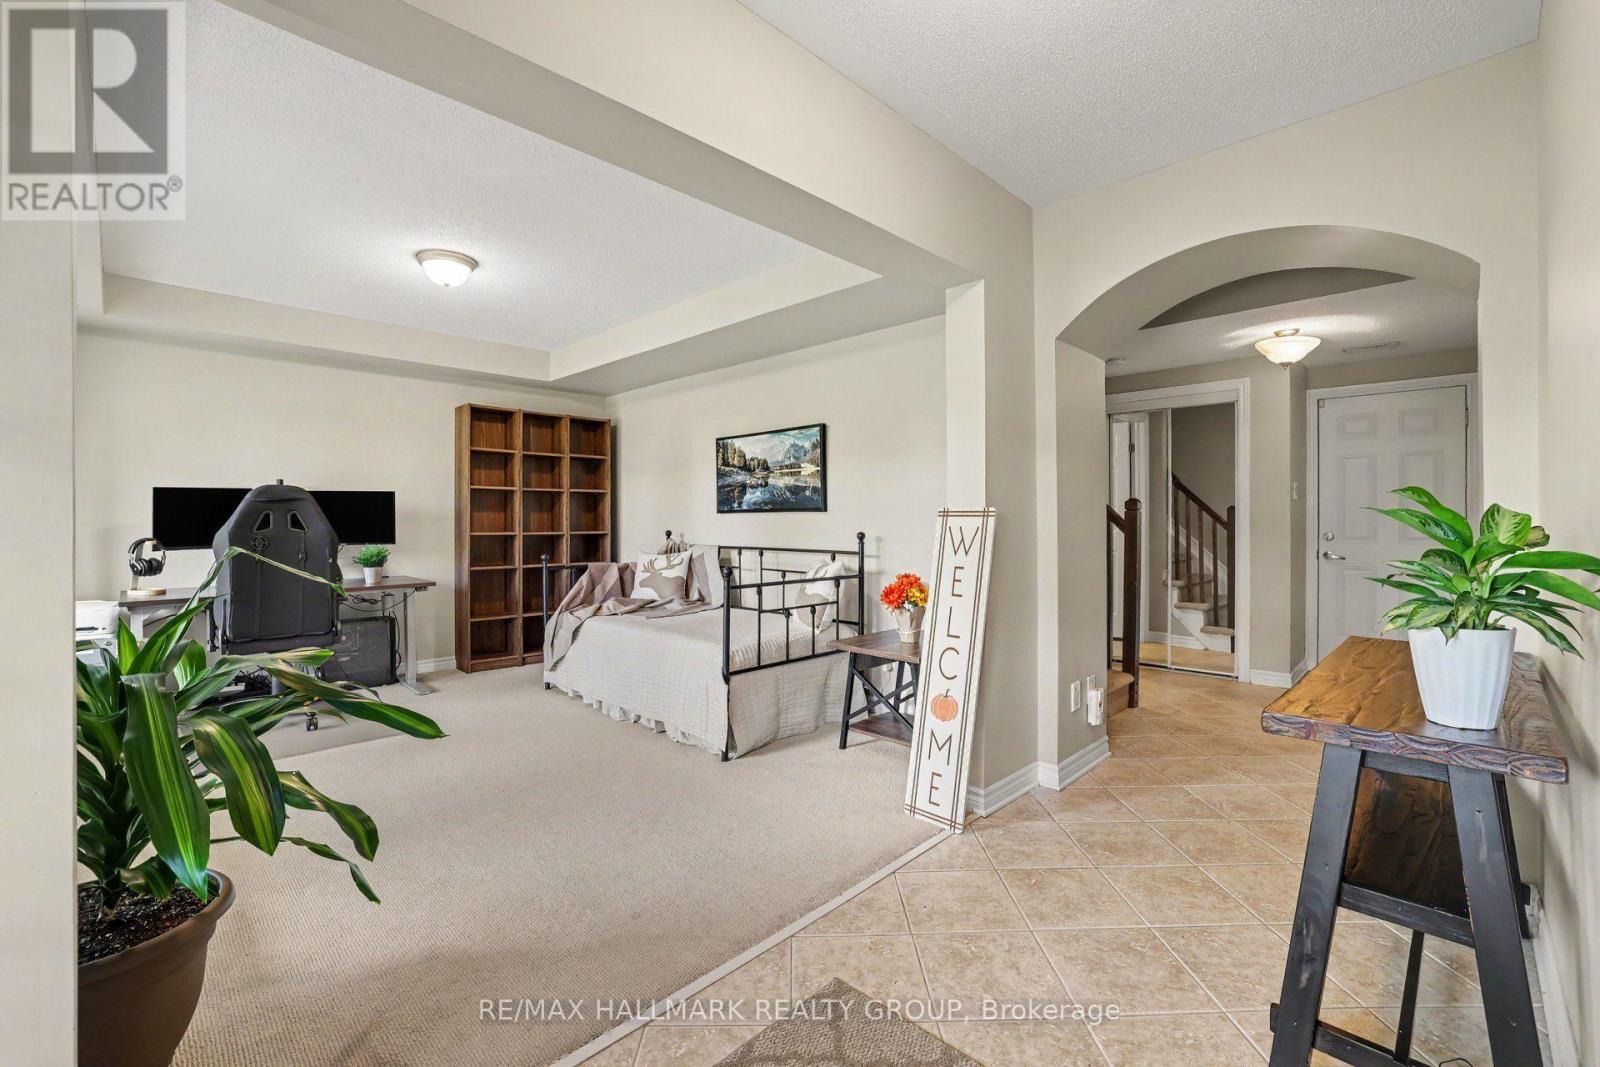
The main floor has a flexible den overlooking the park, suited to a home office or guest suite (could be a perfect 3rd bedroom with minor modifications). Large windows fill this level with light. A laundry room and direct entry from the double garage complete the floor.
The mid-level is the hub of the home. Entertain in style in the bright kitchen and dining area. The modern kitchen has stainless steel appliances, a granite island, and a patio door that opens to a sun-filled terrace. The grand living room, with sleek hardwood flooring looks out over the park, relax and enjoy movie nights.
A convenient powder room is on this level too. Other models in the area don't offer the same openness as this one or the bright patio door and windows overlooking the terrace! Upstairs, hardwood continues through two sizable bedrooms and two separate bathrooms with premium finishes.
The primary bedroom has a 3-piece ensuite with a glass shower and granite counters, plus a spacious walk-in closet. Close to highway access, shopping, Costco, amenities, and the Canadian Tire Centre, this home suits young professionals, hockey families, and anyone who wants space, light, and a park for a front yard.
Move-in ready. Thoughtfully finished. Perfectly placed. Meticulously maintained. (id:42482)
| Level | Room | Length | Width | Dimensions |
|---|---|---|---|---|
| Second level | Other | 6.15 m | 5.19 m | 6.15 m x 5.19 m |
| Second level | Kitchen | 6.05 m | 4.42 m | 6.05 m x 4.42 m |
| Second level | Living room | 6.05 m | 5.03 m | 6.05 m x 5.03 m |
| Second level | Bathroom | 1.83 m | 0.91 m | 1.83 m x 0.91 m |
| Third level | Primary Bedroom | 4.6 m | 4.27 m | 4.6 m x 4.27 m |
| Third level | Bathroom | 2.95 m | 1.94 m | 2.95 m x 1.94 m |
| Third level | Bedroom | 4.22 m | 3.56 m | 4.22 m x 3.56 m |
| Third level | Bathroom | 3.11 m | 2.64 m | 3.11 m x 2.64 m |
| Main level | Foyer | 3.75 m | 1.69 m | 3.75 m x 1.69 m |
| Main level | Den | 4.43 m | 4.12 m | 4.43 m x 4.12 m |
| Main level | Laundry room | 3.47 m | 2.82 m | 3.47 m x 2.82 m |
Illustrative fixed rate, compounded semi-annually, with monthly payments. This calculator uses 20% or more down and excludes mortgage default insurance. Rates and eligibility must be confirmed with your lender.
/mo
Excludes property taxes, home insurance, utilities and closing costs. Unquoted maintenance fees, if applicable, are not included. This is an estimate, not a lender quote.


The trademarks REALTOR®, REALTORS®, and the REALTOR® logo are controlled by The Canadian Real Estate Association (CREA) and identify real estate professionals who are members of CREA. The trademarks MLS®, Multiple Listing Service® and the associated logos are owned by The Canadian Real Estate Association (CREA) and identify the quality of services provided by real estate professionals who are members of CREA. The trademark DDF® is owned by The Canadian Real Estate Association (CREA) and identifies CREA's Data Distribution Facility (DDF®)

