
Building
- Architectural style
- Bungalow
- Construction style attachment
- Detached
- Exterior finish
- Brick, Vinyl siding
- Foundation type
- Concrete
- Stories total
- 1
- Type
- House
- Ownership
- Freehold
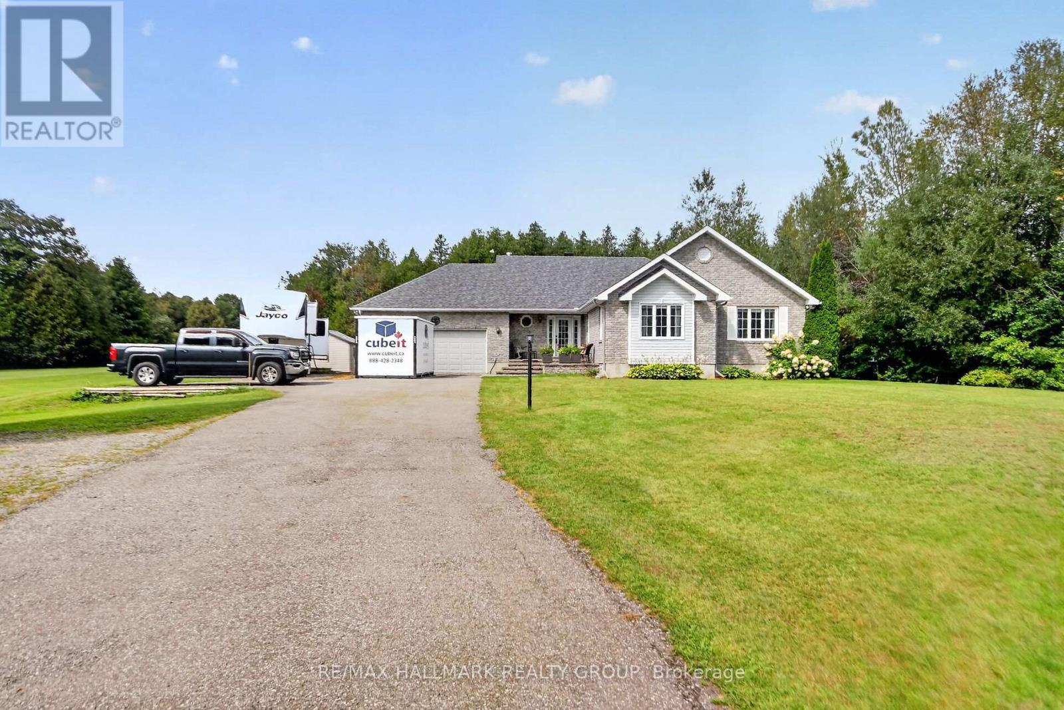
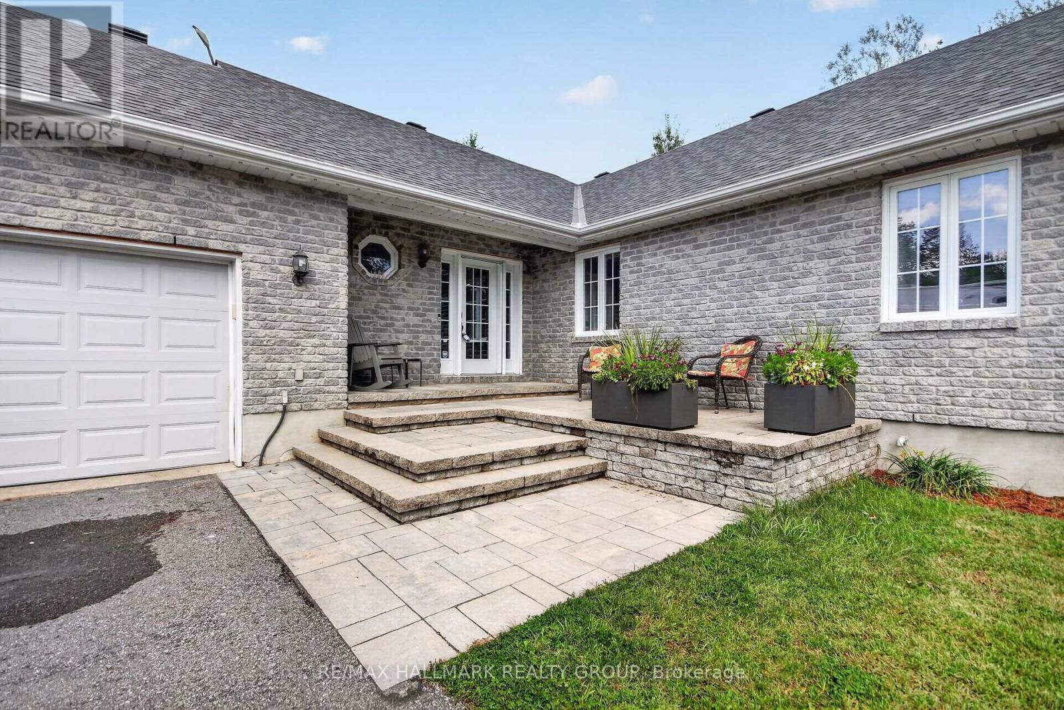
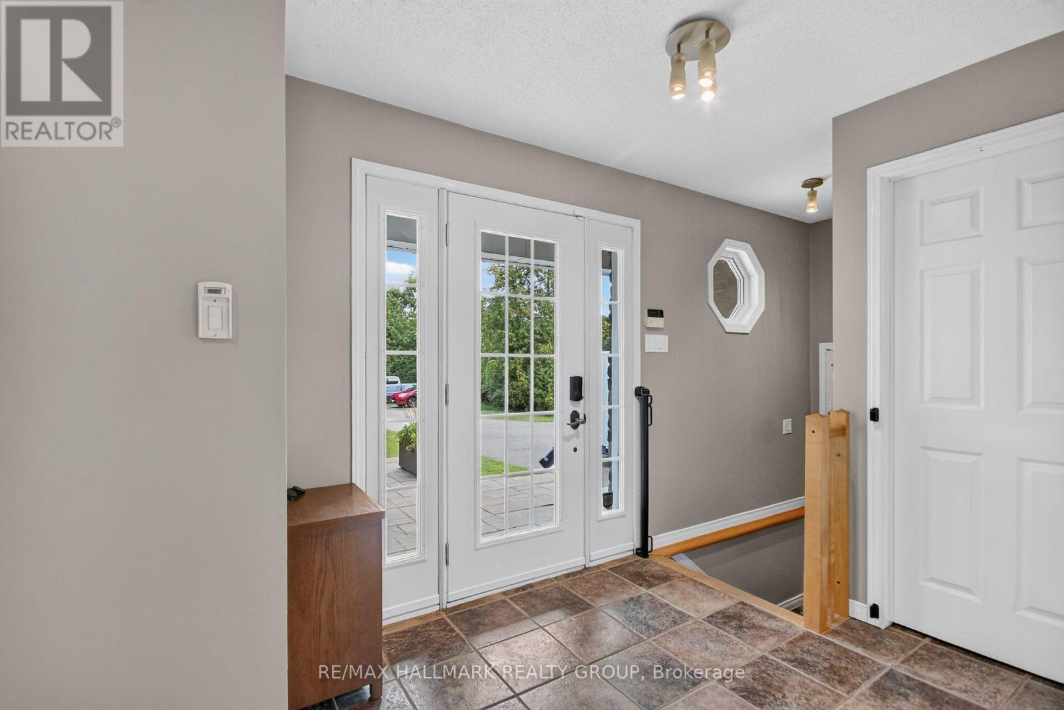
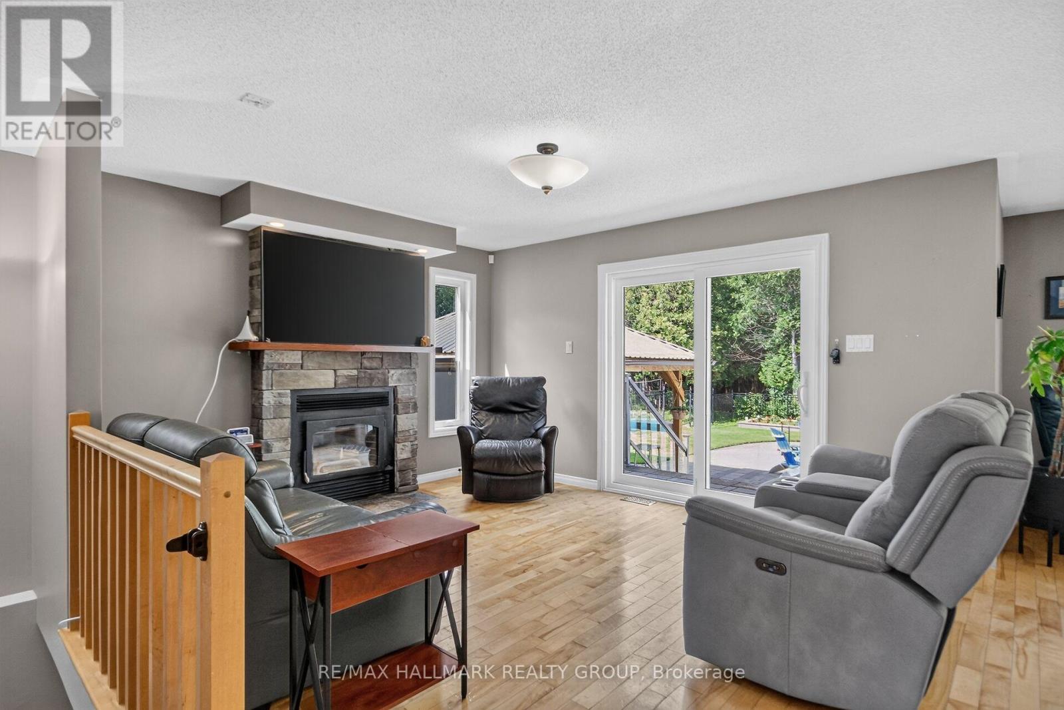
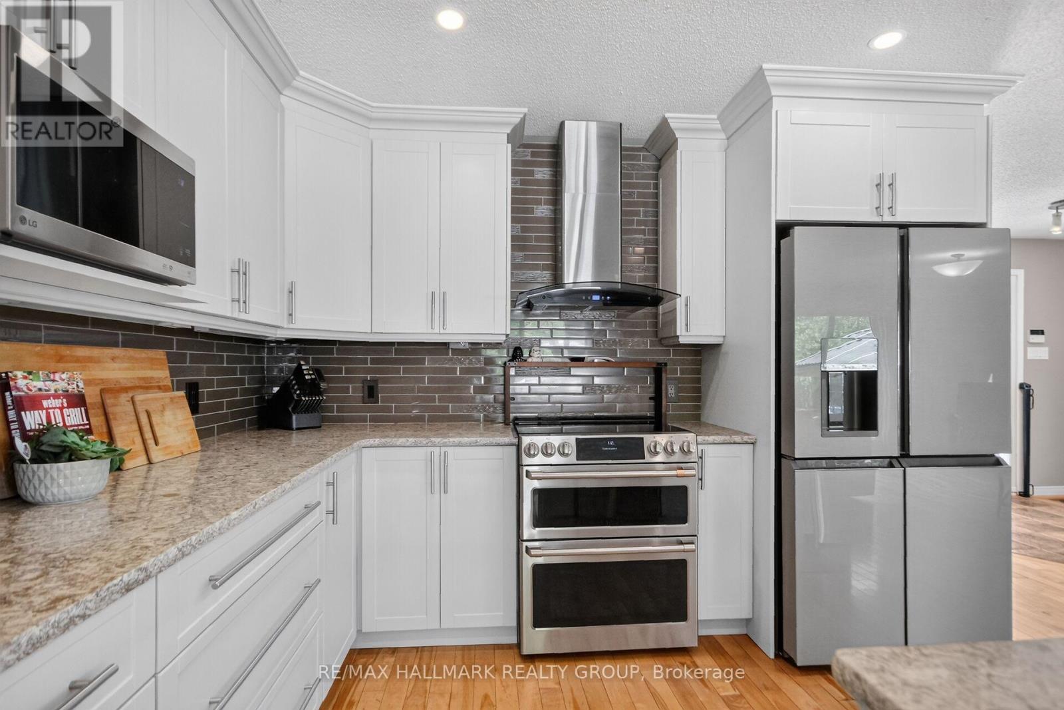
Stunning Bungalow on two private acres with a resort-style - heated - salt water - inground pool. Welcome to this immaculate 3 + 1 bedroom, 2.5 bathroom lifestyle home situated on a private 2-acre lot. Modernized top-to-bottom, the main level features hardwood and ceramic flooring, starting with a chef's kitchen equipped with quartz countertops, stainless steel appliances, and a massive center island.
The open living room boasts a cozy wood-burning fireplace and walkout access to an extraordinary backyard oasis. Step outside to an expansive interlock patio made for entertaining, complete with a sparkling salt-water pool, dedicated lounge space, and a custom fire pit.
The main floor continues with a spacious family room, main floor laundry, and direct access to the attached double-car garage. The primary suite offers a luxurious 5-piece spa-like ensuite, complemented by two additional generous bedrooms. The bright, finished lower level provides a 4th bedroom, a versatile recreation room-ideal for a home theater, games area, or gym and bathroom.
Additional features include a whole-home Kohler backup generator. High-end finishes, total privacy, and ultimate relaxation await! ROOF (2018) FURNACE/AC ( 2017) KOHLER GENERATOR INGROUND SALT WATER HEATED POOL PUMP (2022) MAIN BATH (2025) BASEMENT BATH( 2023) 4TH BEDROOM (2024) PATIO DOOR (2026) WOOD GAZEBO 16X12 (2023) FRONT INTERLOCK (2024) SEPTIC ORIGINAL.
PUMPED MAY 2026 WATER HAS UV LIGHT. GEMSTONE OUTDOOR LIGHTS (id:42482)
| Level | Room | Length | Width | Dimensions |
|---|---|---|---|---|
| Lower level | Other | 4.24 m | 2.92 m | 4.24 m x 2.92 m |
| Lower level | Other | 4.14 m | 1.34 m | 4.14 m x 1.34 m |
| Lower level | Recreational, Games room | 11.27 m | 8.04 m | 11.27 m x 8.04 m |
| Lower level | Bedroom 4 | 3.91 m | 3.59 m | 3.91 m x 3.59 m |
| Lower level | Den | 5.41 m | 4.69 m | 5.41 m x 4.69 m |
| Main level | Living room | 5.94 m | 4.54 m | 5.94 m x 4.54 m |
| Main level | Kitchen | 4.9 m | 4.85 m | 4.9 m x 4.85 m |
| Main level | Dining room | 3.93 m | 2.94 m | 3.93 m x 2.94 m |
| Main level | Family room | 5.94 m | 4.54 m | 5.94 m x 4.54 m |
| Main level | Primary Bedroom | 4.06 m | 3.98 m | 4.06 m x 3.98 m |
| Main level | Bedroom 2 | 4.24 m | 3.91 m | 4.24 m x 3.91 m |
| Main level | Bedroom 3 | 3.96 m | 2.81 m | 3.96 m x 2.81 m |
Illustrative fixed rate, compounded semi-annually, with monthly payments. This calculator uses 20% or more down and excludes mortgage default insurance. Rates and eligibility must be confirmed with your lender.
/mo
Excludes property taxes, home insurance, utilities and closing costs. Unquoted maintenance fees, if applicable, are not included. This is an estimate, not a lender quote.

The trademarks REALTOR®, REALTORS®, and the REALTOR® logo are controlled by The Canadian Real Estate Association (CREA) and identify real estate professionals who are members of CREA. The trademarks MLS®, Multiple Listing Service® and the associated logos are owned by The Canadian Real Estate Association (CREA) and identify the quality of services provided by real estate professionals who are members of CREA. The trademark DDF® is owned by The Canadian Real Estate Association (CREA) and identifies CREA's Data Distribution Facility (DDF®)

