
Building
- Age
- 51 to 99 years
- Amenities
- Storage - Locker
- Exterior finish
- Brick, Concrete
- Type
- Apartment
- Ownership
- Condominium/Strata
Maintenance fee $1,349.40/mo· Includes maintenance, heat, electricity, water, insurance, common area maintenance, parking
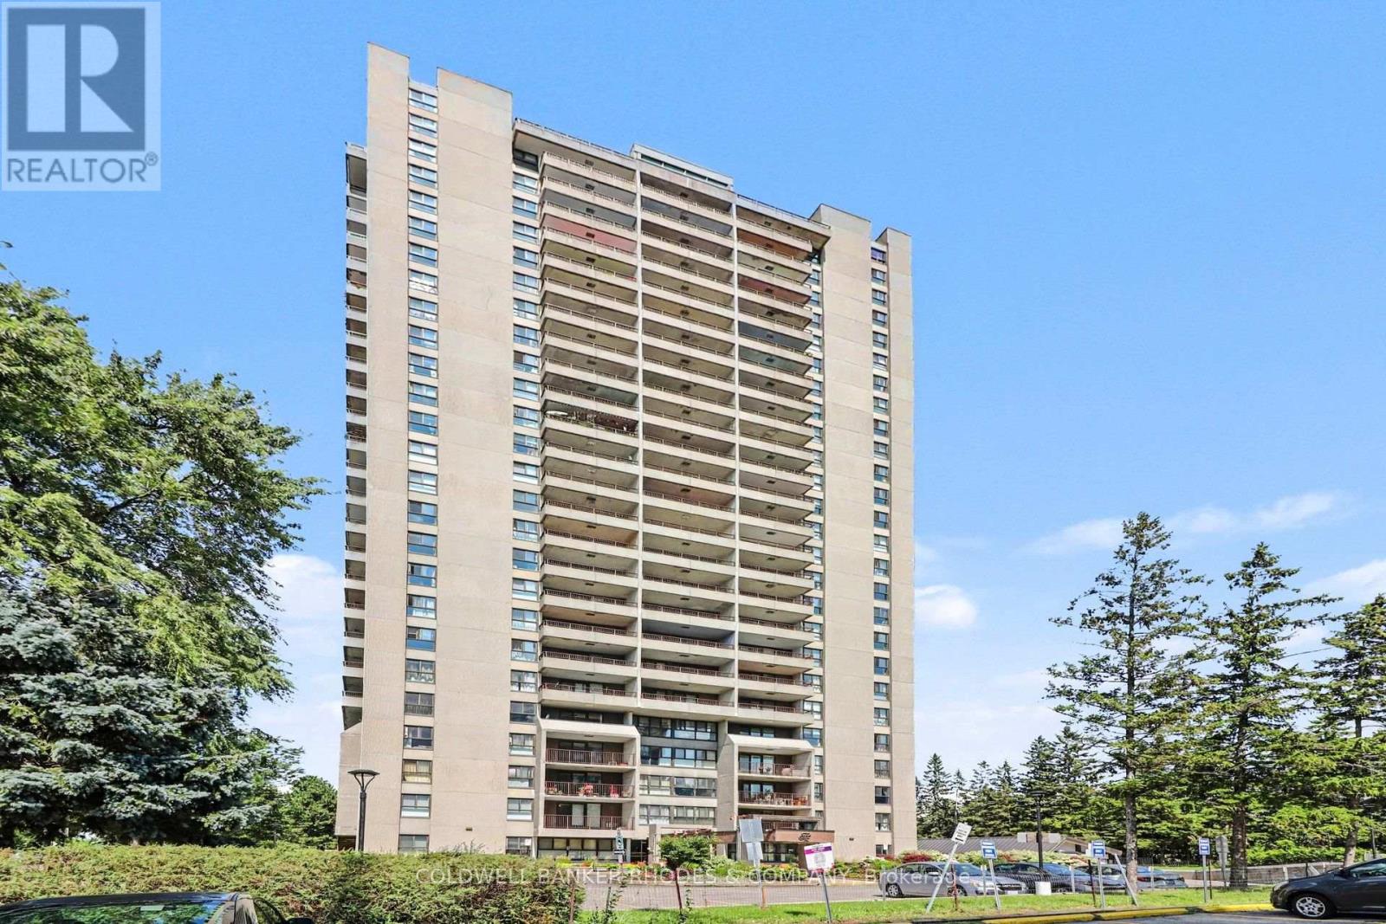
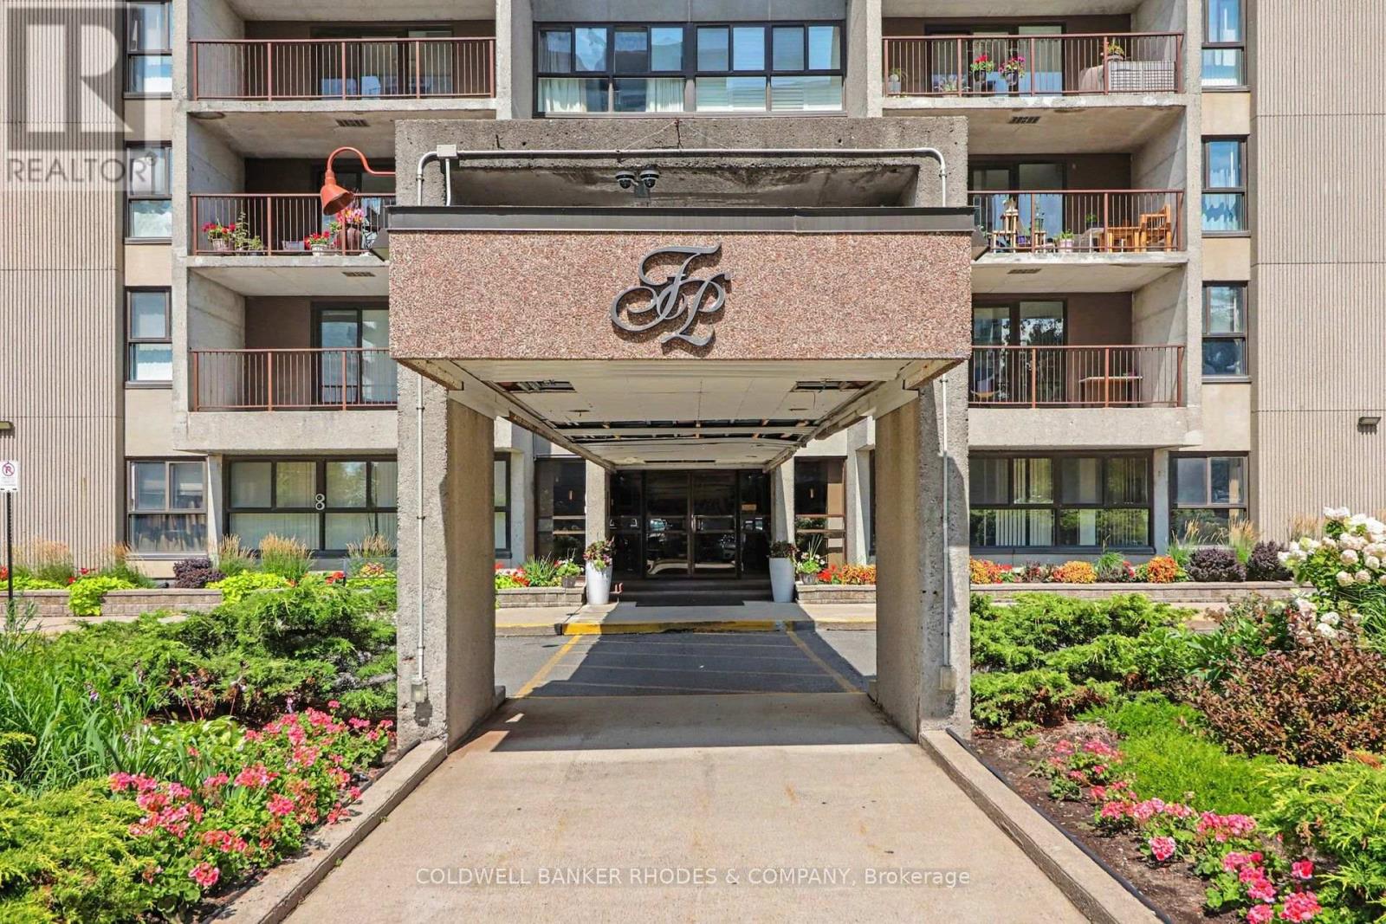
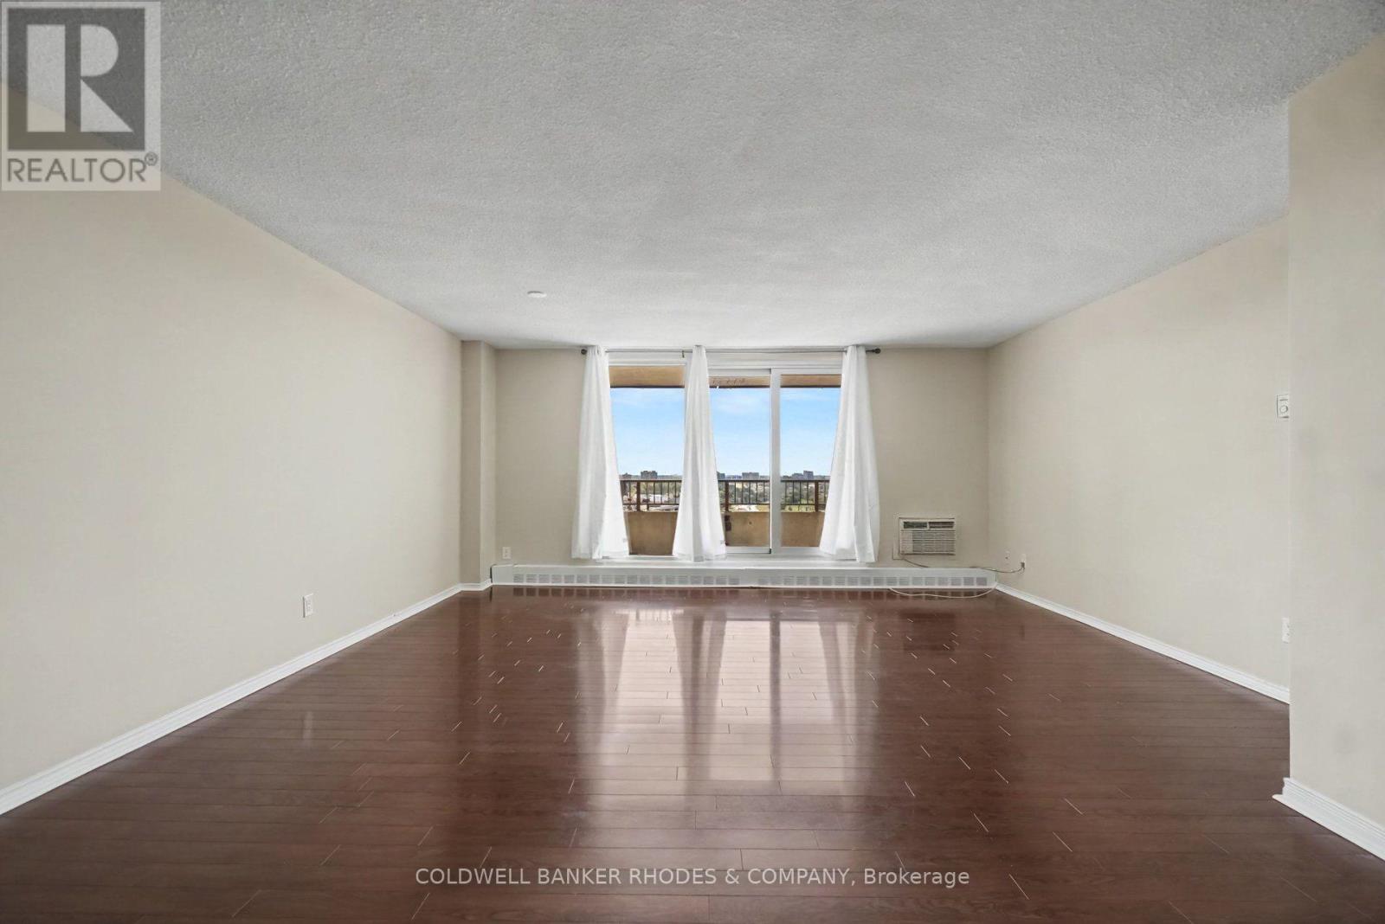
Bungalow in the Sky at Frobisher Place! 3 bedroom, 2 bathroom CORNER unit offering 1500 sq ft with sweeping North & West facing views. An affordable option for families looking to live in a central location within walking distance to amenities and steps to Smyth transit station.
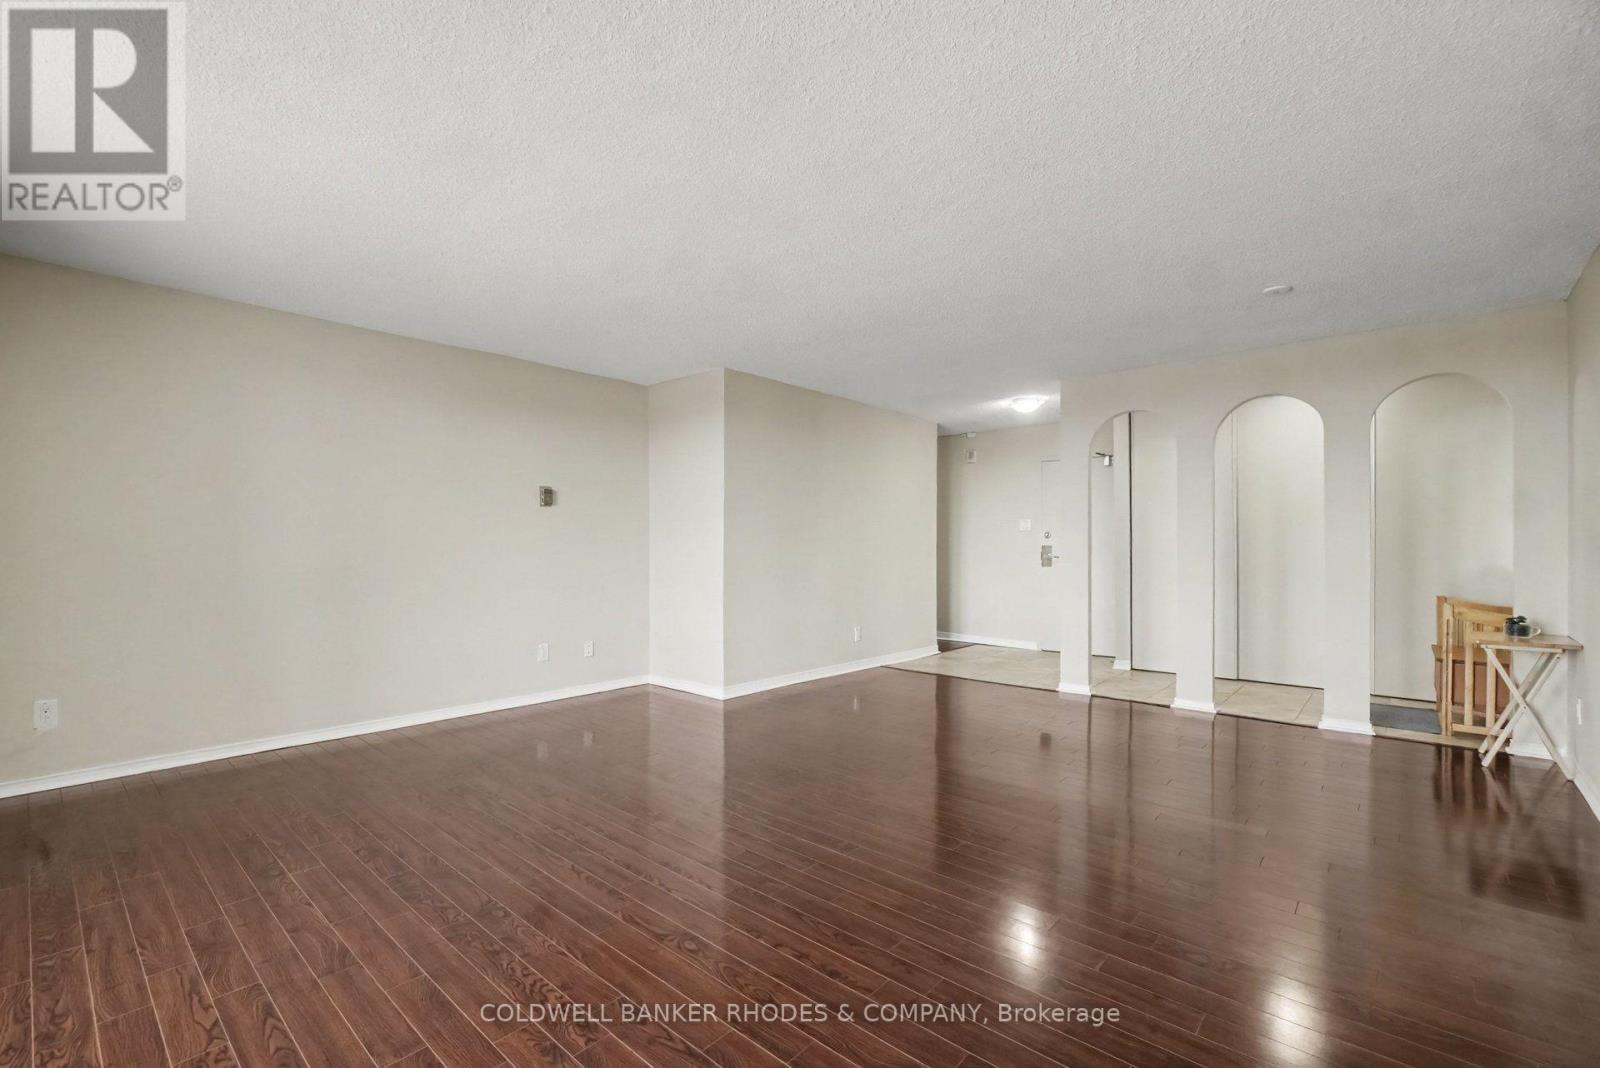
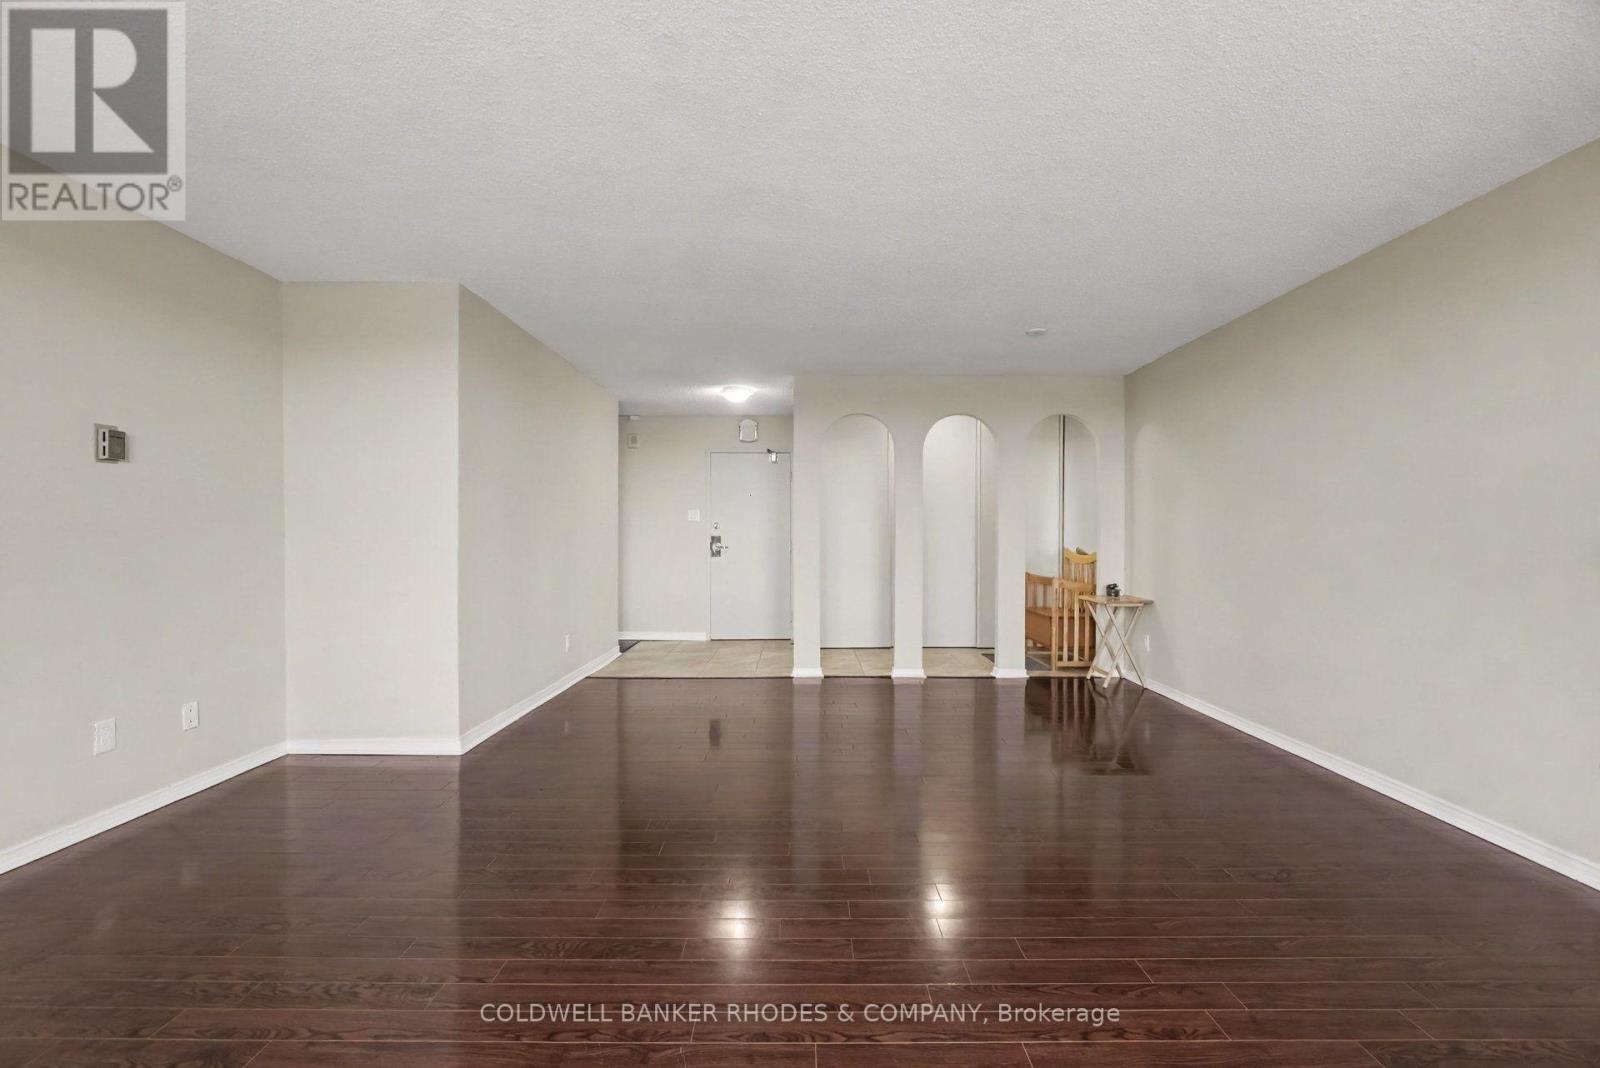
Unit layout features generously sized family room with west facing balcony great for a busy family play room or a home office. Galley style kitchen with lots of storage opens onto combo living/dining with north facing balcony. Spacious primary bedroom with updated 3-piece ensuite.
Additional two well sized bedrooms and 2nd full 4-piece bathroom. Freshly painted and in move-in condition! All INCLUSIVE condo fees. 1 underground parking space & storage locker included. Frobisher Place offers tons of amenities including an indoor pool, sauna, gym, party room, games room, library, workshop, terrace with BBQ are and lobby convenience store. (id:42482)
| Level | Room | Length | Width | Dimensions |
|---|---|---|---|---|
| Main level | Family room | 5.97 m | 5.28 m | 5.97 m x 5.28 m |
| Main level | Kitchen | 4.19 m | 2.21 m | 4.19 m x 2.21 m |
| Main level | Dining room | 3.15 m | 2.29 m | 3.15 m x 2.29 m |
| Main level | Living room | 5.03 m | 3.2 m | 5.03 m x 3.2 m |
| Main level | Primary Bedroom | 5.11 m | 3.33 m | 5.11 m x 3.33 m |
| Main level | Bedroom | 3.2 m | 4.8 m | 3.2 m x 4.8 m |
| Main level | Bedroom | 3.53 m | 2.85 m | 3.53 m x 2.85 m |
Illustrative fixed rate, compounded semi-annually, with monthly payments. This calculator uses 20% or more down and excludes mortgage default insurance. Rates and eligibility must be confirmed with your lender.
/mo
Excludes property taxes, home insurance, utilities and closing costs. This is an estimate, not a lender quote.
Includes heat, electricity, water, insurance, common area maintenance, parking.
Enquire about costs

The trademarks REALTOR®, REALTORS®, and the REALTOR® logo are controlled by The Canadian Real Estate Association (CREA) and identify real estate professionals who are members of CREA. The trademarks MLS®, Multiple Listing Service® and the associated logos are owned by The Canadian Real Estate Association (CREA) and identify the quality of services provided by real estate professionals who are members of CREA. The trademark DDF® is owned by The Canadian Real Estate Association (CREA) and identifies CREA's Data Distribution Facility (DDF®)

