
Building
- Construction style attachment
- Attached
- Exterior finish
- Vinyl siding
- Foundation type
- Poured Concrete
- Stories total
- 2
- Type
- Row / Townhouse
- Utility water
- Municipal water
- Ownership
- Freehold
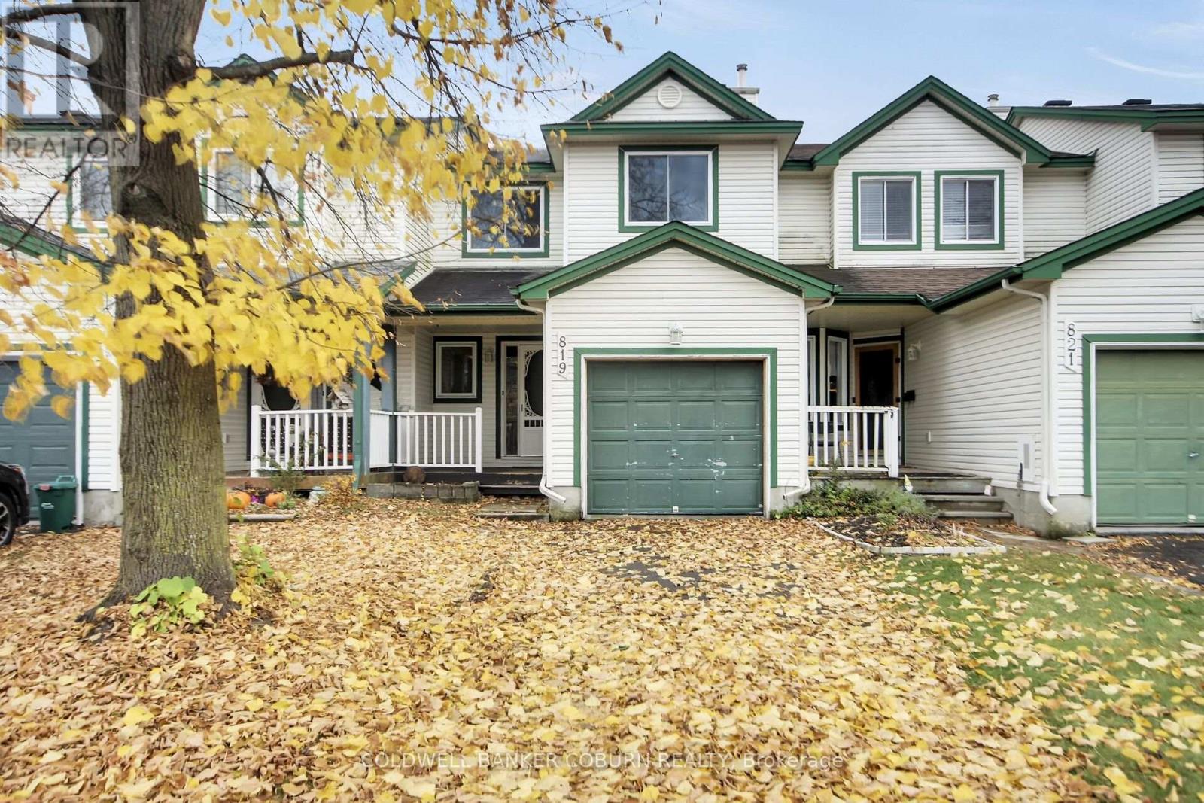
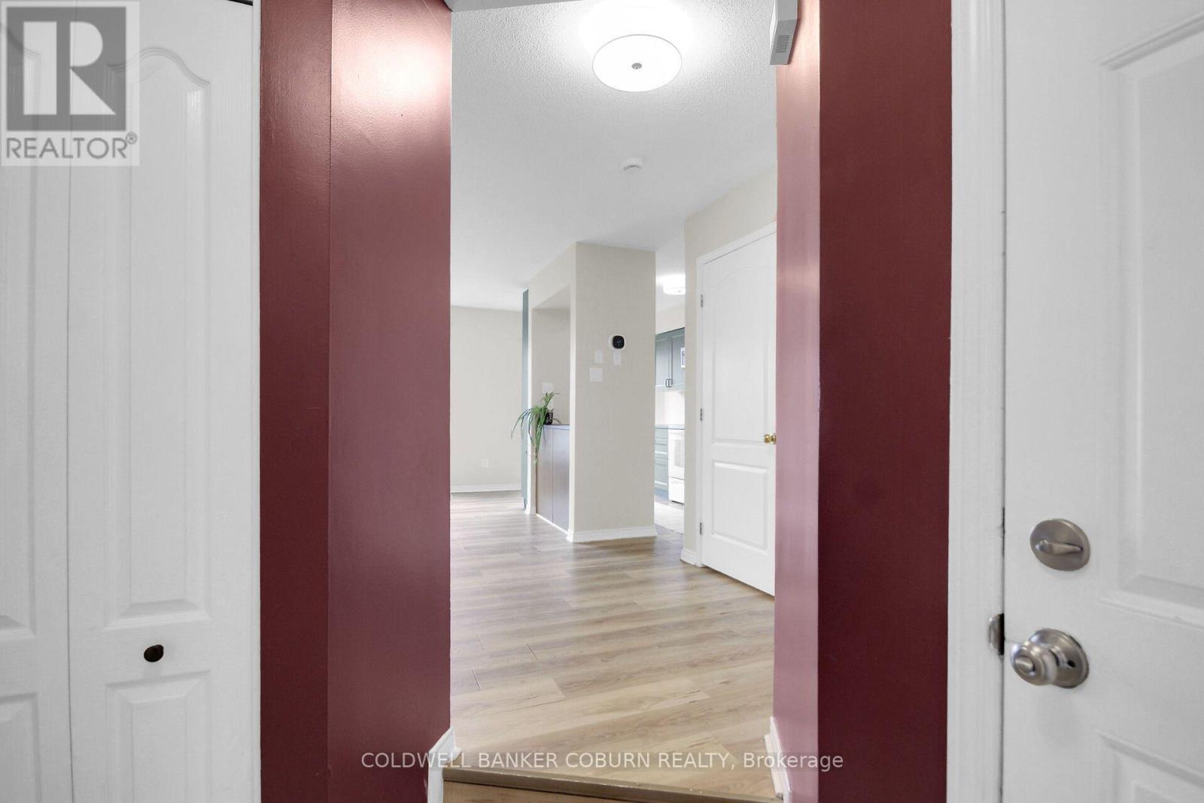
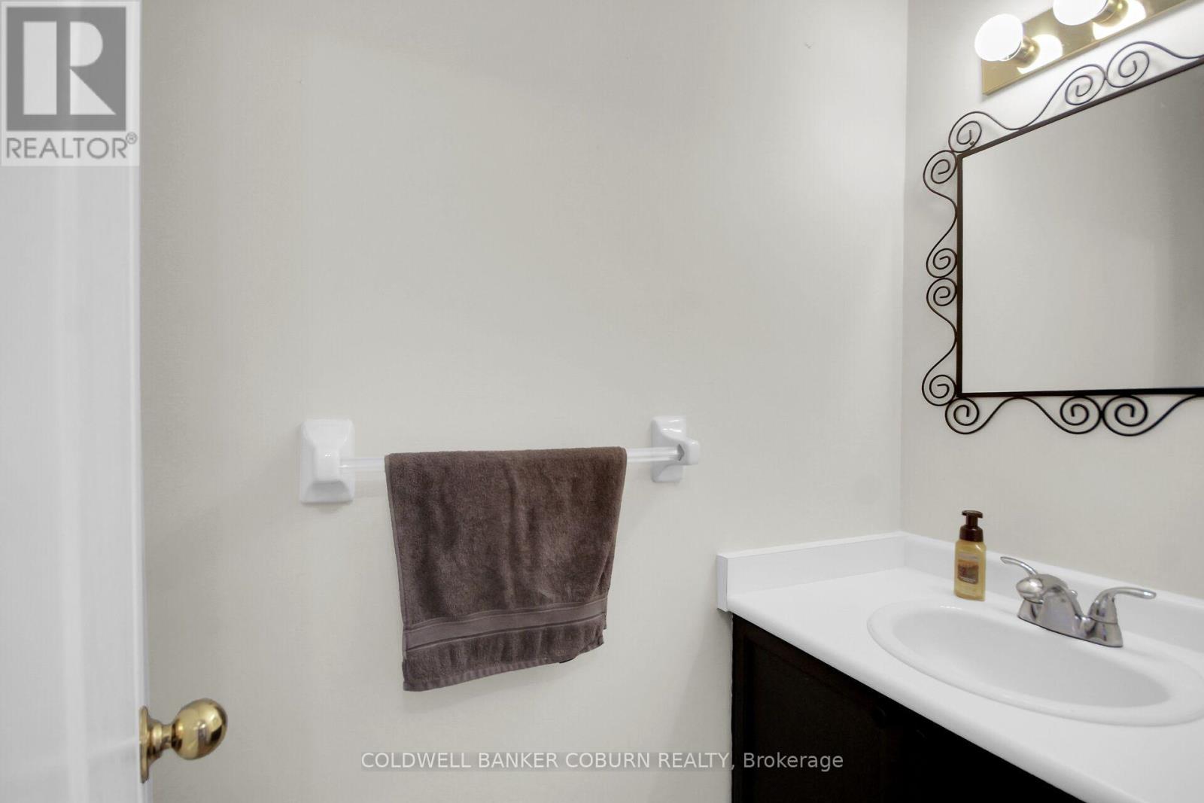
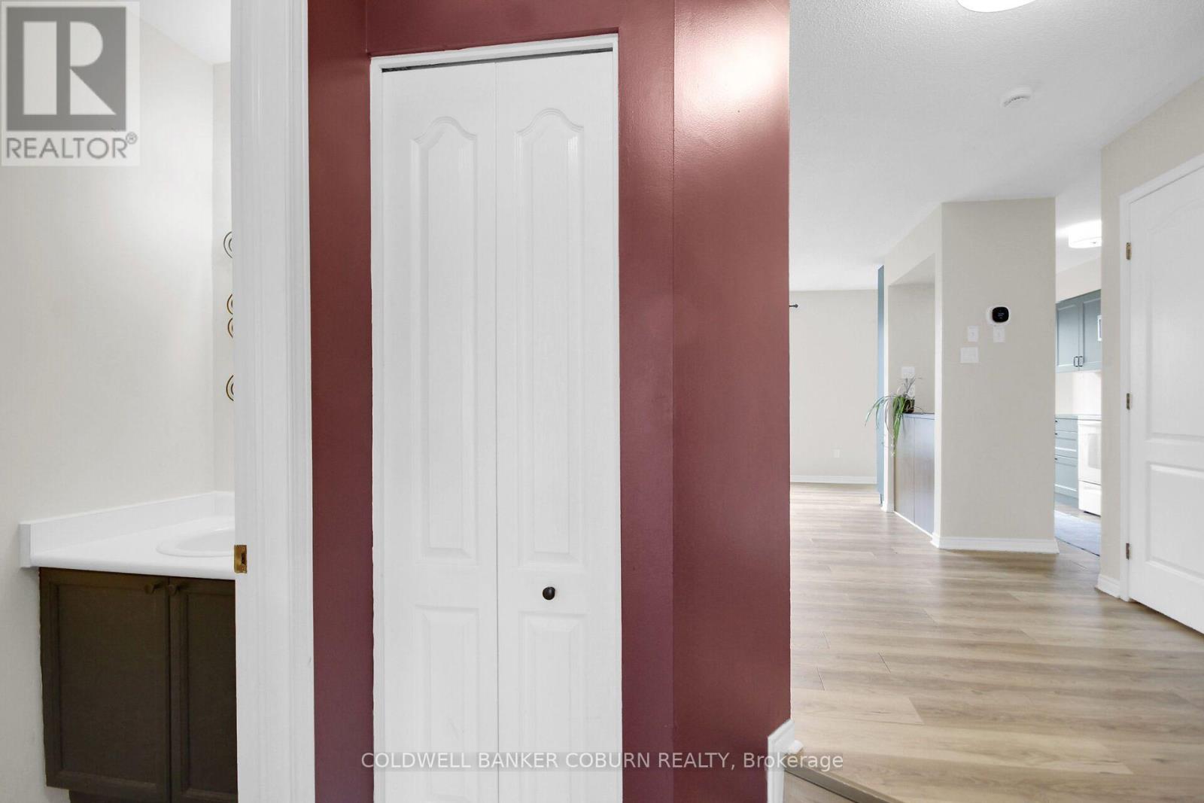
Welcome to 819 Maley Street in Kemptville! This inviting 3-bedroom, 1.5-bath home is nestled in a family-friendly neighbourhood and offers comfortable living with thoughtful updates. The redesigned kitchen features new cabinetry and a fresh, modern feel, creating a welcoming space for everyday meals and entertaining.
Enjoy the fenced backyard, complete with a patio for summer barbecues, outdoor relaxation, and a handy storage shed. A single attached garage adds convenience, while recent upgrades include new second-floor windows and a new natural gas furnace and heat pump providing efficient heating and cooling year-round.
Ideally located close to Kemptville's schools, hospital, shopping, and everyday amenities, this home offers a wonderful opportunity to enjoy small-town living with everything you need just minutes away. A great place to call home! (id:42482)
| Level | Room | Length | Width | Dimensions |
|---|---|---|---|---|
| Lower level | Recreational, Games room | 3.73 m | 5.41 m | 3.73 m x 5.41 m |
| Lower level | Utility room | 2.67 m | 4.39 m | 2.67 m x 4.39 m |
| Lower level | Utility room | 2.57 m | 2.06 m | 2.57 m x 2.06 m |
| Main level | Kitchen | 2.69 m | 4.22 m | 2.69 m x 4.22 m |
| Main level | Living room | 3.99 m | 4.04 m | 3.99 m x 4.04 m |
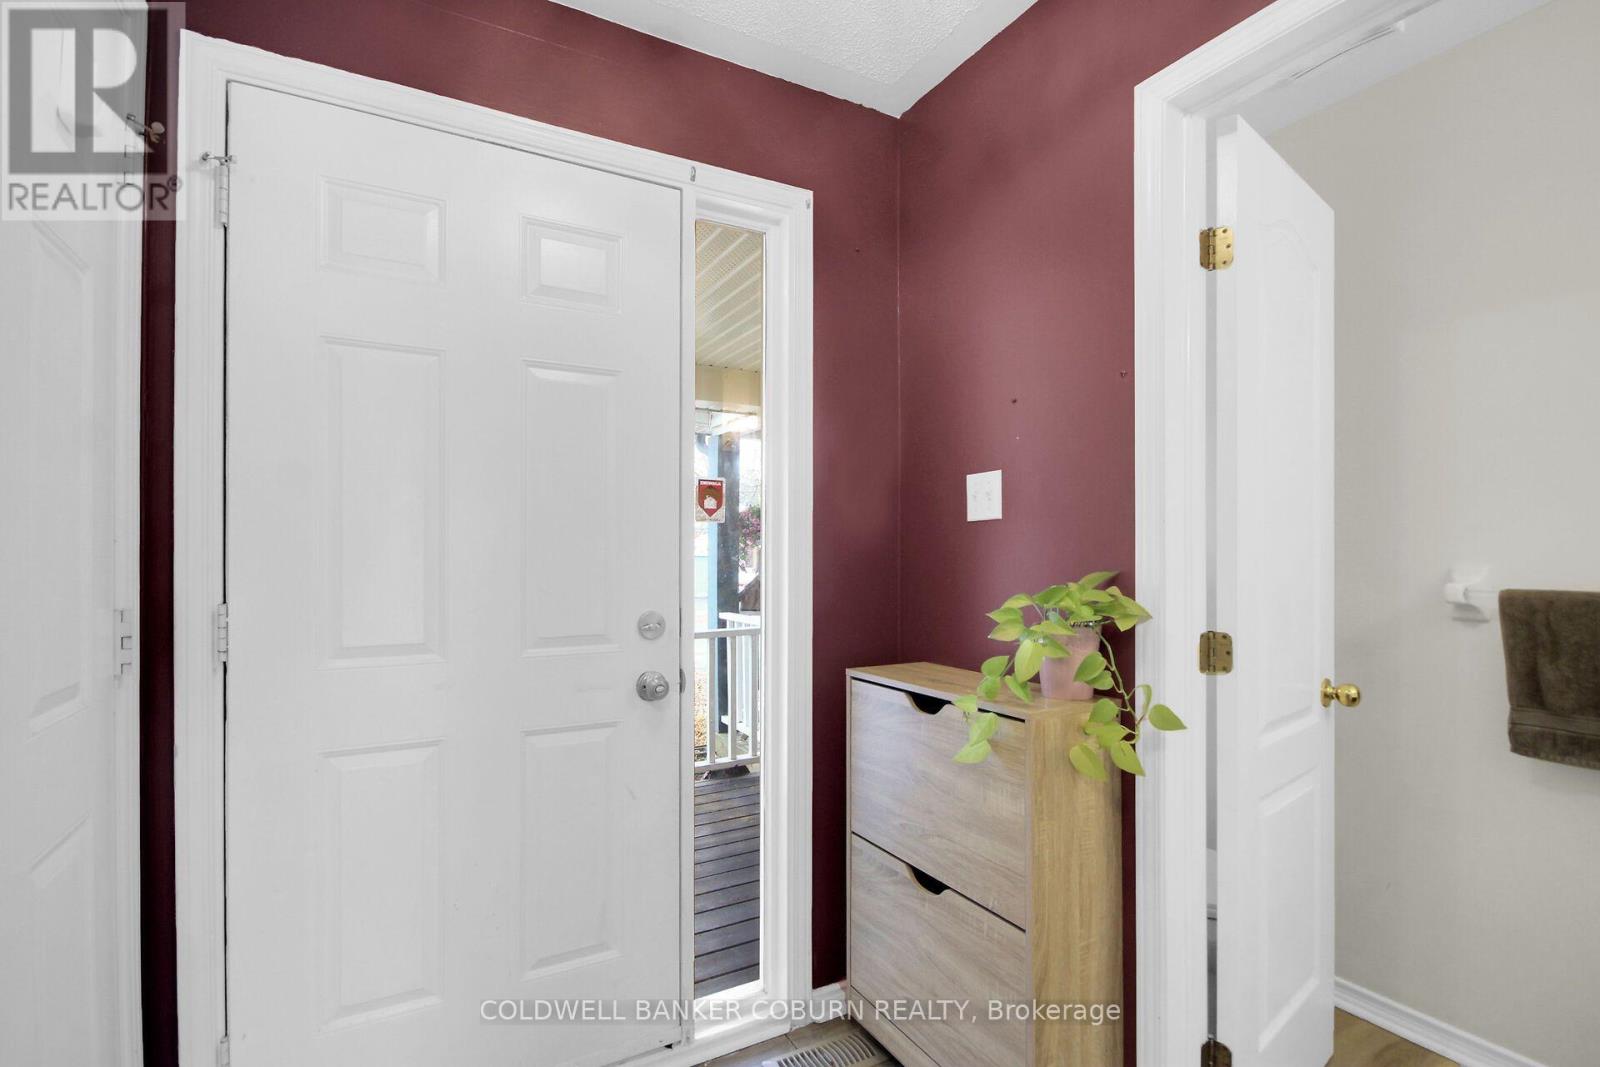
| Main level | Foyer | 1.7 m | 2.26 m | 1.7 m x 2.26 m |
| Main level | Primary Bedroom | 4.29 m | 4.19 m | 4.29 m x 4.19 m |
| Main level | Bedroom | 3 m | 3.15 m | 3 m x 3.15 m |
| Main level | Bedroom | 3.05 m | 3.58 m | 3.05 m x 3.58 m |
Illustrative fixed rate, compounded semi-annually, with monthly payments. This calculator uses 20% or more down and excludes mortgage default insurance. Rates and eligibility must be confirmed with your lender.
/mo
Excludes property taxes, home insurance, utilities and closing costs. Unquoted maintenance fees, if applicable, are not included. This is an estimate, not a lender quote.


The trademarks REALTOR®, REALTORS®, and the REALTOR® logo are controlled by The Canadian Real Estate Association (CREA) and identify real estate professionals who are members of CREA. The trademarks MLS®, Multiple Listing Service® and the associated logos are owned by The Canadian Real Estate Association (CREA) and identify the quality of services provided by real estate professionals who are members of CREA. The trademark DDF® is owned by The Canadian Real Estate Association (CREA) and identifies CREA's Data Distribution Facility (DDF®)

