
Building
- Amenities
- Exercise Centre, Recreation Centre, Visitor Parking, Storage - Locker
- Exterior finish
- Brick, Concrete
- Type
- Apartment
- Ownership
- Condominium/Strata
Maintenance fee $400.64/mo· Includes maintenance, insurance
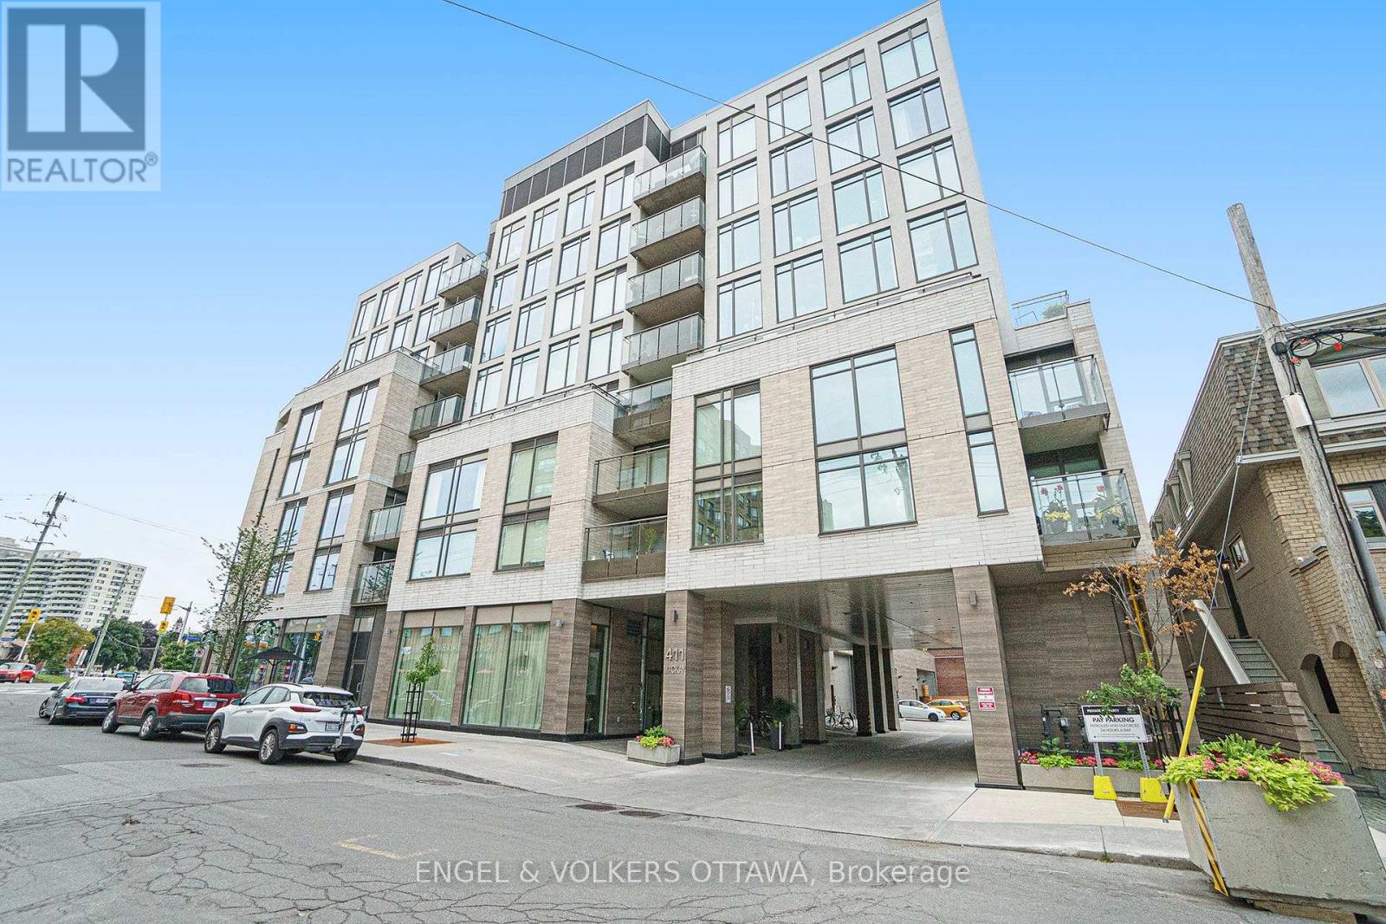
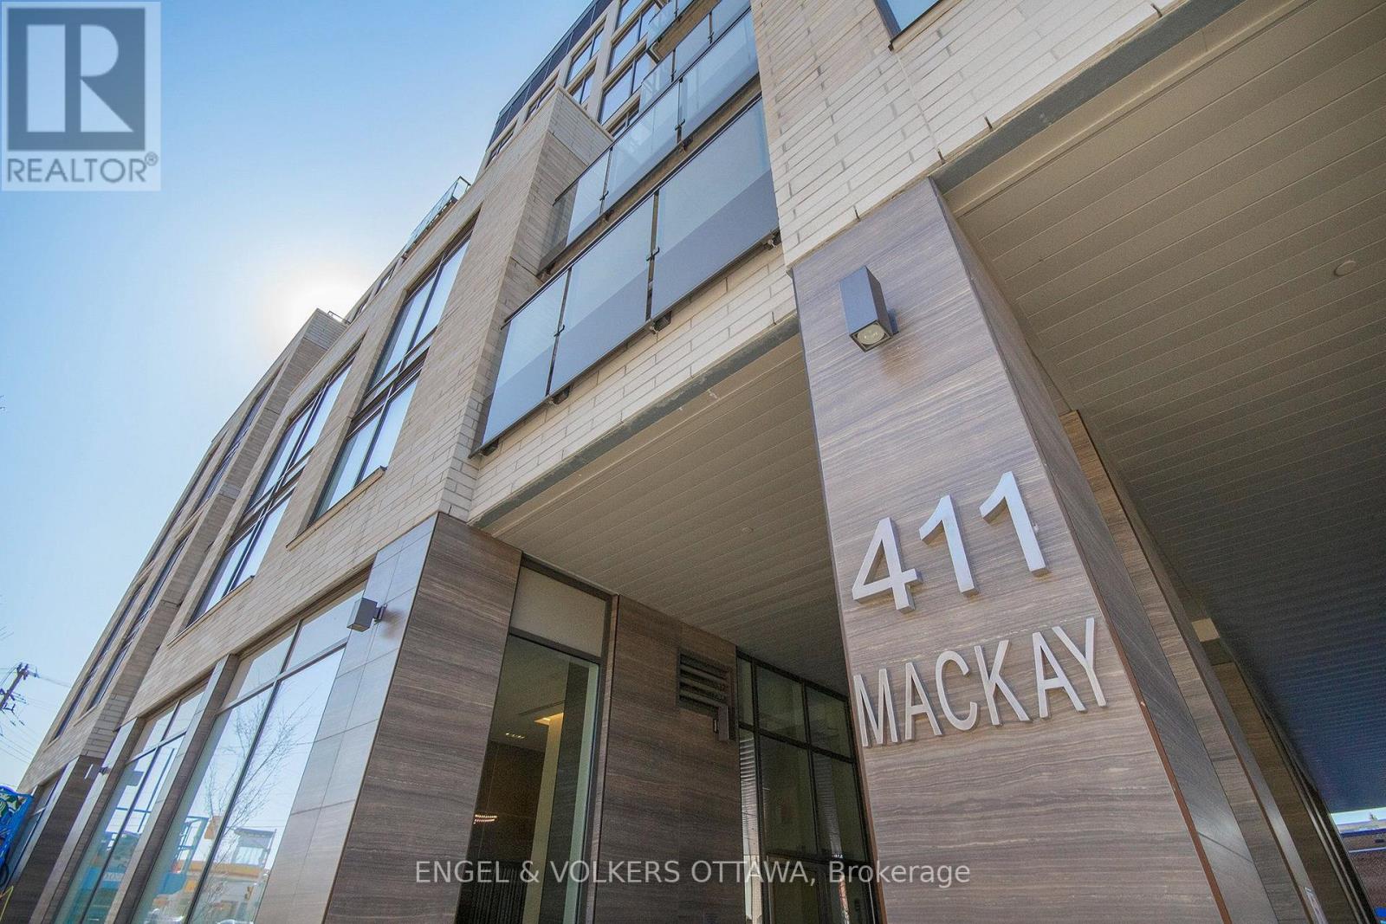
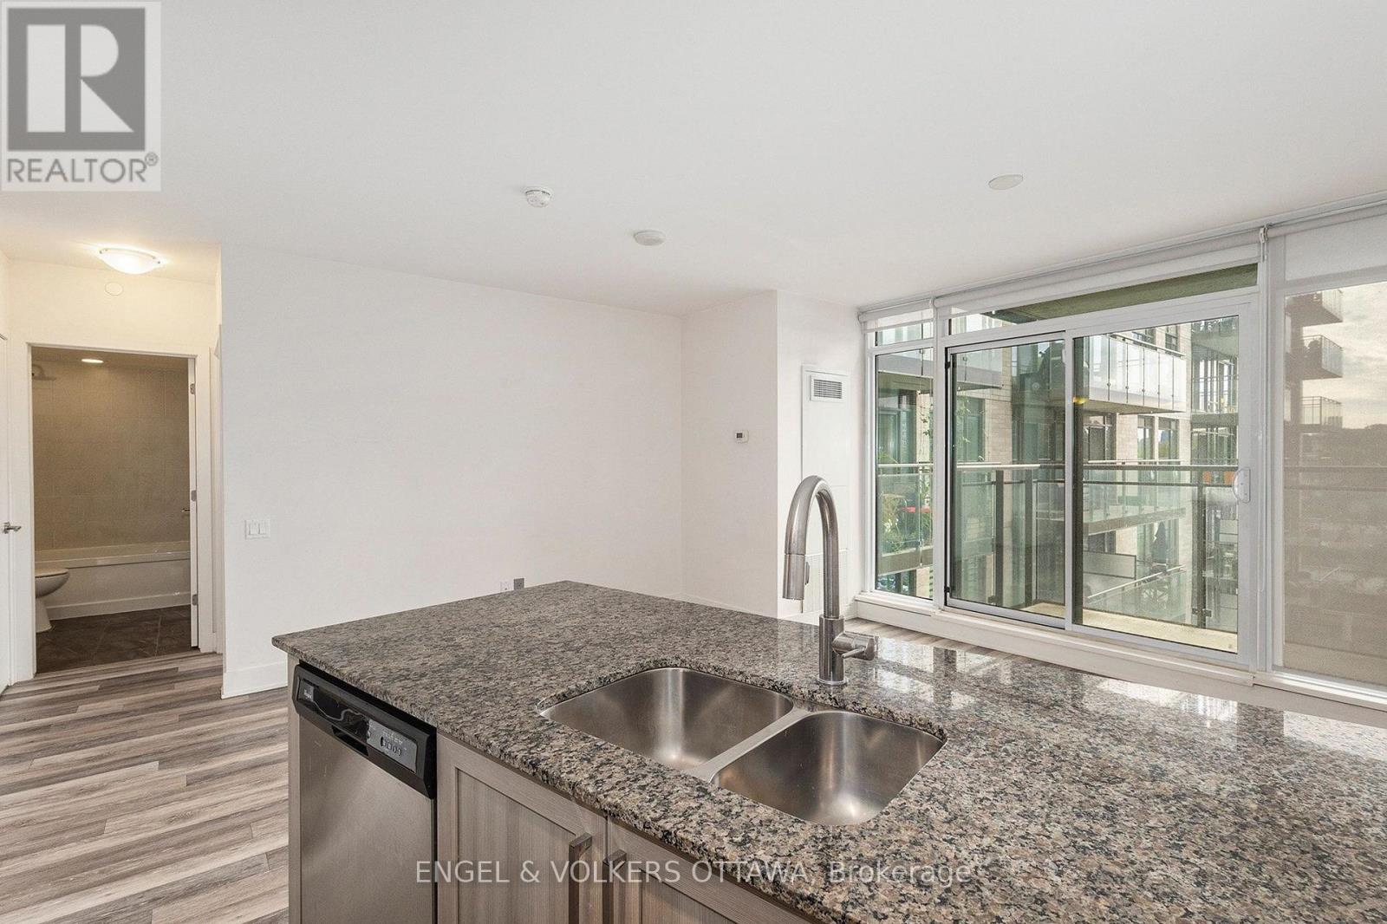
Sophisticated urban living in one of Ottawa's most desirable and evolving neighbourhoods. Ideally situated along the scenic Rideau River pathways, this gorgeous newer 1-bedroom, 1-bathroom condominium offers an exceptional blend of contemporary elegance, upscale amenities and an enviable walkable lifestyle.
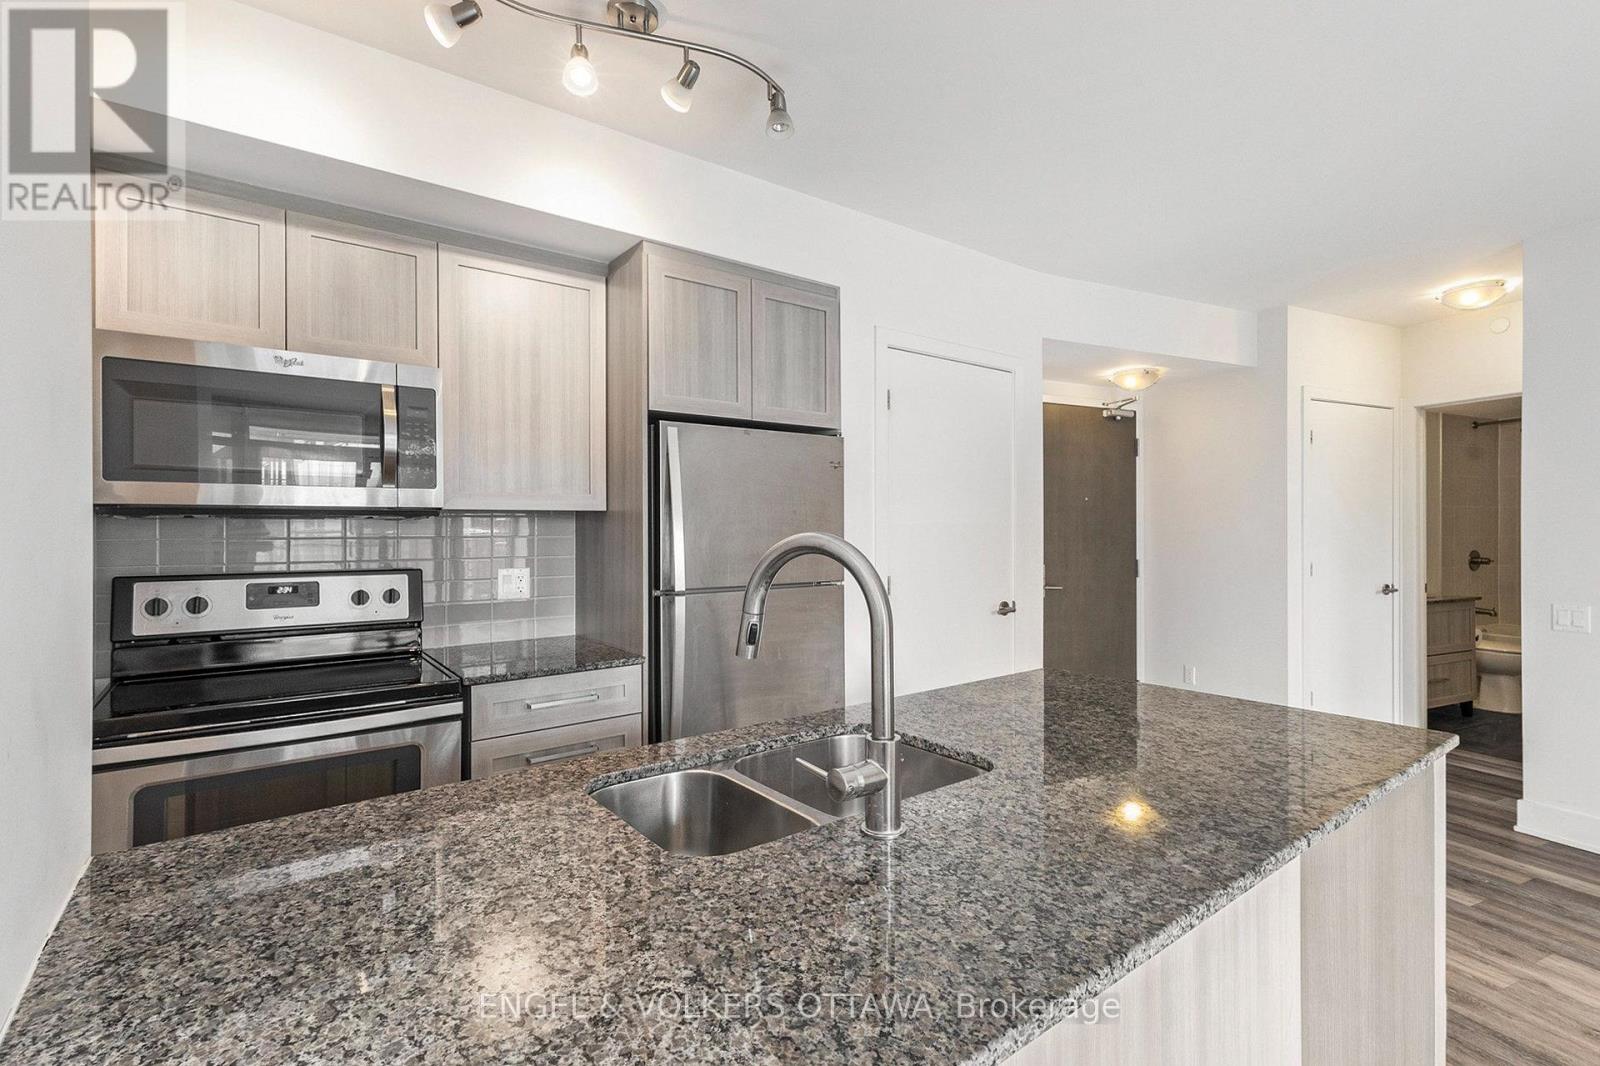
The thoughtfully designed unit features high ceilings, modern finishes, stylish hardware, 5-inch baseboards, Energy Star-rated appliances and elegant quartz countertops. Enjoy a southwest-facing balcony with beautiful sunset views, the perfect setting to unwind at the end of the day.
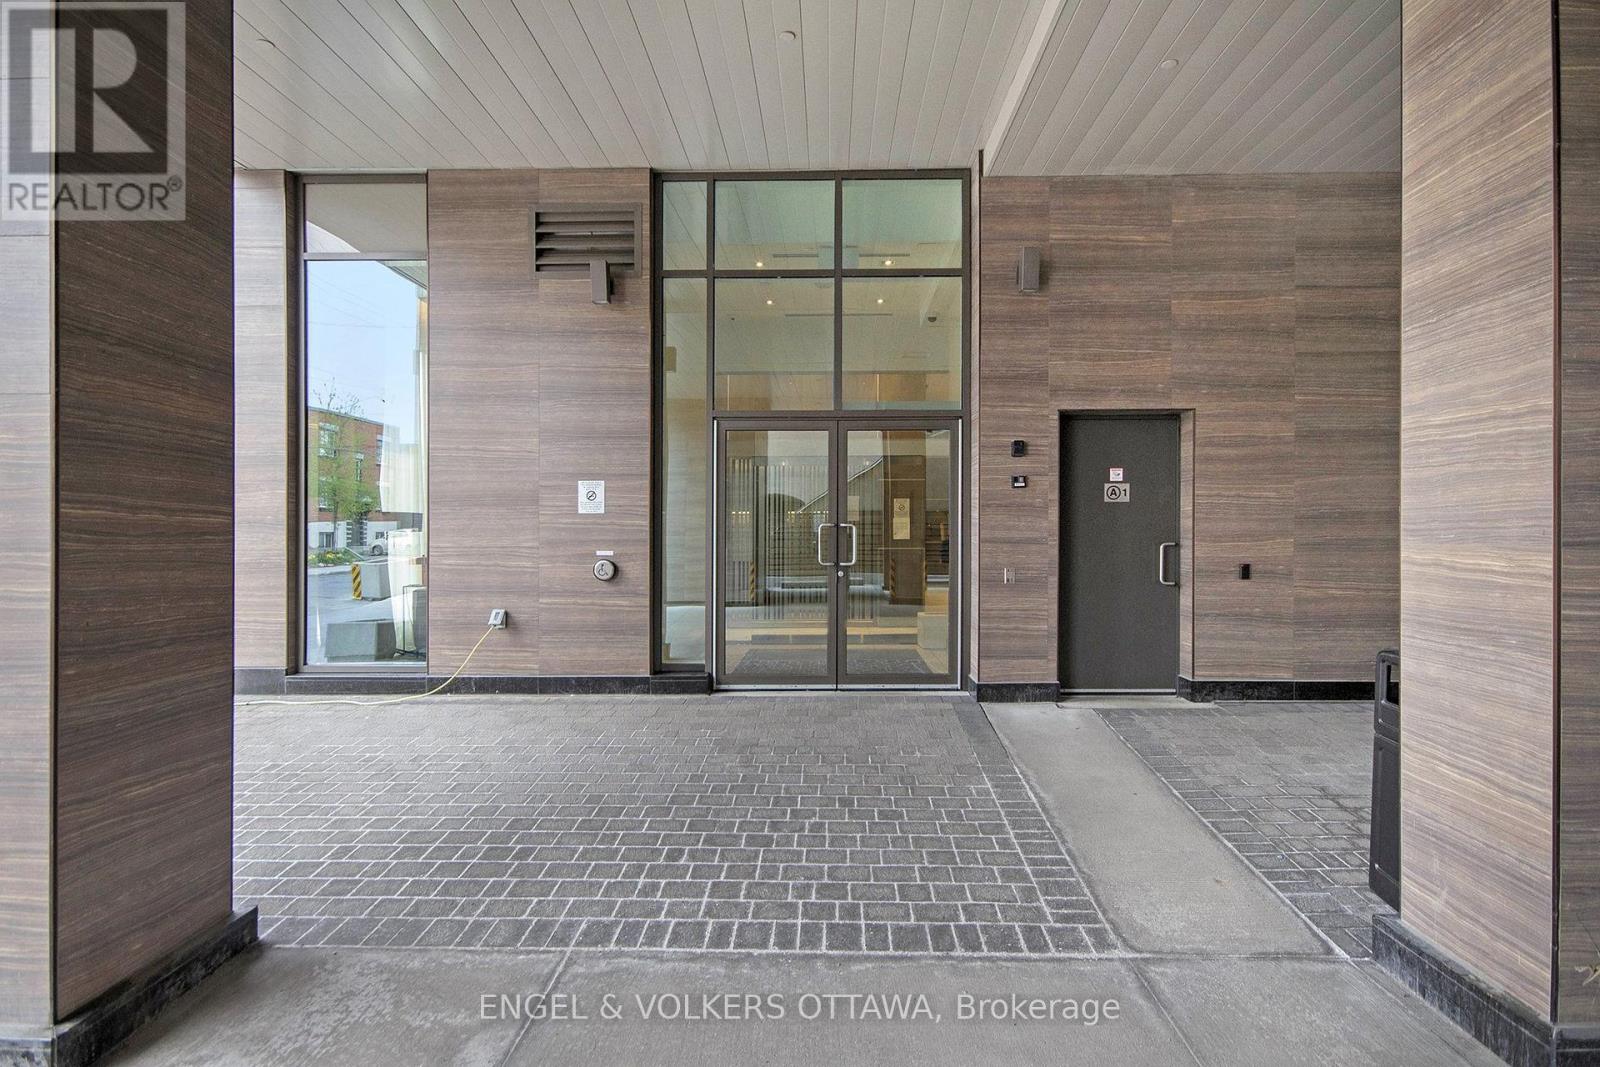
Residents enjoy an impressive array of amenities, including a chic lobby, private dining room, inviting lounge with fireplace, fully equipped fitness centre, games room, beautifully landscaped outdoor terrace and rooftop terrace with fireplace and gas BBQ, as well as a furnished guest suite.
One underground parking space and storage locker included. Steps to scenic riverfront walking and cycling paths, with easy access to the ByWard Market, University of Ottawa, Global Affairs Canada, the Ottawa River, cafés, restaurants and downtown attractions. An outstanding opportunity to enjoy refined condominium living in a vibrant, connected urban setting.
Locker is conveniently located on the same level as unit. Some photos have been virtually staged. (id:42482)
| Level | Room | Length | Width | Dimensions |
|---|---|---|---|---|
| Main level | Kitchen | 6.04 m | 3.32 m | 6.04 m x 3.32 m |
| Main level | Living room | 5.46 m | 2.64 m | 5.46 m x 2.64 m |
| Main level | Primary Bedroom | 3.98 m | 3.86 m | 3.98 m x 3.86 m |
| Main level | Foyer | 2.69 m | 1.5 m | 2.69 m x 1.5 m |
| Main level | Laundry room | 2 m | 1.5 m | 2 m x 1.5 m |
| Main level | Other | 2.38 m | 1.77 m | 2.38 m x 1.77 m |
Illustrative fixed rate, compounded semi-annually, with monthly payments. This calculator uses 20% or more down and excludes mortgage default insurance. Rates and eligibility must be confirmed with your lender.
/mo
Excludes property taxes, home insurance, utilities and closing costs. This is an estimate, not a lender quote.
Includes insurance.
Enquire about costs
(613) 422-8688
(613) 422-6200
ottawacentral.evrealestate.com/

The trademarks REALTOR®, REALTORS®, and the REALTOR® logo are controlled by The Canadian Real Estate Association (CREA) and identify real estate professionals who are members of CREA. The trademarks MLS®, Multiple Listing Service® and the associated logos are owned by The Canadian Real Estate Association (CREA) and identify the quality of services provided by real estate professionals who are members of CREA. The trademark DDF® is owned by The Canadian Real Estate Association (CREA) and identifies CREA's Data Distribution Facility (DDF®)

