
Building
- Architectural style
- Bungalow
- Construction style attachment
- Detached
- Exterior finish
- Vinyl siding
- Stories total
- 1
- Type
- House
- Utility water
- Dug Well
- Ownership
- Freehold
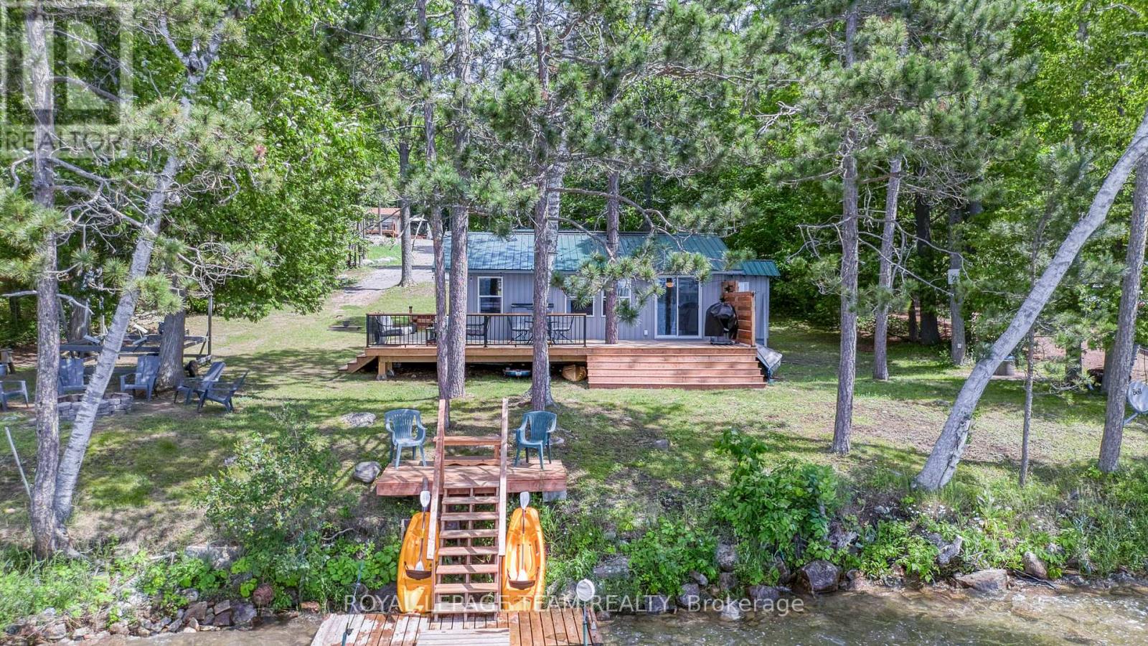
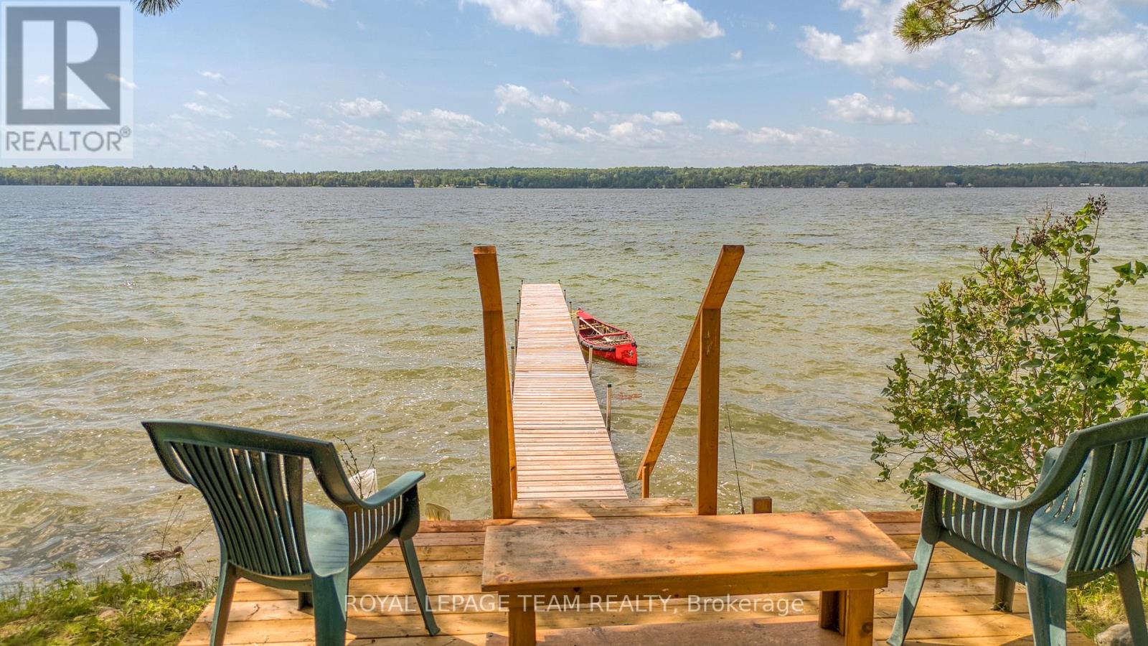
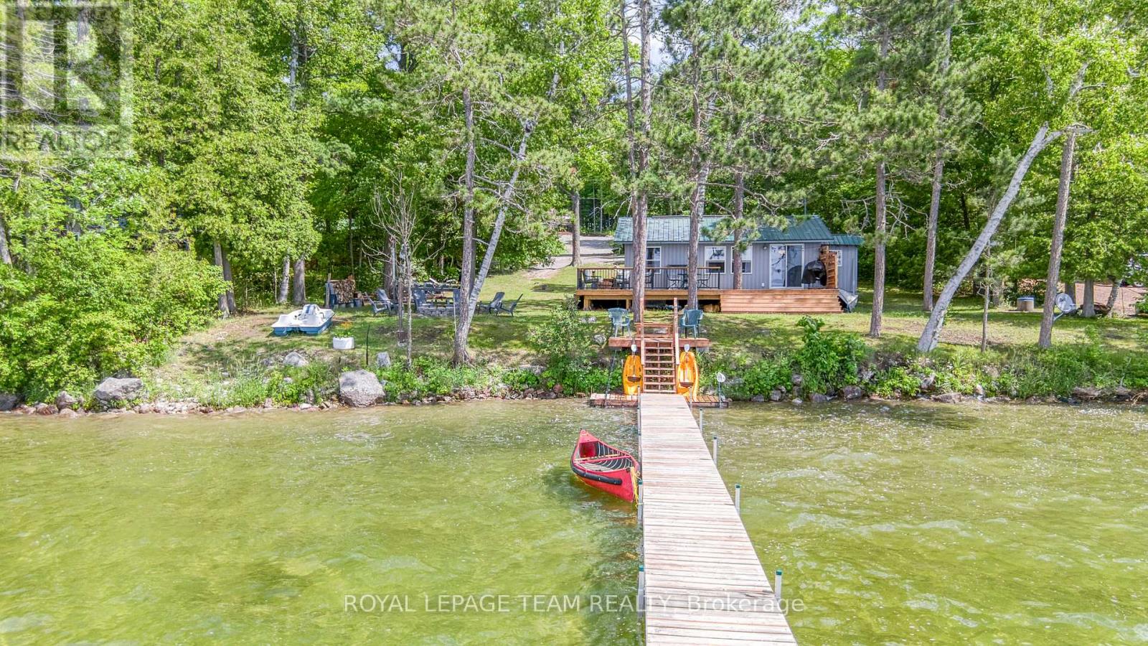
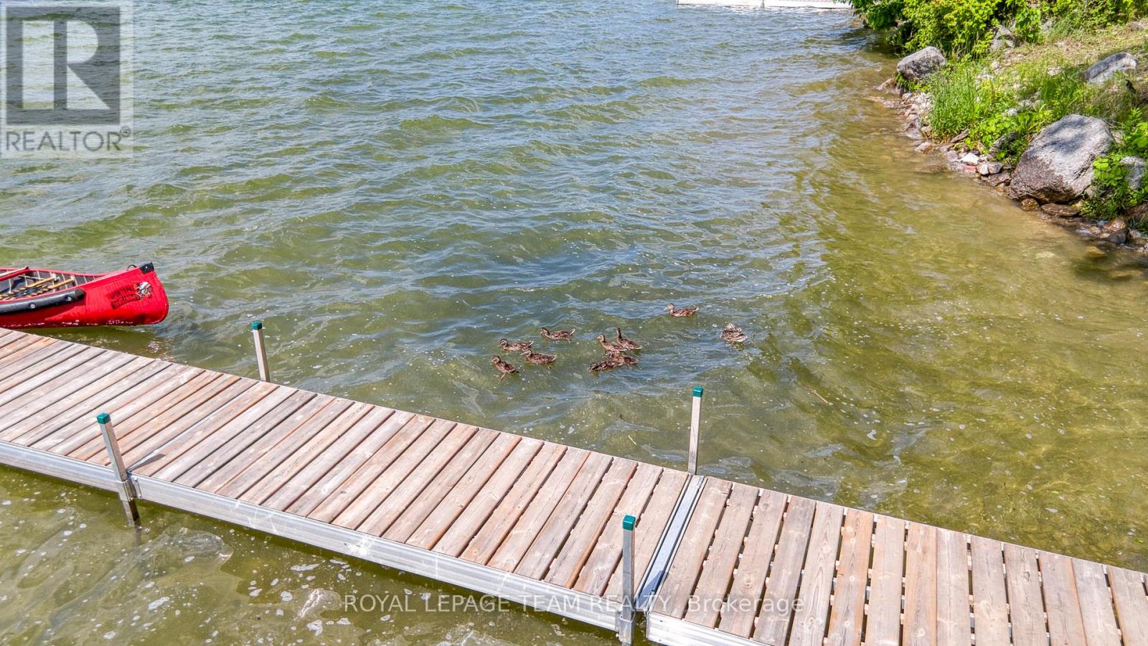
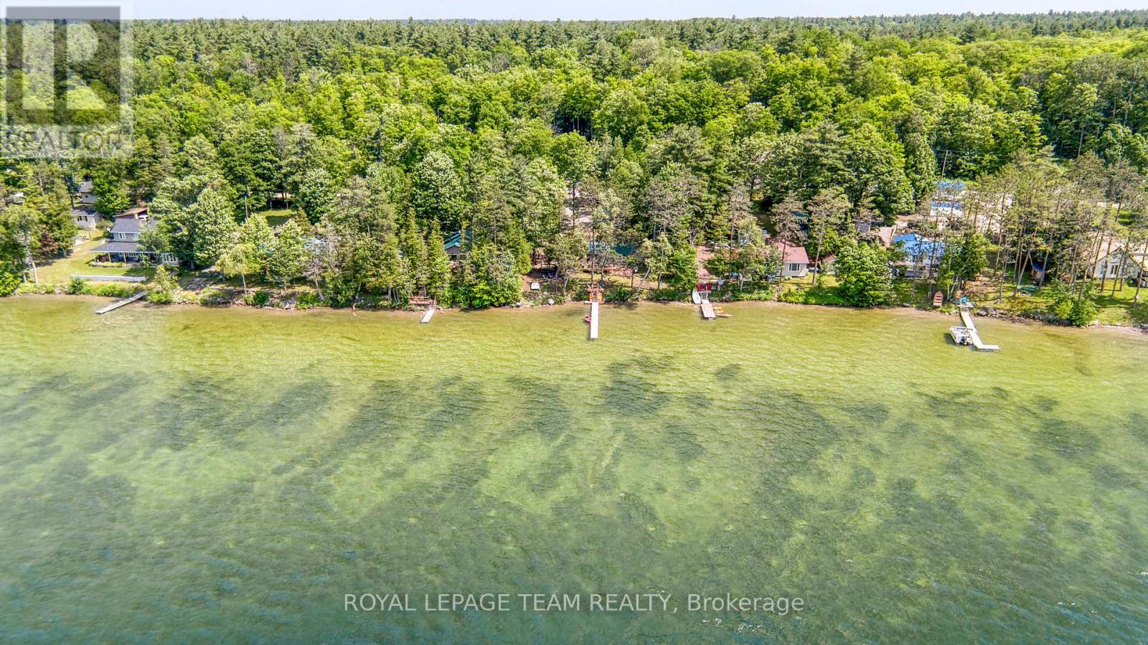
Are you dreaming of a cottage that feels just like home? This charming two-bedroom, one-bathroom bungalow offers comfort and convenience, with every detail meticulously updated. Enjoy the clean shoreline and easy access to the city of Ottawa, making this cottage a beloved retreat for years.
You'll find ample storage in the detached garage and plenty of opportunities to relax by the lakeside fire, enjoying the passing nature and the gentle breeze. Inside, the cottage boasts a kitchen that feels just like home, beautiful site-finished oak floors, and a tiled foyer/laundry room.
The bathroom is meticulously maintained, ensuring a luxurious experience. Whether you're an early riser or a sunset admirer, you'll love this cottage and the uncrowded lake. Its known for fantastic fishing, with massive bass right off the dock and walleye perfect for a delicious meal with friends. ++++check out the provided links for our 360 tour, drone video, floor plans, and additional photos ** all new plumbing, wiring and insulation throughout.
Local amenities not far away!!10 mins to Eganville and 5 mins to whitetail golf course. Recently added heat pump 2026 and insulation to the floor make this a 4 season opportunity (id:42482)
| Level | Room | Length | Width | Dimensions |
|---|---|---|---|---|
| Main level | Bedroom | 2.28 m | 2.21 m | 2.28 m x 2.21 m |
| Main level | Primary Bedroom | 2.69 m | 3.7 m | 2.69 m x 3.7 m |
| Main level | Bathroom | 2.32 m | 2.18 m | 2.32 m x 2.18 m |
| Main level | Laundry room | 4.04 m | 1.88 m | 4.04 m x 1.88 m |
| Main level | Living room | 3.73 m | 3.5 m | 3.73 m x 3.5 m |
| Main level | Dining room | 3.73 m | 2.45 m | 3.73 m x 2.45 m |
| Main level | Kitchen | 2.55 m | 2.47 m | 2.55 m x 2.47 m |
| Main level | Utility room | 1.32 m | 1.98 m | 1.32 m x 1.98 m |
Illustrative fixed rate, compounded semi-annually, with monthly payments. This calculator uses 20% or more down and excludes mortgage default insurance. Rates and eligibility must be confirmed with your lender.
/mo
Excludes property taxes, home insurance, utilities and closing costs. Unquoted maintenance fees, if applicable, are not included. This is an estimate, not a lender quote.


The trademarks REALTOR®, REALTORS®, and the REALTOR® logo are controlled by The Canadian Real Estate Association (CREA) and identify real estate professionals who are members of CREA. The trademarks MLS®, Multiple Listing Service® and the associated logos are owned by The Canadian Real Estate Association (CREA) and identify the quality of services provided by real estate professionals who are members of CREA. The trademark DDF® is owned by The Canadian Real Estate Association (CREA) and identifies CREA's Data Distribution Facility (DDF®)

