
Building
- Age
- 16 to 30 years
- Amenities
- Fireplace(s)
- Construction style attachment
- Attached
- Exterior finish
- Stone, Vinyl siding
- Foundation type
- Concrete
- Stories total
- 2
- Type
- Row / Townhouse
- Utility water
- Municipal water
- Ownership
- Freehold
Maintenance fee $150/mo· Includes maintenance, parcel of tied land
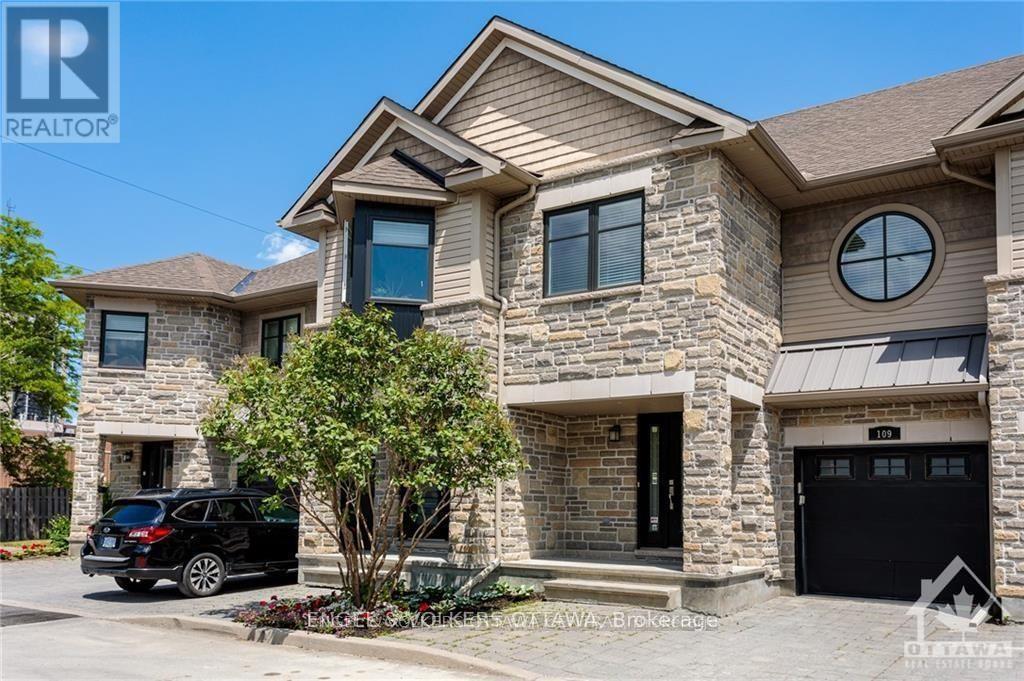
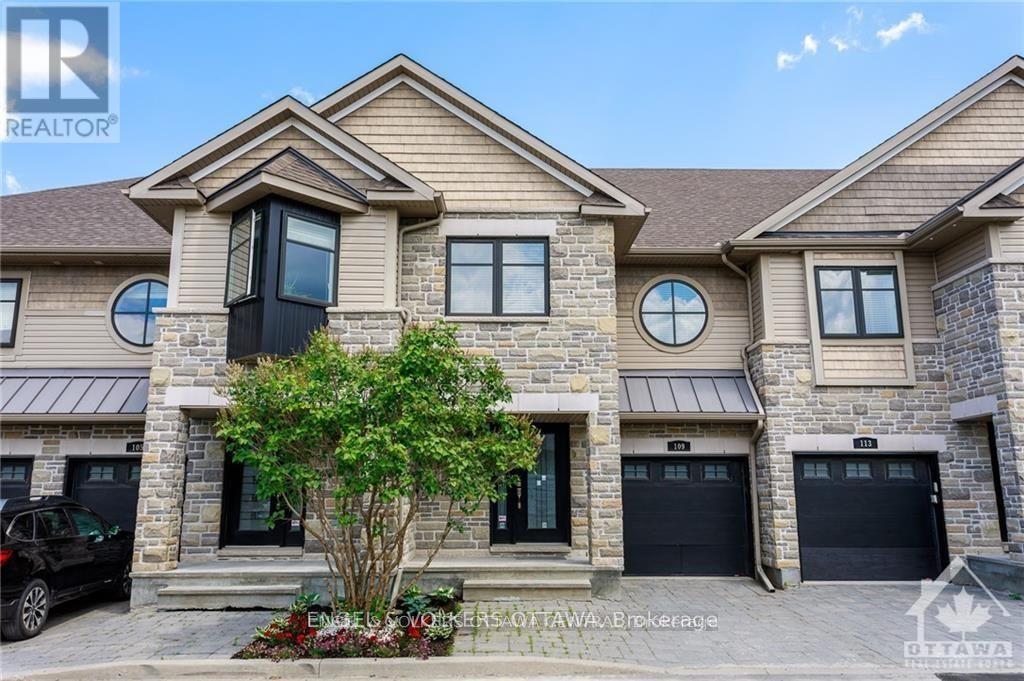
Clean, quiet and green.Thats the oasis-like beauty of The Hamptons, Ontarios first LEED Platinum Townhome community. Nestled in a peaceful self-contained cul de sac in Ottawa's Carleton Heights Hogs Back neighbourhood, each approximately 2400 Sq. Ft. (including basement as per builder) townhome in the The Hamptons.
The home offers multi-generational and flex work-at-home living options. Enjoy abundant waterfront recreational options along the NCC Trail a short distance away. If there are cyclists, joggers, hikers, paddlers or dog walkers in your family, the Hamptons is a short stroll from Hogs Back Bridge on the Rideau River, that in turn connects to the 150 kilometre NCC Trail System, site of the popular dragon boat and music festival, Mooney's Bay Beach and Park.
Minutes away from Hogs Back Park, the Rideau Canal, Carleton University and easy access to city's core. This 3 bedroom / 4 bath with finished basement (could be an extra bedroom, large media room bedroom or office on lower level), townhome with partially fenced in yard & inside access to an attached garage.
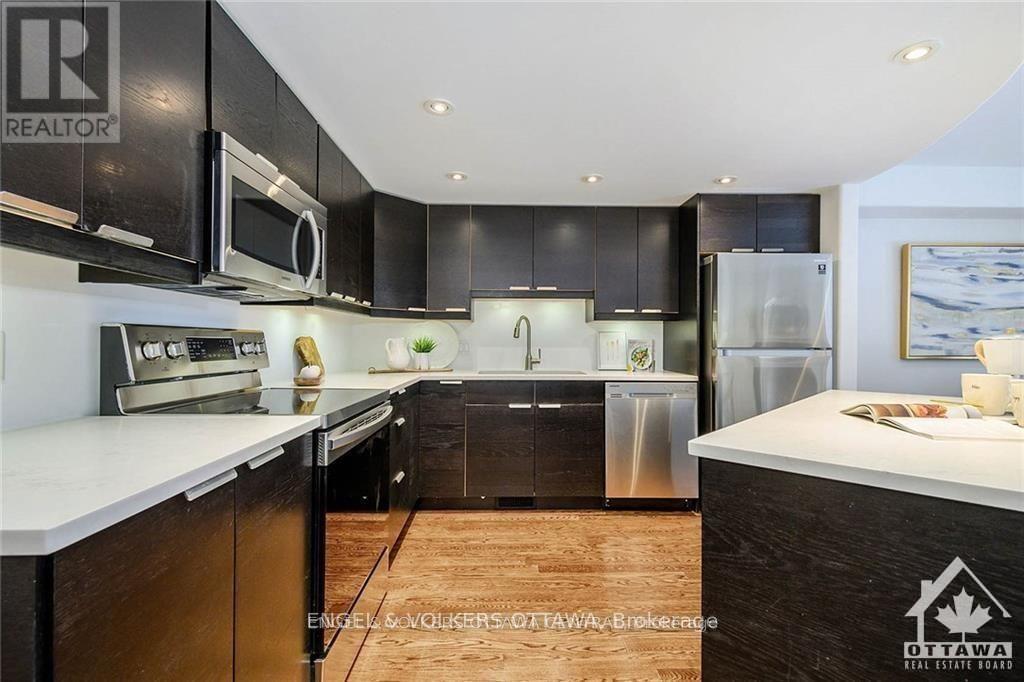
Ground floor has open concept living/dining/kitchen (w/ 4 appliances), hardwood floors and gas fireplace. Second floor offers large principal bedroom w/ 5pc ensuite & walk-in closet, two other good size bedrooms & full bath. Laundry is conveniently located on second floor.
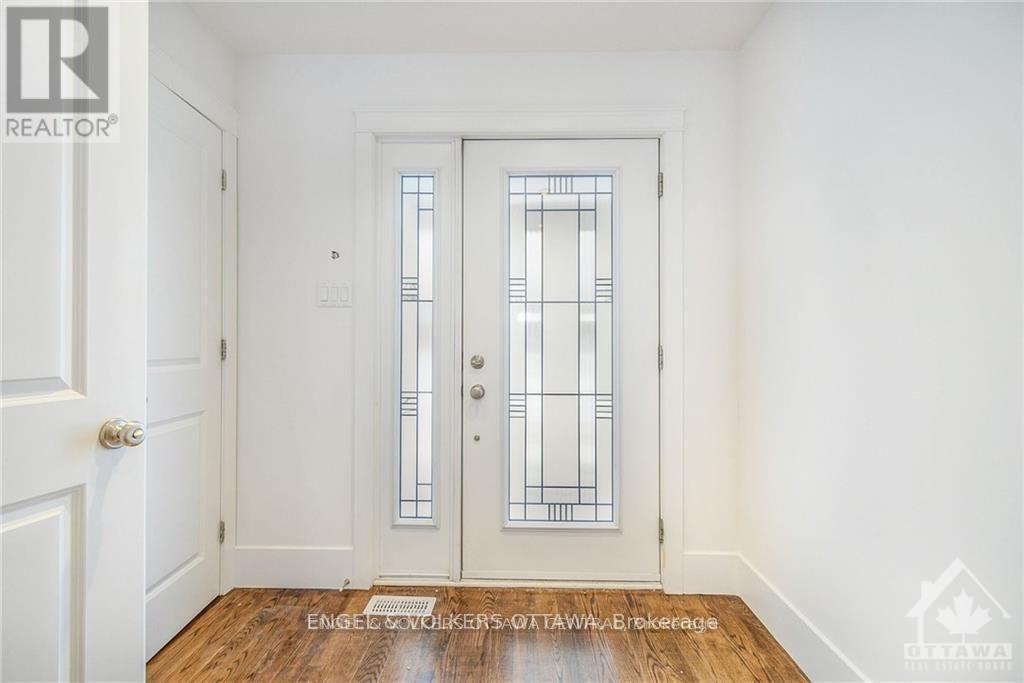
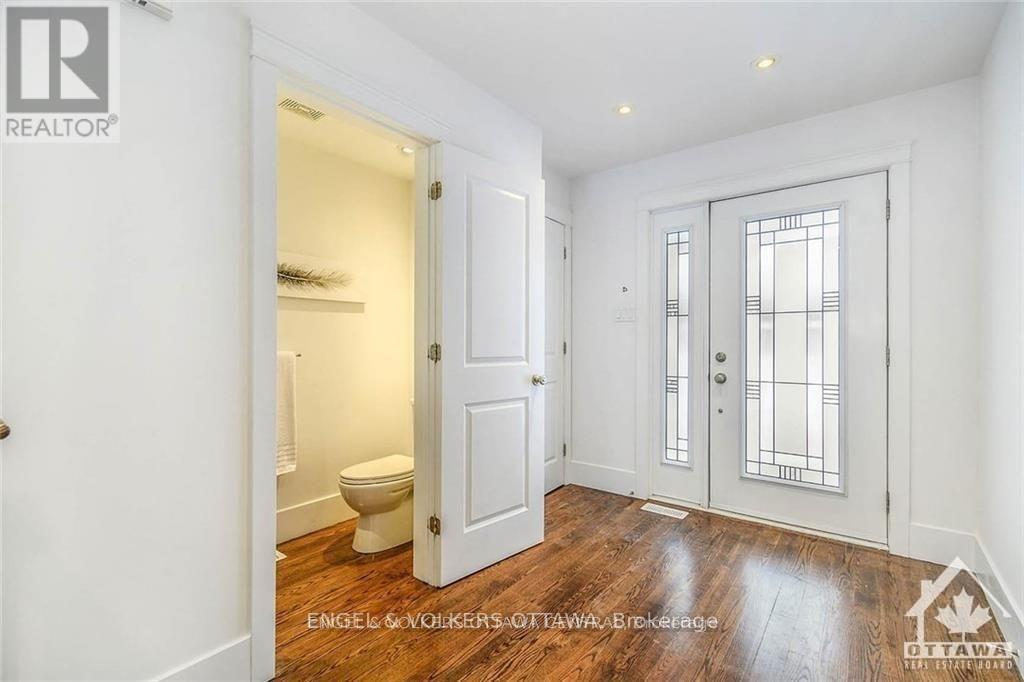
Lower Level has rec room with large above ground windows, full bath and storage area. Built with green technology. Pictures are from similar unit. measurements are approx. 24 hours on offers as Seller frequently out of town. Some photos staged and from similar unit.
Virtual tour from similar unit. Floor plans of similar units in same development attached in photos. Also available for rent MLS X13844166. 24 hours on all offers as per form 244 and 224. Measurements are approx. Unit currently tenanted until the end of November 2026.
24 hours + for appointments. POTL fee is $150.00 monthly. (id:42482)
| Level | Room | Length | Width | Dimensions |
|---|---|---|---|---|
| Second level | Primary Bedroom | 4.74 m | 4.49 m | 4.74 m x 4.49 m |
| Second level | Bedroom 2 | 3.25 m | 3.09 m | 3.25 m x 3.09 m |
| Second level | Bedroom 3 | 3.25 m | 3.09 m | 3.25 m x 3.09 m |
| Second level | Laundry room | Measurements not available | ||
| Basement | Recreational, Games room | 6.01 m | 6.32 m | 6.01 m x 6.32 m |
| Basement | Other | 2.87 m | 5.58 m | 2.87 m x 5.58 m |
| Main level | Foyer | Measurements not available | ||
| Main level | Dining room | 3.04 m | 3.37 m | 3.04 m x 3.37 m |
| Main level | Living room | 6.32 m | 2.76 m | 6.32 m x 2.76 m |
| Main level | Kitchen | 3.14 m | 2.76 m | 3.14 m x 2.76 m |
Illustrative fixed rate, compounded semi-annually, with monthly payments. This calculator uses 20% or more down and excludes mortgage default insurance. Rates and eligibility must be confirmed with your lender.
/mo
Excludes property taxes, home insurance, utilities and closing costs. This is an estimate, not a lender quote.
Includes parcel of tied land.
Enquire about costs
(613) 422-8688
(613) 422-6200
ottawacentral.evrealestate.com/

The trademarks REALTOR®, REALTORS®, and the REALTOR® logo are controlled by The Canadian Real Estate Association (CREA) and identify real estate professionals who are members of CREA. The trademarks MLS®, Multiple Listing Service® and the associated logos are owned by The Canadian Real Estate Association (CREA) and identify the quality of services provided by real estate professionals who are members of CREA. The trademark DDF® is owned by The Canadian Real Estate Association (CREA) and identifies CREA's Data Distribution Facility (DDF®)

