LOADING

House · For sale

$1,385,000

2060 Fifth Line Road Ottawa, Ontario K0A 1T0

Bedrooms
4
Bathrooms
3
Size
1,500 - 2,000 sqft
Parking
6 spaces
Book A Showing

About this home

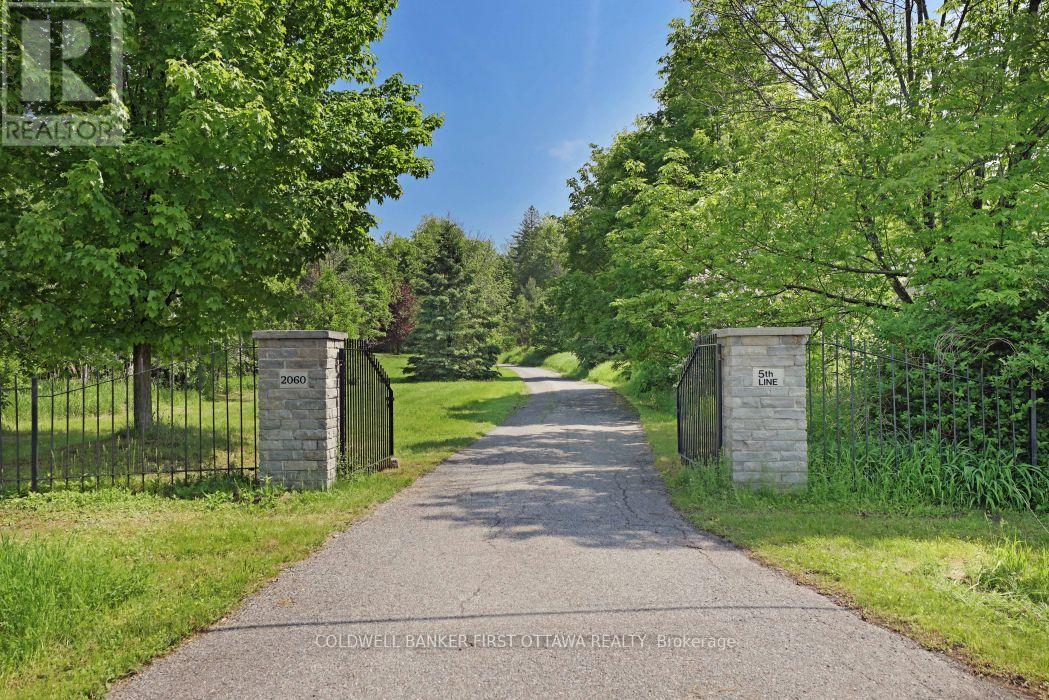
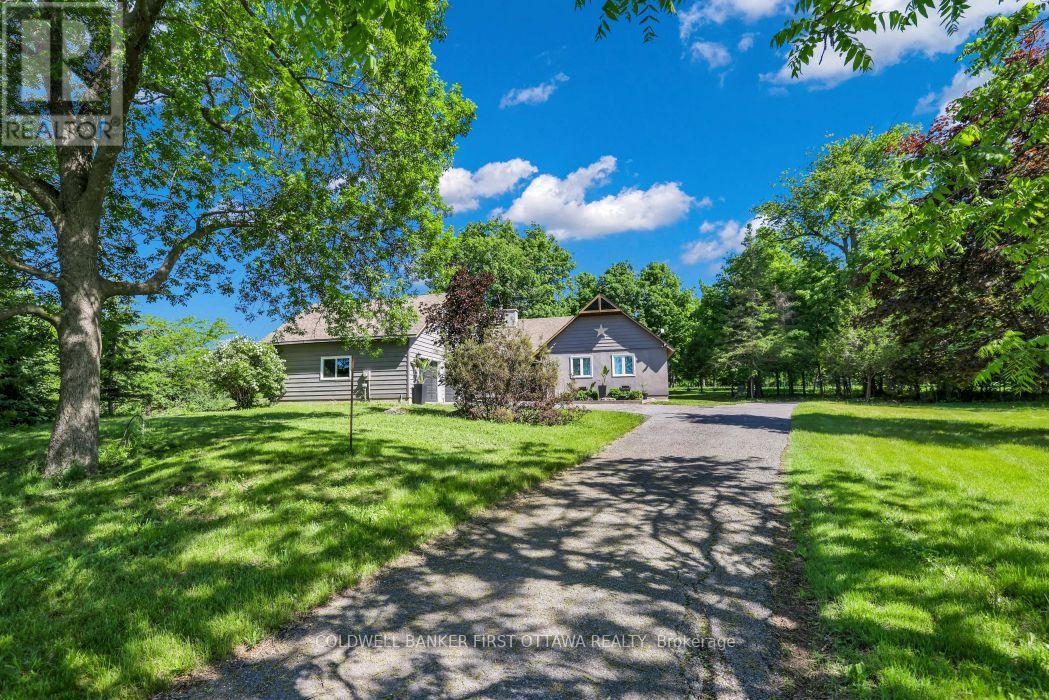
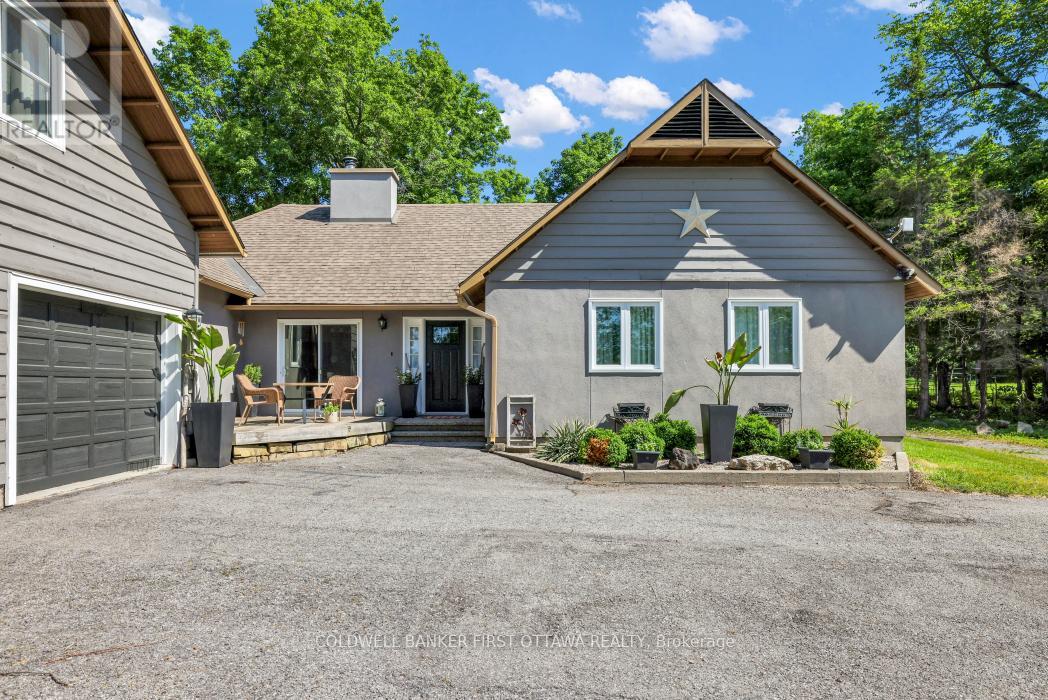
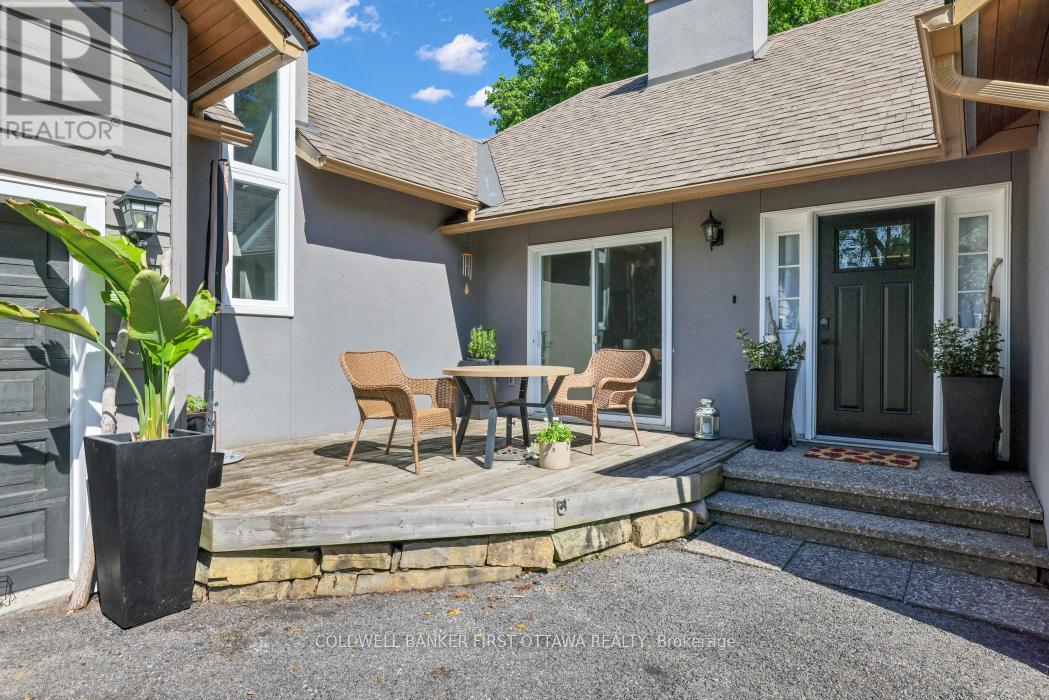
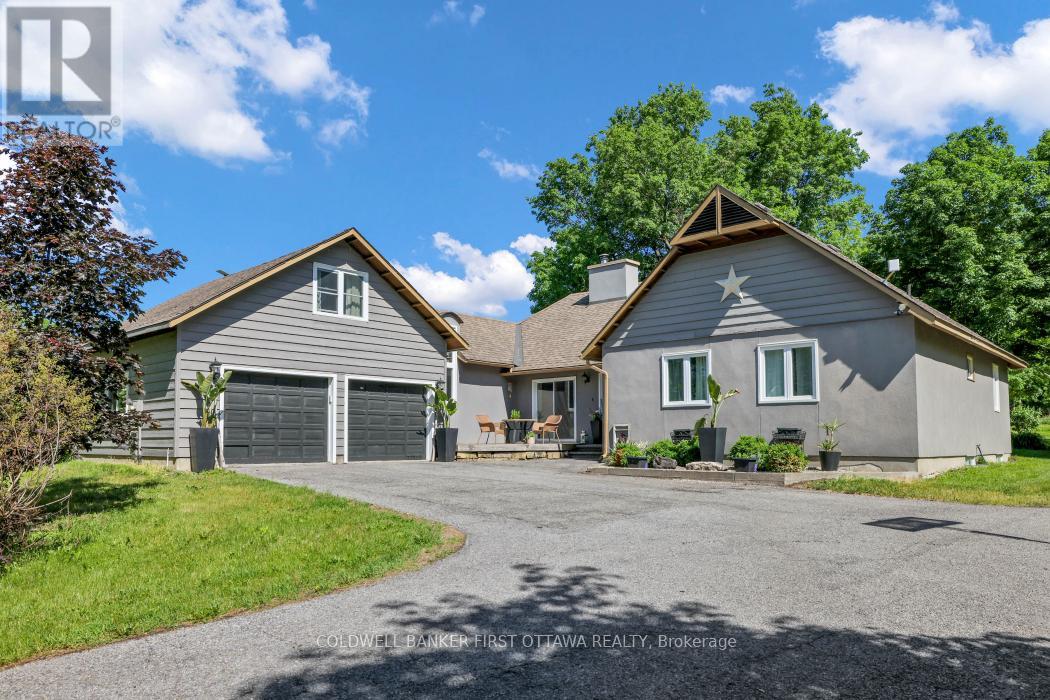
Set within the city limits and approximately 10 minutes from Kanata's thriving hi-tech hub, this charming 3+1 bedroom, 3-bathroom bungalow combines the warmth and character of a much-loved country home with an incredibly convenient location. As North Kanata continues to grow with exciting new residential development, this property offers something increasingly difficult to find: a beautiful, established estate with room to breathe, right on the doorstep of it all.The home itself has a welcoming, comfortable feel, with generous principal rooms and lovely southern exposure.

The bright eat-in kitchen opens to a deck overlooking the property, while the living and dining areas are anchored by a wood-burning fireplace-the perfect setting for cozy evenings or entertaining family and friends. The spacious primary bedroom features its own ensuite, with two additional bedrooms, two bathrooms, a mudroom and laundry completing the main level.A charming loft provides a wonderfully versatile space for a home office, studio or creative retreat.The lower level adds even more living space, with a fourth bedroom, an impressive amount of storage and a huge family room thoughtfully divided into areas for games, exercise and television.

Stunning property in all four seasons! With 12.35 acres, the property provides privacy, beauty and endless possibilities, while the existing hobby-farm infrastructure makes it especially appealing to equestrian enthusiasts. Three fenced paddocks, a run-in shed, sand ring and two-stall barn with tack room are ready for horses and other country pursuits.Peaceful, private and full of character, yet remarkably close to everything North Kanata has to offer, this is a property that feels worlds away while being wonderfully connected to the future of the community.

A rare opportunity to own a beautiful country estate in a location where acreage, charm and convenience are becoming increasingly hard to find (id:42482)

Book A Showing

Property details

Building

Age
31 to 50 years
Amenities
Fireplace(s)
Architectural style
Bungalow
Construction style attachment
Detached
Exterior finish
Stucco, Wood
Fire protection
Smoke Detectors
Foundation type
Concrete
Stories total
1
Type
House
Ownership
Freehold

Interior

Bathrooms
3
Bedrooms above ground
3
Bedrooms below ground
1
Bedrooms
4
Appliances
Garage door opener remote(s), Dishwasher, Hood Fan, Stove, Refrigerator
Basement development
Finished
Basement type
Full (Finished)
Cooling type
Central air conditioning
Fireplace present
Yes
Half bath total
1
Heating fuel
Propane
Heating type
Forced air
Floor area
1,500 - 2,000 sqft

Parking & outdoor

Size total text
474.2 x 1135.8 FT|10 - 24.99 acres
Size frontage
474 ft ,2 in
Acreage
Yes
Fence type
Partially fenced
Sewer
Septic System
Size depth
1135 ft ,9 in
Size irregular
474.2 x 1135.8 FT
Zoning description
RU
Parking spaces
6
Parking type
Attached Garage, Garage, Inside Entry

Listing information

MLS® number
X14080374
Community
9006 - Kanata - Kanata (North East)
Property type
Single Family
Listing type
For sale

Features & services

Farm type
Hobby Farm, Boarding
Features
Wooded area, Partially cleared, Open space, Dry, Level, Sump Pump
Structure
Patio(s), Barn, Paddocks/Corralls, Shed
Room dimensions
LevelRoomLengthWidthDimensions
Second levelLoft6.71 m3.96 m6.71 m x 3.96 m
Lower levelBedroom 43.96 m3.05 m3.96 m x 3.05 m
Lower levelRecreational, Games room9.14 m6.4 m9.14 m x 6.4 m
Main levelLiving room9.75 m3.65 m9.75 m x 3.65 m
Main levelFoyer3.05 m2.13 m3.05 m x 2.13 m
Main levelKitchen3.05 m3.05 m3.05 m x 3.05 m
Main levelEating area3.35 m3.05 m3.35 m x 3.05 m
Main levelBedroom4.26 m4.26 m4.26 m x 4.26 m
Main levelBedroom 23.66 m3.35 m3.66 m x 3.35 m
Main levelBedroom 33.66 m2.44 m3.66 m x 2.44 m
Main levelMud roomMeasurements not available

Estimated monthly cost

Illustrative fixed rate, compounded semi-annually, with monthly payments. This calculator uses 20% or more down and excludes mortgage default insurance. Rates and eligibility must be confirmed with your lender.

Estimated mortgage

— /mo

Mortgage
—

Excludes property taxes, home insurance, utilities and closing costs. Unquoted maintenance fees, if applicable, are not included. This is an estimate, not a lender quote.

Enquire about costs
Book A Showing

Location


COLDWELL BANKER FIRST OTTAWA REALTY
1749 Woodward Drive
Ottawa, Ontario K2C 0P9

(613) 728-2664
(613) 728-0548

LRG Logo All White
pngwing.com
Evaluate your home's worth with our property

Find out how much your home is worth with Labrosse Real Estate Group’s free home value estimation service – get started now!