
Building
- Age
- 0 to 5 years
- Construction style attachment
- Attached
- Exterior finish
- Vinyl siding, Brick
- Foundation type
- Poured Concrete
- Stories total
- 2
- Type
- Row / Townhouse
- Utility water
- Municipal water
- Ownership
- Freehold
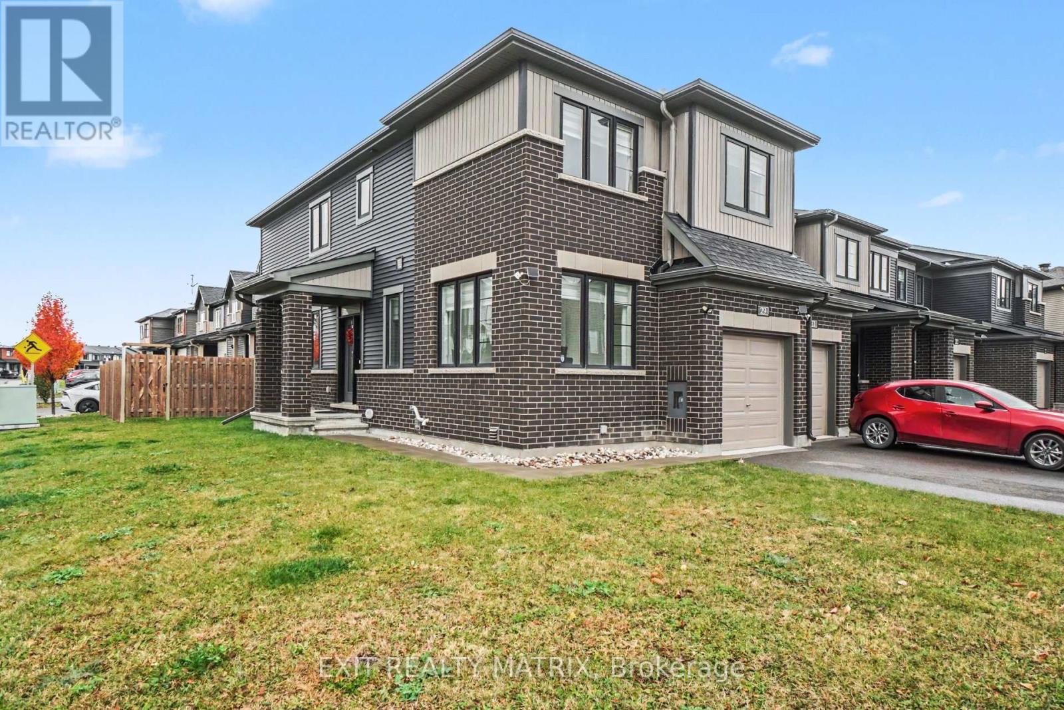
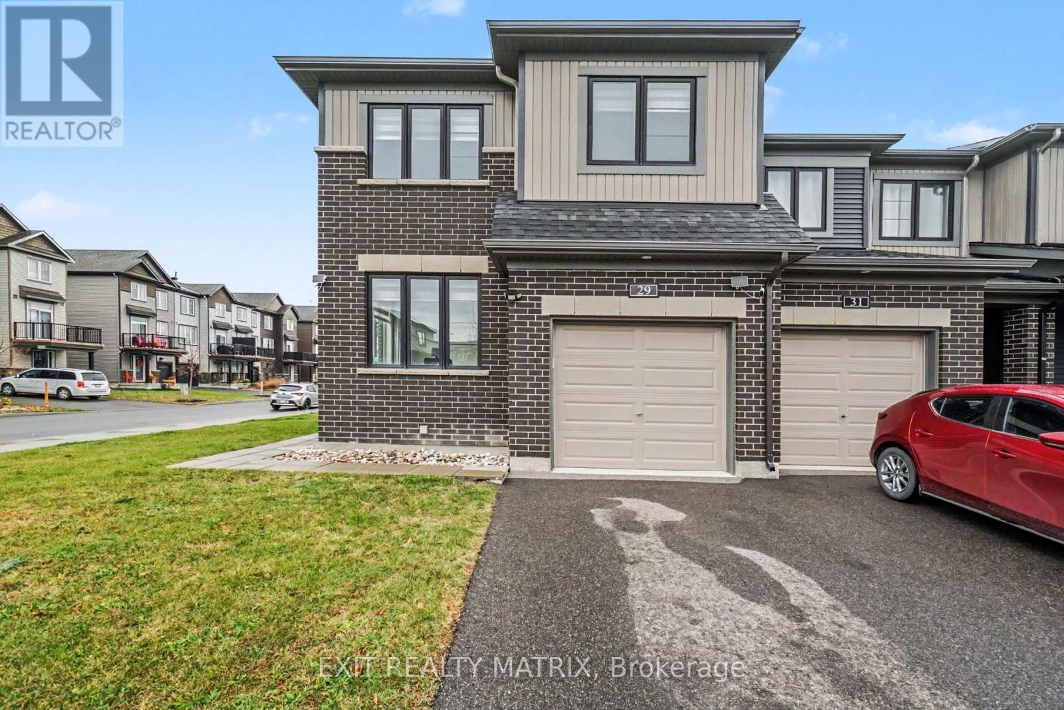
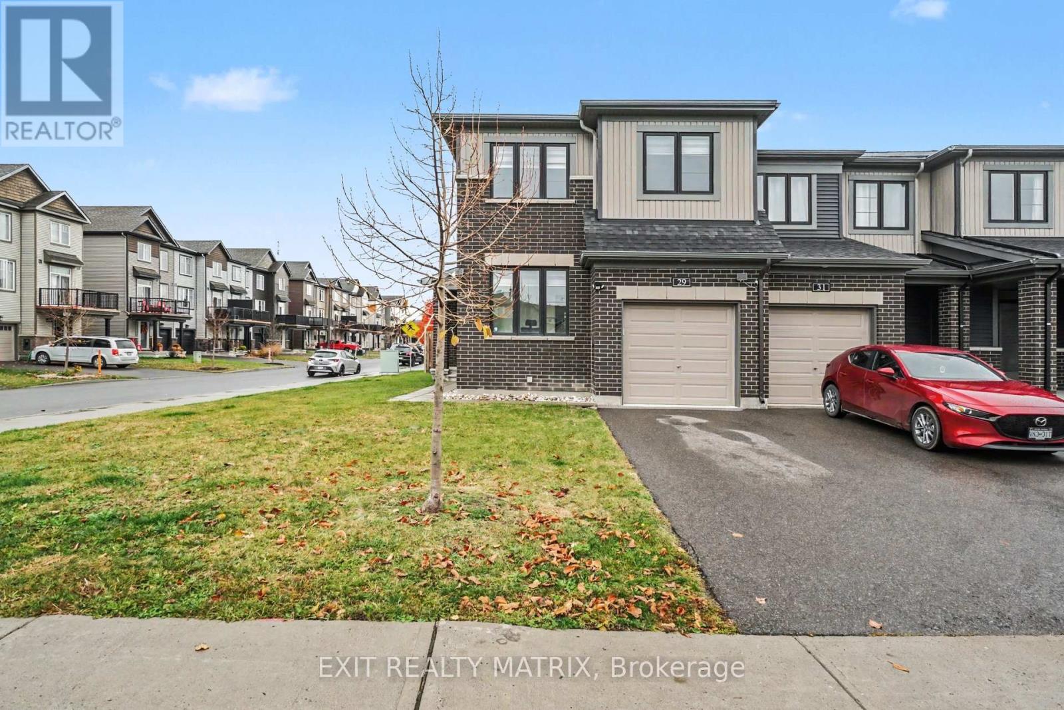
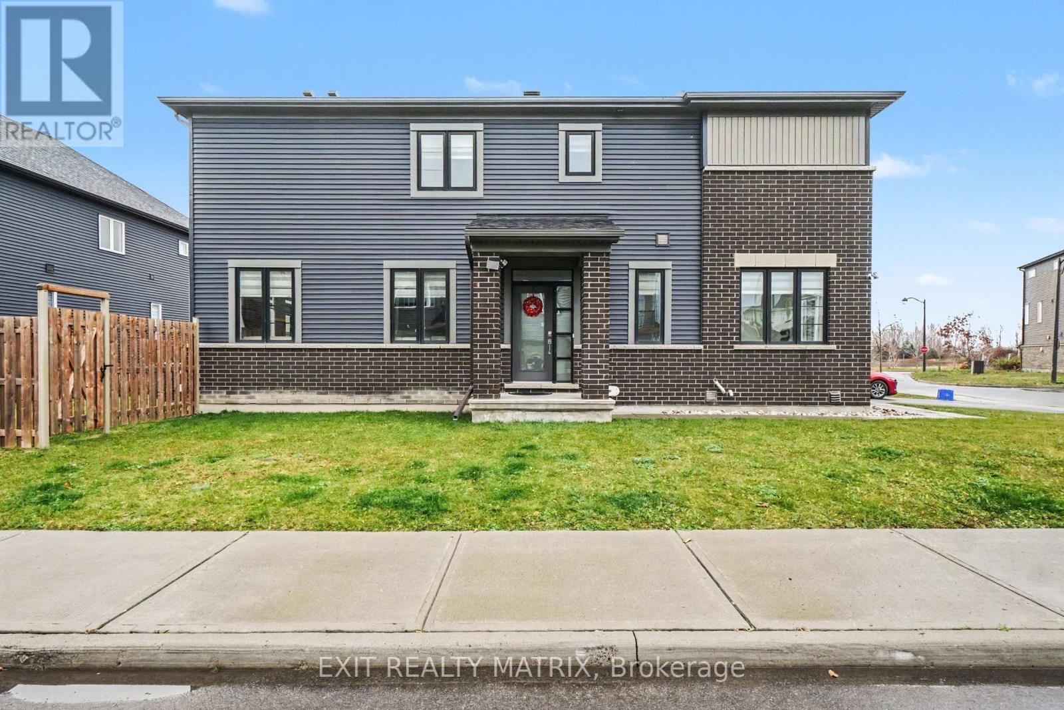
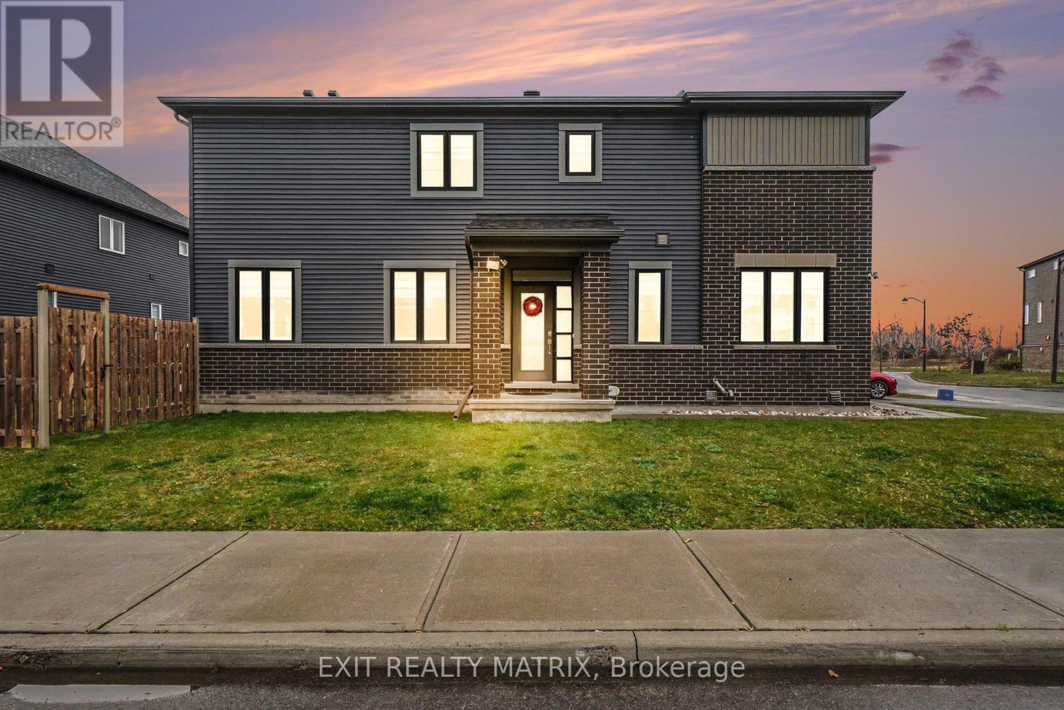
Welcome to 29 Watchim Street, a beautifully designed Minto-built end-unit townhouse situated on a desirable corner lot in the sought-after Avalon community of Orléans. Just steps from picturesque Aquaview Pond and scenic walking trails, this home offers the perfect combination of modern comfort, natural beauty, and everyday convenience.
Enjoy easy access to parks, schools, shopping, restaurants, public transit, and other essential amenities. With its unique corner-lot location, additional windows, and abundance of natural light, this spacious 4-bedroom home offers an inviting atmosphere throughout.
The main floor features a bright, versatile den, ideal for a home office, study, or quiet retreat. The thoughtfully designed open-concept living and dining areas flow seamlessly into a spacious kitchen, creating an ideal space for family gatherings and entertaining.
A convenient powder room completes the main level. Upstairs, the generous primary bedroom offers a walk-in closet and private ensuite bathroom. Three additional well-sized bedrooms with large windows provide comfortable living spaces for the entire family. A full bathroom and conveniently located second-floor laundry add to the home's practicality.
The finished lower level offers a spacious family room, perfect for movie nights, a recreation area, home gym, or children's playroom, along with additional unfinished space for storage. Outside, enjoy the generous backyard and side lawn, offering plenty of room for outdoor entertaining, gardening, and family activities.
The attached garage and private driveway provide additional everyday convenience.Whether you're a growing family, a professional working from home, or simply looking for a spacious home in a welcoming neighbourhood, 29 Watchim Street offers an exceptional opportunity to enjoy the lifestyle Avalon is known for. **Some photos have been virtually staged.** (id:42482)
| Level | Room | Length | Width | Dimensions |
|---|---|---|---|---|
| Second level | Bathroom | 1.87 m | 3.59 m | 1.87 m x 3.59 m |
| Second level | Laundry room | 1.72 m | 1.77 m | 1.72 m x 1.77 m |
| Second level | Primary Bedroom | 4.14 m | 3.99 m | 4.14 m x 3.99 m |
| Second level | Bedroom 2 | 3.05 m | 3.53 m | 3.05 m x 3.53 m |
| Second level | Bedroom 3 | 2.92 m | 3.38 m | 2.92 m x 3.38 m |
| Second level | Bedroom 4 | 2.67 m | 2.74 m | 2.67 m x 2.74 m |
| Second level | Bathroom | 1.5 m | 2.69 m | 1.5 m x 2.69 m |
| Basement | Family room | 5.97 m | 6.63 m | 5.97 m x 6.63 m |
| Main level | Living room | 3.33 m | 5.82 m | 3.33 m x 5.82 m |
| Main level | Kitchen | 2.74 m | 3.2 m | 2.74 m x 3.2 m |
| Main level | Eating area | 2.74 m | 2.44 m | 2.74 m x 2.44 m |
| Main level | Den | 2.87 m | 2.97 m | 2.87 m x 2.97 m |
| Main level | Partial bathroom | 1.62 m | 1.49 m | 1.62 m x 1.49 m |
Illustrative fixed rate, compounded semi-annually, with monthly payments. This calculator uses 20% or more down and excludes mortgage default insurance. Rates and eligibility must be confirmed with your lender.
/mo
Excludes property taxes, home insurance, utilities and closing costs. Unquoted maintenance fees, if applicable, are not included. This is an estimate, not a lender quote.

The trademarks REALTOR®, REALTORS®, and the REALTOR® logo are controlled by The Canadian Real Estate Association (CREA) and identify real estate professionals who are members of CREA. The trademarks MLS®, Multiple Listing Service® and the associated logos are owned by The Canadian Real Estate Association (CREA) and identify the quality of services provided by real estate professionals who are members of CREA. The trademark DDF® is owned by The Canadian Real Estate Association (CREA) and identifies CREA's Data Distribution Facility (DDF®)

