
Building
- Amenities
- Exercise Centre, Visitor Parking, Storage - Locker
- Exterior finish
- Brick, Stone
- Type
- Apartment
- Ownership
- Condominium/Strata
Maintenance fee $847.47/mo· Includes maintenance, heat, water, insurance, common area maintenance, parking
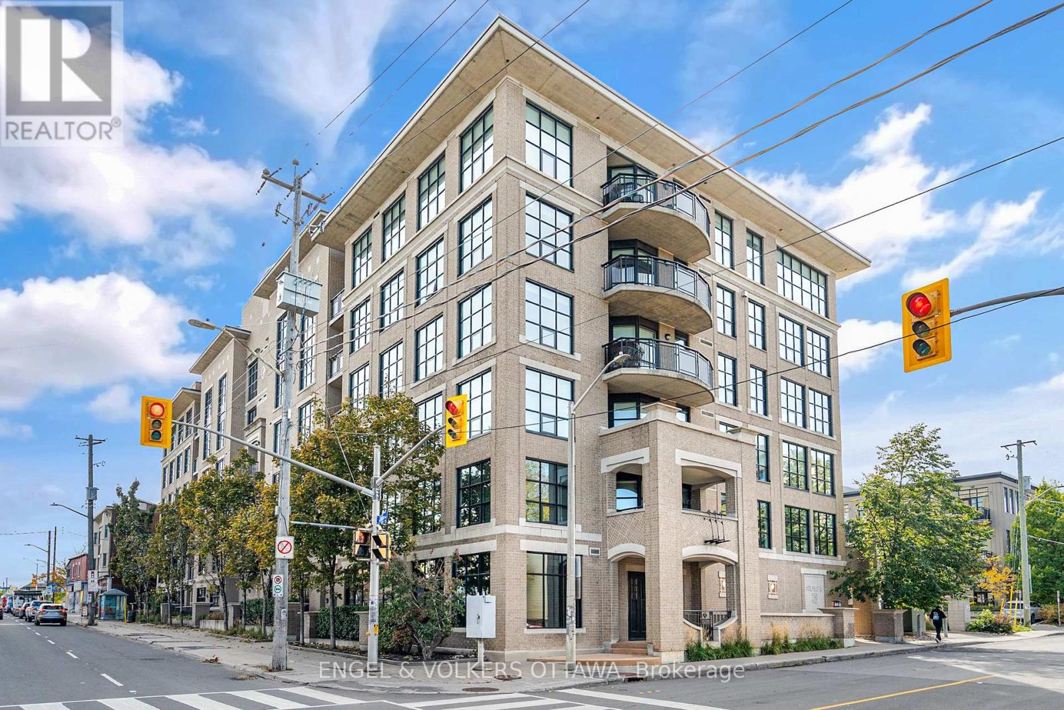
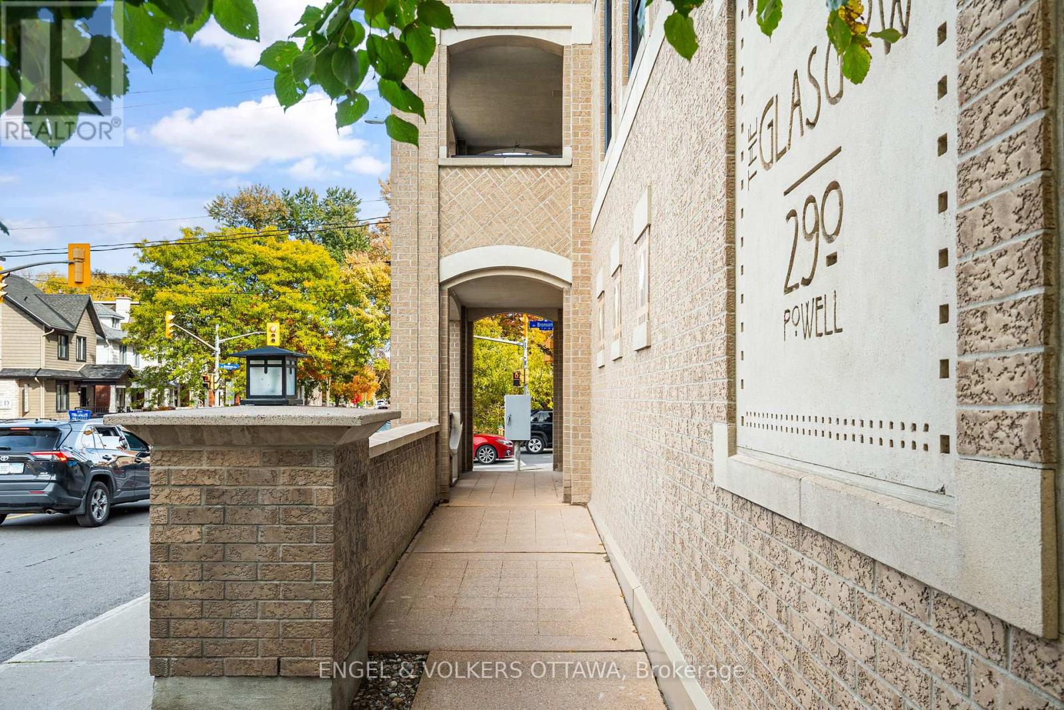
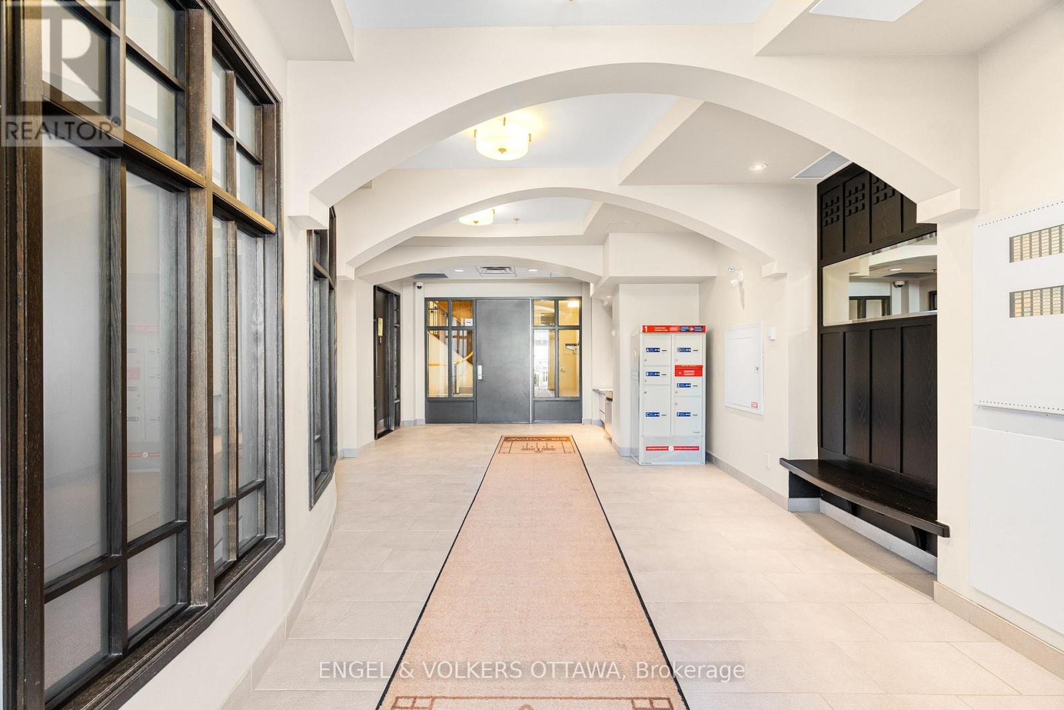
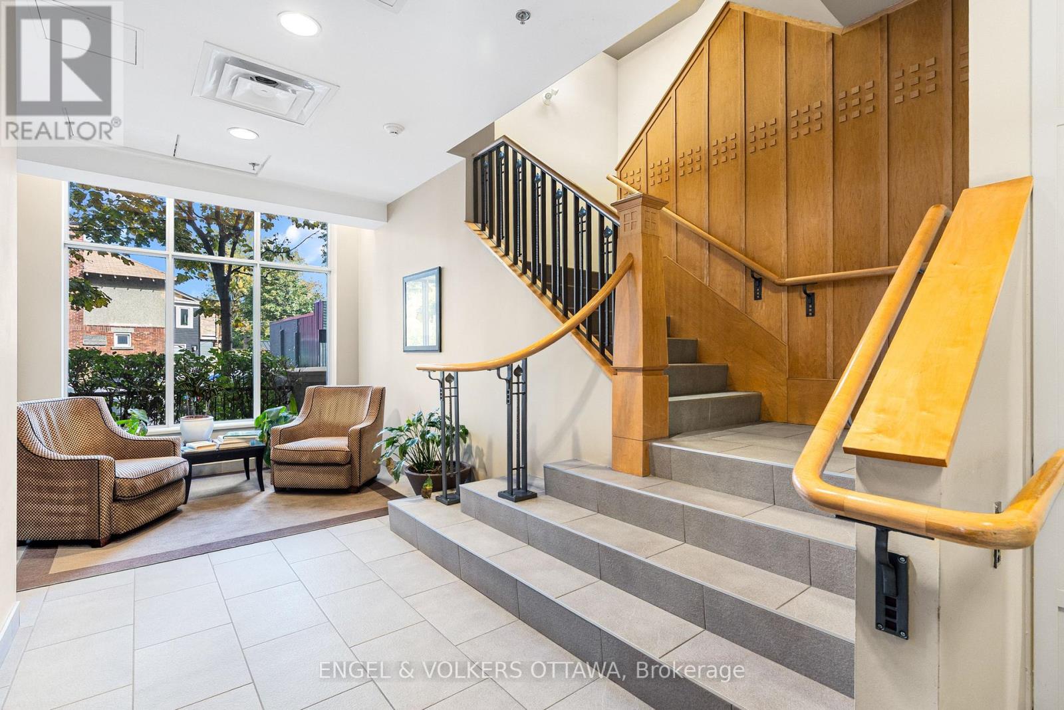
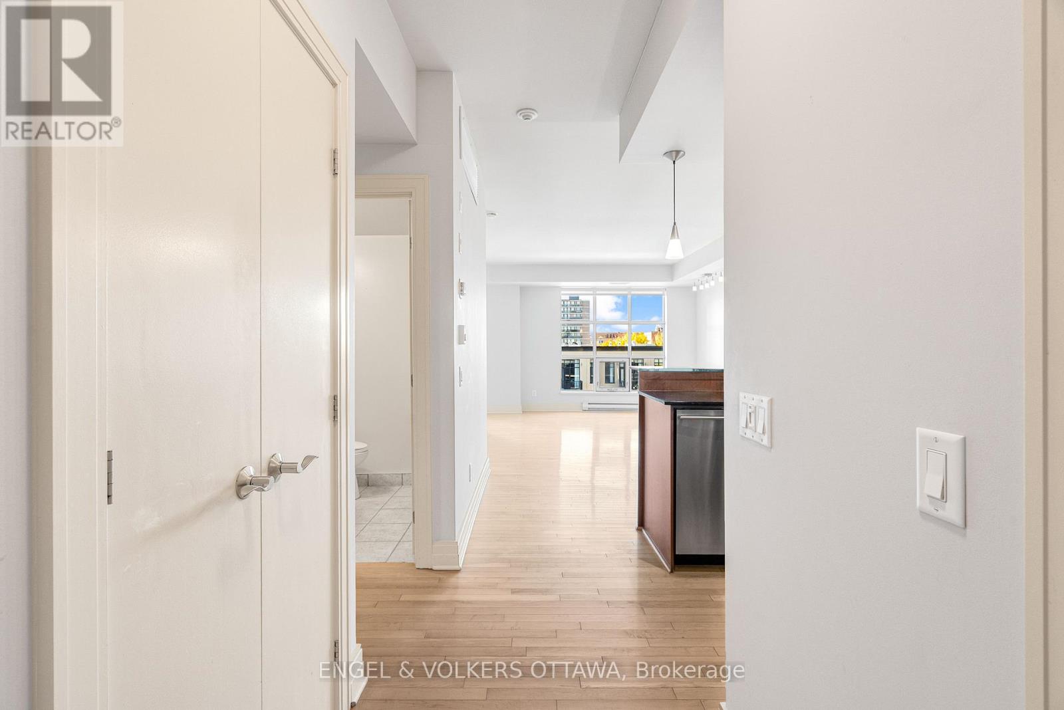
Welcome to The Glasgow! Ideally located in the Glebe Annex, 290 Powell Avenue offers easy access to Little Italy, the Glebe, Dow's Lake, the Rideau Canal and Lansdowne Park. Enjoy nearby restaurants, cafés, shops and walking paths, with so much to explore close to home.
This bright and inviting condo features oversized windows, high ceilings, hardwood floors and an open-concept living and dining area. The primary bedroom offers a full ensuite, while a separate powder room is convenient for guests. A versatile second room includes a closet and has been used as a bedroom/office.
This room currently has no door or window and offers flexible space for a home office or occasional company.Step onto your private balcony to enjoy your morning coffee or unwind at the end of the day. Residents also have access to a fitness room and a shared rooftop terrace with barbecues.
Complete with in-suite laundry, one underground parking space and a private storage room with its own door conveniently located at your parking spot, this condo offers comfortable, convenient living in a central location. Condo fees include heat, water and building insurance. (id:42482)
| Level | Room | Length | Width | Dimensions |
|---|---|---|---|---|
| Main level | Kitchen | 2.69 m | 2.62 m | 2.69 m x 2.62 m |
| Main level | Living room | 5.82 m | 5.11 m | 5.82 m x 5.11 m |
| Main level | Other | 3.35 m | 2.16 m | 3.35 m x 2.16 m |
| Main level | Primary Bedroom | 4.17 m | 3.58 m | 4.17 m x 3.58 m |
| Main level | Bathroom | 2.34 m | 2.26 m | 2.34 m x 2.26 m |
| Main level | Bedroom 2 | 3.86 m | 3.18 m | 3.86 m x 3.18 m |
| Main level | Bathroom | 1.5 m | 1.47 m | 1.5 m x 1.47 m |
| Main level | Laundry room | 2.52 m | 1.12 m | 2.52 m x 1.12 m |
Illustrative fixed rate, compounded semi-annually, with monthly payments. This calculator uses 20% or more down and excludes mortgage default insurance. Rates and eligibility must be confirmed with your lender.
/mo
Excludes property taxes, home insurance, utilities and closing costs. This is an estimate, not a lender quote.
Includes heat, water, insurance, common area maintenance, parking.
Enquire about costs
(613) 422-8688
(613) 422-6200
ottawacentral.evrealestate.com/
(613) 422-8688
(613) 422-6200
ottawacentral.evrealestate.com/

The trademarks REALTOR®, REALTORS®, and the REALTOR® logo are controlled by The Canadian Real Estate Association (CREA) and identify real estate professionals who are members of CREA. The trademarks MLS®, Multiple Listing Service® and the associated logos are owned by The Canadian Real Estate Association (CREA) and identify the quality of services provided by real estate professionals who are members of CREA. The trademark DDF® is owned by The Canadian Real Estate Association (CREA) and identifies CREA's Data Distribution Facility (DDF®)

