
Building
- Age
- New building
- Construction style attachment
- Attached
- Exterior finish
- Brick, Vinyl siding
- Foundation type
- Poured Concrete
- Stories total
- 3
- Type
- Row / Townhouse
- Utility water
- Municipal water
- Ownership
- Freehold
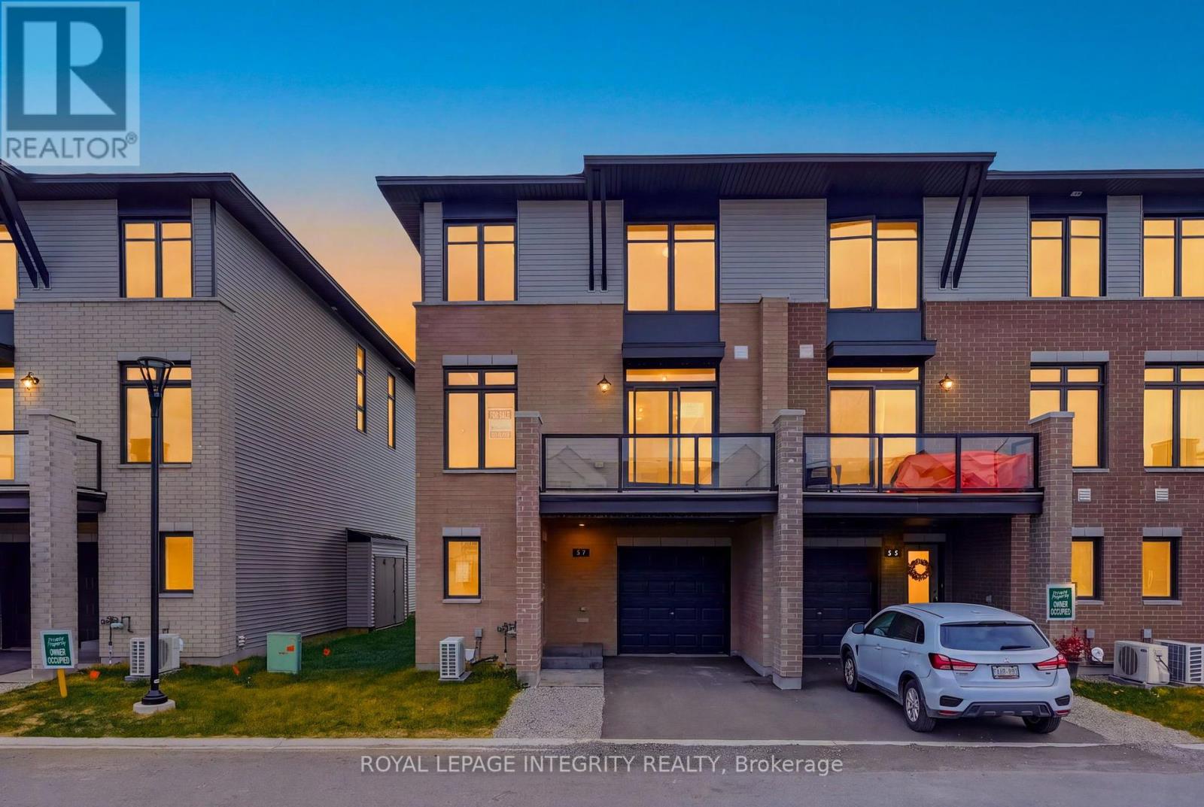
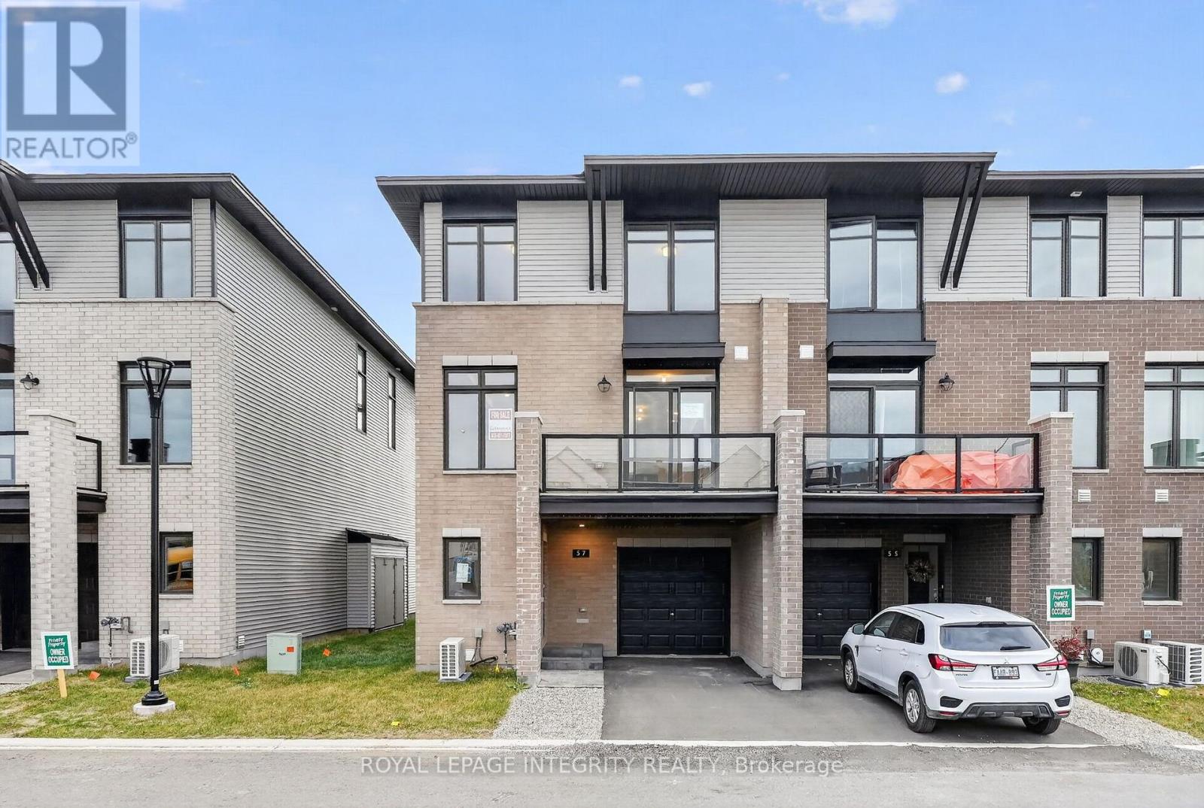
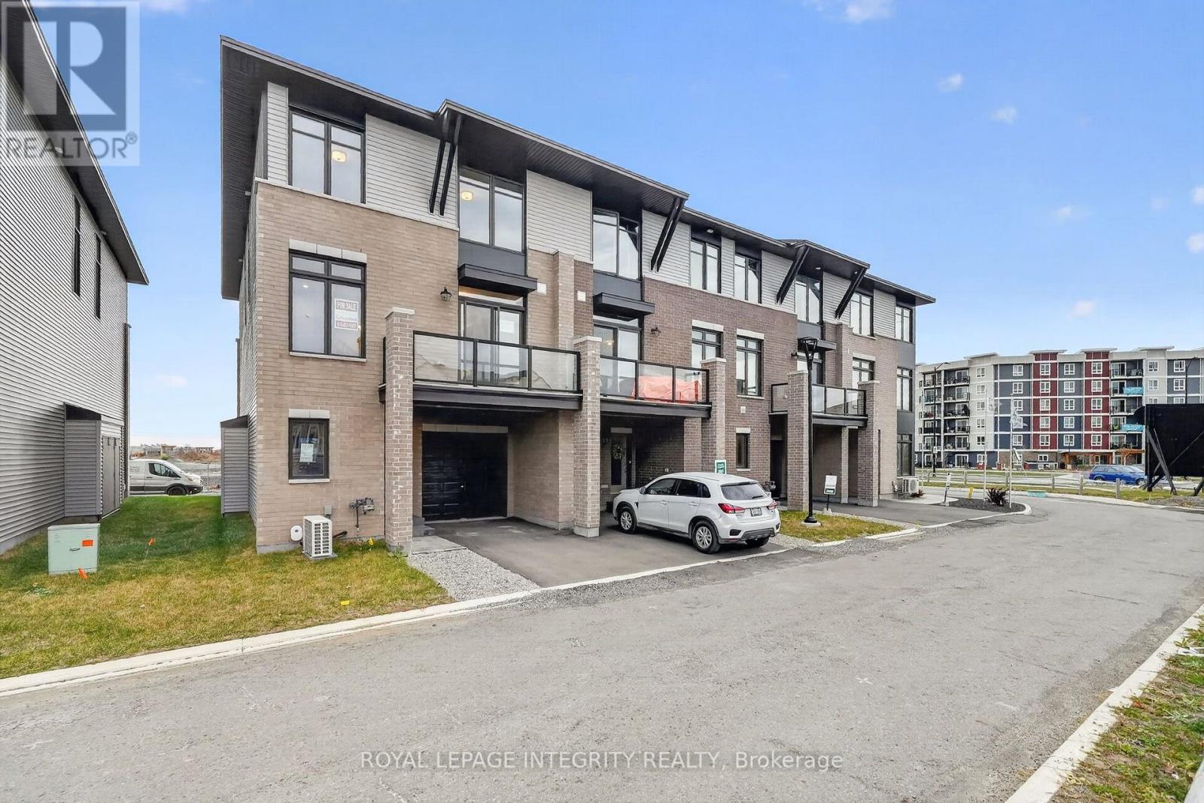
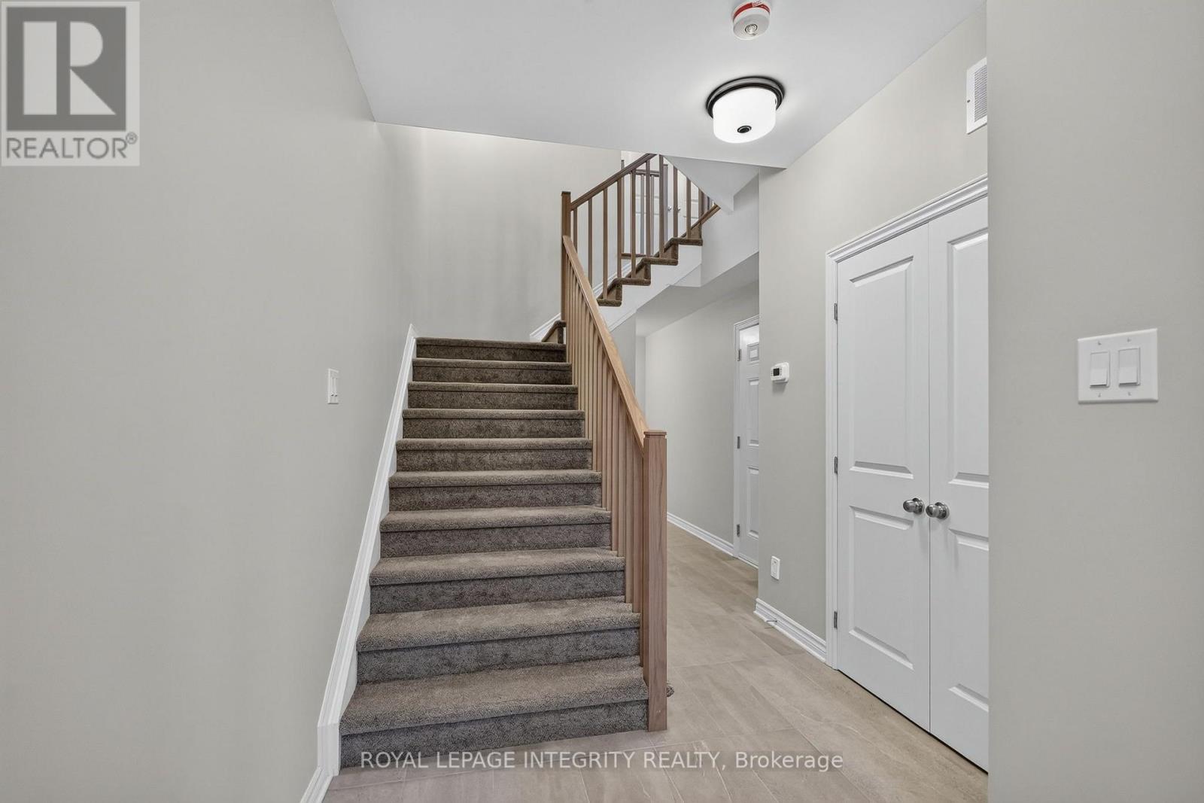
An exciting opportunity to secure the last remaining MOVE IN READY Gallery Townhome built by renowned developer Tamarack Homes. Located in Stittsville's growing Westwood community, this move-in-ready Brockton model offers 2 bedrooms, 2.5 bathrooms and 1,446 sq. ft. of thoughtfully designed living space with modern finishes throughout.
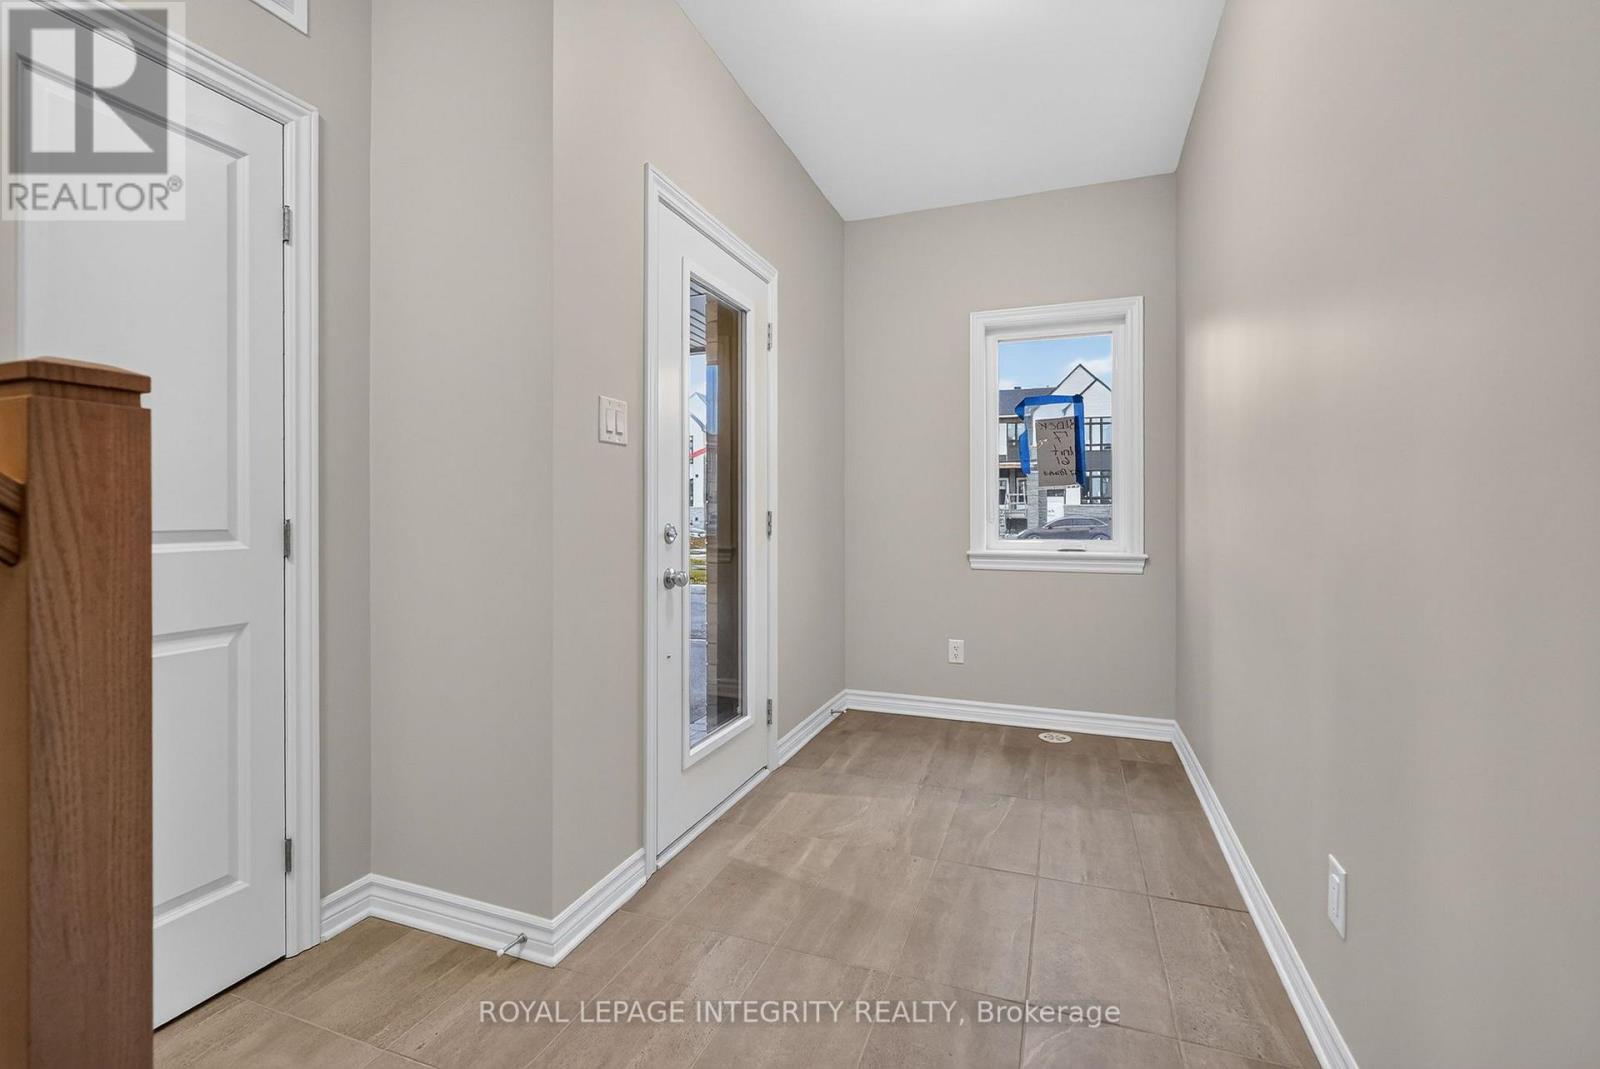
The welcoming ground-level entrance provides convenient access to the attached garage and leads upstairs to a bright, open- concept main living area featuring gleaming hardwood flooring, 9-foot ceilings and large windows that fill the space with ample natural light.
The contemporary chef's kitchen showcases quartz countertops, sleek Muskoka cabinetry, generous sized pantry, a stylish backsplash and a spacious island with seating, overlooking the living and dining areas. Sliding patio doors lead to a private balcony with glass railings, natural gas hookup for a BBQ, offering an inviting outdoor space to relax or entertain.
A convenient powder room completes this level. Upstairs, the spacious primary bedroom features a walk-in closet and private ensuite with a glass-enclosed shower. A generous sized second bedroom, full bathroom and convenient upper-level laundry complete the home.
Built with energy efficiency in mind, this ENERGY STAR certified home offers modern comfort and low-maintenance living. Located in the desirable Westwood community, residents can enjoy nearby parks, walking and cycling trails, with convenient access to Stittsville's shops, restaurants, schools and everyday amenities.
A fantastic opportunity to enjoy the benefits of a brand-new Tamarack home while the HST Rebate is still in effect! (id:42482)
| Level | Room | Length | Width | Dimensions |
|---|---|---|---|---|
| Second level | Living room | 4.19 m | 6.17 m | 4.19 m x 6.17 m |
| Second level | Kitchen | 3.73 m | 4.34 m | 3.73 m x 4.34 m |
| Second level | Pantry | 0.89 m | 2.39 m | 0.89 m x 2.39 m |
| Second level | Bathroom | 1.52 m | 1.42 m | 1.52 m x 1.42 m |
| Third level | Primary Bedroom | 3.53 m | 3.38 m | 3.53 m x 3.38 m |
| Third level | Bathroom | 2.52 m | 2.39 m | 2.52 m x 2.39 m |
| Third level | Bedroom 2 | 4.19 m | 2.69 m | 4.19 m x 2.69 m |
| Third level | Bathroom | 1.55 m | 3.68 m | 1.55 m x 3.68 m |
| Main level | Foyer | 2.41 m | 1.7 m | 2.41 m x 1.7 m |
| Main level | Utility room | 1.55 m | 2.57 m | 1.55 m x 2.57 m |
Illustrative fixed rate, compounded semi-annually, with monthly payments. This calculator uses 20% or more down and excludes mortgage default insurance. Rates and eligibility must be confirmed with your lender.
/mo
Excludes property taxes, home insurance, utilities and closing costs. Unquoted maintenance fees, if applicable, are not included. This is an estimate, not a lender quote.


The trademarks REALTOR®, REALTORS®, and the REALTOR® logo are controlled by The Canadian Real Estate Association (CREA) and identify real estate professionals who are members of CREA. The trademarks MLS®, Multiple Listing Service® and the associated logos are owned by The Canadian Real Estate Association (CREA) and identify the quality of services provided by real estate professionals who are members of CREA. The trademark DDF® is owned by The Canadian Real Estate Association (CREA) and identifies CREA's Data Distribution Facility (DDF®)

