
Building
- Age
- 31 to 50 years
- Exterior finish
- Brick
- Stories total
- 2
- Type
- Row / Townhouse
- Ownership
- Condominium/Strata
Maintenance fee $510/mo· Includes maintenance, common area maintenance
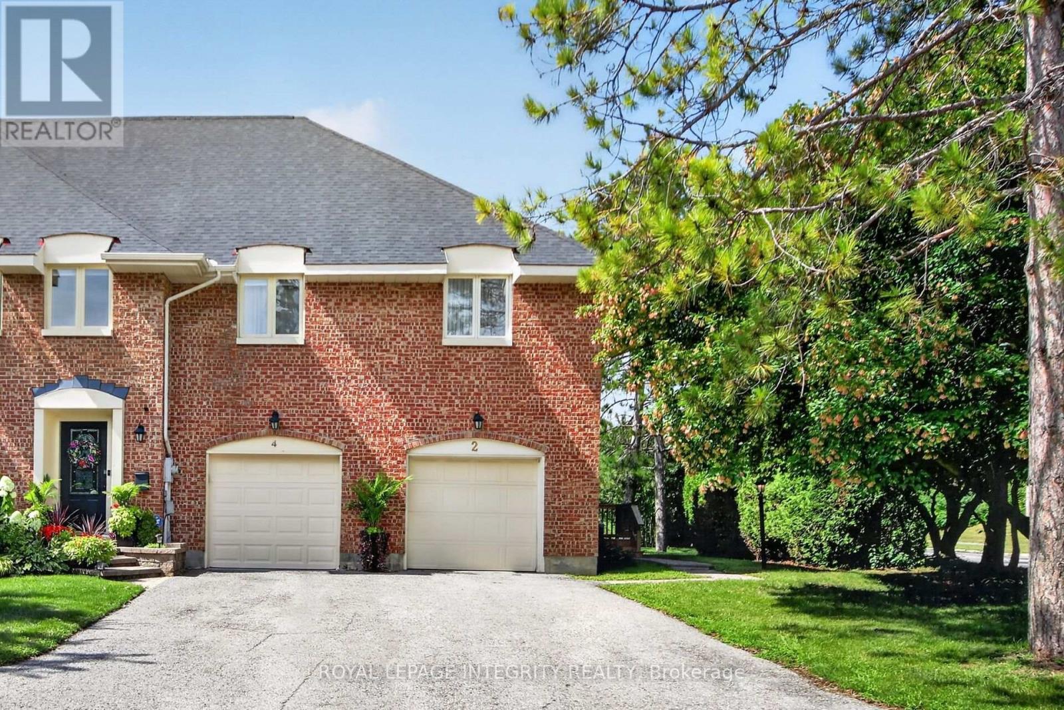
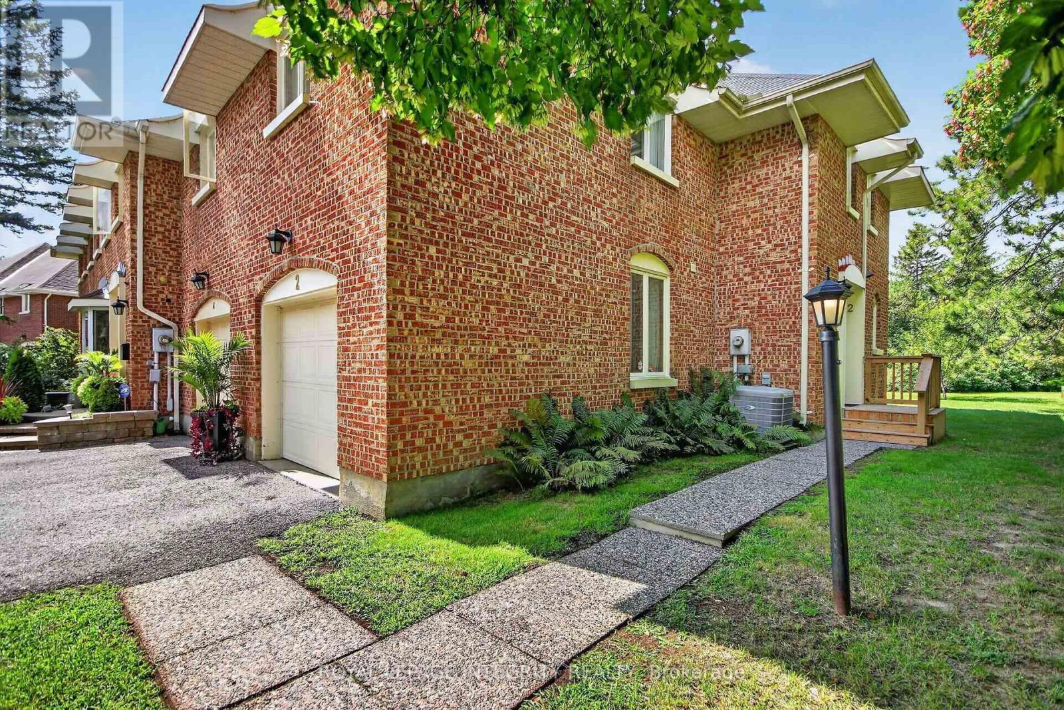
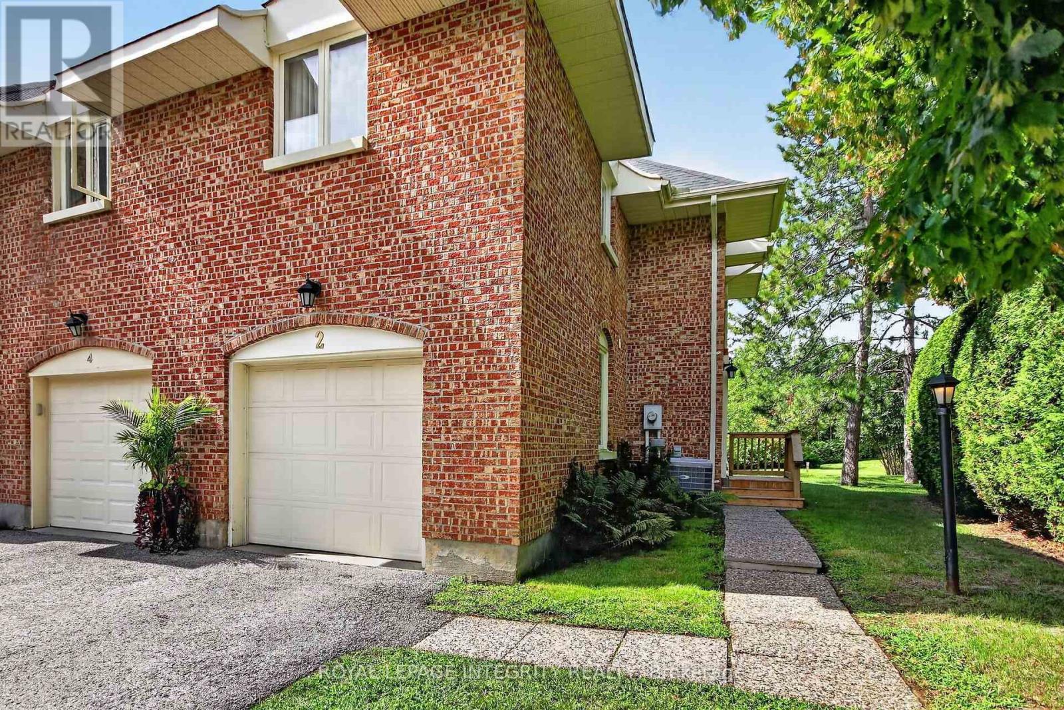
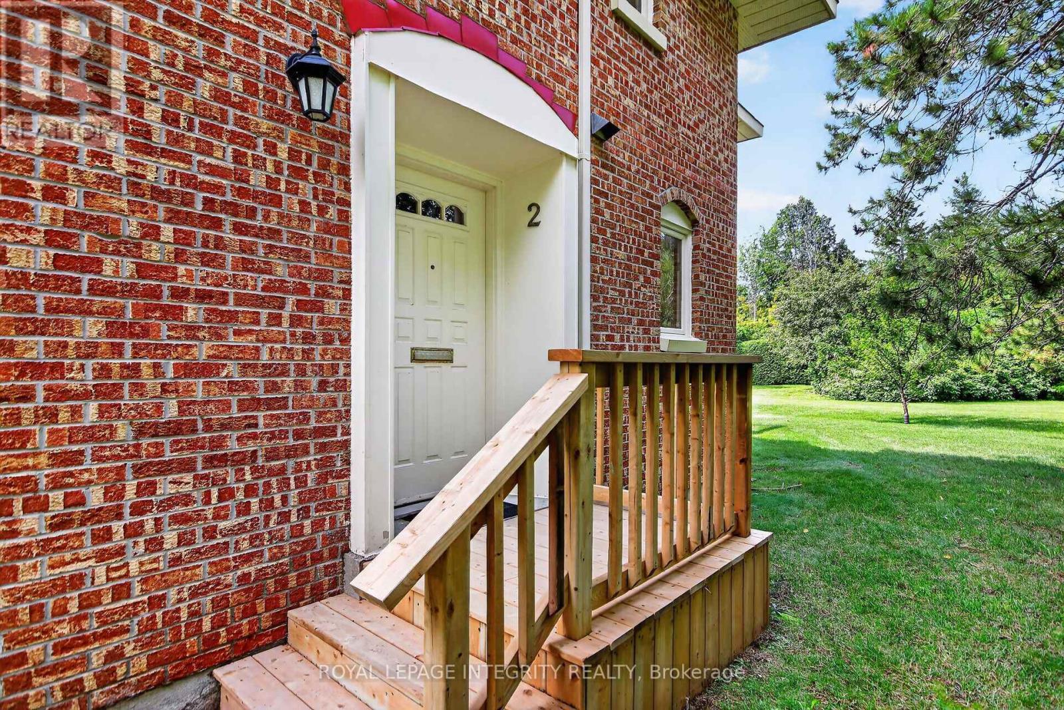
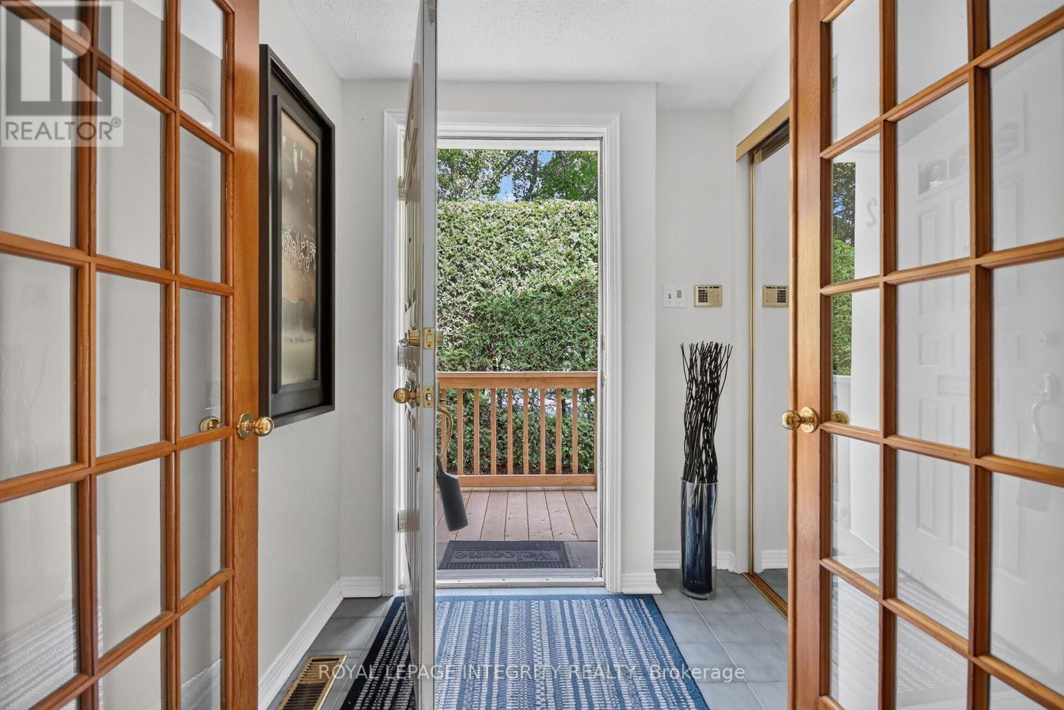
Rarely offered! Exclusive executive townhome! Offers expansive manicured lawns and gardens on a private court, in a sought after location! This is an end unit townhome with 3 oversized bedrooms and 4 bathrooms. Spacious main floor has entryway, enclosed with french doors.
Beyond is a large interior foyer adding to the spacious feel to this bright sunny home. Living room has a cozy fireplace & wall to wall patio doors, with a view of the massive exterior yard and deck. Separate formal dining area is off the kitchen . Kitchen boasts 3 appliances and oak cupboards, & a separate eating area for informal meals.
Upstairs has open hall plan with 3 large bedrooms. Cheater bath services 2 bedrooms. Large master has it's own en-suite bath & large walk-in closet. Basement is finished with a media room, 3 piece bath, another bonus room, & laundry/storage. Attached garage for winter parking!
This home needs your touch to update flooring and baths. (id:42482)
| Level | Room | Length | Width | Dimensions |
|---|---|---|---|---|
| Second level | Bathroom | 0.1 m | 0.1 m | 0.1 m x 0.1 m |
| Second level | Primary Bedroom | 3.59 m | 5.95 m | 3.59 m x 5.95 m |
| Second level | Bedroom 2 | 5.3 m | 3.69 m | 5.3 m x 3.69 m |
| Second level | Bedroom 3 | 5.93 m | 3.65 m | 5.93 m x 3.65 m |
| Second level | Bathroom | 0.1 m | 0.1 m | 0.1 m x 0.1 m |
| Lower level | Media | 4.94 m | 4.09 m | 4.94 m x 4.09 m |
| Lower level | Den | 3 m | 3.9 m | 3 m x 3.9 m |
| Lower level | Bathroom | 0.1 m | 0.1 m | 0.1 m x 0.1 m |
| Lower level | Laundry room | 0.1 m | 0.1 m | 0.1 m x 0.1 m |
| Main level | Foyer | 4.72 m | 2.56 m | 4.72 m x 2.56 m |
| Main level | Living room | 6.1834 m | 3.4 m | 6.1834 m x 3.4 m |
| Main level | Dining room | 3.9 m | 2.65 m | 3.9 m x 2.65 m |
| Main level | Kitchen | 3.32 m | 2.5 m | 3.32 m x 2.5 m |
| Main level | Eating area | 2.27 m | 2.67 m | 2.27 m x 2.67 m |
| Main level | Partial bathroom | 0.03 m | 0.03 m | 0.03 m x 0.03 m |
Illustrative fixed rate, compounded semi-annually, with monthly payments. This calculator uses 20% or more down and excludes mortgage default insurance. Rates and eligibility must be confirmed with your lender.
/mo
Excludes property taxes, home insurance, utilities and closing costs. This is an estimate, not a lender quote.
Includes common area maintenance.
Enquire about costs

The trademarks REALTOR®, REALTORS®, and the REALTOR® logo are controlled by The Canadian Real Estate Association (CREA) and identify real estate professionals who are members of CREA. The trademarks MLS®, Multiple Listing Service® and the associated logos are owned by The Canadian Real Estate Association (CREA) and identify the quality of services provided by real estate professionals who are members of CREA. The trademark DDF® is owned by The Canadian Real Estate Association (CREA) and identifies CREA's Data Distribution Facility (DDF®)

