
Building
- Amenities
- Separate Electricity Meters, Separate Heating Controls
- Exterior finish
- Stucco, Brick
- Foundation type
- Poured Concrete
- Stories total
- 2
- Type
- Duplex
- Utility water
- Municipal water
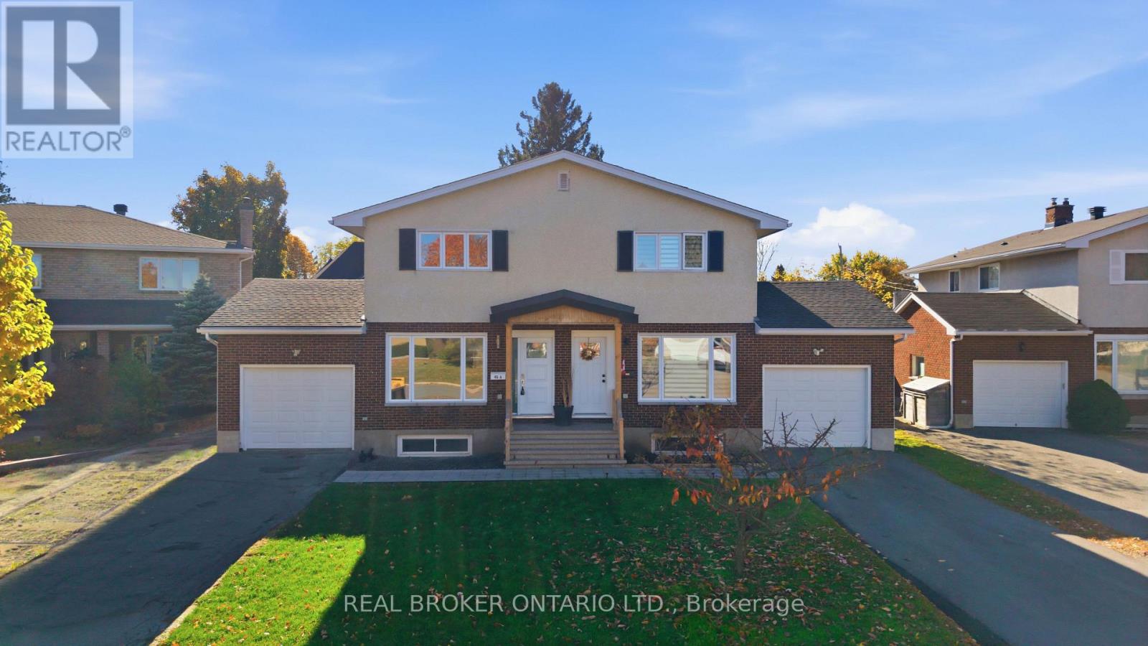
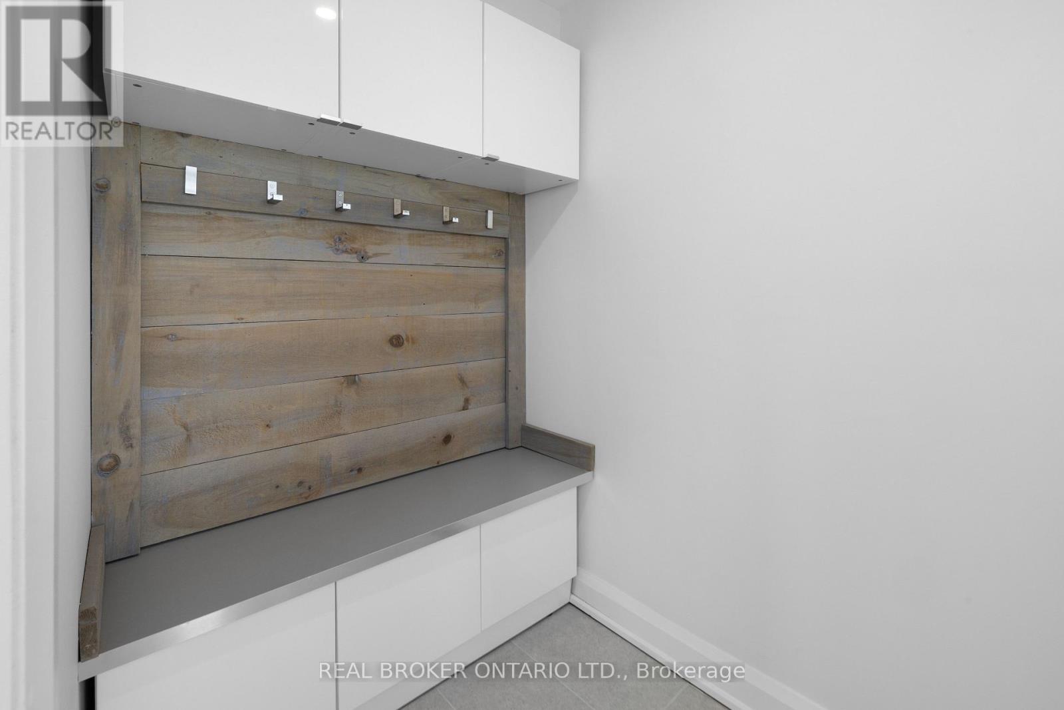
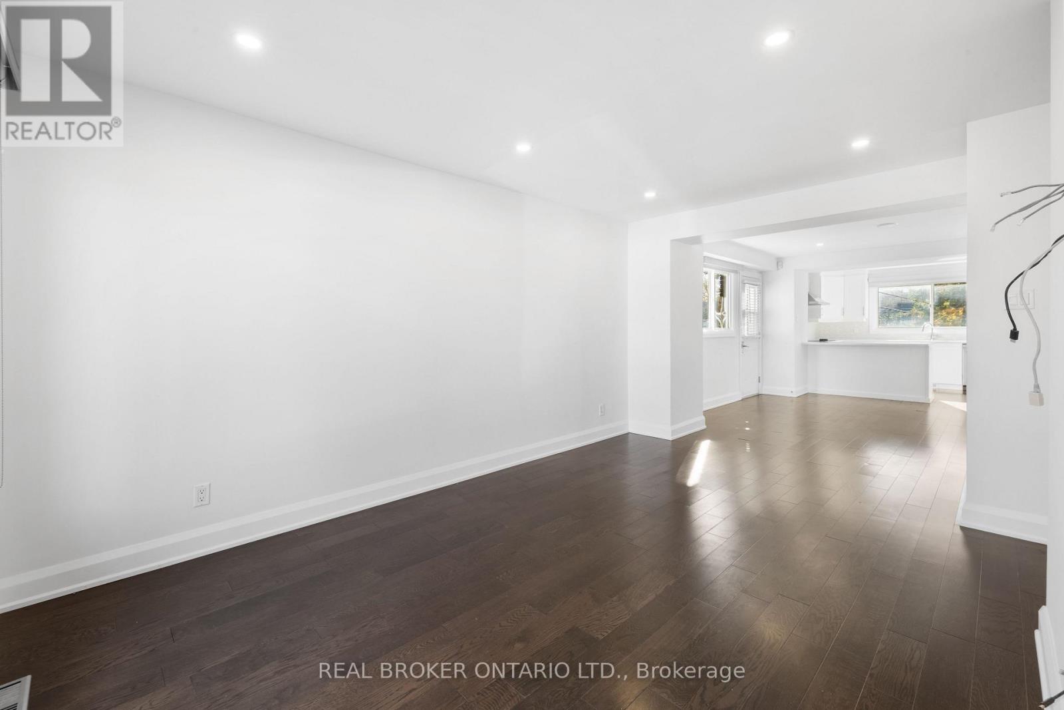
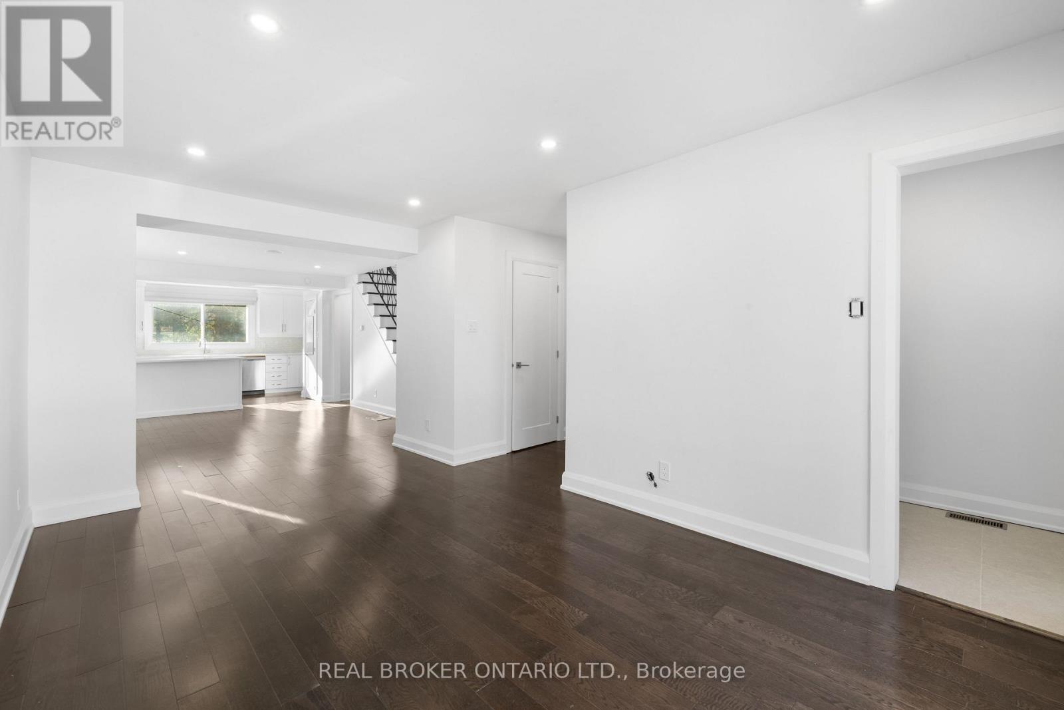
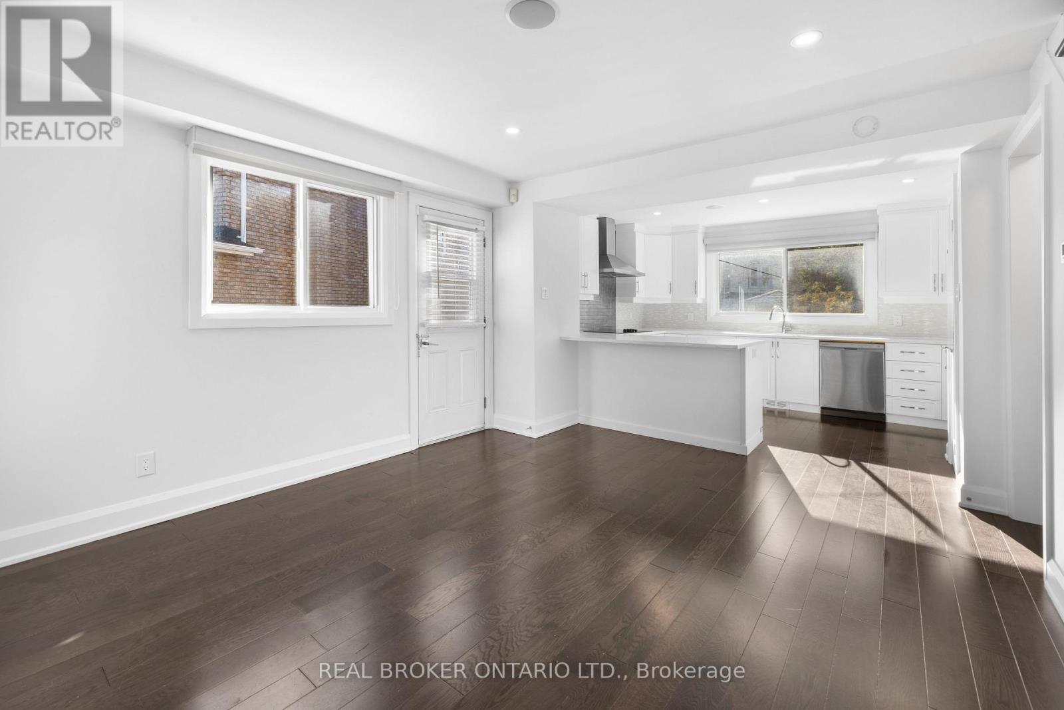
A great opportunity for investors or buyers looking to live in one home while generating rental income from the other! Located at 46 Ashburn Drive, this property features two fully renovated semi-detached homes, each offering 3 bedrooms, 2.5 bathrooms, a finished basement, single-car garage and private fenced backyard.
Both units have been updated throughout and offer comfortable, modern living spaces. Unit A is currently vacant, offering flexibility for immediate occupancy or the opportunity to select your own tenant. Unit B is occupied by a great, long-standing tenant with approximately three years remaining on the lease.
While the tenant has requested that interior photos not be posted online, the unit has been very well maintained. The layout is similar to Unit A, with the exception of a more traditional, separate room design and an additional main-floor bedroom in place of the dining room, ideal for a home office or guest space.
Each home has its own utilities, providing added convenience for owners and tenants alike. Situated in an established Ottawa neighbourhood, close to schools, parks, shopping, transit and everyday amenities. Whether you're looking for an income property, a place to call home with rental income next door, a long-term investment, or even a multigenerational living arrangement down the road, this property offers plenty of possibilities. (id:42482)
| Level | Room | Length | Width | Dimensions |
|---|---|---|---|---|
| Second level | Bedroom | 4.01 m | 3.92 m | 4.01 m x 3.92 m |
| Second level | Bedroom | 2.86 m | 3.92 m | 2.86 m x 3.92 m |
| Second level | Bedroom | 3.25 m | 2.42 m | 3.25 m x 2.42 m |
| Second level | Bathroom | 2.24 m | 2.26 m | 2.24 m x 2.26 m |
| Basement | Laundry room | 4.84 m | 4.61 m | 4.84 m x 4.61 m |
| Basement | Recreational, Games room | 7.83 m | 4.58 m | 7.83 m x 4.58 m |
| Basement | Bathroom | 2.7 m | 2.42 m | 2.7 m x 2.42 m |
| Main level | Living room | 5.31 m | 4.62 m | 5.31 m x 4.62 m |
| Main level | Foyer | 1.61 m | 1.46 m | 1.61 m x 1.46 m |
| Main level | Dining room | 4.41 m | 3.72 m | 4.41 m x 3.72 m |
| Main level | Kitchen | 4.62 m | 2.96 m | 4.62 m x 2.96 m |
| Main level | Partial bathroom | 1.1 m | 1.73 m | 1.1 m x 1.73 m |
Illustrative fixed rate, compounded semi-annually, with monthly payments. This calculator uses 20% or more down and excludes mortgage default insurance. Rates and eligibility must be confirmed with your lender.
/mo
Excludes property taxes, home insurance, utilities and closing costs. Unquoted maintenance fees, if applicable, are not included. This is an estimate, not a lender quote.


The trademarks REALTOR®, REALTORS®, and the REALTOR® logo are controlled by The Canadian Real Estate Association (CREA) and identify real estate professionals who are members of CREA. The trademarks MLS®, Multiple Listing Service® and the associated logos are owned by The Canadian Real Estate Association (CREA) and identify the quality of services provided by real estate professionals who are members of CREA. The trademark DDF® is owned by The Canadian Real Estate Association (CREA) and identifies CREA's Data Distribution Facility (DDF®)

