
Building
- Architectural style
- Bungalow
- Construction style attachment
- Detached
- Exterior finish
- Stone, Vinyl siding
- Foundation type
- Poured Concrete
- Stories total
- 1
- Type
- House
- Ownership
- Freehold
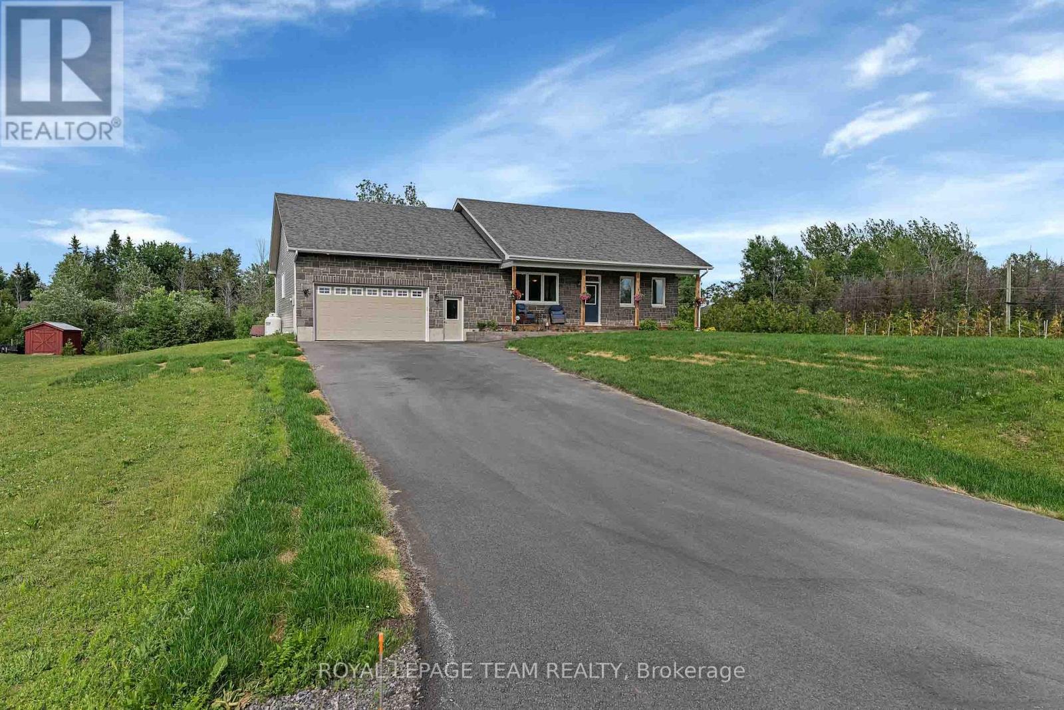
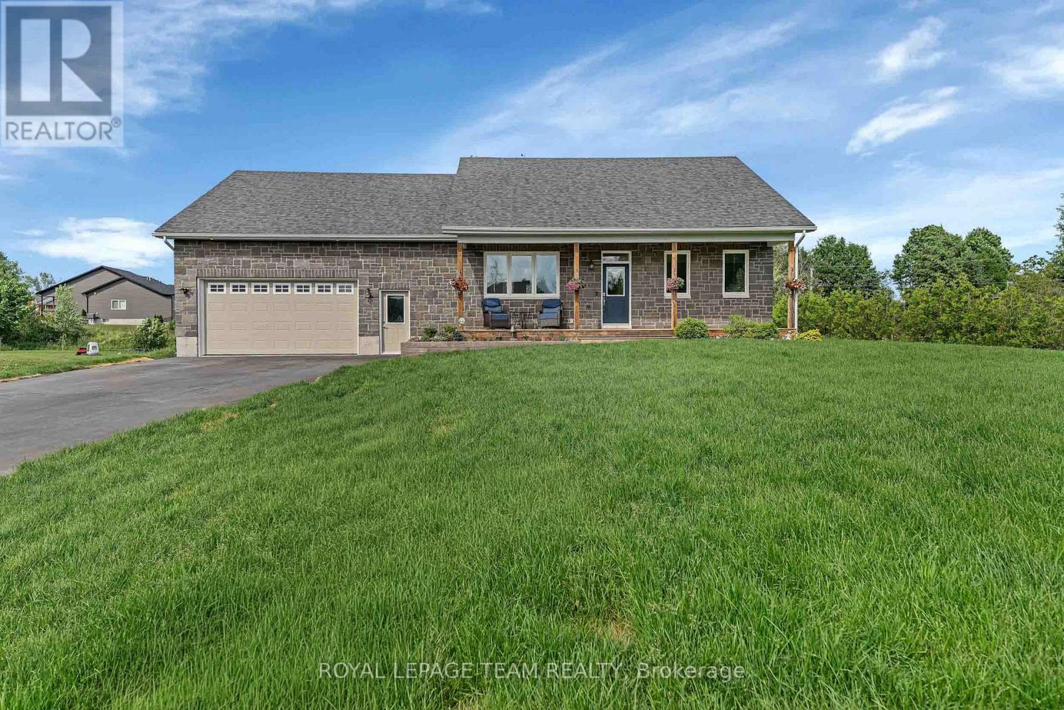
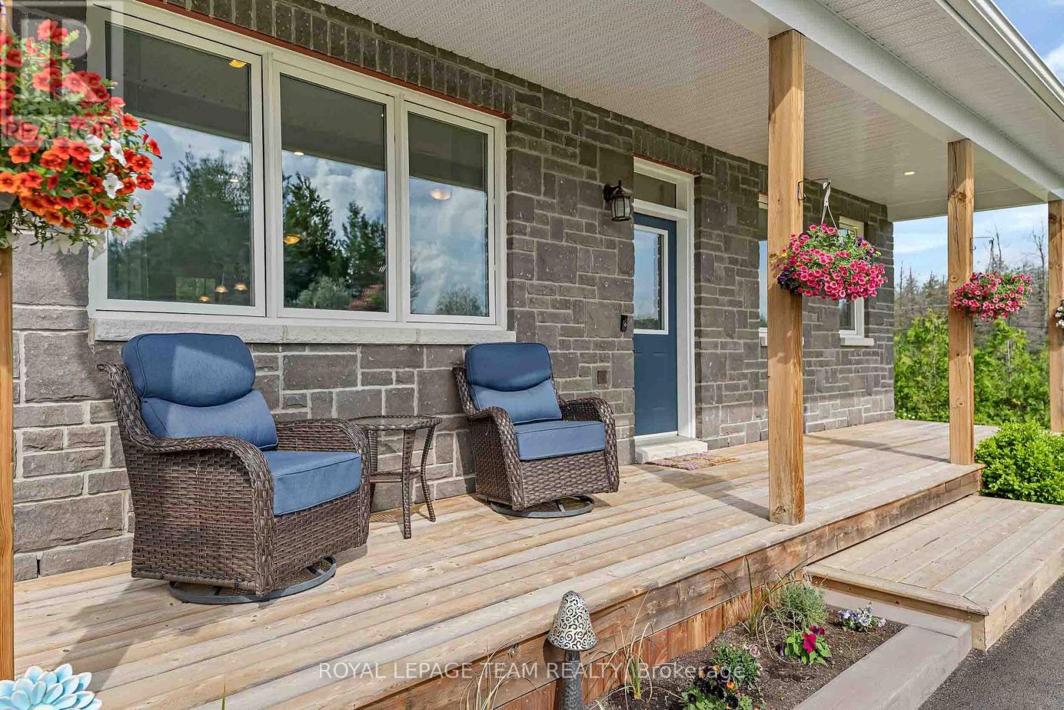
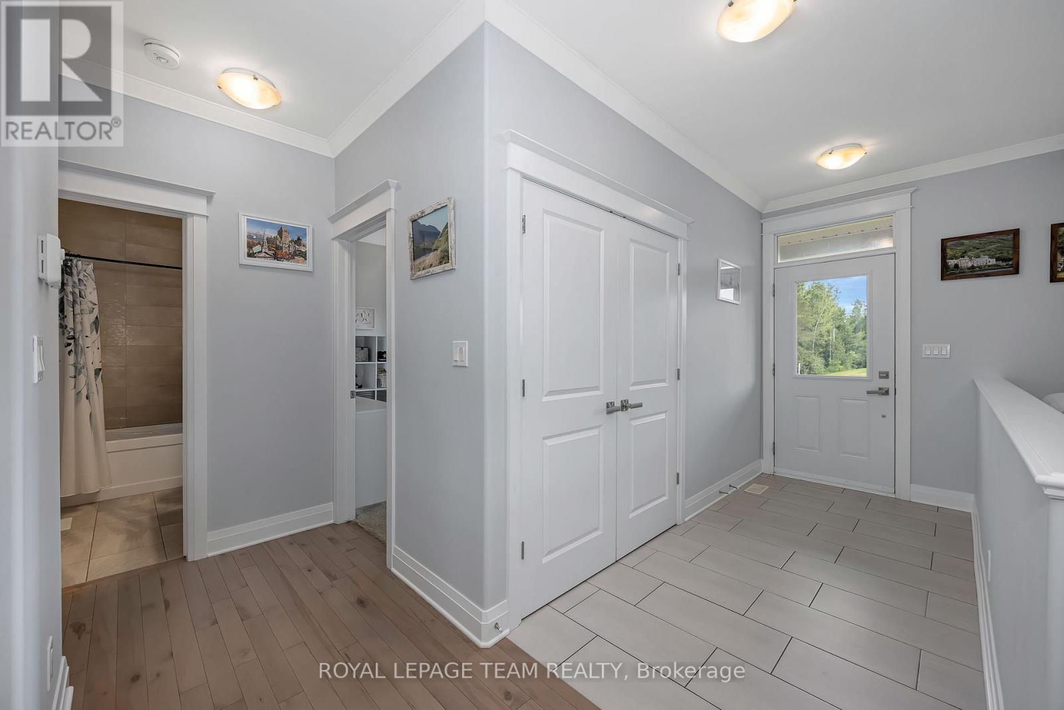
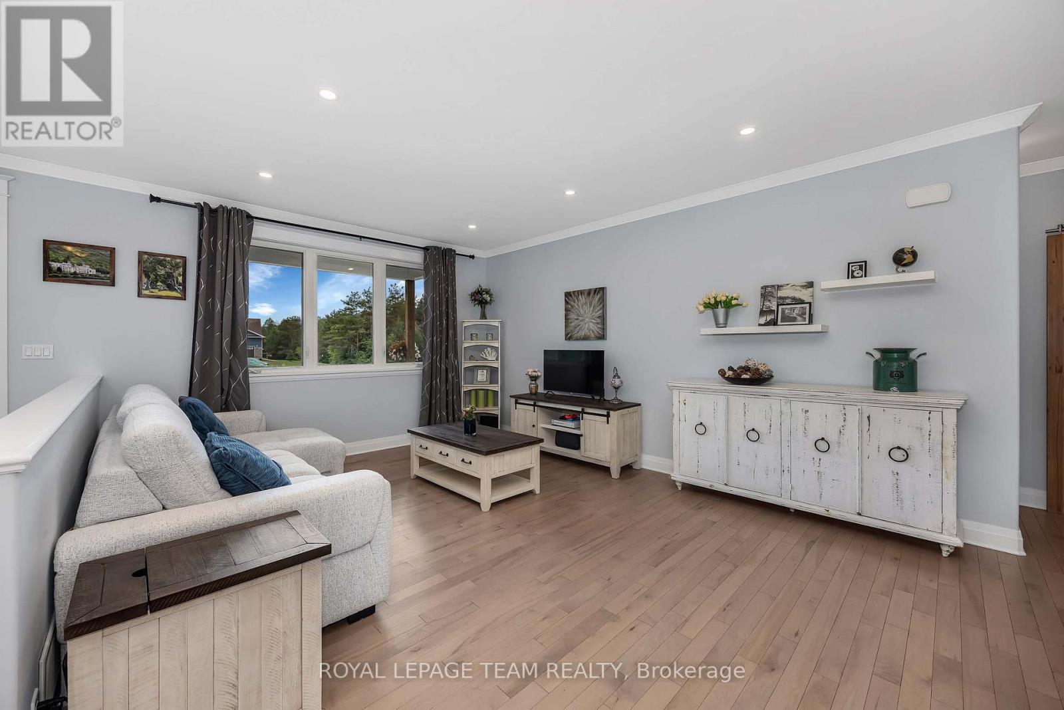
Welcome to this exceptional 2018 Westerra Built custom bungalow, boasting approx. 3,465 sq. ft. of luxurious living space, perfectly situated on a picturesque 1.256-acre corner lot in the highly sought-after, family-friendly community of Pelton's Corners. Beautifully designed and meticulously maintained, this home offers the perfect blend of luxury, comfort, and functionality.The heart of the home boasts 9' ceilings with an open concept Great Room, a stunning gourmet Deslaurier custom kitchen, featuring abundant wood cabinetry, granite countertops, a spacious breakfast island, full pantry, and stainless steel appliances.
Open to the dining area & patio doors that lead to a private backyard oasis ideal for entertaining and relaxing.The main-floor primary suite is a true retreat with a generous bedroom, walk-in closet, and spa-inspired 5-piece ensuite bath. Two additional bedrooms on this level are bright and spacious, with large windows and ample closet space, while a conveniently located family bath serves this end of the home.
An oversized laundry/mudroom offers direct access to the double car garage. This entire wing of the home was expanded by approx. 250 sq. ft. from the original plan, offering exceptional functionality. The professionally finished lower level adds incredible living space, featuring a large family room with flat ceilings, pot lights and high-grade laminate flooring, a gaming area, fourth bedroom, an office, a full 3-piece bath, an exercise room, and abundant storage.Outside, enjoy your own private retreat with an impressive 32' x 17' deck complete with gazebo, hot tub, & BBQ gas hookup.
A fire pit, children's play structure, garden shed, and mature trees enhance the beauty & privacy of this remarkable property.Located just minutes from all the amenities of Kemptville, close to Highway #416, & only 30 minutes to Ottawa, this rare offering combines the tranquility of country living with everyday convenience. (id:42482)
| Level | Room | Length | Width | Dimensions |
|---|---|---|---|---|
| Lower level | Family room | 7.56 m | 4.26 m | 7.56 m x 4.26 m |
| Lower level | Games room | 7.56 m | 4.61 m | 7.56 m x 4.61 m |
| Lower level | Bedroom 4 | 3.47 m | 4.23 m | 3.47 m x 4.23 m |
| Lower level | Bathroom | 2.7 m | 1.76 m | 2.7 m x 1.76 m |
| Lower level | Office | 3.47 m | 3.78 m | 3.47 m x 3.78 m |
| Lower level | Exercise room | 6.09 m | 3.95 m | 6.09 m x 3.95 m |
| Lower level | Utility room | 4.54 m | 5.5 m | 4.54 m x 5.5 m |
| Main level | Foyer | 1.68 m | 3.69 m | 1.68 m x 3.69 m |
| Main level | Great room | 4.04 m | 4.98 m | 4.04 m x 4.98 m |
| Main level | Kitchen | 3.03 m | 4.72 m | 3.03 m x 4.72 m |
| Main level | Dining room | 3.35 m | 4.72 m | 3.35 m x 4.72 m |
| Main level | Primary Bedroom | 5.09 m | 3.67 m | 5.09 m x 3.67 m |
| Main level | Bathroom | 3.28 m | 3.26 m | 3.28 m x 3.26 m |
| Main level | Bedroom 2 | 3.47 m | 3.59 m | 3.47 m x 3.59 m |
| Main level | Bedroom 3 | 3.47 m | 3.55 m | 3.47 m x 3.55 m |
| Main level | Bathroom | 2.37 m | 1.65 m | 2.37 m x 1.65 m |
| Main level | Laundry room | 3.96 m | 2.51 m | 3.96 m x 2.51 m |
Illustrative fixed rate, compounded semi-annually, with monthly payments. This calculator uses 20% or more down and excludes mortgage default insurance. Rates and eligibility must be confirmed with your lender.
/mo
Excludes property taxes, home insurance, utilities and closing costs. Unquoted maintenance fees, if applicable, are not included. This is an estimate, not a lender quote.


The trademarks REALTOR®, REALTORS®, and the REALTOR® logo are controlled by The Canadian Real Estate Association (CREA) and identify real estate professionals who are members of CREA. The trademarks MLS®, Multiple Listing Service® and the associated logos are owned by The Canadian Real Estate Association (CREA) and identify the quality of services provided by real estate professionals who are members of CREA. The trademark DDF® is owned by The Canadian Real Estate Association (CREA) and identifies CREA's Data Distribution Facility (DDF®)

