
Building
- Age
- 16 to 30 years
- Amenities
- Fireplace(s)
- Construction style attachment
- Detached
- Exterior finish
- Aluminum siding, Brick
- Foundation type
- Poured Concrete
- Stories total
- 2
- Type
- House
- Utility water
- Municipal water
- Ownership
- Freehold
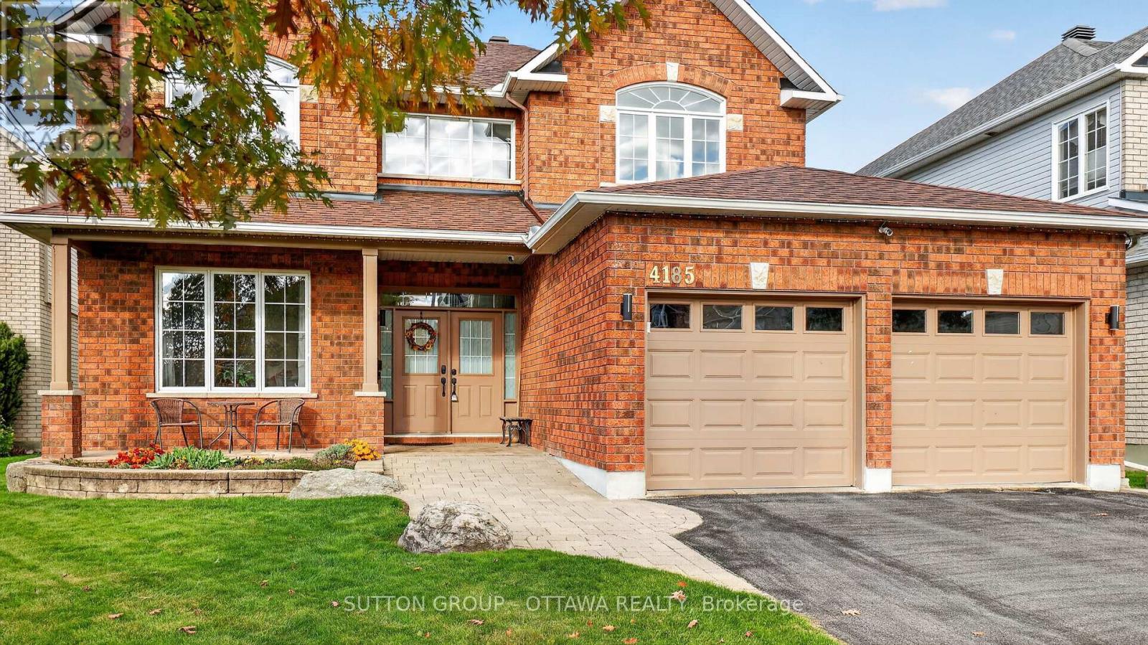
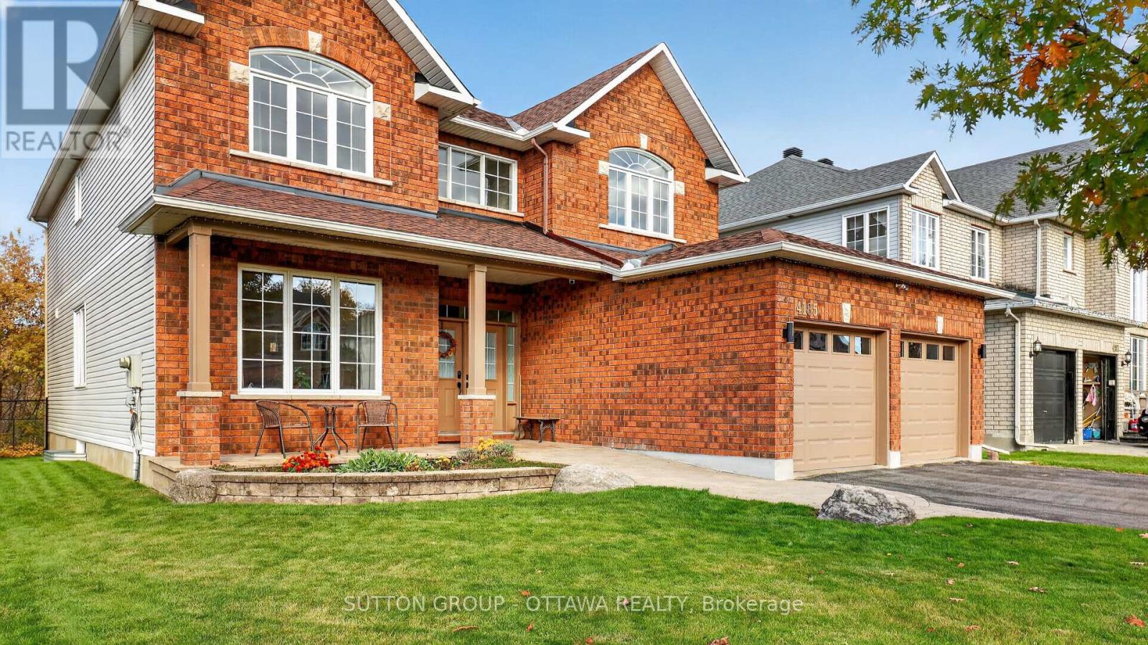
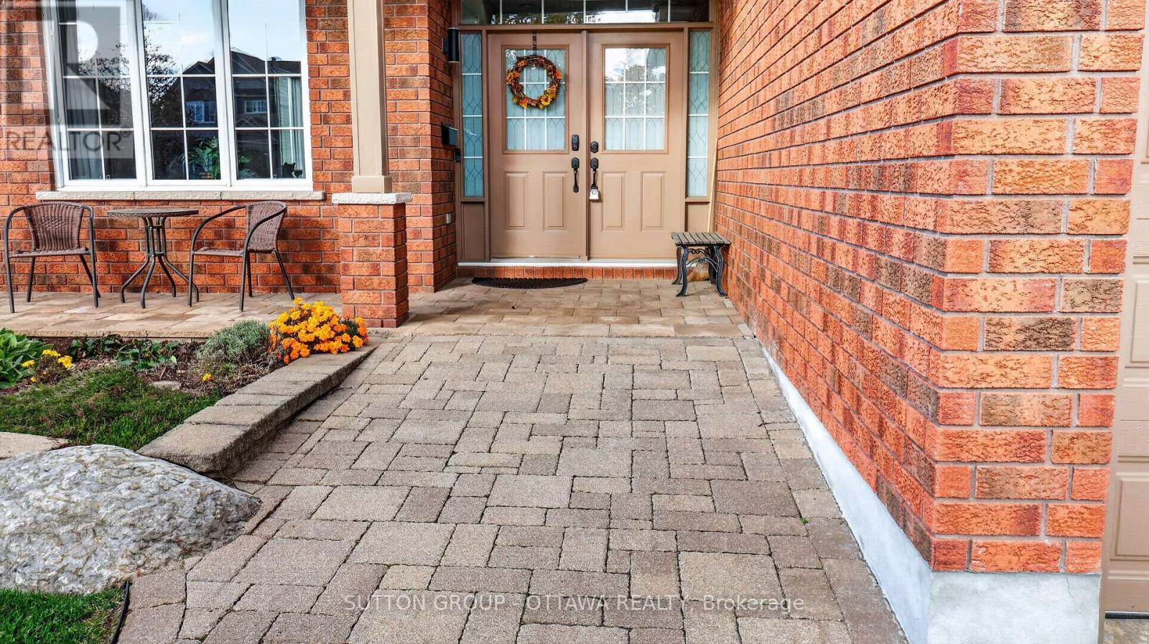
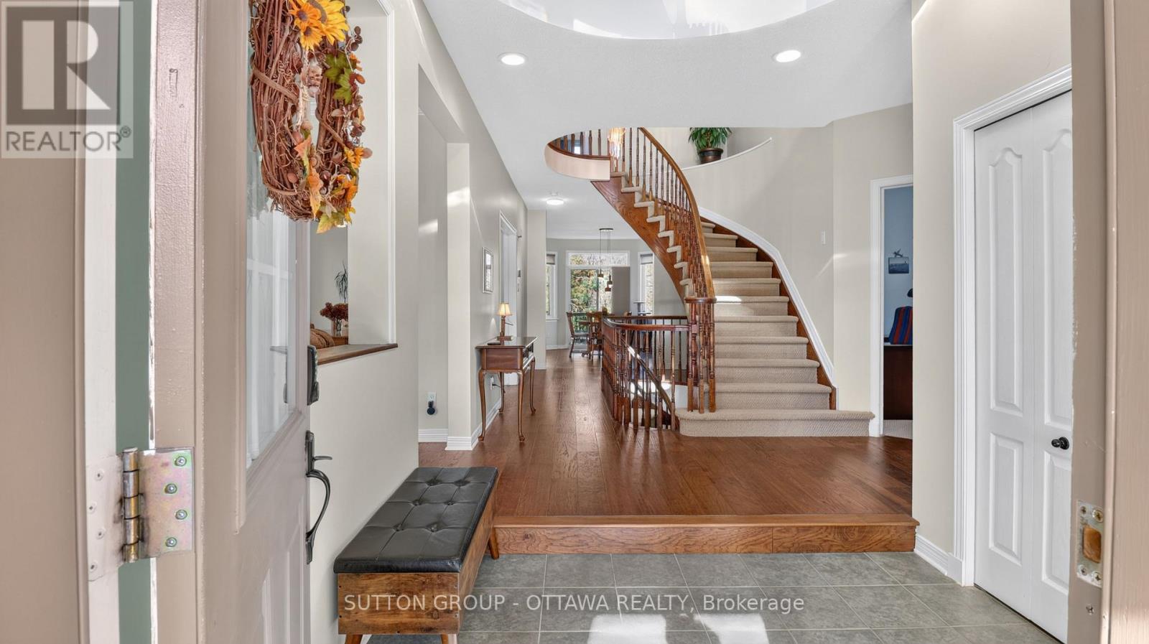
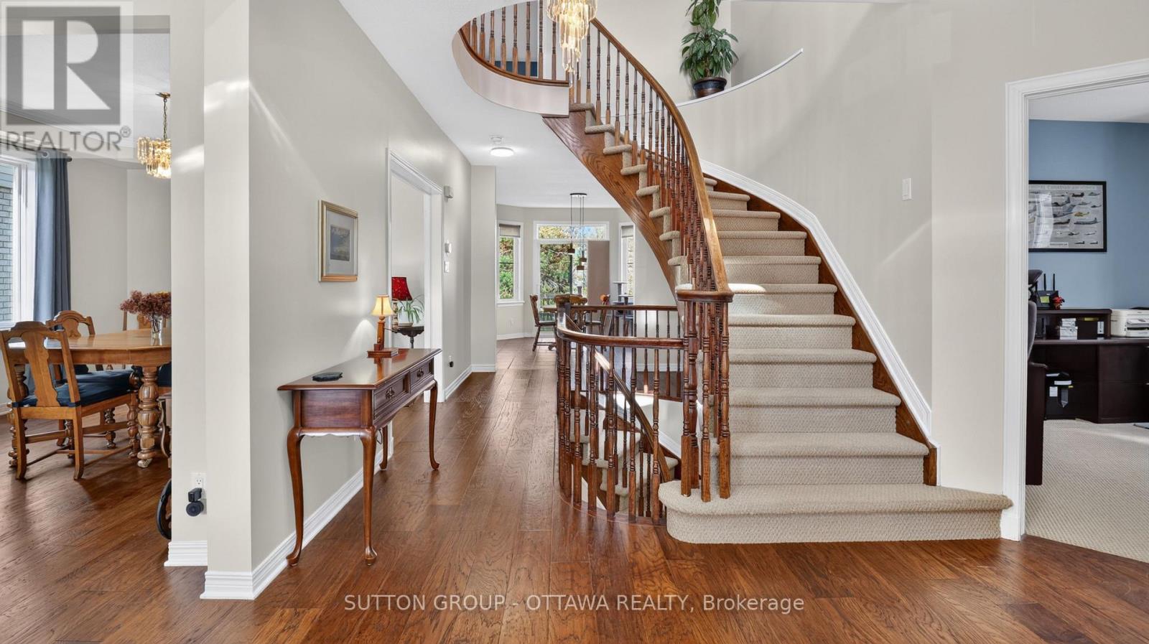
This home is sure to impress the discerning buyer. A great family home that would suit a large or growing family. Safely nestled on a quiet cul-de-sac with little traffic, this magnificently large 4-bedroom 2.5 bath home offers 3070 sq ft above grade and 1500 (approx.) sq ft of partially finished basement.
Natural sunlight fills the easy flowing layout with large windows in virtually every room on all three levels. You, your family and guests will be greeted by warm and inviting formal areas, a large kitchen that overlooks a great backyard and ravine; which contains a multi-level deck, solid shed, hot tub and gazebo.
There is still plenty of room to put your personal touch on the remaining space. A gate in the back fence provides easy access to the nature trail on the ravine. The second level has four very large bedrooms. The Primary Bedroom and En-Suite occupy the entire width of the house overlooking the back yard and ravine with no rear neighbours.
The other three bedrooms are sizable to say the least with two of them at the front of the house with large picture windows. The basement has some finished areas, several storage areas, a workshop and one storage area that has a vent and rough-in for a future bathroom.
Situated minutes from public transit and several schools, the selection of any school board is yours to make. Please see all the videos and attachments to get the best sense of the possibilities this grand home offers to you and your family. (id:42482)
| Level | Room | Length | Width | Dimensions |
|---|---|---|---|---|
| Second level | Bathroom | 3.63 m | 3.05 m | 3.63 m x 3.05 m |
| Second level | Bedroom 2 | 4.04 m | 3.66 m | 4.04 m x 3.66 m |
| Second level | Bedroom 3 | 4.06 m | 3.35 m | 4.06 m x 3.35 m |
| Second level | Bedroom 4 | 4.93 m | 3.66 m | 4.93 m x 3.66 m |
| Second level | Bathroom | 3 m | 2.52 m | 3 m x 2.52 m |
| Second level | Primary Bedroom | 4.42 m | 6.86 m | 4.42 m x 6.86 m |
| Basement | Recreational, Games room | 4.47 m | 3.05 m | 4.47 m x 3.05 m |
| Basement | Recreational, Games room | 9.35 m | 3.56 m | 9.35 m x 3.56 m |
| Basement | Workshop | 4.22 m | 3.48 m | 4.22 m x 3.48 m |
| Basement | Other | 3.66 m | 3.25 m | 3.66 m x 3.25 m |
| Basement | Other | 3.05 m | 2.24 m | 3.05 m x 2.24 m |
| Basement | Other | 5.08 m | 2.49 m | 5.08 m x 2.49 m |
| Basement | Furnace | 3.53 m | 2.59 m | 3.53 m x 2.59 m |
| Ground level | Foyer | 3.91 m | 2.45 m | 3.91 m x 2.45 m |
| Ground level | Living room | 4.76 m | 3.66 m | 4.76 m x 3.66 m |
| Ground level | Dining room | 3.84 m | 3.66 m | 3.84 m x 3.66 m |
| Ground level | Kitchen | 3.96 m | 3.51 m | 3.96 m x 3.51 m |
| Ground level | Eating area | 3.81 m | 3.35 m | 3.81 m x 3.35 m |
| Ground level | Family room | 5.33 m | 3.81 m | 5.33 m x 3.81 m |
| Ground level | Office | 3.66 m | 3.02 m | 3.66 m x 3.02 m |
| Ground level | Bathroom | 1.68 m | 1.55 m | 1.68 m x 1.55 m |
| Ground level | Laundry room | 2.77 m | 2.69 m | 2.77 m x 2.69 m |
Illustrative fixed rate, compounded semi-annually, with monthly payments. This calculator uses 20% or more down and excludes mortgage default insurance. Rates and eligibility must be confirmed with your lender.
/mo
Excludes property taxes, home insurance, utilities and closing costs. Unquoted maintenance fees, if applicable, are not included. This is an estimate, not a lender quote.


The trademarks REALTOR®, REALTORS®, and the REALTOR® logo are controlled by The Canadian Real Estate Association (CREA) and identify real estate professionals who are members of CREA. The trademarks MLS®, Multiple Listing Service® and the associated logos are owned by The Canadian Real Estate Association (CREA) and identify the quality of services provided by real estate professionals who are members of CREA. The trademark DDF® is owned by The Canadian Real Estate Association (CREA) and identifies CREA's Data Distribution Facility (DDF®)

