
Building
- Amenities
- Fireplace(s)
- Construction style attachment
- Detached
- Exterior finish
- Brick, Vinyl siding
- Foundation type
- Poured Concrete
- Stories total
- 2
- Type
- House
- Utility water
- Municipal water
- Ownership
- Freehold
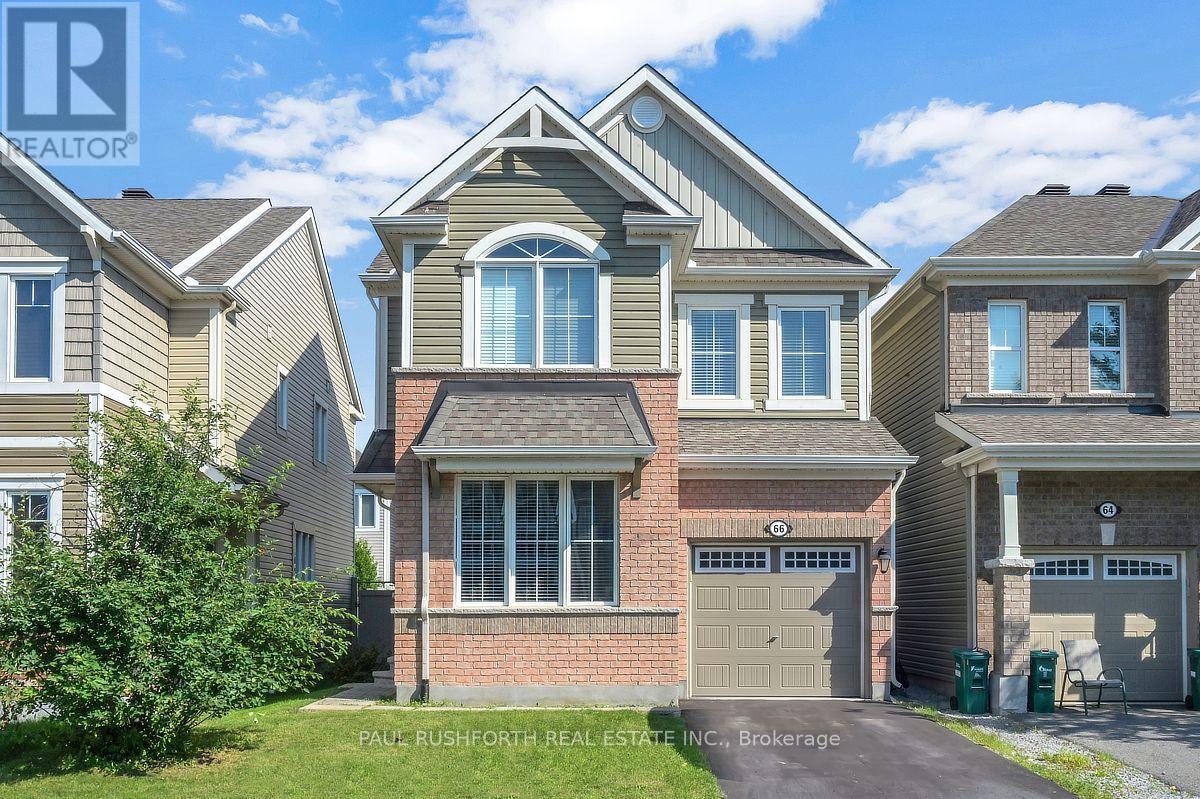
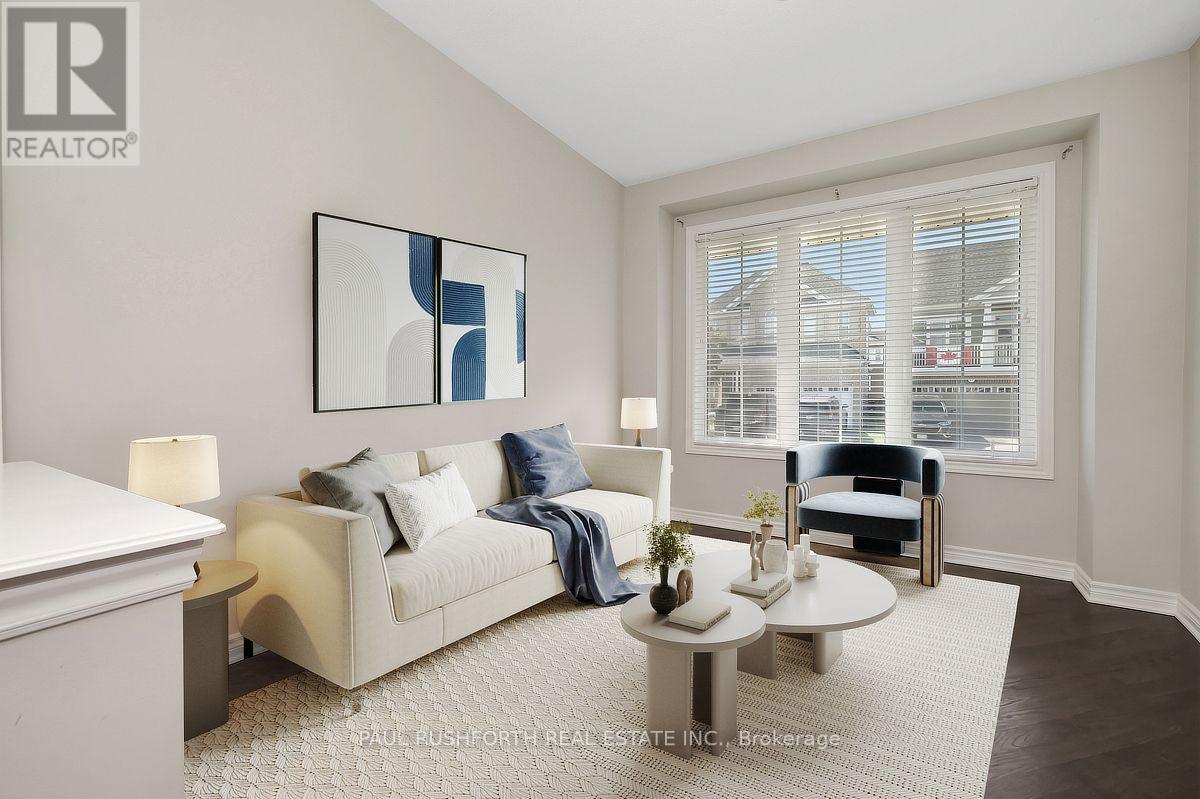
VACANT and MOVE-IN READY...DETACHED SINGLE - 4 BEDROOMS - 2.5 BATHROOM - MAIN FLOOR OFFICE - PERFECT HOME for a LARGE FAMILY. PRIME LOCATION in desirable Stittsville - top tier schools. STUNNING CHEF'S KITCHEN (premium SS appliances / granite counters, breakfast bar).
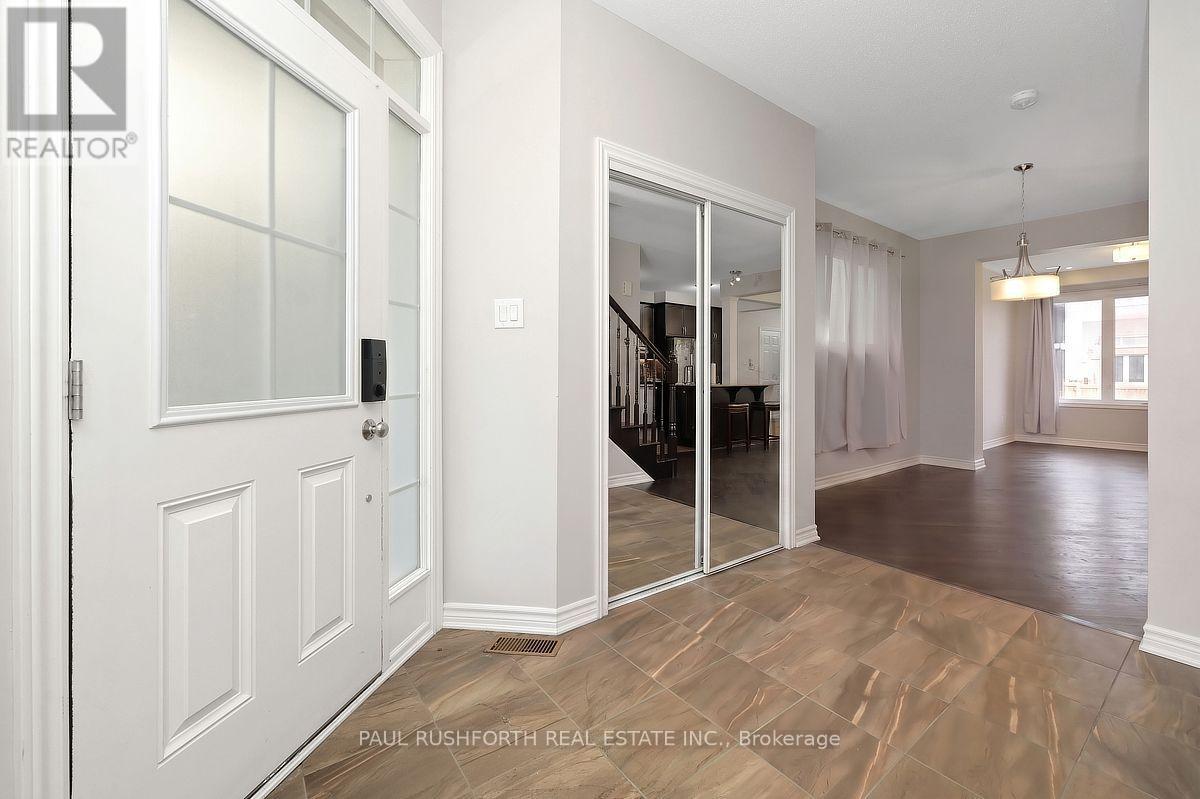
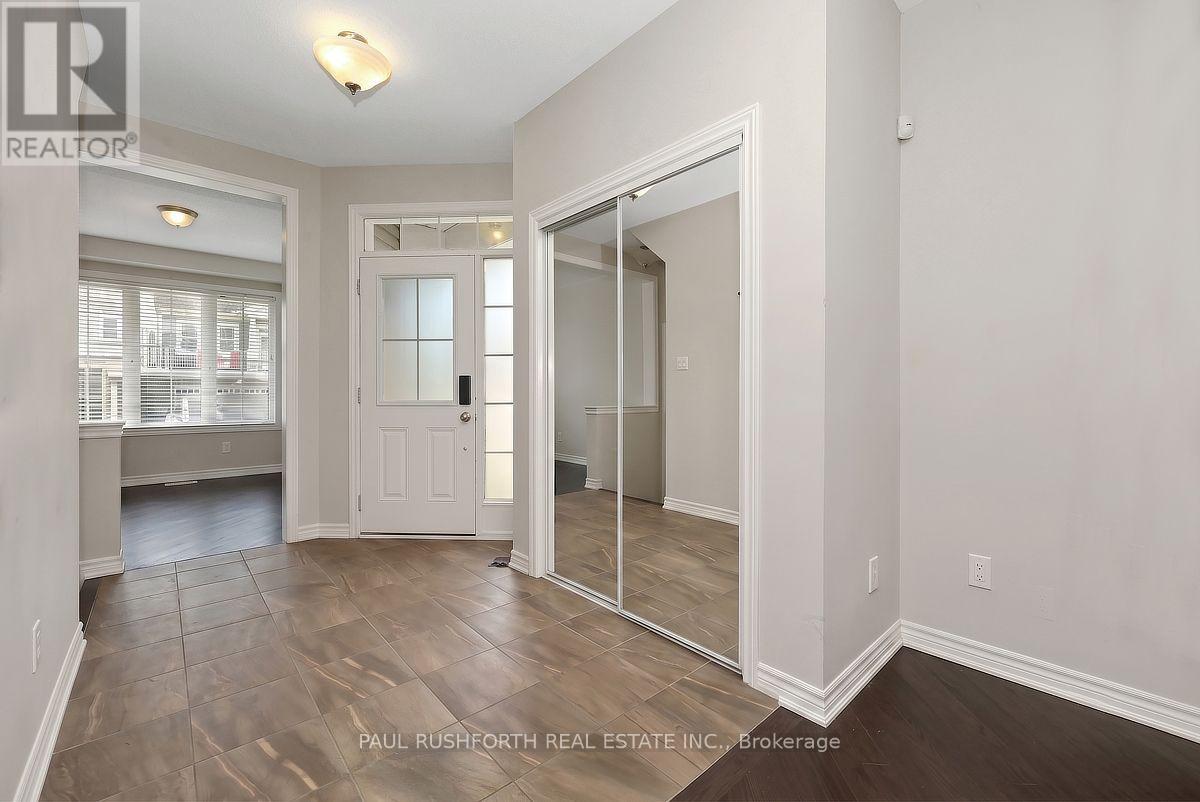
FAMILY FRIENDLY floor-plan, boasting an OPEN CONCEPT LAYOUT. Oversized windows FILL THE HOME W/ NATURAL LIGHT. NO CARPET - hardwood on main, hardwood staircase and hard-surface on second. 4 LARGE BEDROOMS - FANTASTIC PRIMARY bedroom with SPA INSPIRED 5PCE ENSUITE (soaker tub + glass shower).
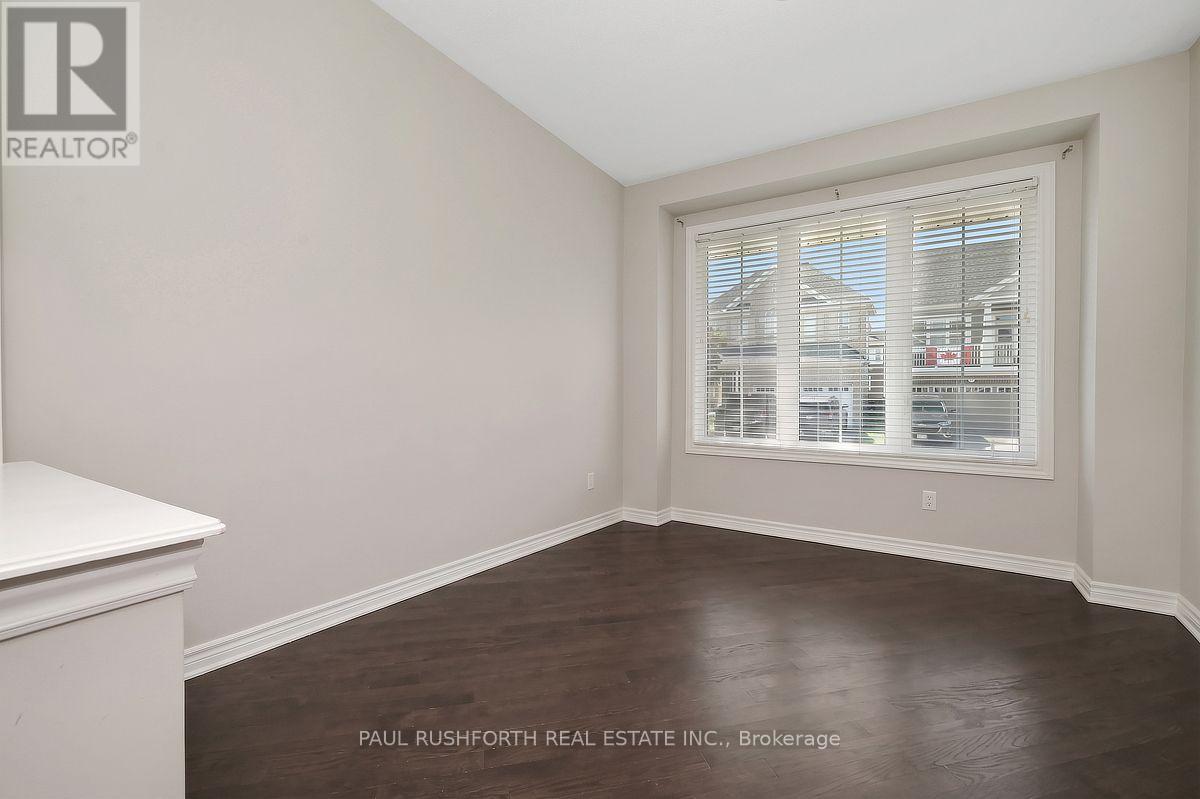
Large family bathroom for bedrooms 2/3/4. MAIN FLOOR DEN (flex room, can be used for living room, family room or closed in to be 5th bedroom. Lower level is partially framed and ready to finish. EXTENSIVE EXTERIOR LANDSCAPING - massive rear stone patio and FULLY FENCED YARD (PVC).
Private single driveway - with space to accommodate a double wide parking pad. Some photos have been virtually staged. OUTSTANDING VALUE!! An outstanding OPPORTUNITY. (id:42482)
| Level | Room | Length | Width | Dimensions |
|---|---|---|---|---|
| Second level | Bedroom 3 | 3.1 m | 3.03 m | 3.1 m x 3.03 m |
| Second level | Bedroom 4 | 3.02 m | 3.44 m | 3.02 m x 3.44 m |
| Second level | Primary Bedroom | 3.68 m | 5.06 m | 3.68 m x 5.06 m |
| Second level | Bathroom | 1.52 m | 3.32 m | 1.52 m x 3.32 m |
| Second level | Bathroom | 3.17 m | 2.72 m | 3.17 m x 2.72 m |
| Second level | Bedroom 2 | 3.17 m | 2.85 m | 3.17 m x 2.85 m |
| Second level | Laundry room | 1.63 m | 2.17 m | 1.63 m x 2.17 m |
| Basement | Laundry room | 1.44 m | 2.36 m | 1.44 m x 2.36 m |
| Basement | Utility room | 2.86 m | 1.65 m | 2.86 m x 1.65 m |
| Main level | Bathroom | 0.83 m | 1.98 m | 0.83 m x 1.98 m |
| Main level | Den | 3.07 m | 3.65 m | 3.07 m x 3.65 m |
| Main level | Dining room | 3.83 m | 3.74 m | 3.83 m x 3.74 m |
| Main level | Foyer | 3.45 m | 3.4 m | 3.45 m x 3.4 m |
| Main level | Kitchen | 3.12 m | 7.08 m | 3.12 m x 7.08 m |
| Main level | Living room | 4.8 m | 3.76 m | 4.8 m x 3.76 m |
Illustrative fixed rate, compounded semi-annually, with monthly payments. This calculator uses 20% or more down and excludes mortgage default insurance. Rates and eligibility must be confirmed with your lender.
/mo
Excludes property taxes, home insurance, utilities and closing costs. Unquoted maintenance fees, if applicable, are not included. This is an estimate, not a lender quote.

The trademarks REALTOR®, REALTORS®, and the REALTOR® logo are controlled by The Canadian Real Estate Association (CREA) and identify real estate professionals who are members of CREA. The trademarks MLS®, Multiple Listing Service® and the associated logos are owned by The Canadian Real Estate Association (CREA) and identify the quality of services provided by real estate professionals who are members of CREA. The trademark DDF® is owned by The Canadian Real Estate Association (CREA) and identifies CREA's Data Distribution Facility (DDF®)

