LOADING

Row / Townhouse · For sale

$579,000

27 Sheppard's Glen Avenue Ottawa, Ontario K2M 2M9

Bedrooms
4
Bathrooms
3
Size
1,500 - 2,000 sqft
Parking
3 spaces
Book A Showing

About this home

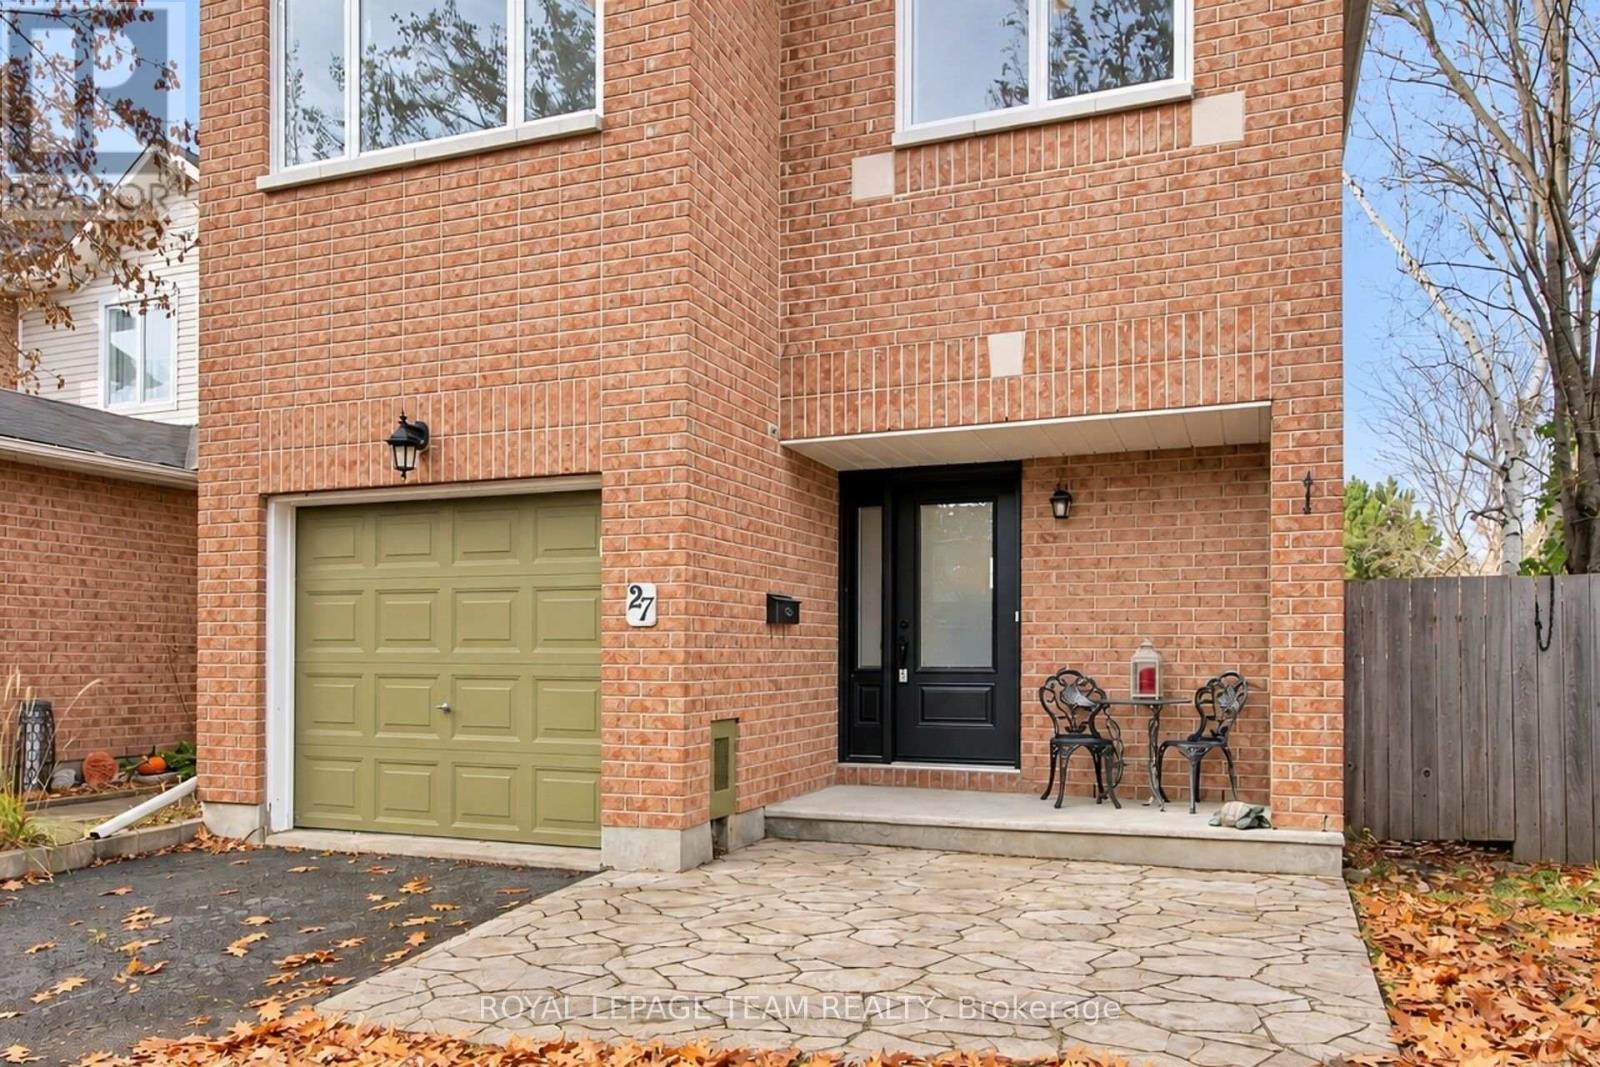
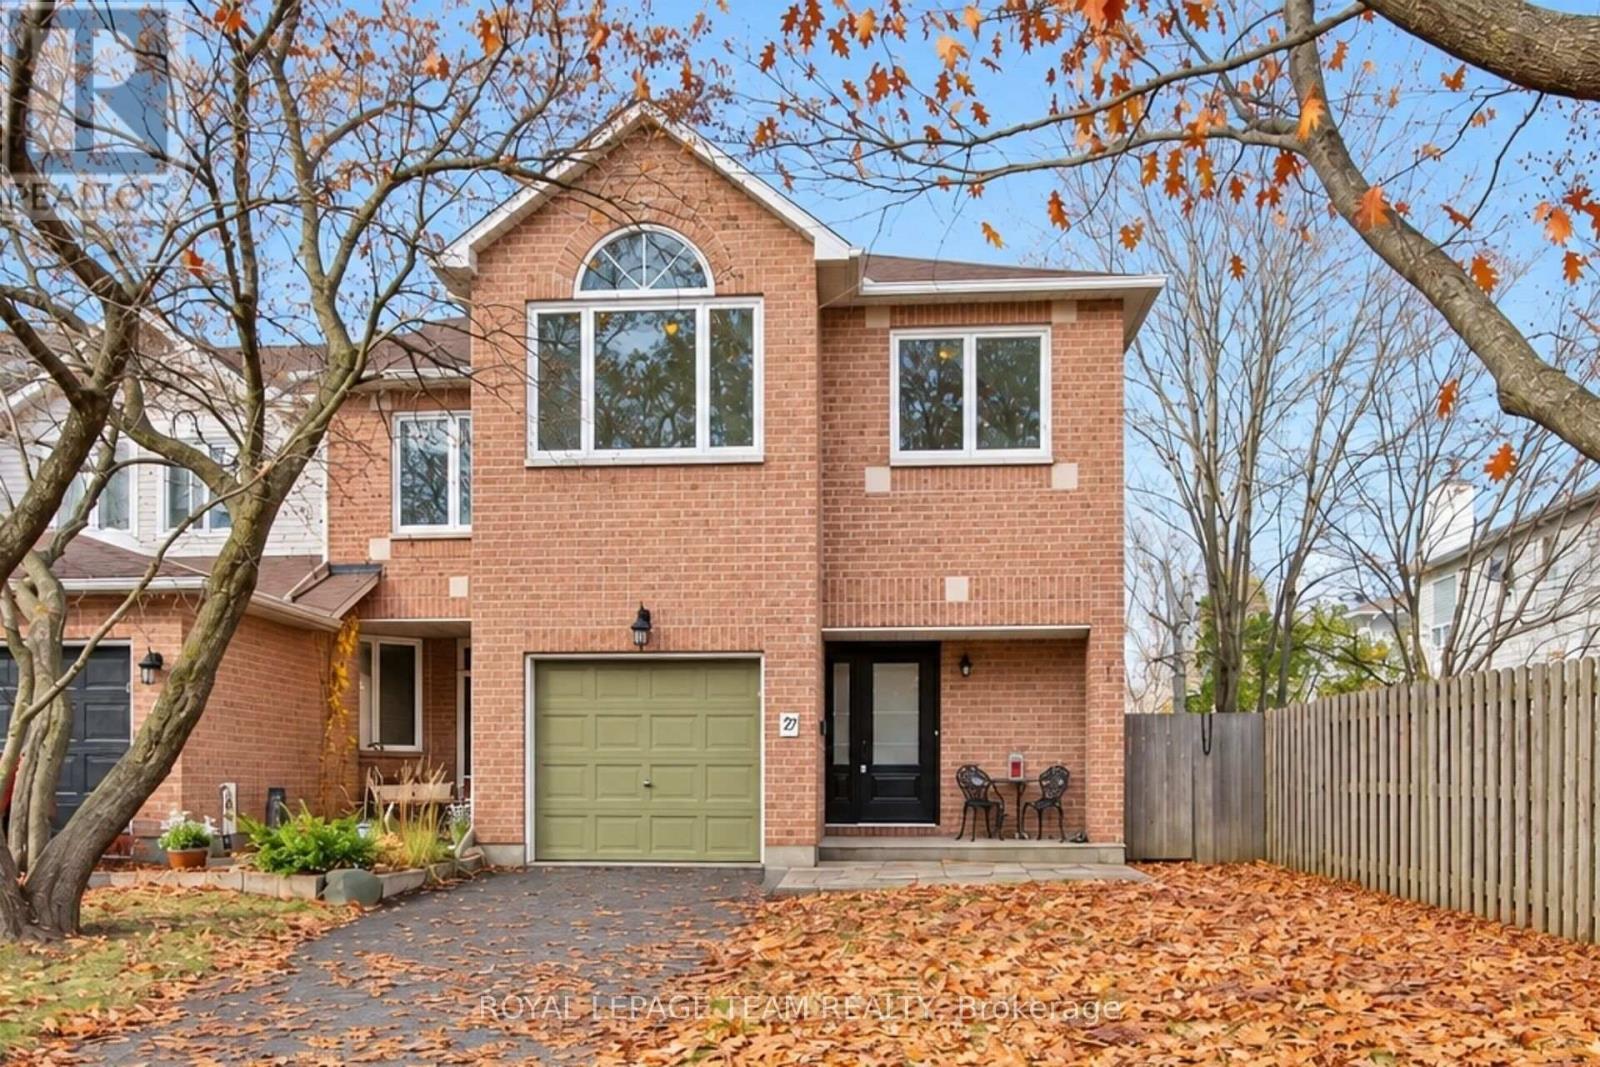
Welcome to 27 Sheppard's Glen Avenue, nestled in the heart of Emerald Meadows, one of Kanata's most desirable, family-friendly communities. This well-maintained and thoughtfully upgraded end-unit townhouse offers 1,674 square feet of total finished living space, featuring a bright, functional layout with 4 bedrooms and 3 bathrooms.

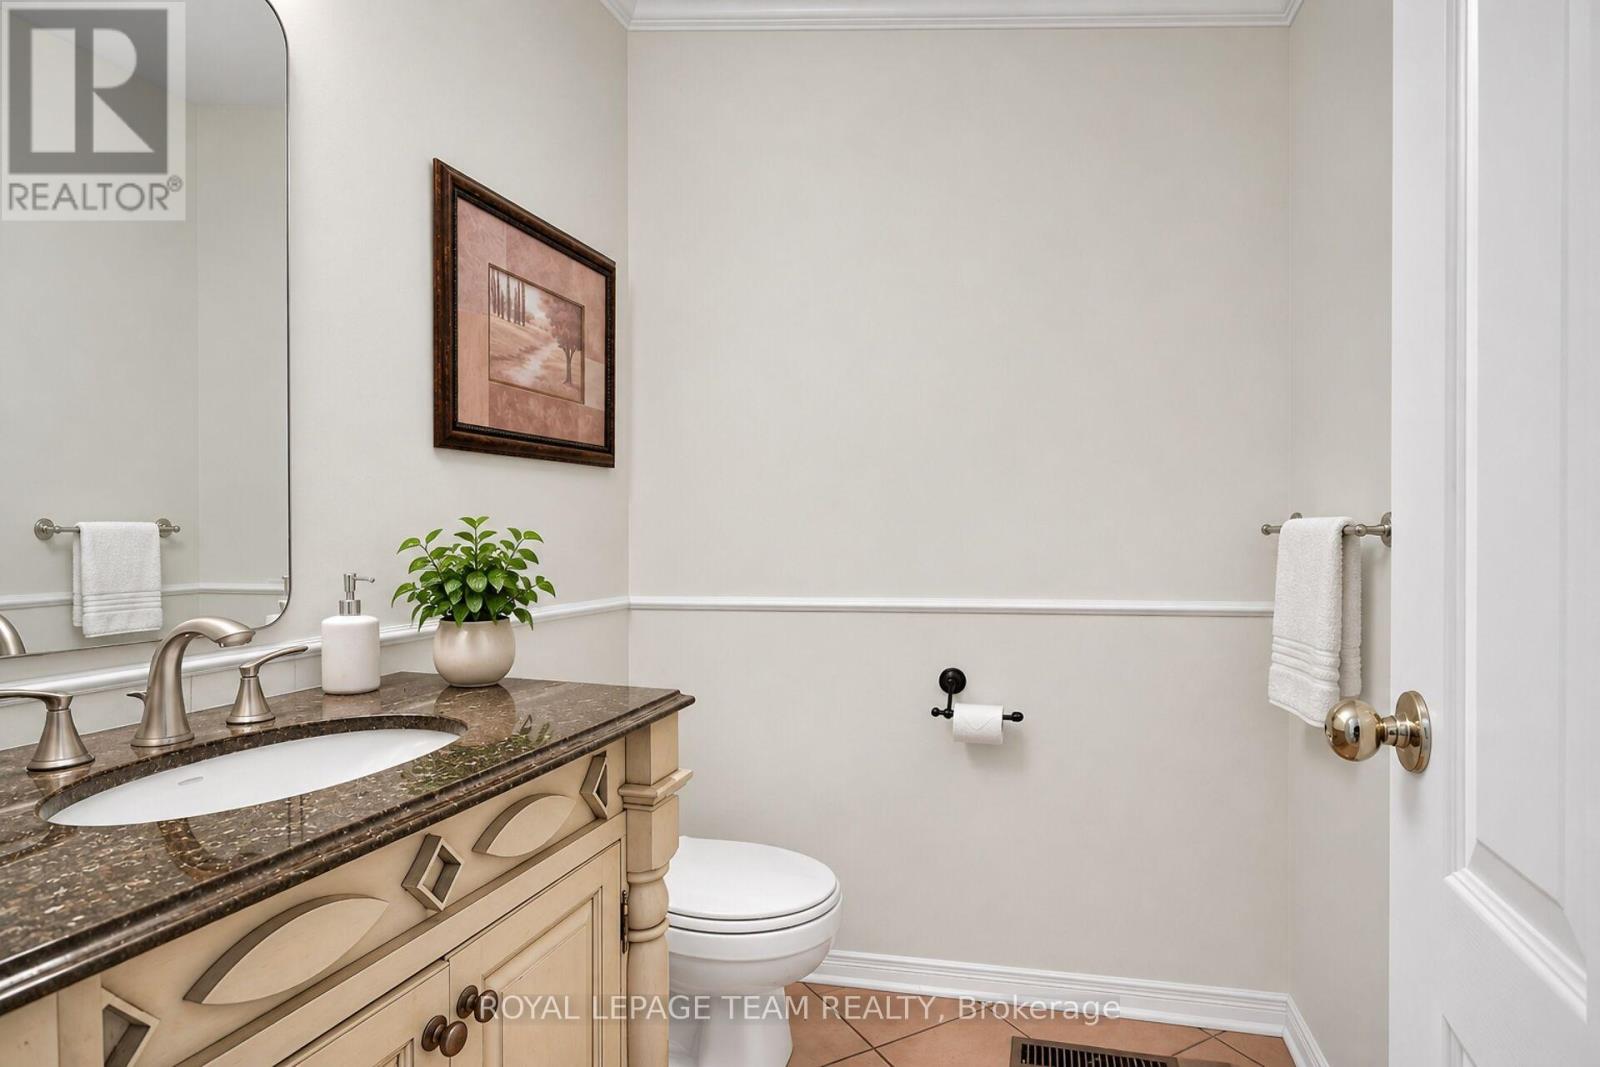
Key Features include on the Main Level - Open-concept living and dining area with hardwood flooring and large windows, a convenient powder room, and an updated kitchen with classic cabinetry and stainless steel appliances. On the Upper Level there are 4 spacious bedrooms, including a primary suite with a walk-in closet and en-suite bath.

The three additional bedrooms feature double closets and overhead lighting. On the Lower Level you'll find a fully finished basement with high ceilings, laminate flooring, a large window, a spacious family room, a combined laundry/utility room, and ample storage.

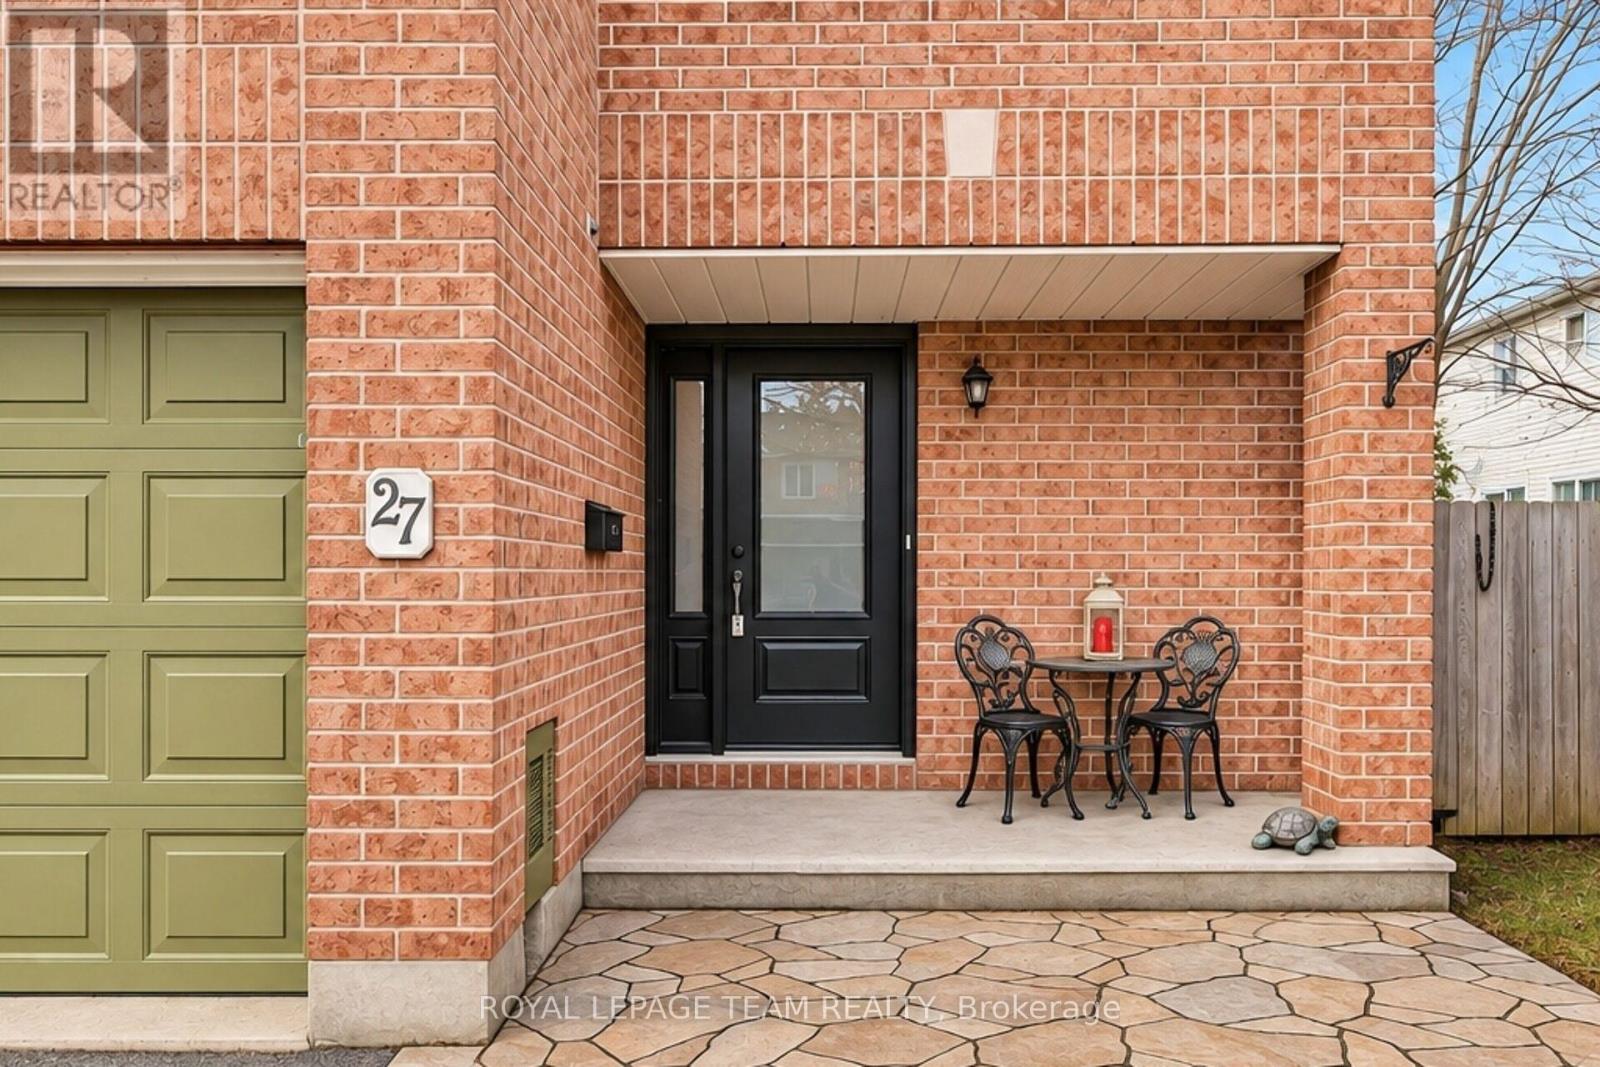
The Exterior & Parking has a single-car garage with inside access, a 2-car driveway, and on the side yard a designated recycling area and in the backyard a workshop shed. There is a large, fully fenced backyard featuring a newly built deck (2023) perfect for entertaining, along with a front interlock walkway (2023).

Major Upgrades include: Windows (2023), Patio Door, & Front Door (2023), Furnace & AC (2022), Roof & Chimney Cap (2015), Fridge (2022), Stove (2015), Hot Water Tank (15 years old). Fresh paint throughout. Ideally situated within walking distance of public transit, parks, trails, and schools, and just minutes from shopping and Highway 417.

This property is perfect for daily living and entertaining alike. Some Virtual Staging (id:42482)

Book A Showing

Property details

Building

Age
31 to 50 years
Amenities
Fireplace(s)
Construction style attachment
Attached
Exterior finish
Brick, Vinyl siding
Fire protection
Smoke Detectors
Foundation type
Poured Concrete
Stories total
2
Type
Row / Townhouse
Utility water
Municipal water
Ownership
Freehold

Interior

Bathrooms
3
Bedrooms above ground
4
Bedrooms
4
Appliances
Garage door opener remote(s), Central Vacuum, Water Heater, Dishwasher, Dryer, Freezer, Stove, Washer, Refrigerator
Basement development
Finished
Basement type
Full (Finished)
Cooling type
Central air conditioning
Fireplace present
Yes
Fireplace total
1
Half bath total
1
Heating fuel
Wood
Heating type
Forced air
Floor area
1,500 - 2,000 sqft

Parking & outdoor

Size total text
27.7 x 114.8 FT
Size frontage
27 ft ,8 in
Acreage
No
Land amenities
Park, Public Transit
Fence type
Fully Fenced, Fenced yard
Sewer
Sanitary sewer
Size depth
114 ft ,9 in
Size irregular
27.7 x 114.8 FT
Zoning description
Residential
Parking spaces
3
Parking type
Attached Garage, Garage

Listing information

MLS® number
X14159614
Community
9010 - Kanata - Emerald Meadows/Trailwest
Property type
Single Family
Listing type
For sale

Features & services

Amenities nearby
Park, Public Transit
Equipment type
Water Heater
Features
Flat site
Rental equipment type
Water Heater
Structure
Deck, Shed, Workshop
Room dimensions
LevelRoomLengthWidthDimensions
Second levelBathroom2.13 m2.36 m2.13 m x 2.36 m
Second levelPrimary Bedroom4.27 m4.7 m4.27 m x 4.7 m
Second levelBathroom2.46 m2.49 m2.46 m x 2.49 m
Second levelOther1.88 m2.39 m1.88 m x 2.39 m
Second levelBedroom 22.77 m3.91 m2.77 m x 3.91 m
Second levelBedroom 32.95 m3.3 m2.95 m x 3.3 m
Second levelBedroom 43.1 m3.25 m3.1 m x 3.25 m
Lower levelFamily room3.99 m6.2 m3.99 m x 6.2 m
Lower levelLaundry room6.17 m10.16 m6.17 m x 10.16 m
Main levelLiving room4.72 m3.63 m4.72 m x 3.63 m
Main levelOther6.22 m4.67 m6.22 m x 4.67 m
Main levelDining room3.33 m3.3 m3.33 m x 3.3 m
Main levelPartial bathroom1.68 m1.47 m1.68 m x 1.47 m
Main levelKitchen2.31 m4.85 m2.31 m x 4.85 m

Estimated monthly cost

Illustrative fixed rate, compounded semi-annually, with monthly payments. This calculator uses 20% or more down and excludes mortgage default insurance. Rates and eligibility must be confirmed with your lender.

Estimated mortgage

— /mo

Mortgage
—

Excludes property taxes, home insurance, utilities and closing costs. Unquoted maintenance fees, if applicable, are not included. This is an estimate, not a lender quote.

Enquire about costs
Book A Showing

Location


ROYAL LEPAGE TEAM REALTY
1723 Carling Avenue, Suite 1
Ottawa, Ontario K2A 1C8

(613) 725-1171
(613) 725-3323
www.teamrealty.ca/

LRG Logo All White
pngwing.com
Evaluate your home's worth with our property

Find out how much your home is worth with Labrosse Real Estate Group’s free home value estimation service – get started now!