
Building
- Construction style attachment
- Detached
- Exterior finish
- Brick, Vinyl siding
- Foundation type
- Poured Concrete
- Stories total
- 2
- Type
- House
- Utility water
- Municipal water
- Ownership
- Freehold
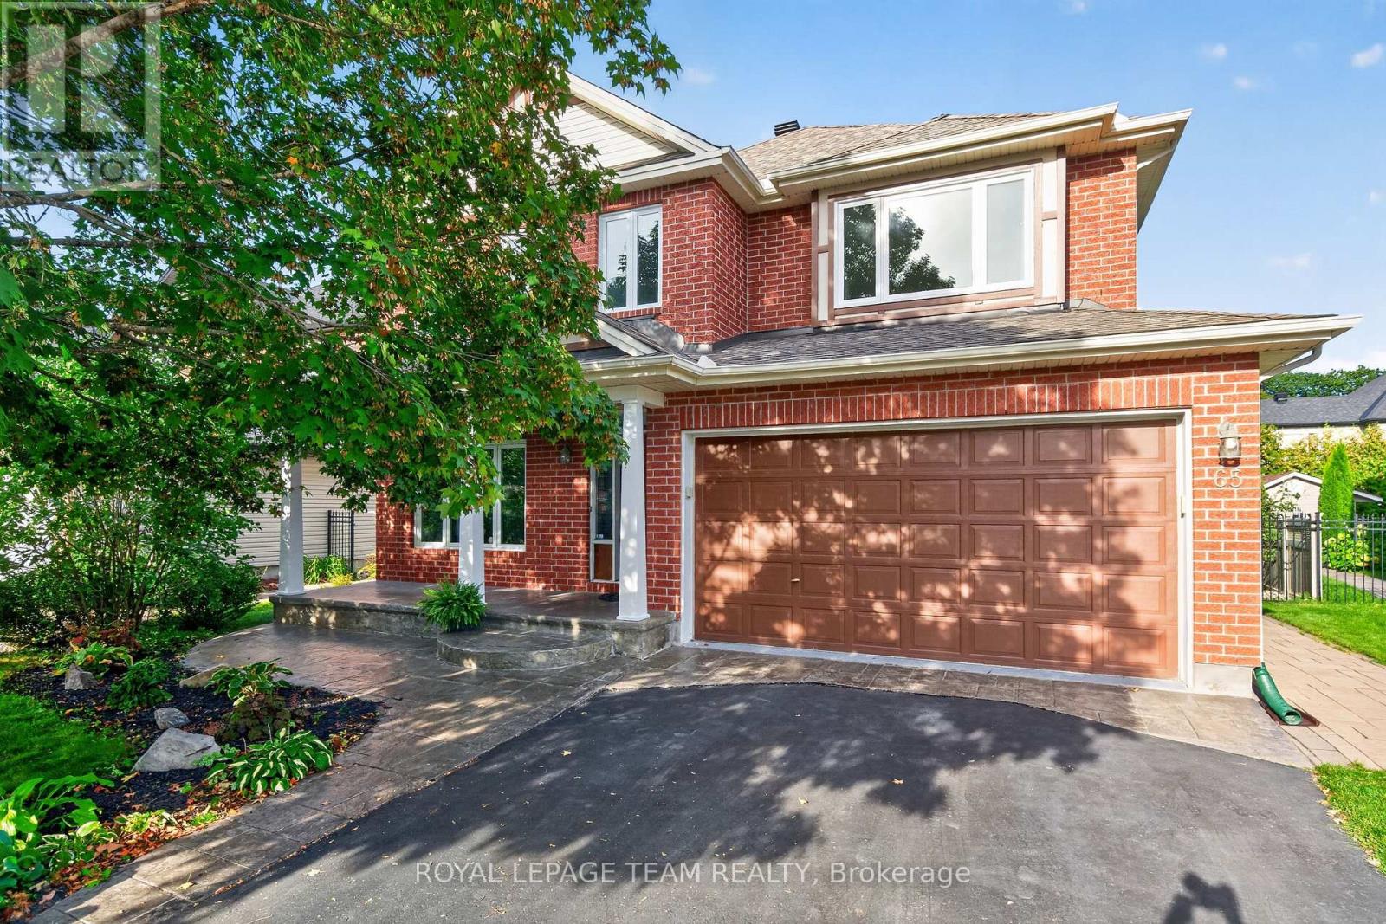
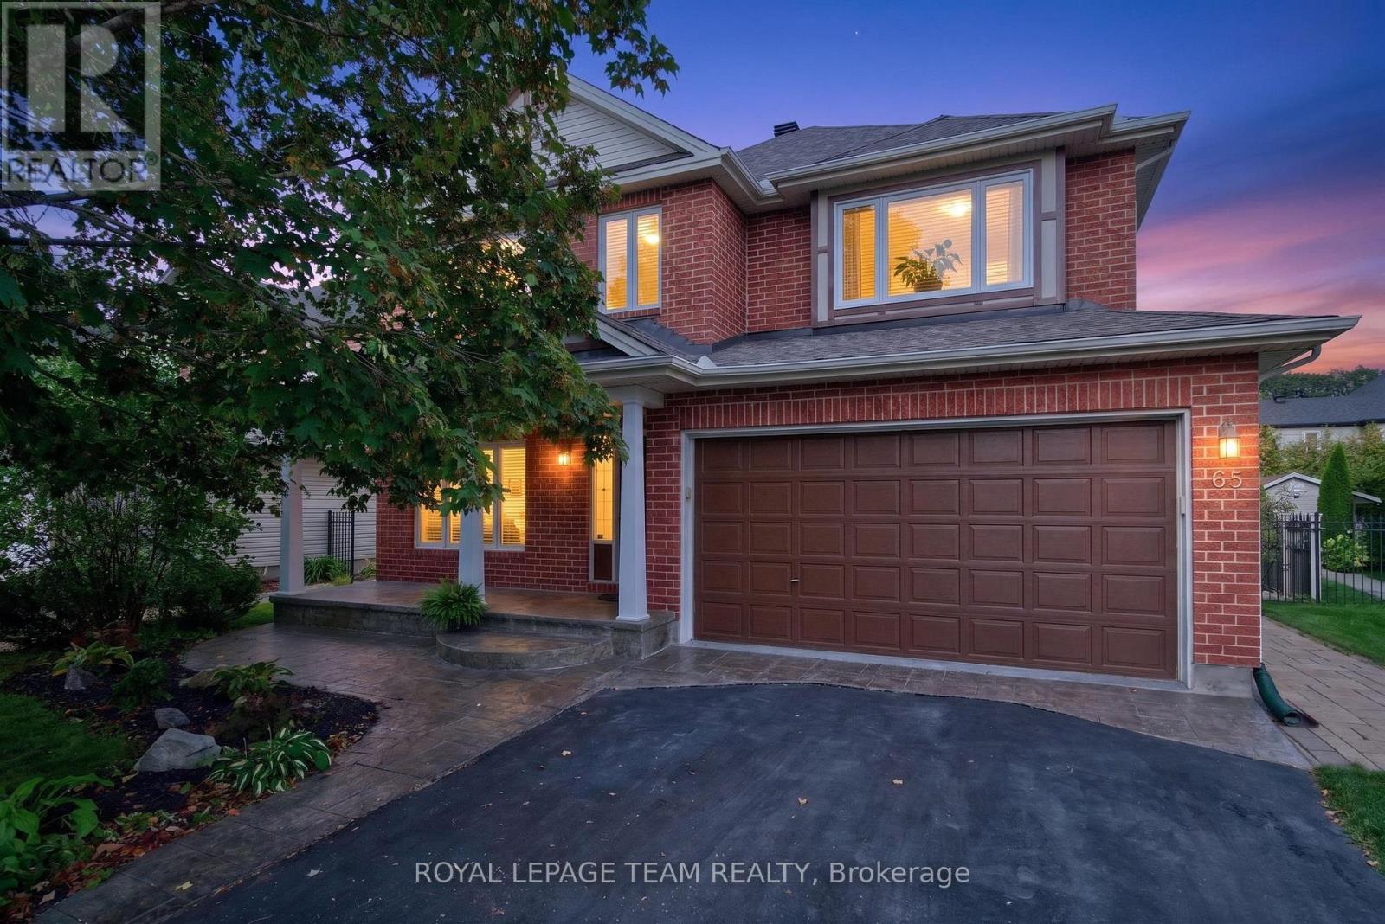
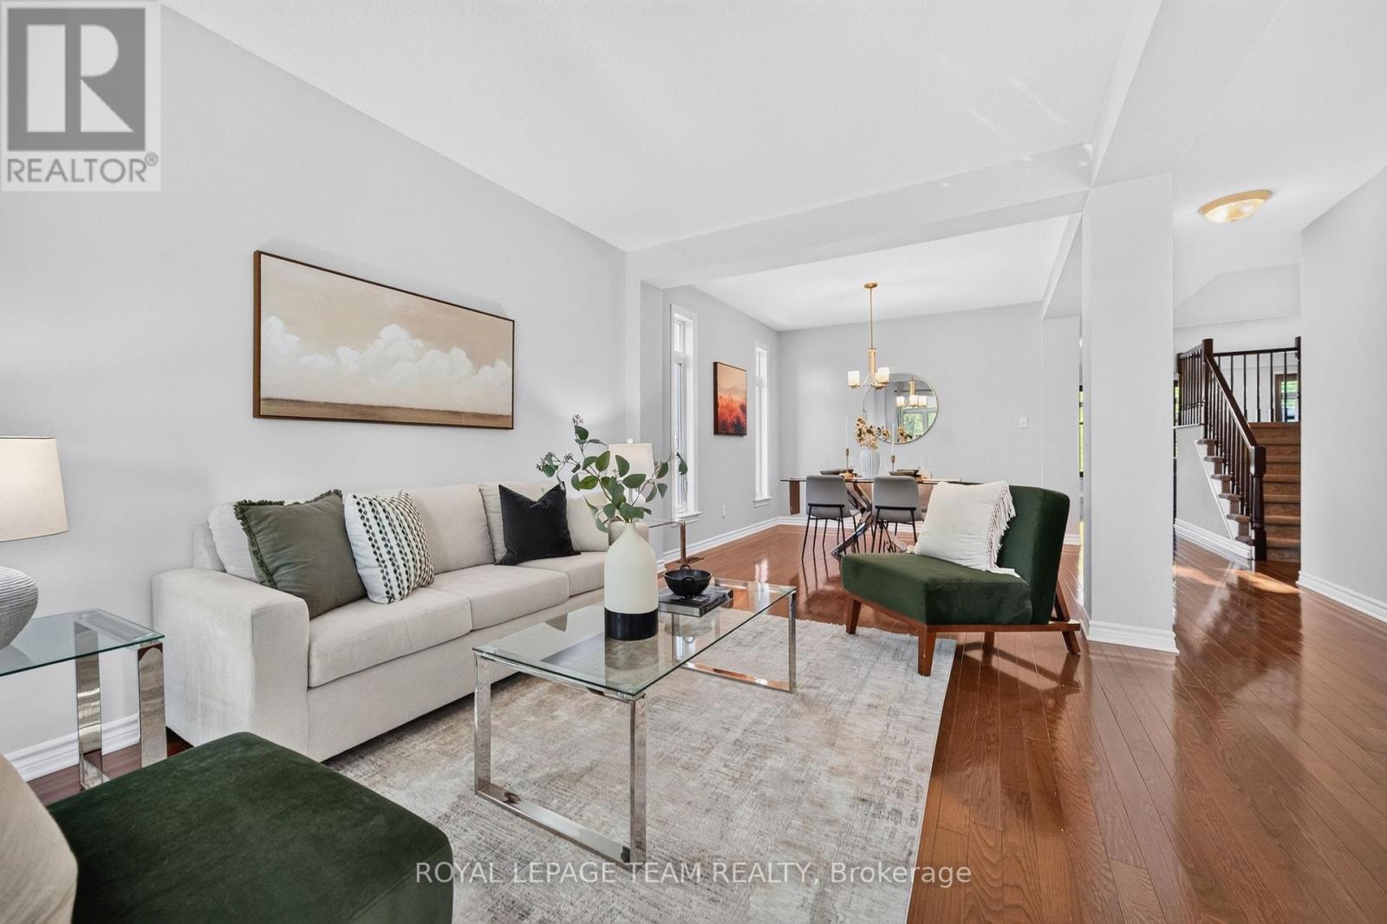
Welcome to 65 Osprey Crescent. Nestled on one of Kanata's most sought after streets, this beautifully maintained 4 bed, 4 bath home offers the perfect blend of timeless elegance, modern updates and an exceptional lifestyle. Just steps from the spectacular NCC trail network, you'll enjoy endless opportunities for walking, cycling and exploring nature, all while remaining conveniently close to Kanata's amenities.
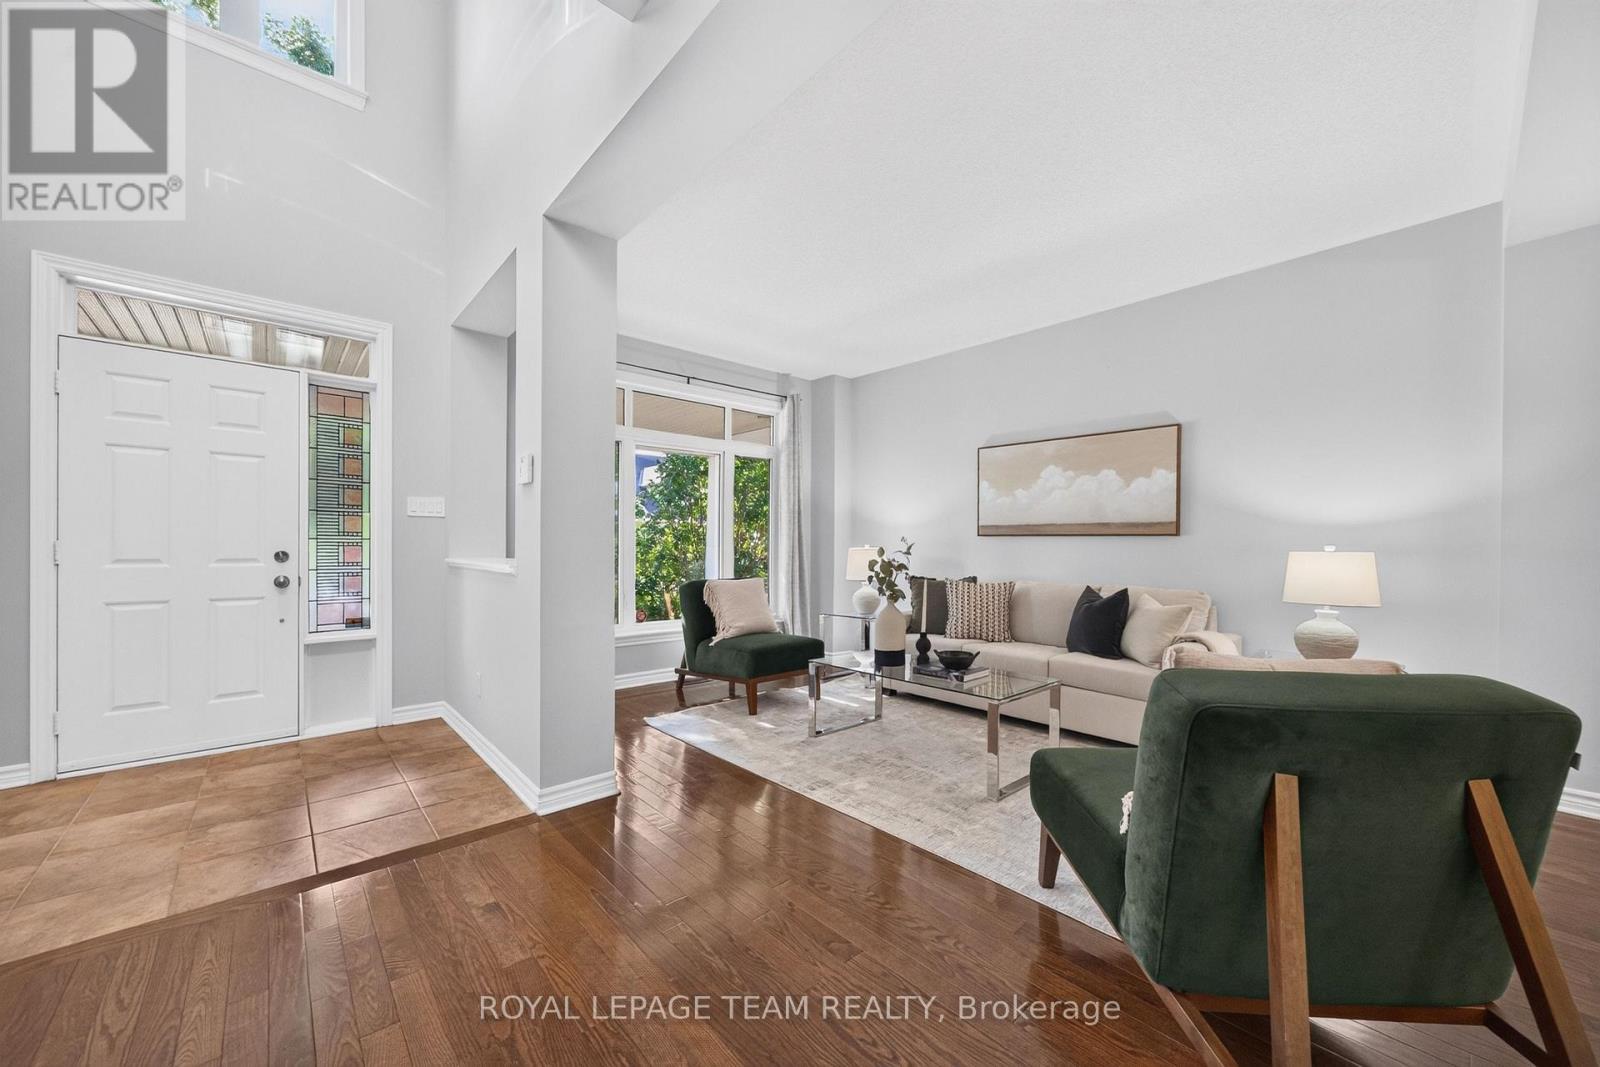
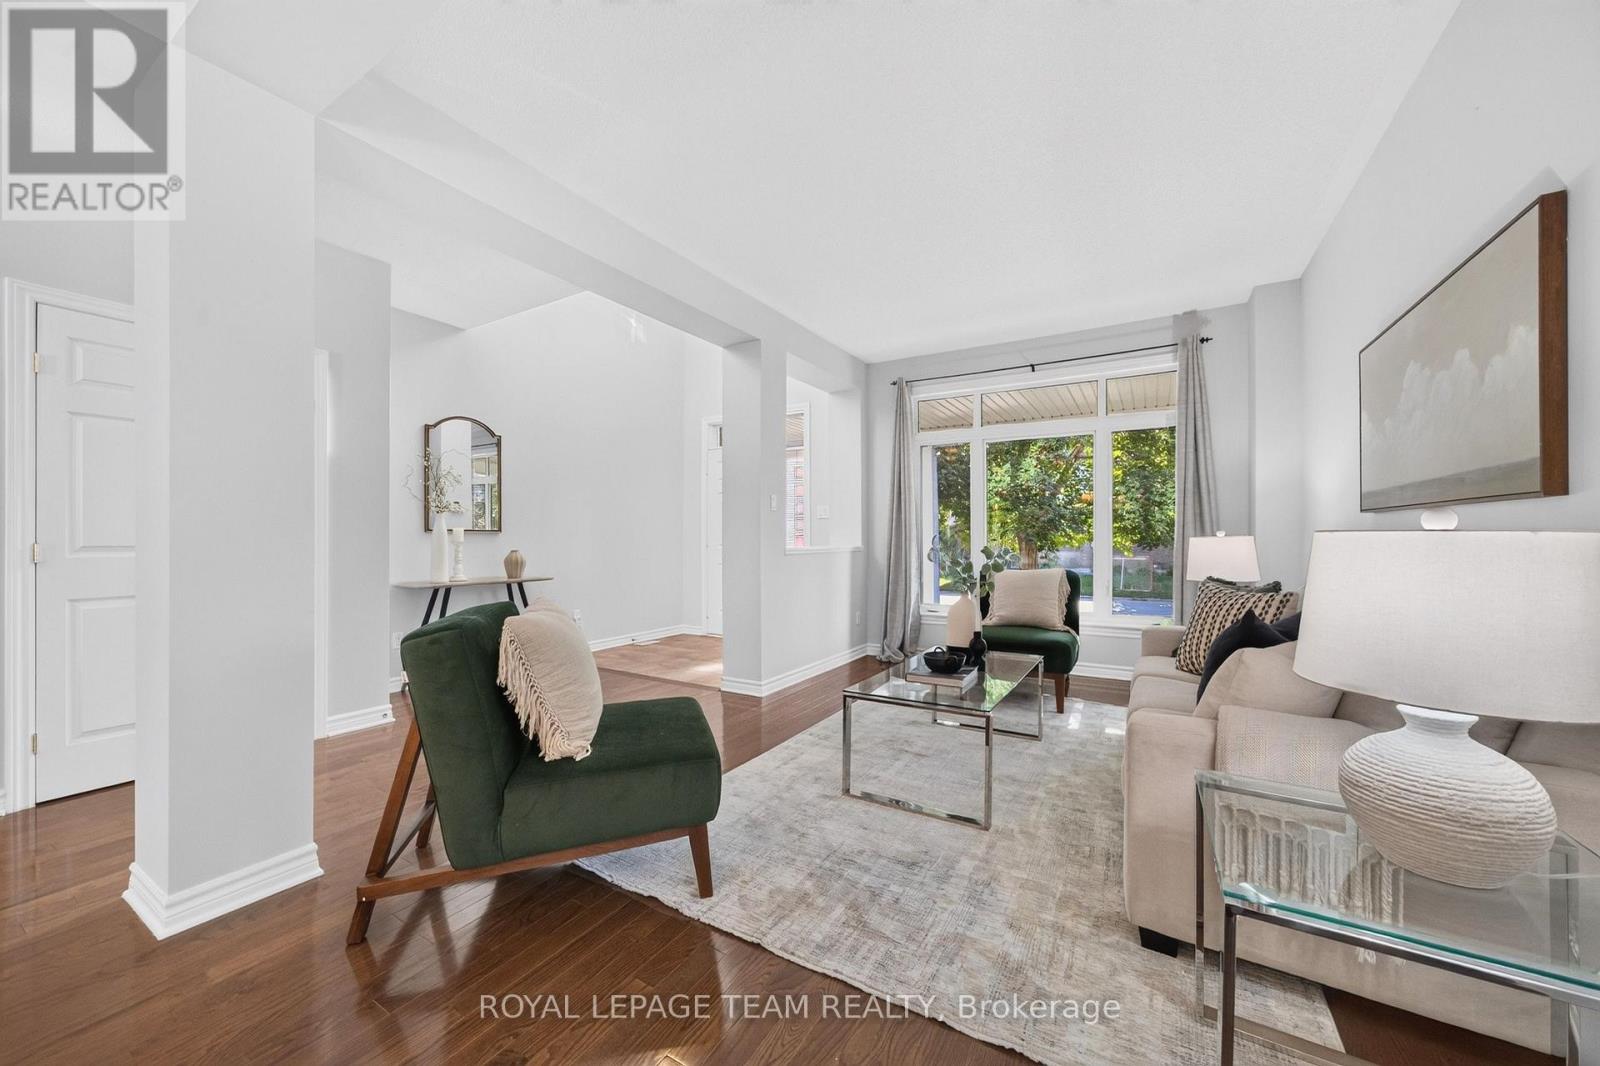
Inside, a spacious, thoughtfully designed layout is complemented by rich hardwood flooring, generous principal rooms and stylish finishes throughout. The beautifully appointed kitchen features sleek quartz countertops installed in 2022, creating a timeless and inviting space for everyday living and entertaining.
A dedicated main floor office offers the ideal work from home setup, while four well proportioned bedrooms provide comfort and flexibility for the whole family. The home's bathrooms have been tastefully updated with quartz surfaces, including the upstairs bathroom and primary ensuite in 2023.
Additional updates offer peace of mind and modern convenience, including new carpet (2025), updated windows (2023), furnace (2022), stove (2026) and toilets (2026), along with a roof updated in 2017. A reverse osmosis water filtration system, installed in 2018, adds another thoughtful touch.
Beautifully cared for, move in ready and set in an outstanding neighbourhood. Discover the space, style and location you've been looking for and make this wonderful home your own! (id:42482)
| Level | Room | Length | Width | Dimensions |
|---|---|---|---|---|
| Second level | Bedroom | 4.32 m | 3.72 m | 4.32 m x 3.72 m |
| Second level | Laundry room | 3.34 m | 2.32 m | 3.34 m x 2.32 m |
| Second level | Primary Bedroom | 4.68 m | 4.81 m | 4.68 m x 4.81 m |
| Second level | Bedroom | 3.33 m | 4.24 m | 3.33 m x 4.24 m |
| Second level | Bedroom | 4.32 m | 3.72 m | 4.32 m x 3.72 m |
| Main level | Kitchen | 6.82 m | 3.14 m | 6.82 m x 3.14 m |
| Main level | Living room | 7.15 m | 4.72 m | 7.15 m x 4.72 m |
| Main level | Dining room | 4.69 m | 3.5 m | 4.69 m x 3.5 m |
| Main level | Family room | 4.53 m | 3.44 m | 4.53 m x 3.44 m |
| Main level | Foyer | 1.93 m | 1.8 m | 1.93 m x 1.8 m |
| Main level | Office | 3.02 m | 3.34 m | 3.02 m x 3.34 m |
| Main level | Mud room | 2.13 m | 1.47 m | 2.13 m x 1.47 m |
Illustrative fixed rate, compounded semi-annually, with monthly payments. This calculator uses 20% or more down and excludes mortgage default insurance. Rates and eligibility must be confirmed with your lender.
/mo
Excludes property taxes, home insurance, utilities and closing costs. Unquoted maintenance fees, if applicable, are not included. This is an estimate, not a lender quote.


The trademarks REALTOR®, REALTORS®, and the REALTOR® logo are controlled by The Canadian Real Estate Association (CREA) and identify real estate professionals who are members of CREA. The trademarks MLS®, Multiple Listing Service® and the associated logos are owned by The Canadian Real Estate Association (CREA) and identify the quality of services provided by real estate professionals who are members of CREA. The trademark DDF® is owned by The Canadian Real Estate Association (CREA) and identifies CREA's Data Distribution Facility (DDF®)

