
Building
- Amenities
- Fireplace(s)
- Construction style attachment
- Attached
- Exterior finish
- Brick, Vinyl siding
- Foundation type
- Poured Concrete
- Stories total
- 2
- Type
- Row / Townhouse
- Utility water
- Municipal water
- Ownership
- Freehold
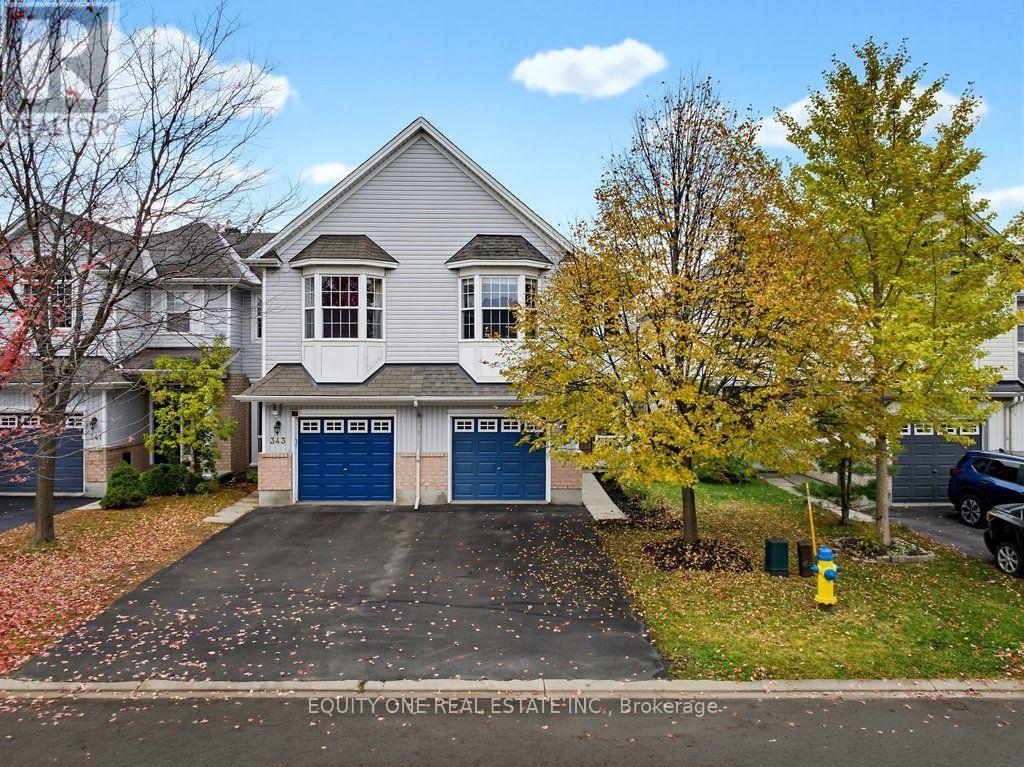
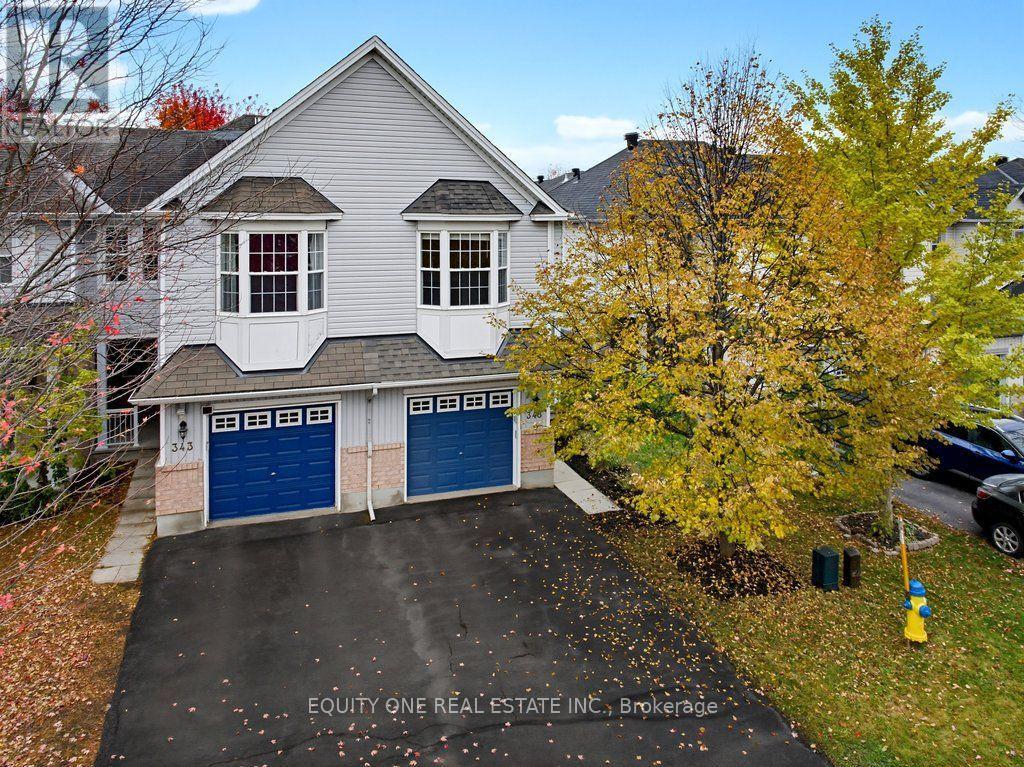
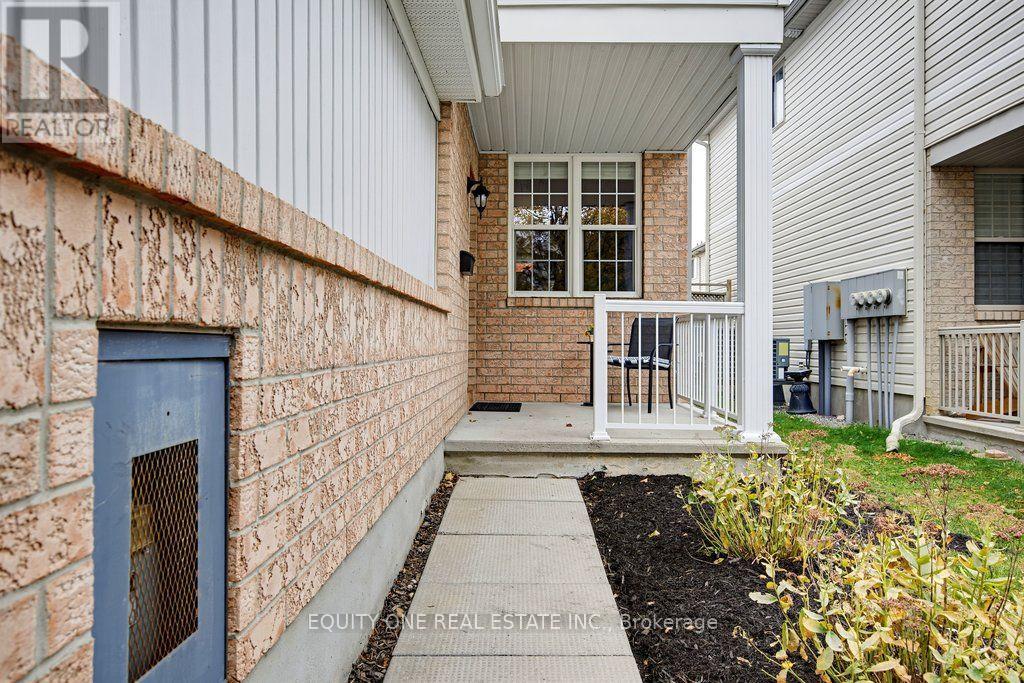
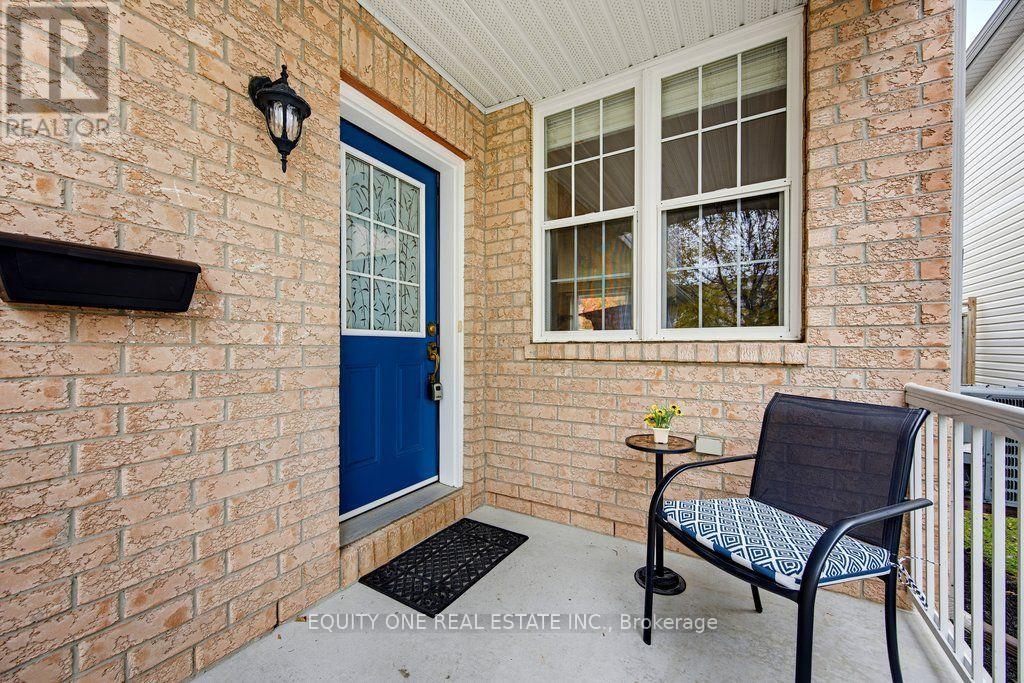
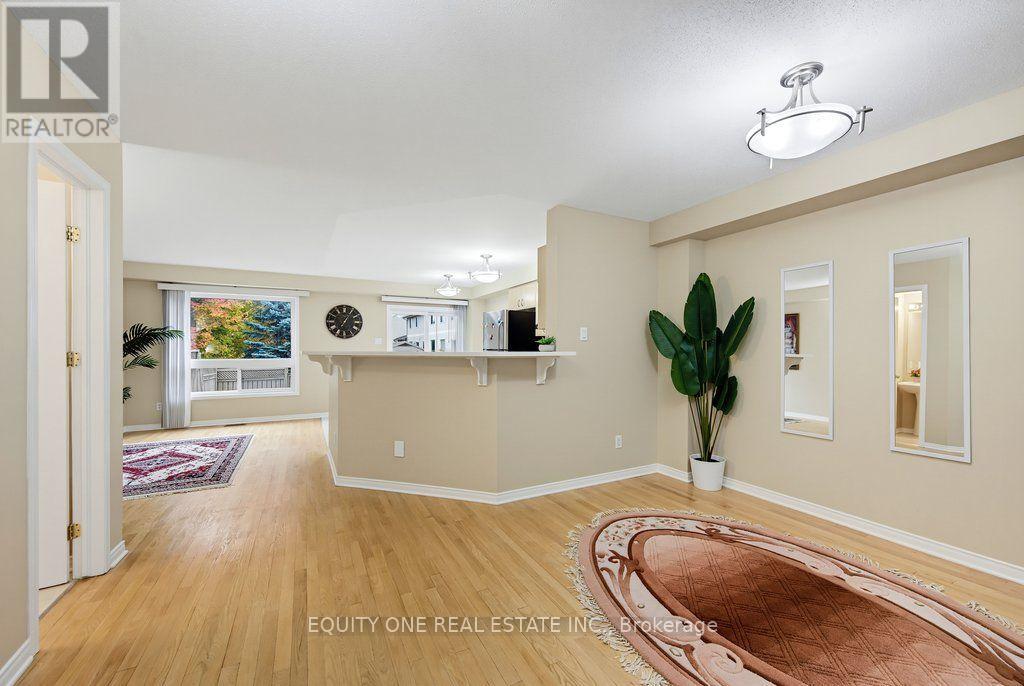
Welcome to this beautifully updated end-unit townhouse in the highly sought-after community of South March in Kanata! Offering 3 bed & 4 baths, a versatile split-level floor plan, and numerous recent upgrades, this move-in-ready home combines comfort, style, and functionality.
The inviting main level welcomes you with a spacious tiled entrance and convenient inside access to the garage. Beautiful hardwood flooring, professionally sanded in 2026, flows throughout the main floor. The thoughtfully designed layout features a separate dining room, bright and spacious living room, powder room, and a well-appointed kitchen with stainless steel appliances, abundant cabinetry, ample counter space, and updated countertops (2026).
A sunny breakfast area provides the perfect spot for casual meals, while patio doors lead directly to the fully fenced backyard. A unique split-level design offers an impressive family room just a few steps up from the main floor. Featuring a cozy gas fireplace and beautiful bay window that fills the space with natural light, this versatile room is ideal for relaxing, creating a comfortable home office or a 4th bedroom.
The upper level features laminate flooring installed in 2019, three generously sized bedrooms, a convenient laundry room, two linen closets, and a full main bathroom. The spacious primary suite offers a walk-in closet and private 4-piece ensuite bathroom, providing a comfortable retreat at the end of the day.
The fully finished lower level offers additional living space with laminate flooring, a large recreation room, full bathroom, and plenty of storage. Whether you're looking for a home theatre, gym, playroom, or guest accommodations, this flexible space offers endless possibilities.
Numerous updates add to the home's appeal, including a new roof (2024), dryer (2024), blinds (2024), fresh paint throughout (2026), refinished main-floor hardwood flooring (2026), updated light fixtures (2026), and kitchen countertops (2026). (id:42482)
| Level | Room | Length | Width | Dimensions |
|---|---|---|---|---|
| Second level | Bathroom | 3.62 m | 1.51 m | 3.62 m x 1.51 m |
| Second level | Family room | 4.96 m | 3.56 m | 4.96 m x 3.56 m |
| Second level | Primary Bedroom | 4.49 m | 3.16 m | 4.49 m x 3.16 m |
| Second level | Bedroom 2 | 3.47 m | 2.89 m | 3.47 m x 2.89 m |
| Second level | Bedroom 3 | 2.98 m | 2.69 m | 2.98 m x 2.69 m |
| Second level | Bathroom | 2.98 m | 1.66 m | 2.98 m x 1.66 m |
| Second level | Laundry room | 1.61 m | 1.59 m | 1.61 m x 1.59 m |
| Lower level | Recreational, Games room | 5.61 m | 4.08 m | 5.61 m x 4.08 m |
| Lower level | Bathroom | 2.58 m | 1.69 m | 2.58 m x 1.69 m |
| Main level | Living room | 4.61 m | 2.66 m | 4.61 m x 2.66 m |
| Main level | Kitchen | 5.14 m | 3.06 m | 5.14 m x 3.06 m |
| Main level | Dining room | 3.77 m | 2.65 m | 3.77 m x 2.65 m |
| Main level | Bathroom | 1.61 m | 1.46 m | 1.61 m x 1.46 m |
Illustrative fixed rate, compounded semi-annually, with monthly payments. This calculator uses 20% or more down and excludes mortgage default insurance. Rates and eligibility must be confirmed with your lender.
/mo
Excludes property taxes, home insurance, utilities and closing costs. Unquoted maintenance fees, if applicable, are not included. This is an estimate, not a lender quote.

The trademarks REALTOR®, REALTORS®, and the REALTOR® logo are controlled by The Canadian Real Estate Association (CREA) and identify real estate professionals who are members of CREA. The trademarks MLS®, Multiple Listing Service® and the associated logos are owned by The Canadian Real Estate Association (CREA) and identify the quality of services provided by real estate professionals who are members of CREA. The trademark DDF® is owned by The Canadian Real Estate Association (CREA) and identifies CREA's Data Distribution Facility (DDF®)

