
Building
- Exterior finish
- Brick
- Foundation type
- Stone
- Stories total
- 3
- Type
- Triplex
- Utility water
- Municipal water
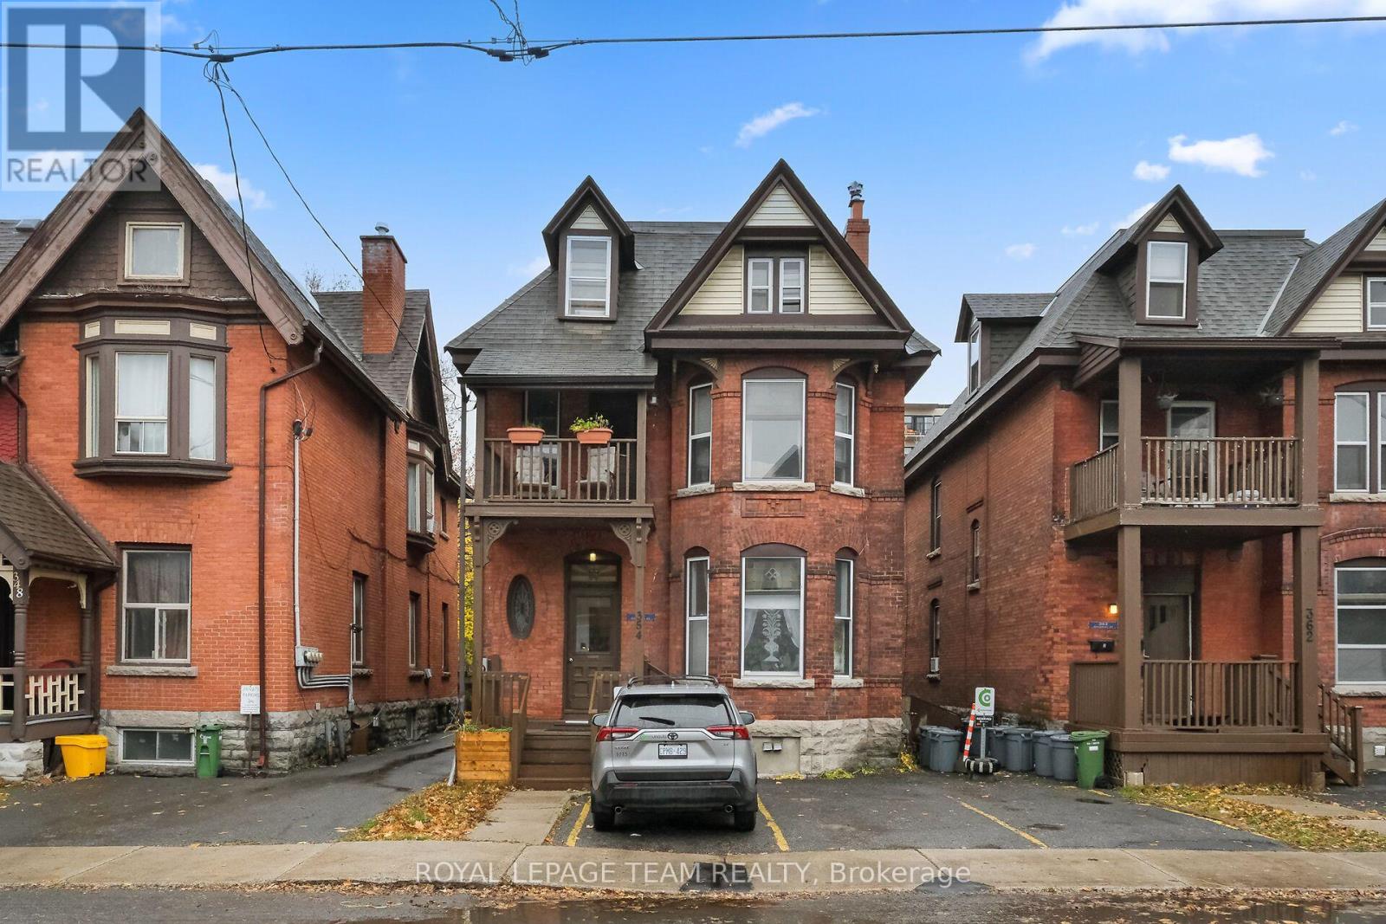
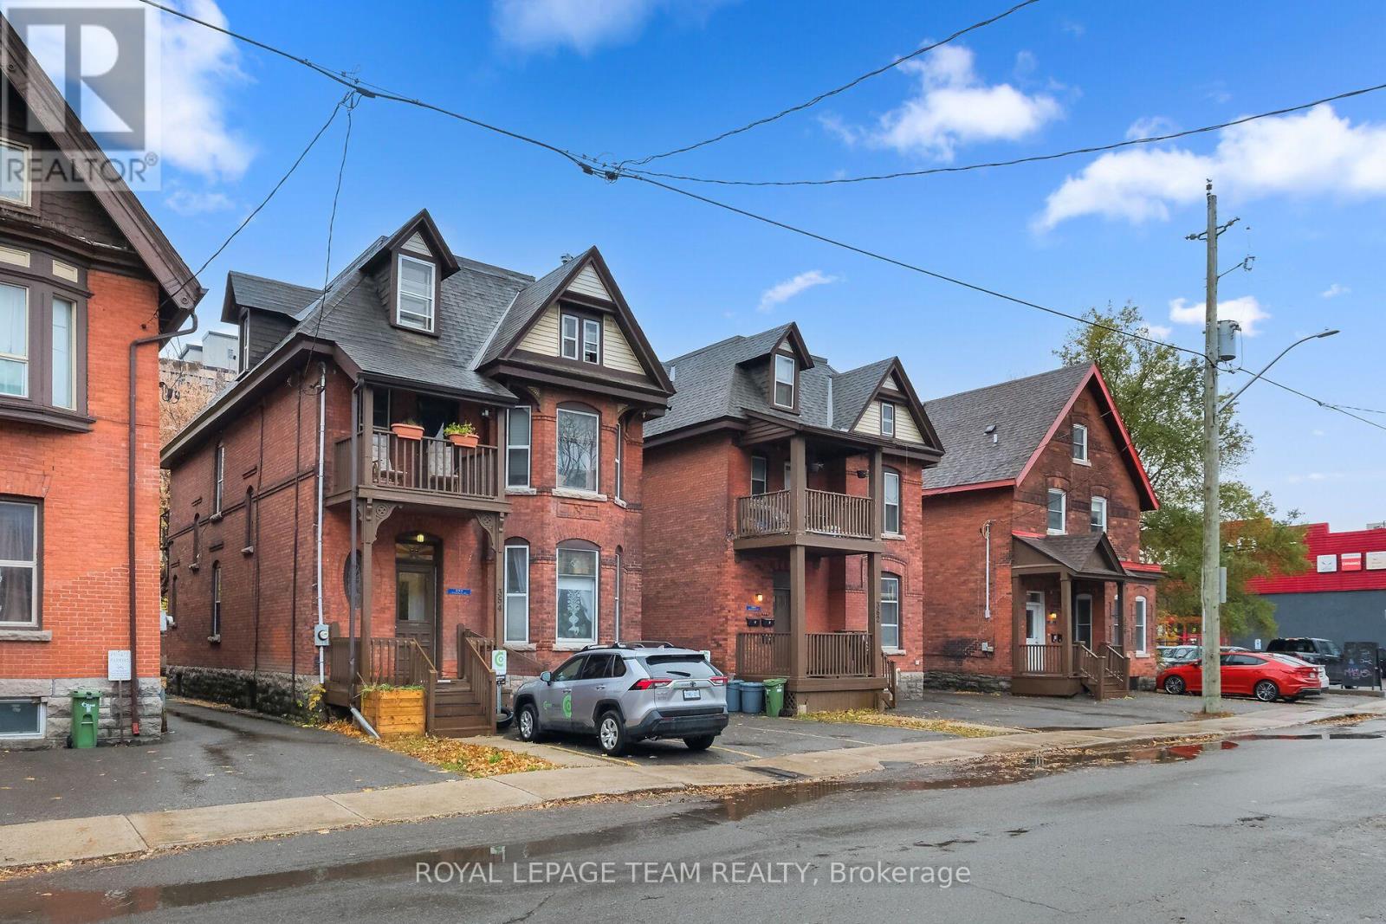
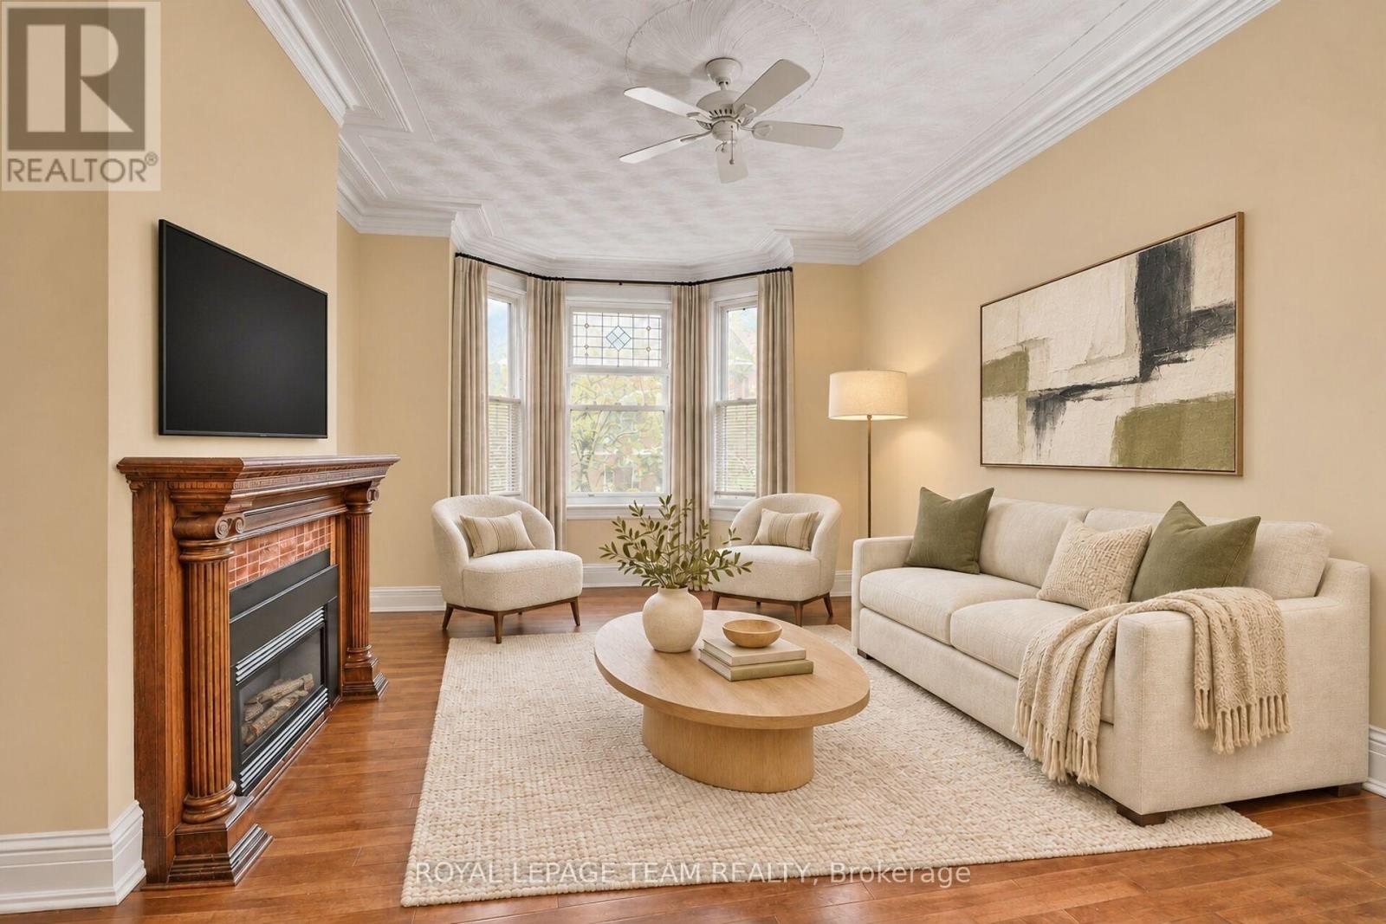
A rare chance to purchase three side-by-side investment properties in Ottawa Centre, featuring two triplexes and a duplex. This listing is for 354 Waverley St only(triplex). The neighboring properties at 362 Waverley St (triplex) and 366 Waverley St (duplex)are listed separately and are also available to purchase.
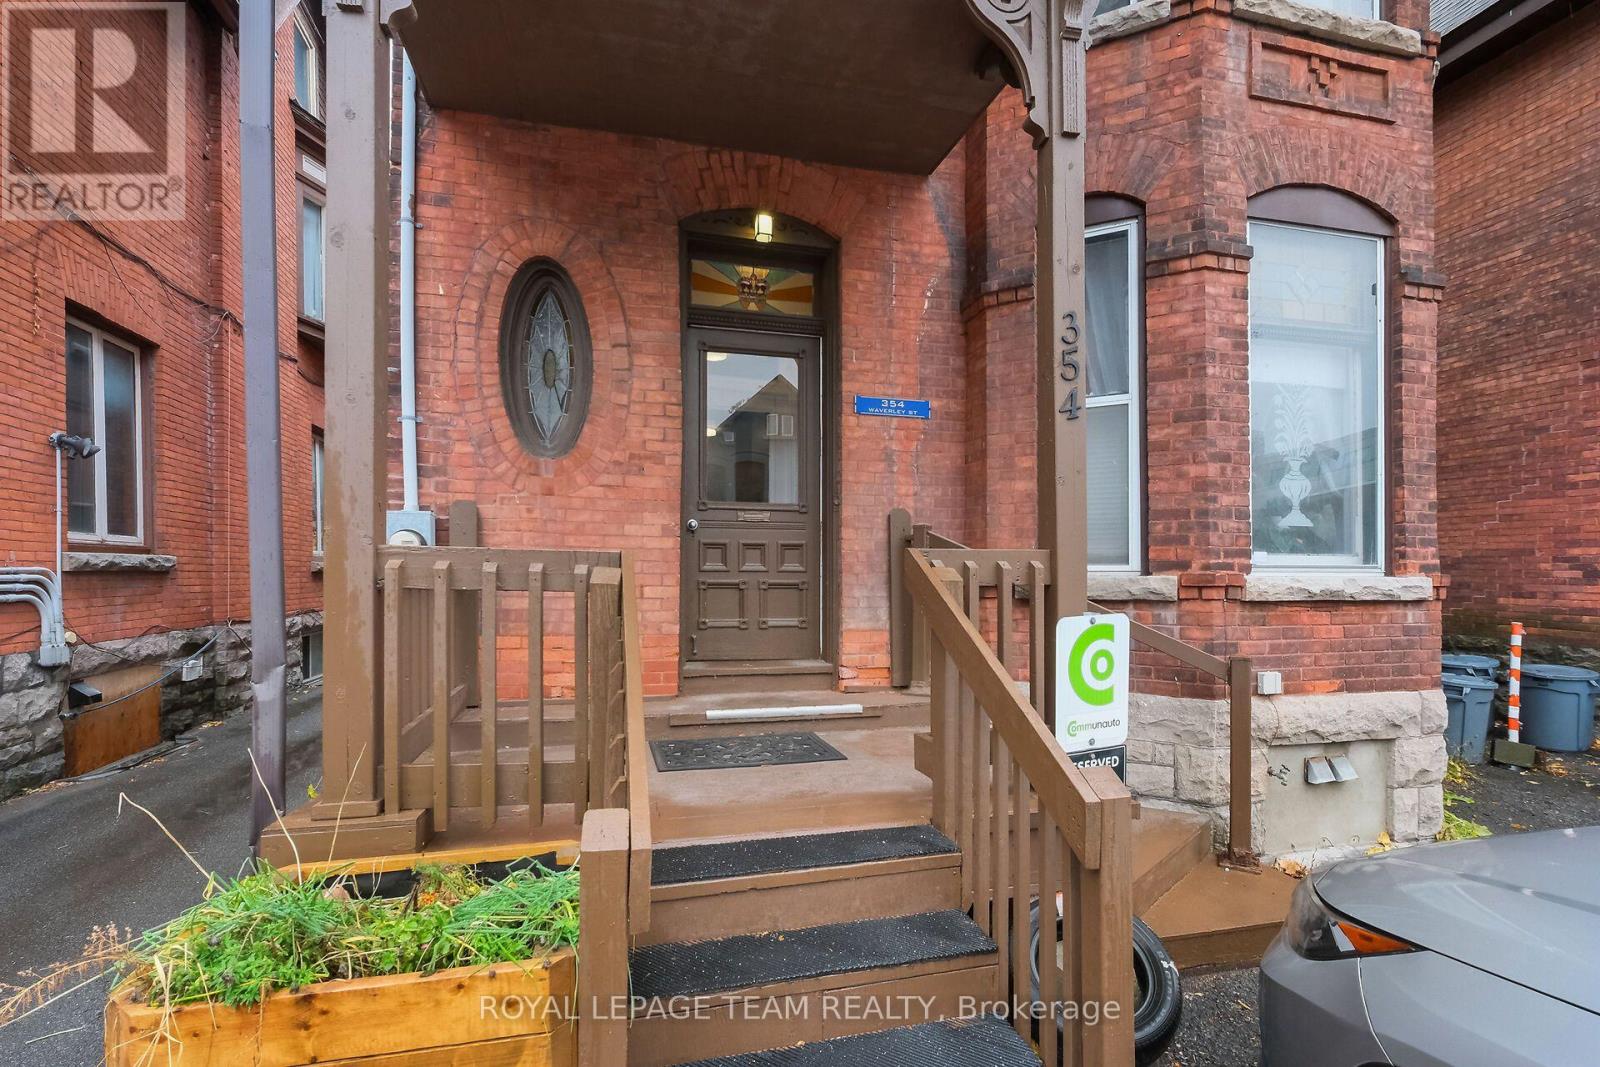
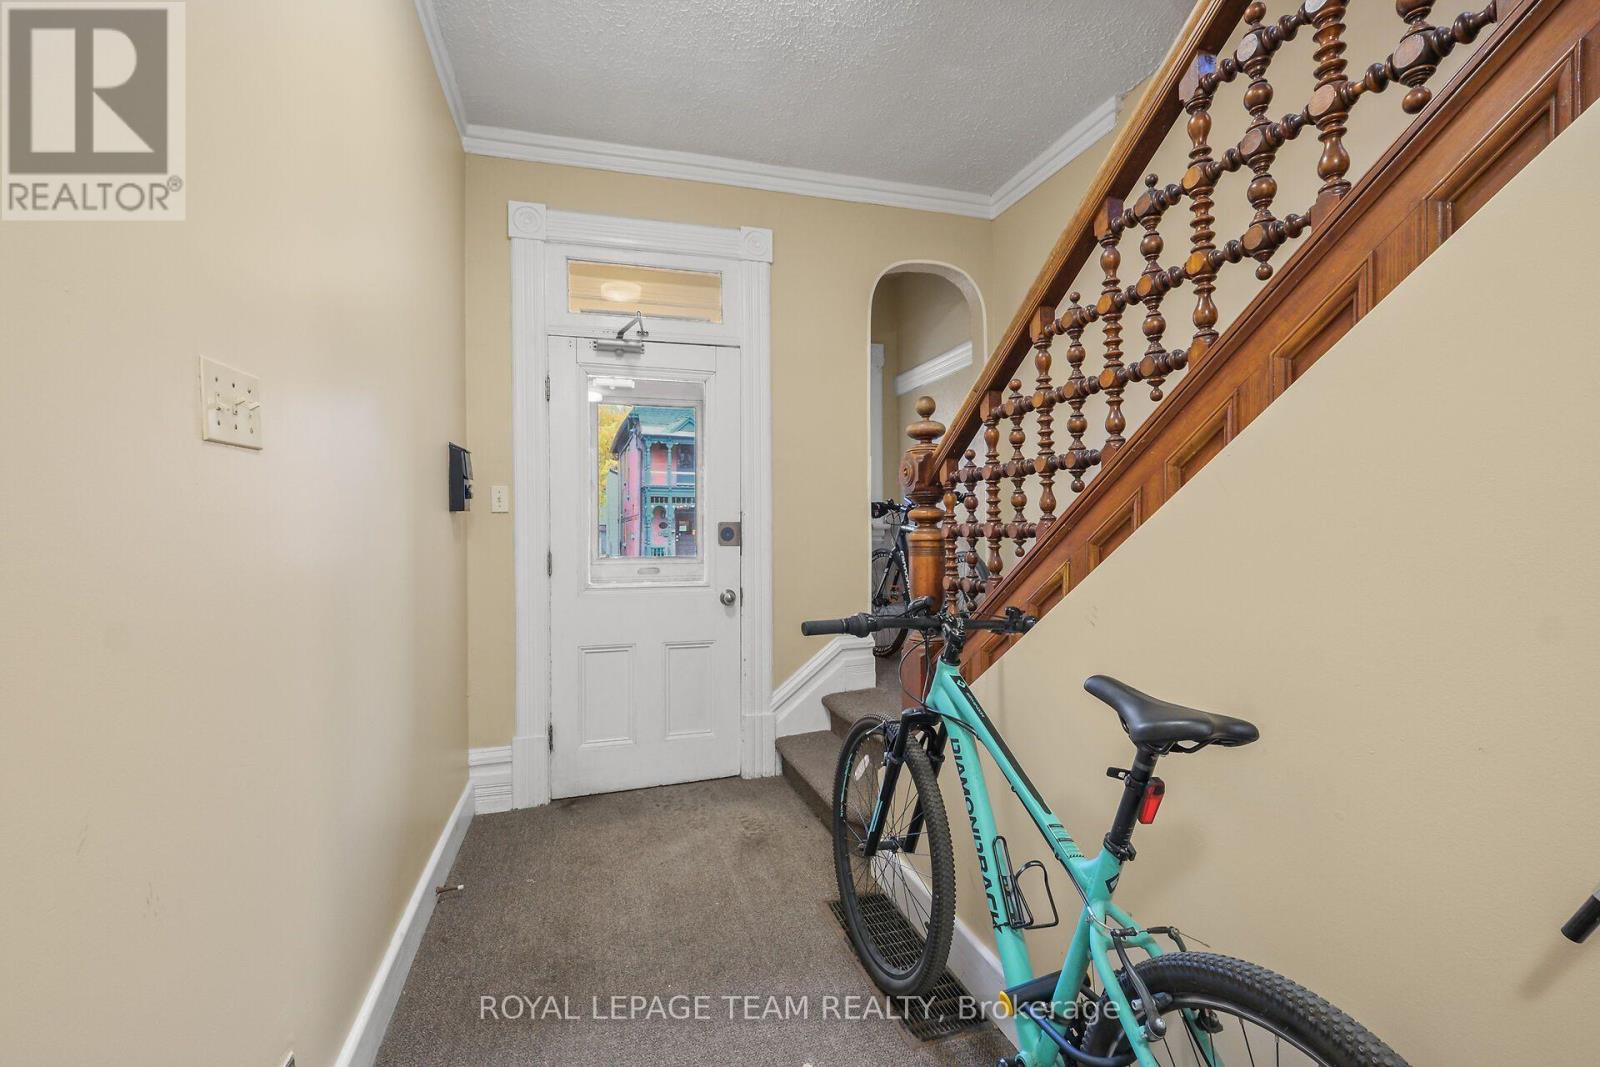
This triplex features Unit 1 has one bedroom, living room, kitchen and dining room. Unit 2 has two bedrooms, living room, kitchen, dining room and a balcony. Unit 3 is a one-bedroom with a kitchen, living and dining room. With a covered porch and three front parking spots, this property presents an excellent investment opportunity worth your attention.
Located in Ottawa Centre, steps from shopping and amenities, it's a prime investment. If all three are purchased together, approximately 12 rear parking spots become available, offering potential extra income from renting out those spaces. Seller prefers to sell all three properties together as a package.
24 hours irrevocable on all offers. Please provide 24 hours notice for all showing requests due to tenants. (id:42482)
| Level | Room | Length | Width | Dimensions |
|---|---|---|---|---|
| Second level | Living room | 5.02 m | 3.43 m | 5.02 m x 3.43 m |
| Second level | Kitchen | 3.52 m | 2.81 m | 3.52 m x 2.81 m |
| Second level | Dining room | 4.02 m | 2.58 m | 4.02 m x 2.58 m |
| Second level | Primary Bedroom | 4.26 m | 2.68 m | 4.26 m x 2.68 m |
| Second level | Bedroom 2 | 3.2 m | 2.89 m | 3.2 m x 2.89 m |
| Third level | Living room | 5.6 m | 5.45 m | 5.6 m x 5.45 m |
| Third level | Kitchen | 4.84 m | 2.12 m | 4.84 m x 2.12 m |
| Third level | Eating area | 2.01 m | 1.2 m | 2.01 m x 1.2 m |
| Third level | Primary Bedroom | 3.79 m | 3.27 m | 3.79 m x 3.27 m |
| Basement | Laundry room | 2.57 m | 3.25 m | 2.57 m x 3.25 m |
| Main level | Living room | 5.2 m | 3.87 m | 5.2 m x 3.87 m |
| Main level | Kitchen | 3.34 m | 2.97 m | 3.34 m x 2.97 m |
| Main level | Dining room | 4.67 m | 3.6 m | 4.67 m x 3.6 m |
| Main level | Primary Bedroom | 4.14 m | 2.79 m | 4.14 m x 2.79 m |
Illustrative fixed rate, compounded semi-annually, with monthly payments. This calculator uses 20% or more down and excludes mortgage default insurance. Rates and eligibility must be confirmed with your lender.
/mo
Excludes property taxes, home insurance, utilities and closing costs. Unquoted maintenance fees, if applicable, are not included. This is an estimate, not a lender quote.


The trademarks REALTOR®, REALTORS®, and the REALTOR® logo are controlled by The Canadian Real Estate Association (CREA) and identify real estate professionals who are members of CREA. The trademarks MLS®, Multiple Listing Service® and the associated logos are owned by The Canadian Real Estate Association (CREA) and identify the quality of services provided by real estate professionals who are members of CREA. The trademark DDF® is owned by The Canadian Real Estate Association (CREA) and identifies CREA's Data Distribution Facility (DDF®)

