
Building
- Architectural style
- Bungalow
- Construction style attachment
- Detached
- Exterior finish
- Vinyl siding
- Foundation type
- Block, Concrete
- Stories total
- 1
- Type
- House
- Ownership
- Freehold
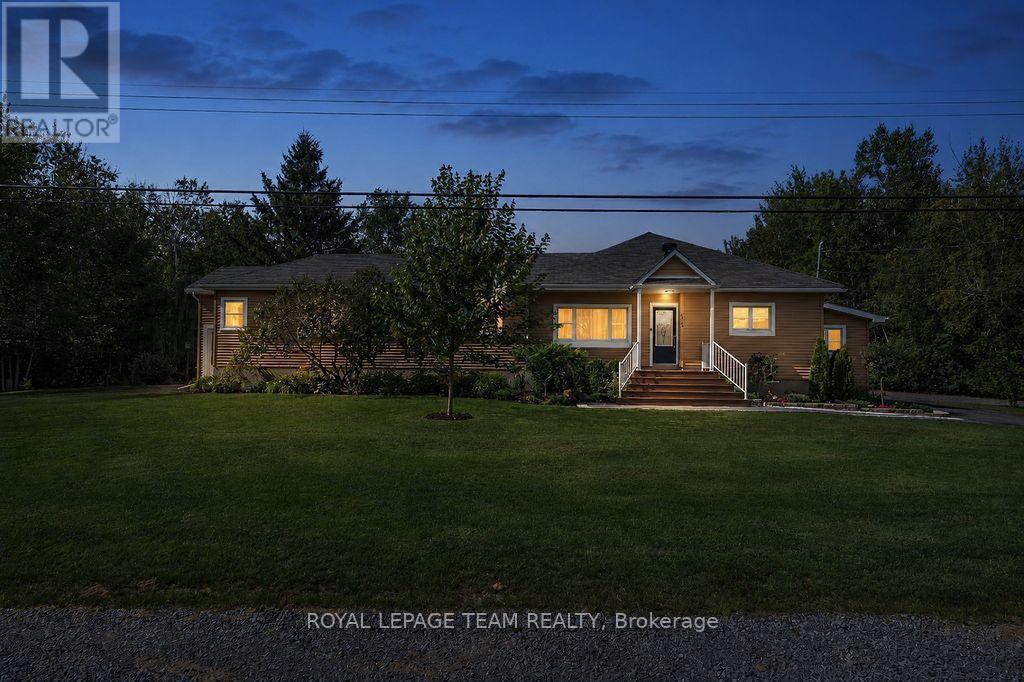
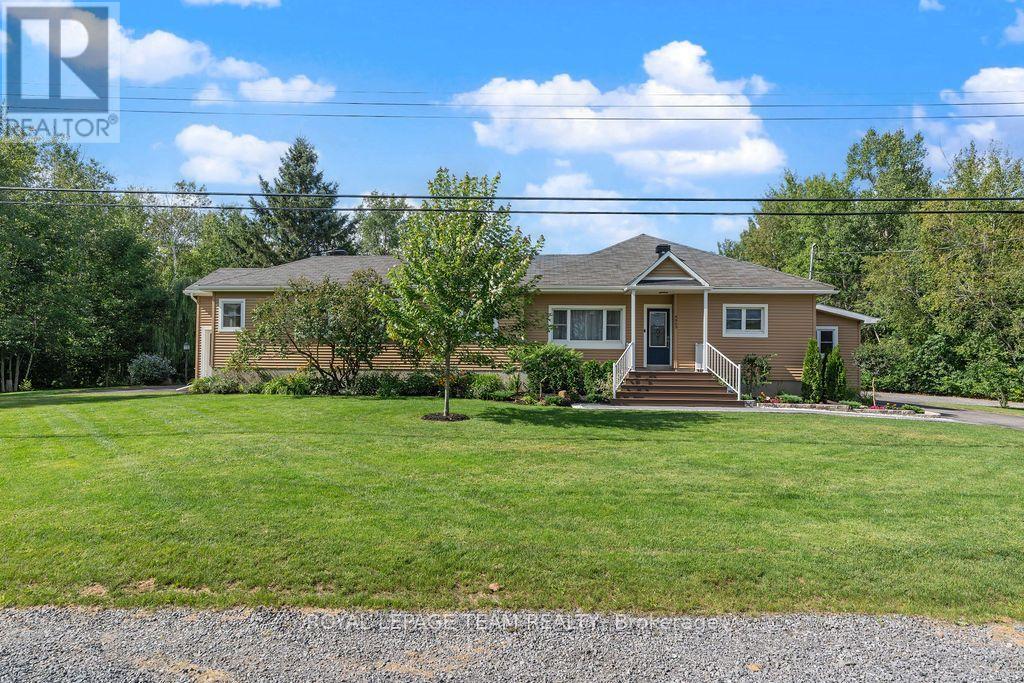
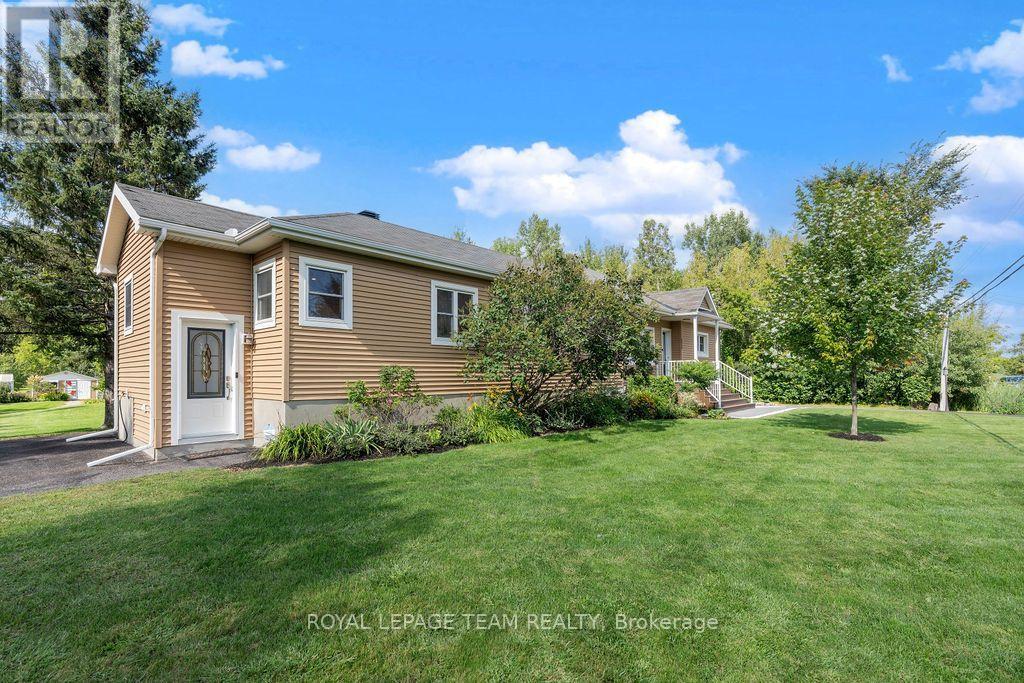
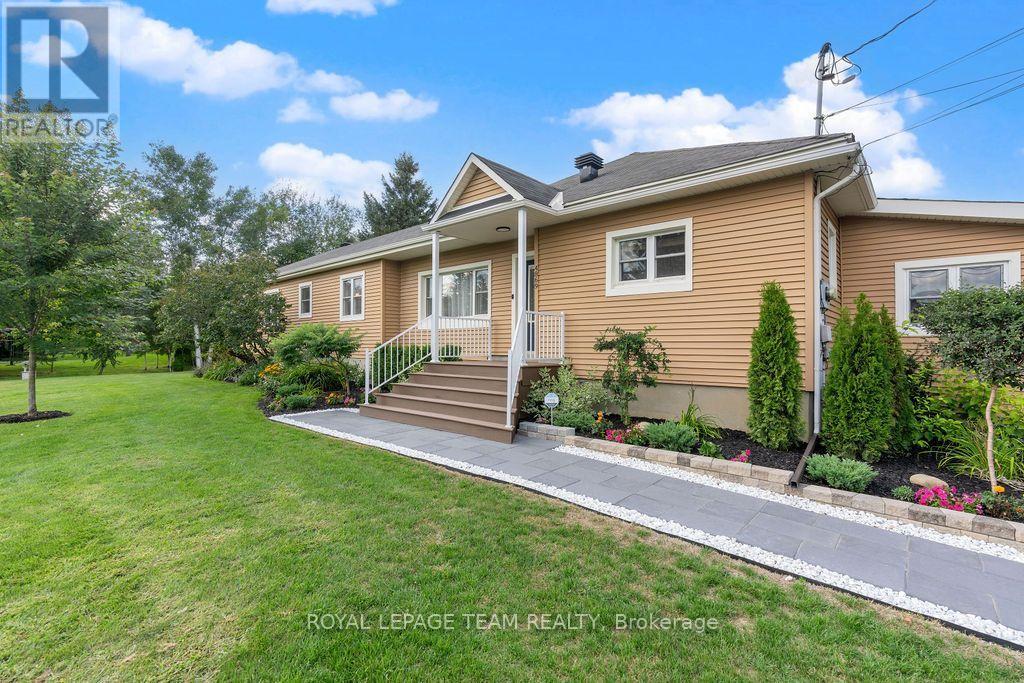
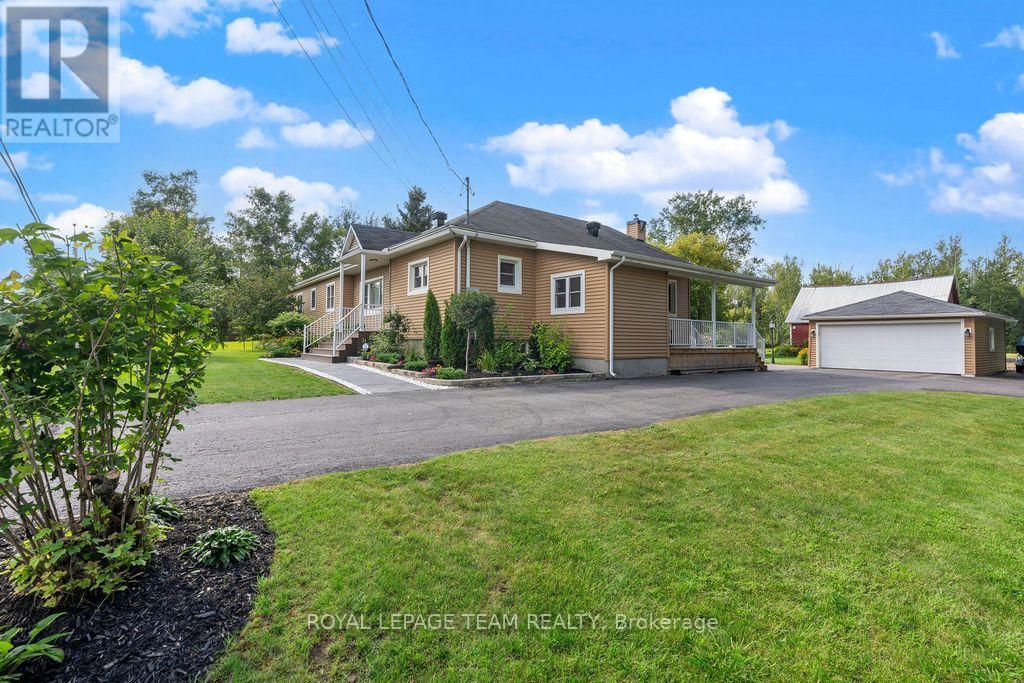
Set on an exceptional 1.848-acre private lot with no rear neighbours, yet only 20 mins from downtown - this private country retreat offers exceptional privacy and tranquility making it easy to enjoy the best of both worlds. This extensively updated bungalow offers modern comfort and versatile living.
The main level features two spacious living rooms, a dedicated dining area and an executive home office/study, providing an ideal private space for working from home while still being just 20 minutes from downtown when a commute is needed. An impressive kitchen renovated in 2022/2023 features quartz countertops, tile backsplash, enhanced cabinetry, updated lighting, additional outlets, new dishwasher and hood vent, large island, walk-in pantry and stainless-steel appliances.
The spacious primary suite offers two walk-in closets and an updated 3-piece ensuite, with a second bedroom, fully renovated main bathroom and home office/study completing the main level. The fully renovated loft is currently used as a private third bedroom/guest suite, featuring solid oak hardwood flooring, spray foam insulation, HVAC and a 3-piece ensuite.
This versatile space could also serve as a family room, den, home office or additional living area. Extensive updates include a high-efficiency Rheem gas furnace and 3-ton A/C (2023), updated HVAC and ductwork, blown-in attic insulation, upgraded drainage and weeping tile, renovated mudroom, central vacuum and extensive interior painting.
Outside, enjoy an expansive private yard with detached 2-car garage, shed, greenhouse, screened-in porch, deck, patios and rebuilt fire pit. Recent exterior improvements include a redesigned front porch with TimberTech composite decking, new metal railings, updated hardscaping and landscaping, and resurfaced side deck.
A truly special property offering privacy, flexibility and extensive updates on nearly two acres. (id:42482)
| Level | Room | Length | Width | Dimensions |
|---|---|---|---|---|
| Second level | Loft | 4.04 m | 6.71 m | 4.04 m x 6.71 m |
| Second level | Bathroom | 1.65 m | 1.88 m | 1.65 m x 1.88 m |
| Main level | Living room | 3.96 m | 3.5 m | 3.96 m x 3.5 m |
| Main level | Dining room | 4.57 m | 2.89 m | 4.57 m x 2.89 m |
| Main level | Kitchen | 6.7 m | 5.18 m | 6.7 m x 5.18 m |
| Main level | Den | 4.03 m | 3.42 m | 4.03 m x 3.42 m |
| Main level | Family room | 3.96 m | 3.35 m | 3.96 m x 3.35 m |
| Main level | Primary Bedroom | 3.76 m | 5.94 m | 3.76 m x 5.94 m |
| Main level | Bedroom 2 | 2.95 m | 3.1 m | 2.95 m x 3.1 m |
| Main level | Bedroom 3 | 3.04 m | 2.81 m | 3.04 m x 2.81 m |
Illustrative fixed rate, compounded semi-annually, with monthly payments. This calculator uses 20% or more down and excludes mortgage default insurance. Rates and eligibility must be confirmed with your lender.
/mo
Excludes property taxes, home insurance, utilities and closing costs. Unquoted maintenance fees, if applicable, are not included. This is an estimate, not a lender quote.


The trademarks REALTOR®, REALTORS®, and the REALTOR® logo are controlled by The Canadian Real Estate Association (CREA) and identify real estate professionals who are members of CREA. The trademarks MLS®, Multiple Listing Service® and the associated logos are owned by The Canadian Real Estate Association (CREA) and identify the quality of services provided by real estate professionals who are members of CREA. The trademark DDF® is owned by The Canadian Real Estate Association (CREA) and identifies CREA's Data Distribution Facility (DDF®)

