
Building
- Amenities
- Separate Electricity Meters
- Exterior finish
- Vinyl siding
- Foundation type
- Poured Concrete, Block
- Stories total
- 2
- Type
- Duplex
- Utility water
- Municipal water
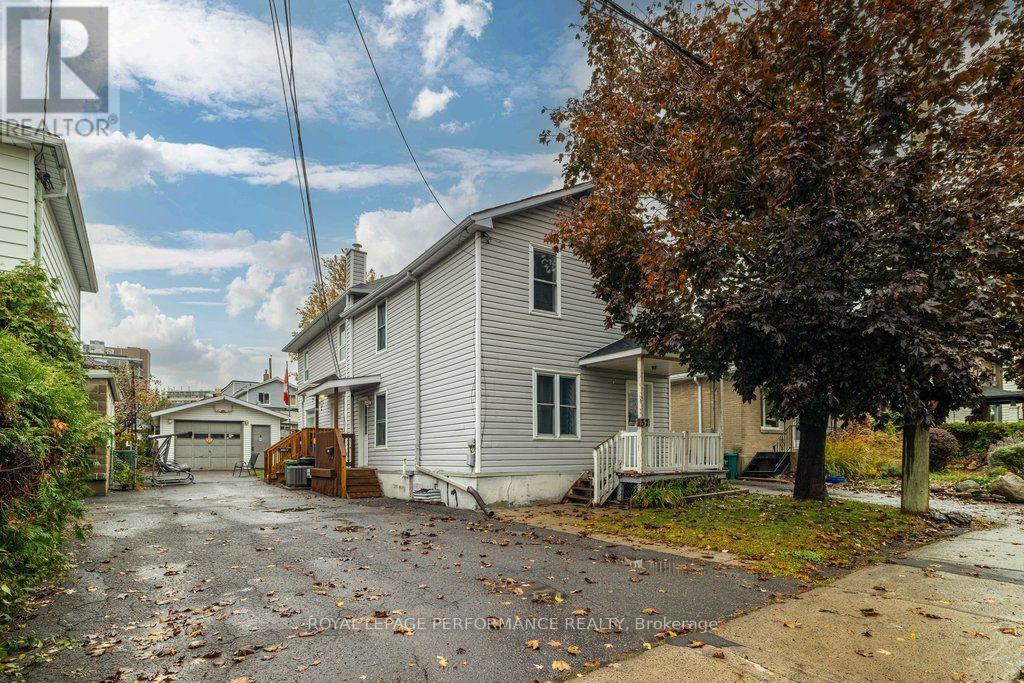
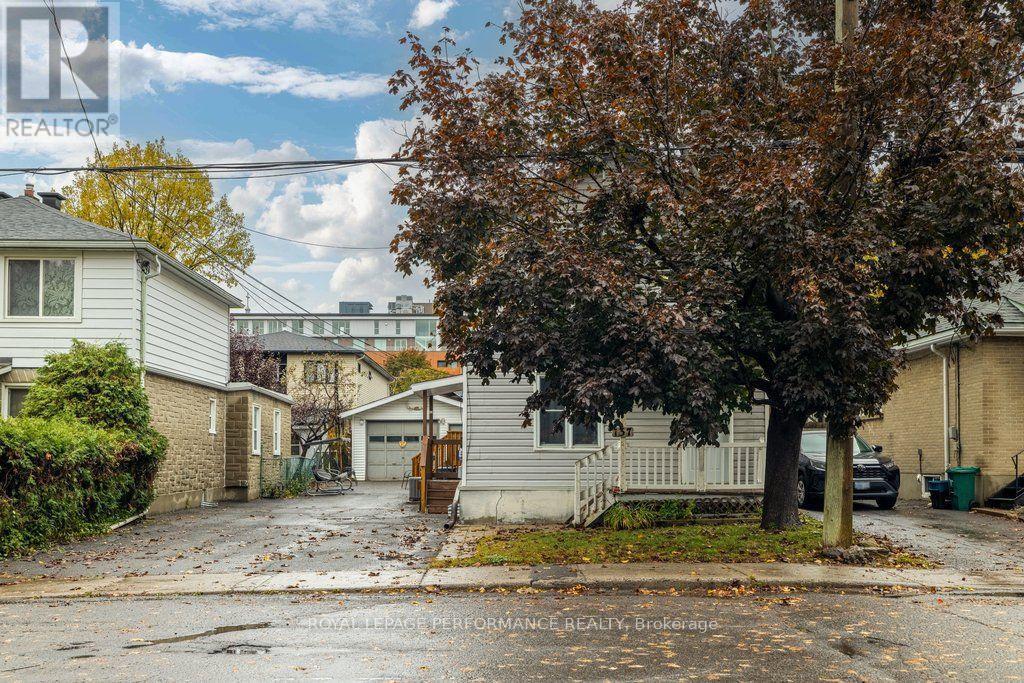
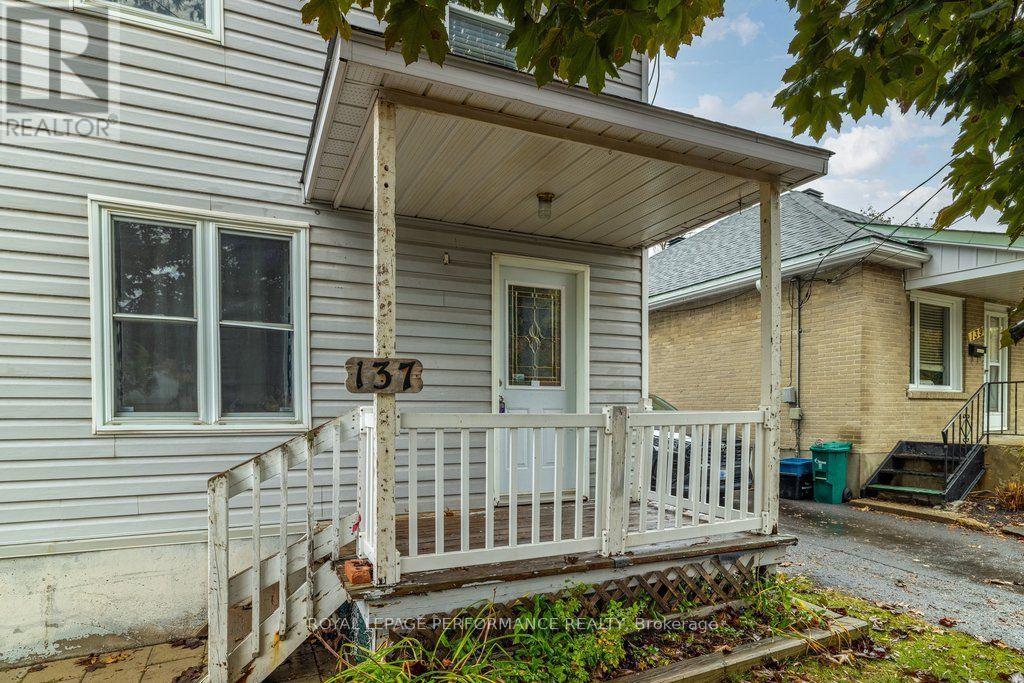
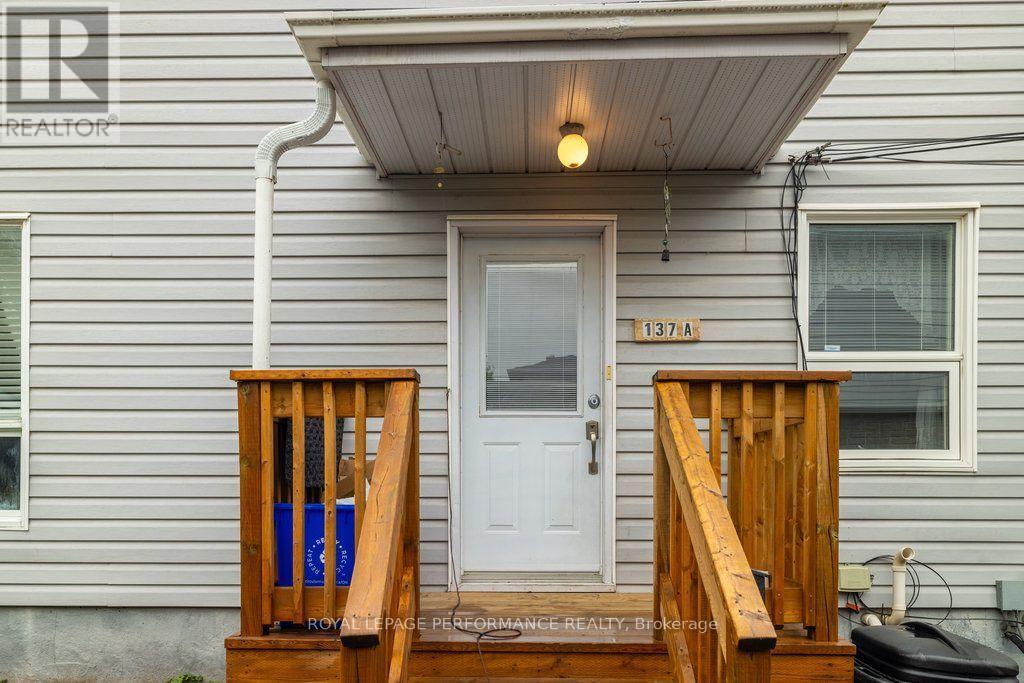
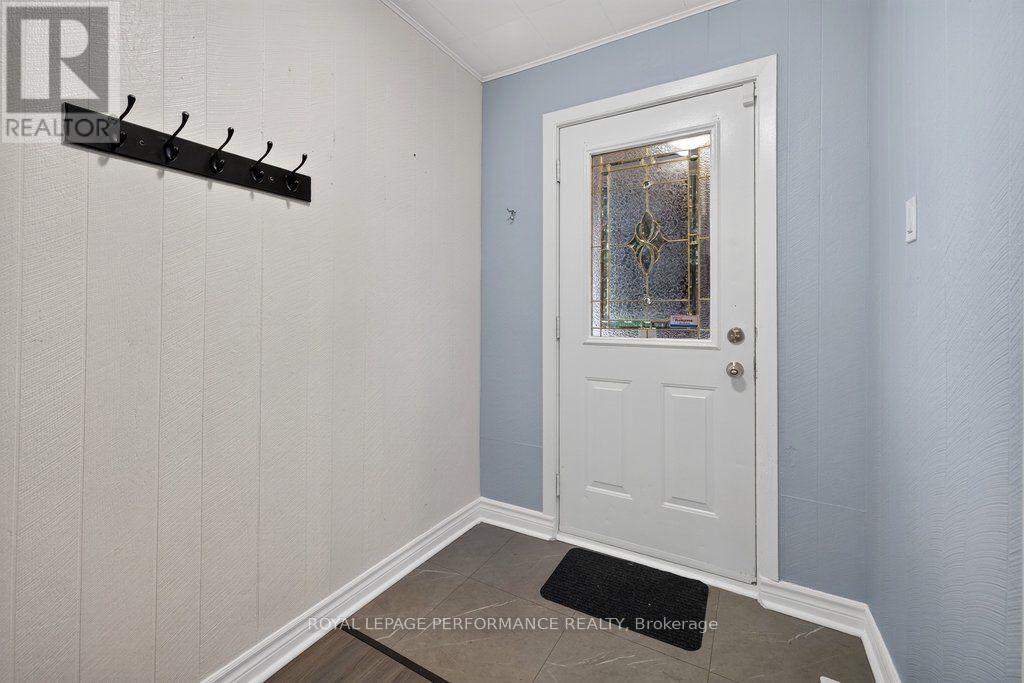
Detached homes at this price are hard to find. 137 Genest Street is a freehold front-to-back duplex with over 1,900 square feet above grade. The front unit was built in 1932, and the back section was added decades later. Each unit has its own living and dining space, with five bedrooms and 2.5 bathrooms in total (one full bath in the front, 1.5 in the back).
Live in one unit and rent the other to offset your mortgage. Bring the extended family together under one roof. Or hold it as a straight investment. The deep lot has room for gardening, pets, or a quiet afternoon outside. A detached garage adds storage and parking, and there are no condo fees.
The same family has owned and cared for the home since the 1960s. Vanier puts you just east of downtown, close to local schools, the independent shops along Beechwood Avenue, and the pathways along the Rideau River. (id:42482)
| Level | Room | Length | Width | Dimensions |
|---|---|---|---|---|
| Basement | Utility room | 0.98 m | 2.36 m | 0.98 m x 2.36 m |
| Main level | Kitchen | 3.53 m | 3.73 m | 3.53 m x 3.73 m |
| Main level | Living room | 3.52 m | 3.3 m | 3.52 m x 3.3 m |
| Main level | Kitchen | 4.6 m | 4.59 m | 4.6 m x 4.59 m |
| Main level | Bathroom | 1.42 m | 0.79 m | 1.42 m x 0.79 m |
| Main level | Living room | 4.6 m | 4.16 m | 4.6 m x 4.16 m |
| Upper Level | Bedroom | 2.22 m | 3.31 m | 2.22 m x 3.31 m |
| Upper Level | Bedroom | 3.65 m | 3.99 m | 3.65 m x 3.99 m |
| Upper Level | Bathroom | 1.52 m | 2.1 m | 1.52 m x 2.1 m |
| Upper Level | Other | 2.35 m | 2.55 m | 2.35 m x 2.55 m |
| Upper Level | Bedroom | 2.8 m | 4.01 m | 2.8 m x 4.01 m |
| Upper Level | Bedroom | 3.62 m | 3.18 m | 3.62 m x 3.18 m |
| Upper Level | Bathroom | 2.52 m | 1.61 m | 2.52 m x 1.61 m |
| Upper Level | Bedroom | 2.2 m | 3.71 m | 2.2 m x 3.71 m |
Illustrative fixed rate, compounded semi-annually, with monthly payments. This calculator uses 20% or more down and excludes mortgage default insurance. Rates and eligibility must be confirmed with your lender.
/mo
Excludes property taxes, home insurance, utilities and closing costs. Unquoted maintenance fees, if applicable, are not included. This is an estimate, not a lender quote.


The trademarks REALTOR®, REALTORS®, and the REALTOR® logo are controlled by The Canadian Real Estate Association (CREA) and identify real estate professionals who are members of CREA. The trademarks MLS®, Multiple Listing Service® and the associated logos are owned by The Canadian Real Estate Association (CREA) and identify the quality of services provided by real estate professionals who are members of CREA. The trademark DDF® is owned by The Canadian Real Estate Association (CREA) and identifies CREA's Data Distribution Facility (DDF®)

