
Building
- Architectural style
- Bungalow
- Construction style attachment
- Semi-detached
- Exterior finish
- Vinyl siding
- Foundation type
- Poured Concrete
- Stories total
- 1
- Type
- House
- Utility water
- Municipal water
- Ownership
- Freehold
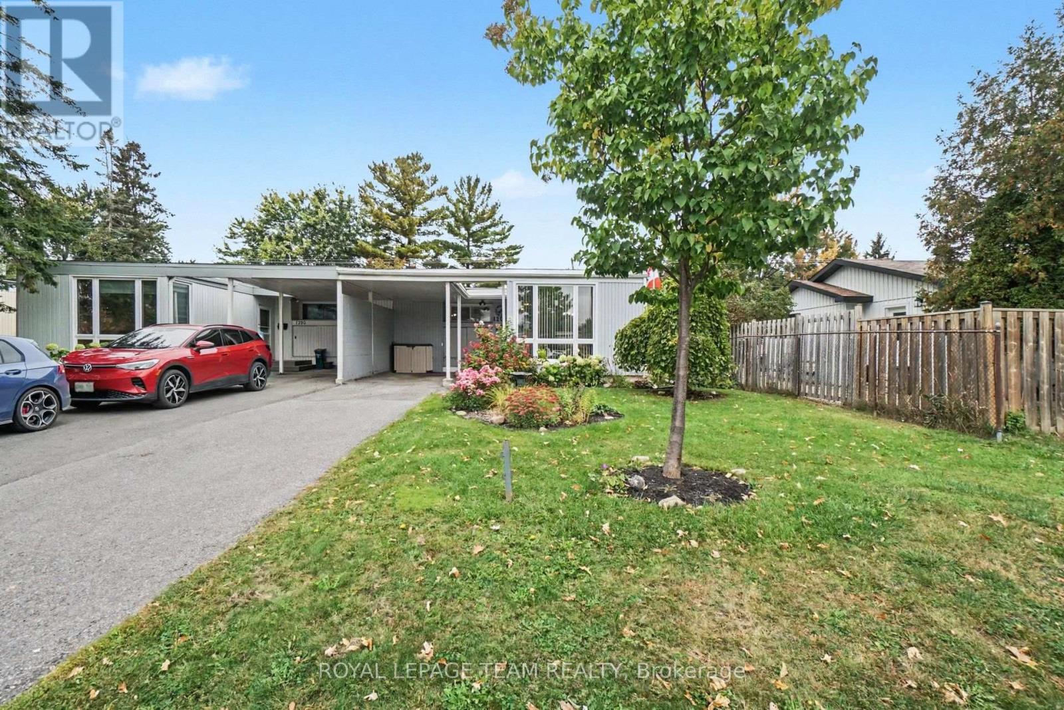
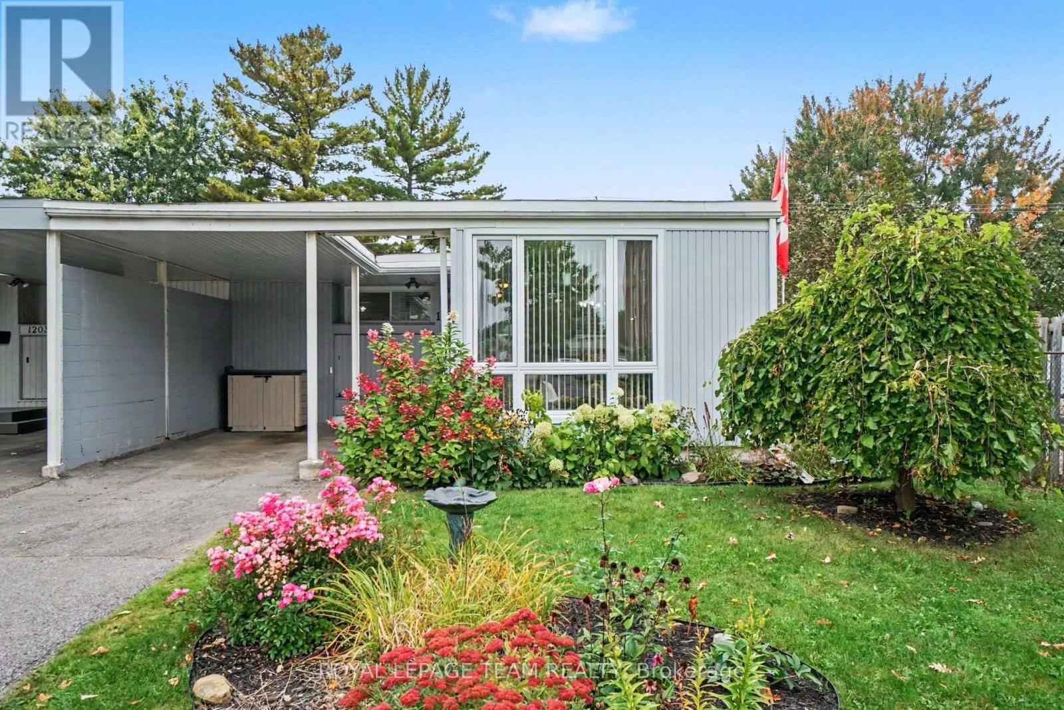
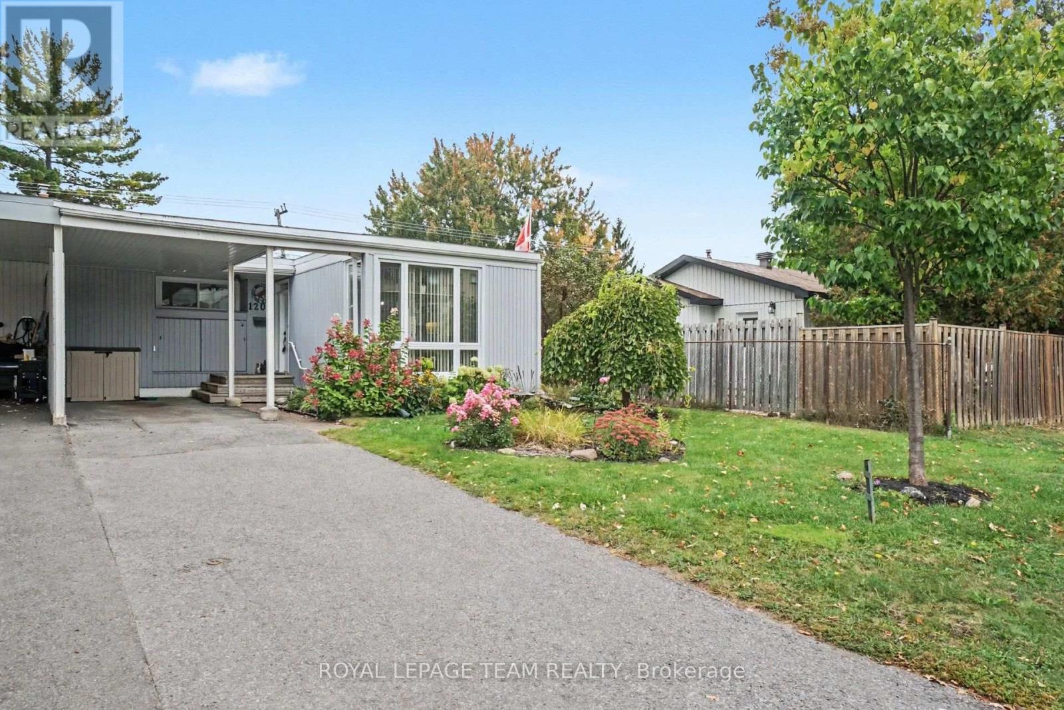
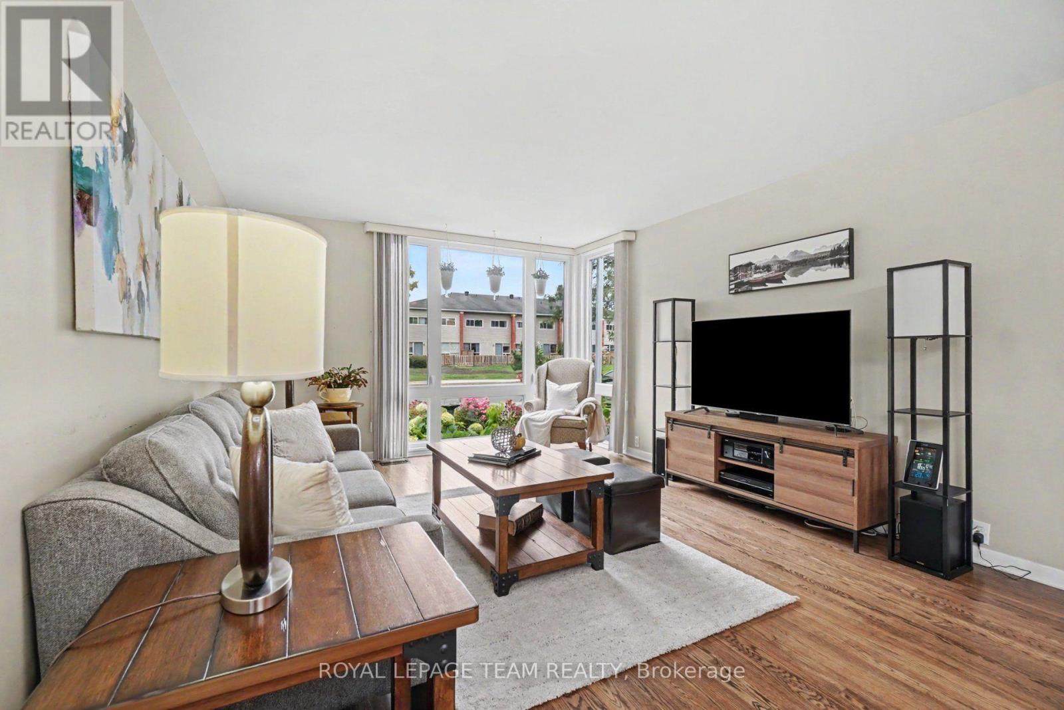
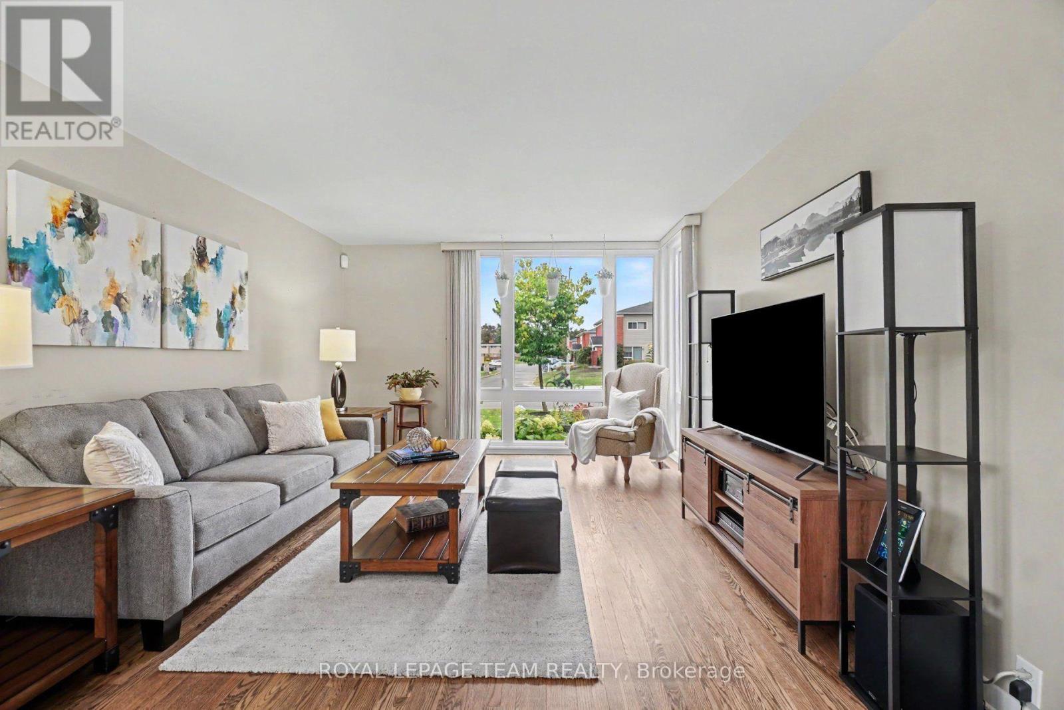
Welcome to 1201 Meadowlands Drive E, a charming and well maintained 3+1 bedroom bungalow in Ottawa offering easy one-level living with plenty of flexibility. The bright living room features large south-facing windows overlooking beautiful front gardens, filling the home with natural light.
The main floor offers three bedrooms, including a spacious primary with a 2-piece ensuite, plus a full main bathroom. The lower level adds a fourth bedroom and extra space for a family room, home office, gym, or guest area.This home has been thoughtfully cared for, with a new dishwasher and built-in microwave (2026), furnace (2025), windows and patio door (2023), fridge and deck (2022), roof (2018), and an updated electrical panel.
Outside, established gardens add curb appeal, the deck is perfect for summer evenings, and the long driveway parks up to three vehicles, including one under the carport. Close to parks, schools, shopping, transit, and everyday amenities, it's a wonderful fit for first-time buyers, growing families, or downsizers who want to keep their space.
1201 Meadowlands Drive E is ready to welcome you home.Book your showing today! (id:42482)
| Level | Room | Length | Width | Dimensions |
|---|---|---|---|---|
| Basement | Den | 2.82 m | 2.13 m | 2.82 m x 2.13 m |
| Basement | Bedroom 4 | 3.05 m | 2.44 m | 3.05 m x 2.44 m |
| Basement | Recreational, Games room | 8.48 m | 3.99 m | 8.48 m x 3.99 m |
| Basement | Laundry room | 3.63 m | 1.7 m | 3.63 m x 1.7 m |
| Main level | Living room | 4.63 m | 3.79 m | 4.63 m x 3.79 m |
| Main level | Dining room | 2.67 m | 2.59 m | 2.67 m x 2.59 m |
| Main level | Kitchen | 2.69 m | 3.99 m | 2.69 m x 3.99 m |
| Main level | Bedroom 2 | 3.48 m | 2.59 m | 3.48 m x 2.59 m |
| Main level | Primary Bedroom | 4.88 m | 3.15 m | 4.88 m x 3.15 m |
| Main level | Bathroom | 1.86 m | 1.17 m | 1.86 m x 1.17 m |
| Main level | Bathroom | 2.52 m | 2.11 m | 2.52 m x 2.11 m |
| Main level | Bedroom 3 | 4.12 m | 2.69 m | 4.12 m x 2.69 m |
Illustrative fixed rate, compounded semi-annually, with monthly payments. This calculator uses 20% or more down and excludes mortgage default insurance. Rates and eligibility must be confirmed with your lender.
/mo
Excludes property taxes, home insurance, utilities and closing costs. Unquoted maintenance fees, if applicable, are not included. This is an estimate, not a lender quote.


The trademarks REALTOR®, REALTORS®, and the REALTOR® logo are controlled by The Canadian Real Estate Association (CREA) and identify real estate professionals who are members of CREA. The trademarks MLS®, Multiple Listing Service® and the associated logos are owned by The Canadian Real Estate Association (CREA) and identify the quality of services provided by real estate professionals who are members of CREA. The trademark DDF® is owned by The Canadian Real Estate Association (CREA) and identifies CREA's Data Distribution Facility (DDF®)

