
Building
- Age
- 0 to 5 years
- Construction style attachment
- Attached
- Exterior finish
- Brick, Vinyl siding
- Foundation type
- Poured Concrete
- Stories total
- 2
- Type
- Row / Townhouse
- Utility water
- Municipal water
- Ownership
- Freehold
Maintenance fee $80/mo· Includes maintenance, parcel of tied land
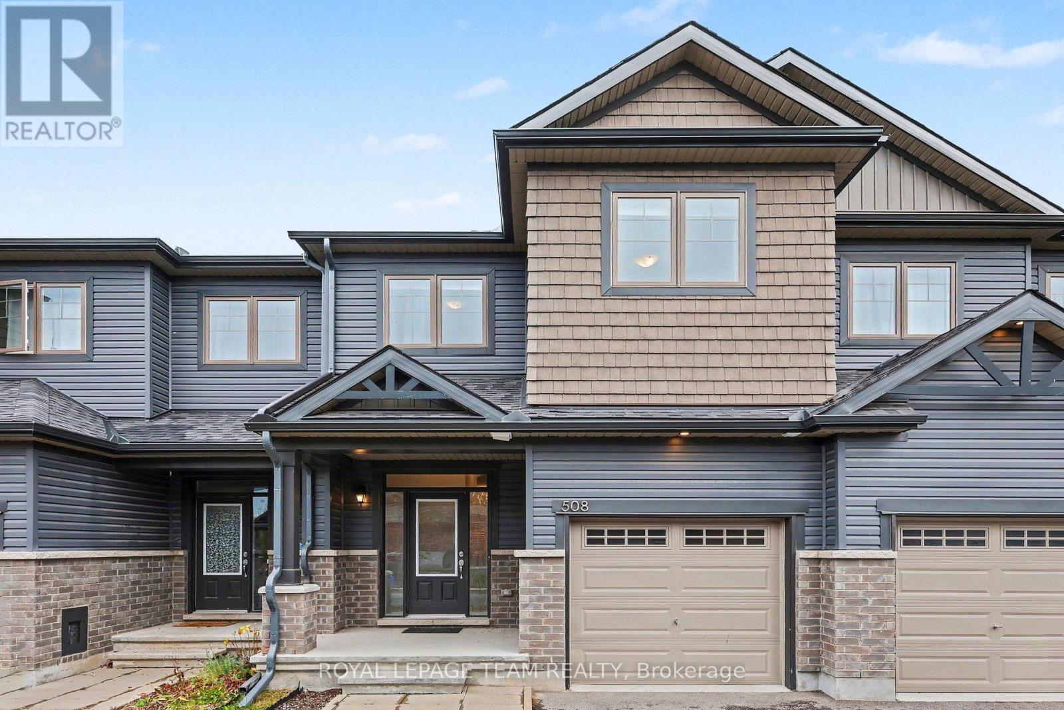
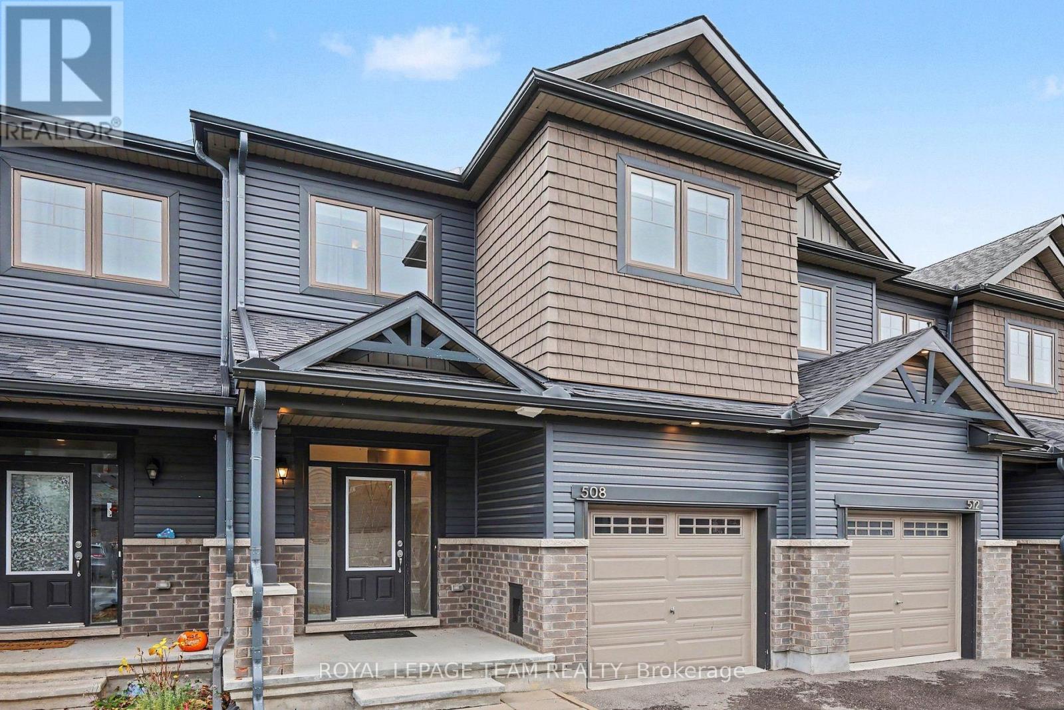
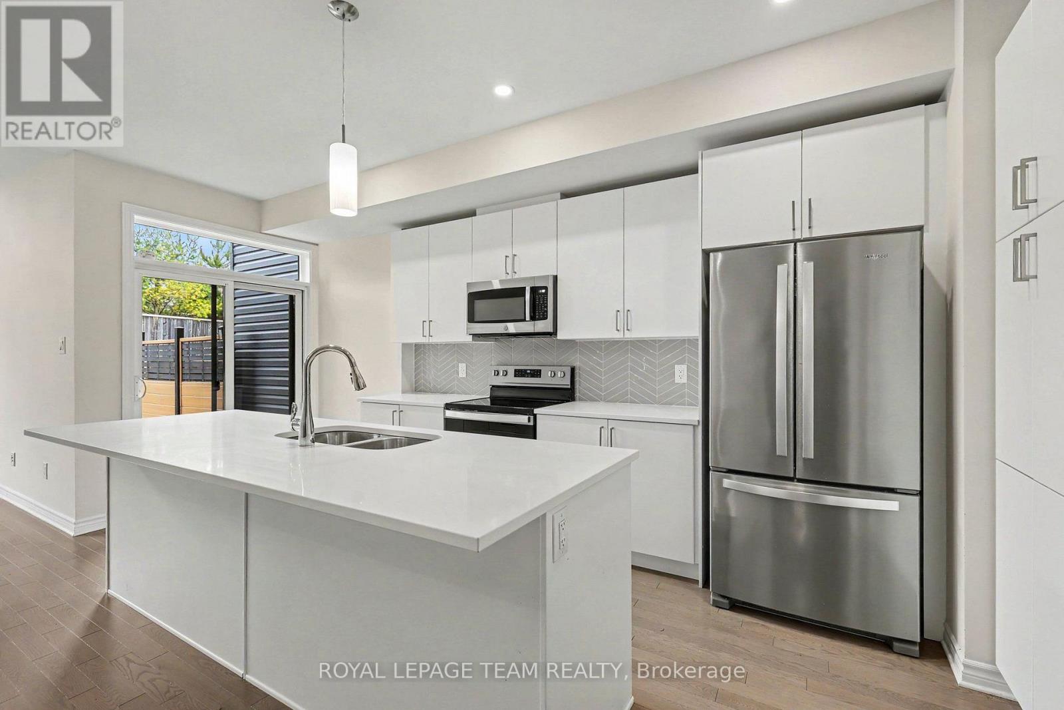
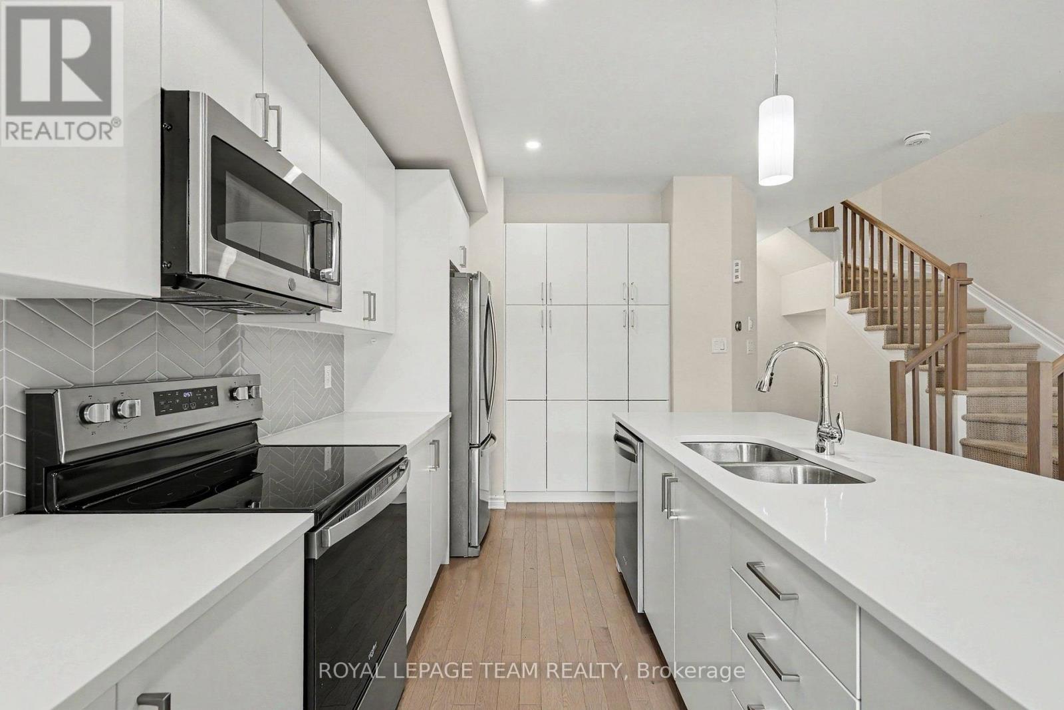
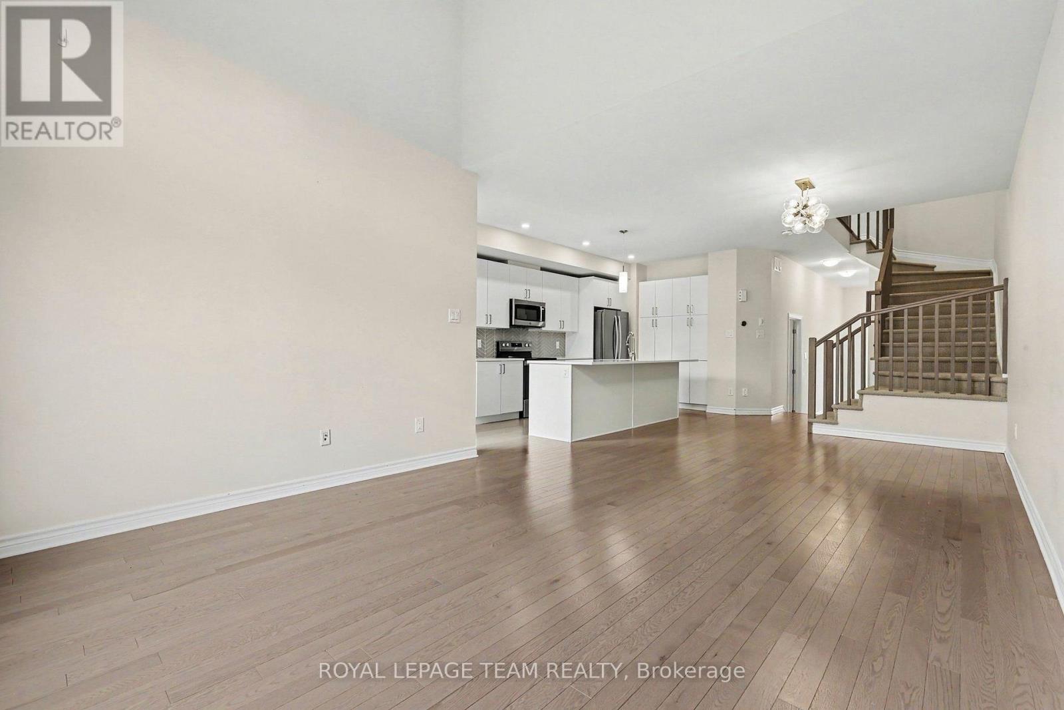
Welcome to 508 Enclave Lane, a bright and modern two-story townhome built in 2022, situated in the family-friendly community of Clarence-Rockland. Open-Concept Main Level: Gleaming hardwood floors flow throughout the main living space, seamlessly connecting the living room, dining area, and chef-inspired kitchen together with sleek quartz countertops, contemporary cabinetry, soft close cabinets and high-end stainless steel appliances.The spacious primary bedroom features a generous walk-in closet and a luxurious ensuite bath with a custom glass-enclosed shower.
Designed with optimal space and convenience for families or working professionals. The fully finished basement offers flexible additional living space, perfect for a family recreation room, home gym, or entertainment area. Excellent nearby educational options include St.
Patrick Catholic Elementary School, Rockland Public School, École élémentaire catholique Sainte-Trinité, and École secondaire catholique L'Escale. Minutes from major retail hubs like SmartCentres Rockland, local pharmacies, dining, and cafes along Laurier Street.
The commute to downtown Ottawa from suburban comfort with convenient access via Highway 174-reaching downtown Ottawa in just 30 to 35 minutes.. (id:42482)
Illustrative fixed rate, compounded semi-annually, with monthly payments. This calculator uses 20% or more down and excludes mortgage default insurance. Rates and eligibility must be confirmed with your lender.
/mo
Excludes property taxes, home insurance, utilities and closing costs. This is an estimate, not a lender quote.
Includes parcel of tied land.
Enquire about costs

The trademarks REALTOR®, REALTORS®, and the REALTOR® logo are controlled by The Canadian Real Estate Association (CREA) and identify real estate professionals who are members of CREA. The trademarks MLS®, Multiple Listing Service® and the associated logos are owned by The Canadian Real Estate Association (CREA) and identify the quality of services provided by real estate professionals who are members of CREA. The trademark DDF® is owned by The Canadian Real Estate Association (CREA) and identifies CREA's Data Distribution Facility (DDF®)

