
Building
- Age
- 51 to 99 years
- Amenities
- Fireplace(s)
- Construction style attachment
- Semi-detached
- Exterior finish
- Brick
- Foundation type
- Concrete
- Stories total
- 2
- Type
- House
- Utility water
- Municipal water
- Ownership
- Freehold
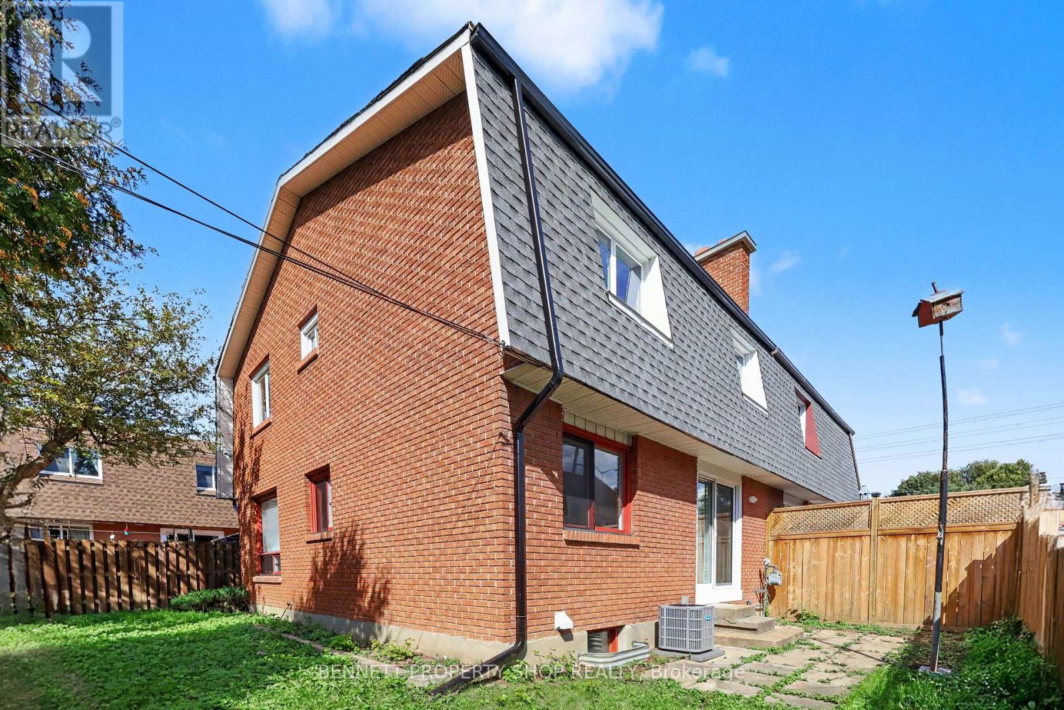
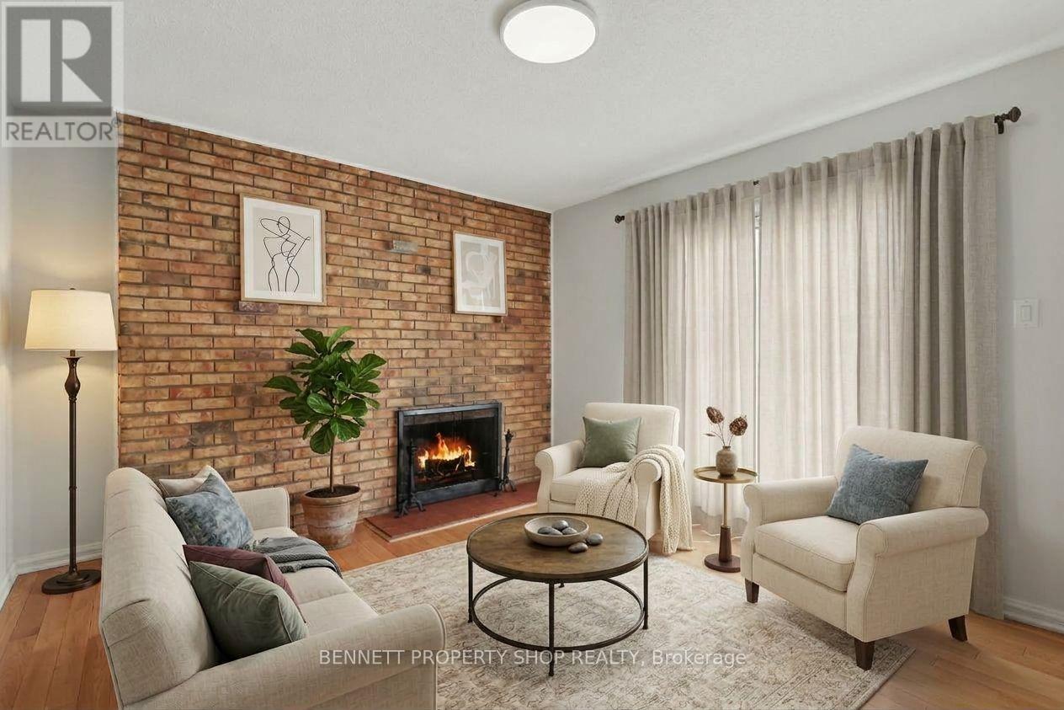
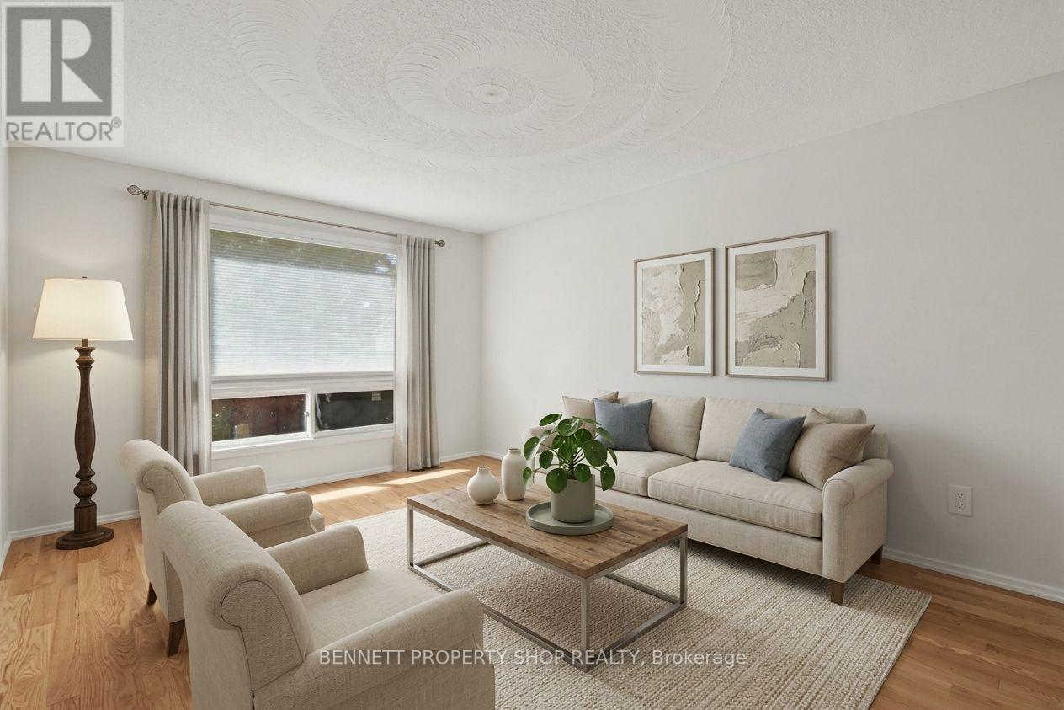
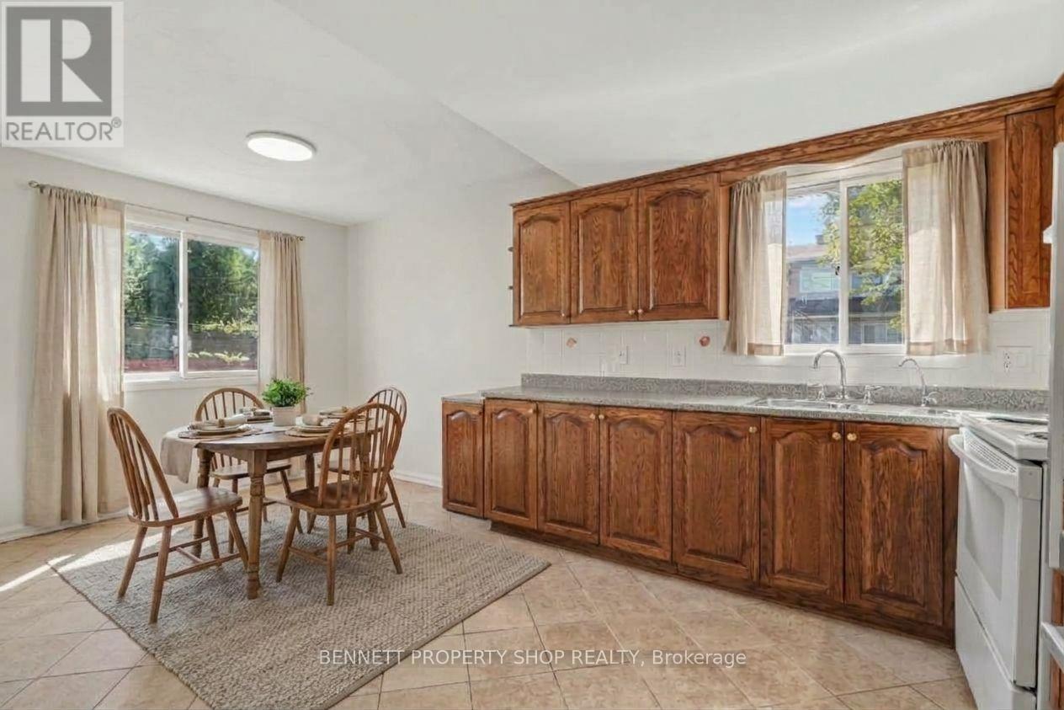
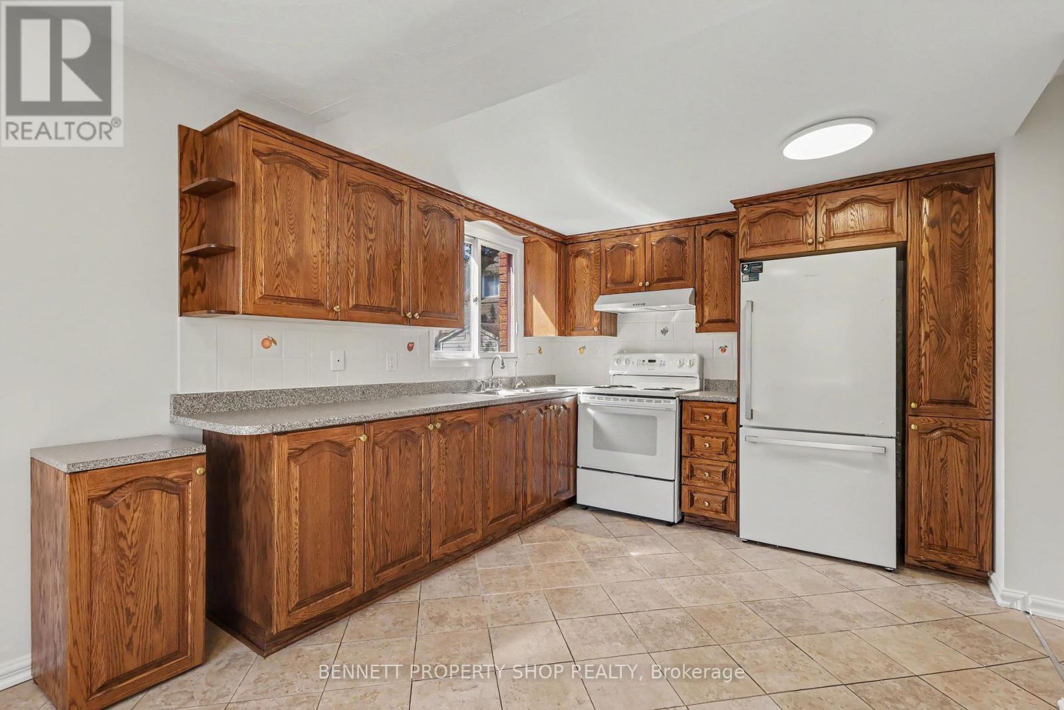
Discover a move-in-ready, well-appointed 3-bedroom freehold semi-detached home tucked away on a private street in Ottawa's desirable Castle Heights neighbourhood. Offering a practical layout and comfortable living space, this home features hardwood flooring, a large kitchen with plenty of room for cooking and gathering, and a spacious primary bedroom with a walk-in closet and convenient 2-piece ensuite.
Recently touched-up floors and fresh paint throughout give the home a clean, refreshed feel, making it easy to settle in and enjoy from day one. The finished lower level adds valuable living space and plenty of potential, complete with a partial kitchenette that could be adapted to suit your needs.
Tucked away from the main road, the private street offers a quieter setting, while ample guest parking makes visiting convenient. Close to St. Laurent Shopping Centre, the St-Laurent Complex offers a pool, arena, library and park, grocery stores, restaurants and the shops along Montreal Road.
Nearby transit and the St. Laurent LRT station make commuting convenient, with easy access to Highway 417 and the Aviation Parkway. Downtown Ottawa, Montfort Hospital and La Cité are also just minutes away. 24 hours irrevocable on all offers. (id:42482)
| Level | Room | Length | Width | Dimensions |
|---|---|---|---|---|
| Second level | Bedroom 3 | 2.72 m | 3.56 m | 2.72 m x 3.56 m |
| Second level | Primary Bedroom | 6.53 m | 3.96 m | 6.53 m x 3.96 m |
| Second level | Bathroom | 1.63 m | 0.89 m | 1.63 m x 0.89 m |
| Second level | Bathroom | 2.85 m | 2.31 m | 2.85 m x 2.31 m |
| Second level | Bedroom 2 | 4.09 m | 3.56 m | 4.09 m x 3.56 m |
| Lower level | Furnace | 2.02 m | 3.87 m | 2.02 m x 3.87 m |
| Lower level | Family room | 4.39 m | 4.6 m | 4.39 m x 4.6 m |
| Lower level | Laundry room | 1.93 m | 4.6 m | 1.93 m x 4.6 m |
| Lower level | Dining room | 3.06 m | 2.38 m | 3.06 m x 2.38 m |
| Lower level | Other | 5.51 m | 2.29 m | 5.51 m x 2.29 m |
| Lower level | Other | 2.35 m | 2.27 m | 2.35 m x 2.27 m |
| Main level | Foyer | 1.73 m | 1.04 m | 1.73 m x 1.04 m |
| Main level | Living room | 4.93 m | 3.76 m | 4.93 m x 3.76 m |
| Main level | Kitchen | 3.15 m | 3.48 m | 3.15 m x 3.48 m |
| Main level | Dining room | 3.15 m | 2.11 m | 3.15 m x 2.11 m |
| Main level | Family room | 4.27 m | 3.61 m | 4.27 m x 3.61 m |
| Main level | Bathroom | 1.68 m | 0.8 m | 1.68 m x 0.8 m |
Illustrative fixed rate, compounded semi-annually, with monthly payments. This calculator uses 20% or more down and excludes mortgage default insurance. Rates and eligibility must be confirmed with your lender.
/mo
Excludes property taxes, home insurance, utilities and closing costs. Unquoted maintenance fees, if applicable, are not included. This is an estimate, not a lender quote.
(613) 233-8606
(343) 453-0444
https://bennettpros.com/
https://www.facebook.com/BennettPropertyShop
(613) 233-8606
(343) 453-0444
https://bennettpros.com/
https://www.facebook.com/BennettPropertyShop

The trademarks REALTOR®, REALTORS®, and the REALTOR® logo are controlled by The Canadian Real Estate Association (CREA) and identify real estate professionals who are members of CREA. The trademarks MLS®, Multiple Listing Service® and the associated logos are owned by The Canadian Real Estate Association (CREA) and identify the quality of services provided by real estate professionals who are members of CREA. The trademark DDF® is owned by The Canadian Real Estate Association (CREA) and identifies CREA's Data Distribution Facility (DDF®)

