
Building
- Architectural style
- Bungalow
- Construction style attachment
- Detached
- Foundation type
- Block
- Stories total
- 1
- Type
- House
- Utility water
- Municipal water
- Ownership
- Freehold
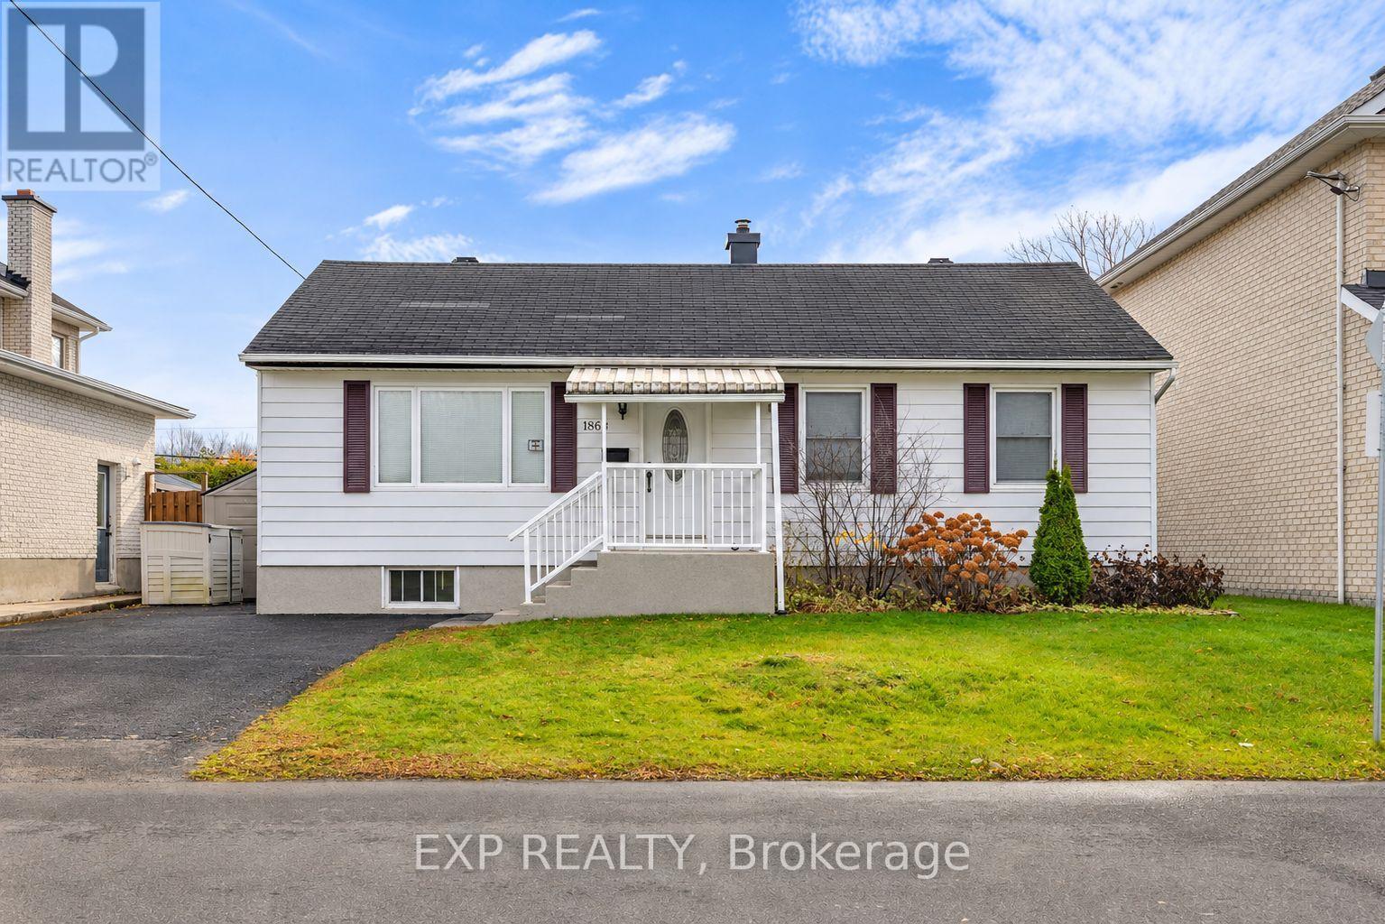
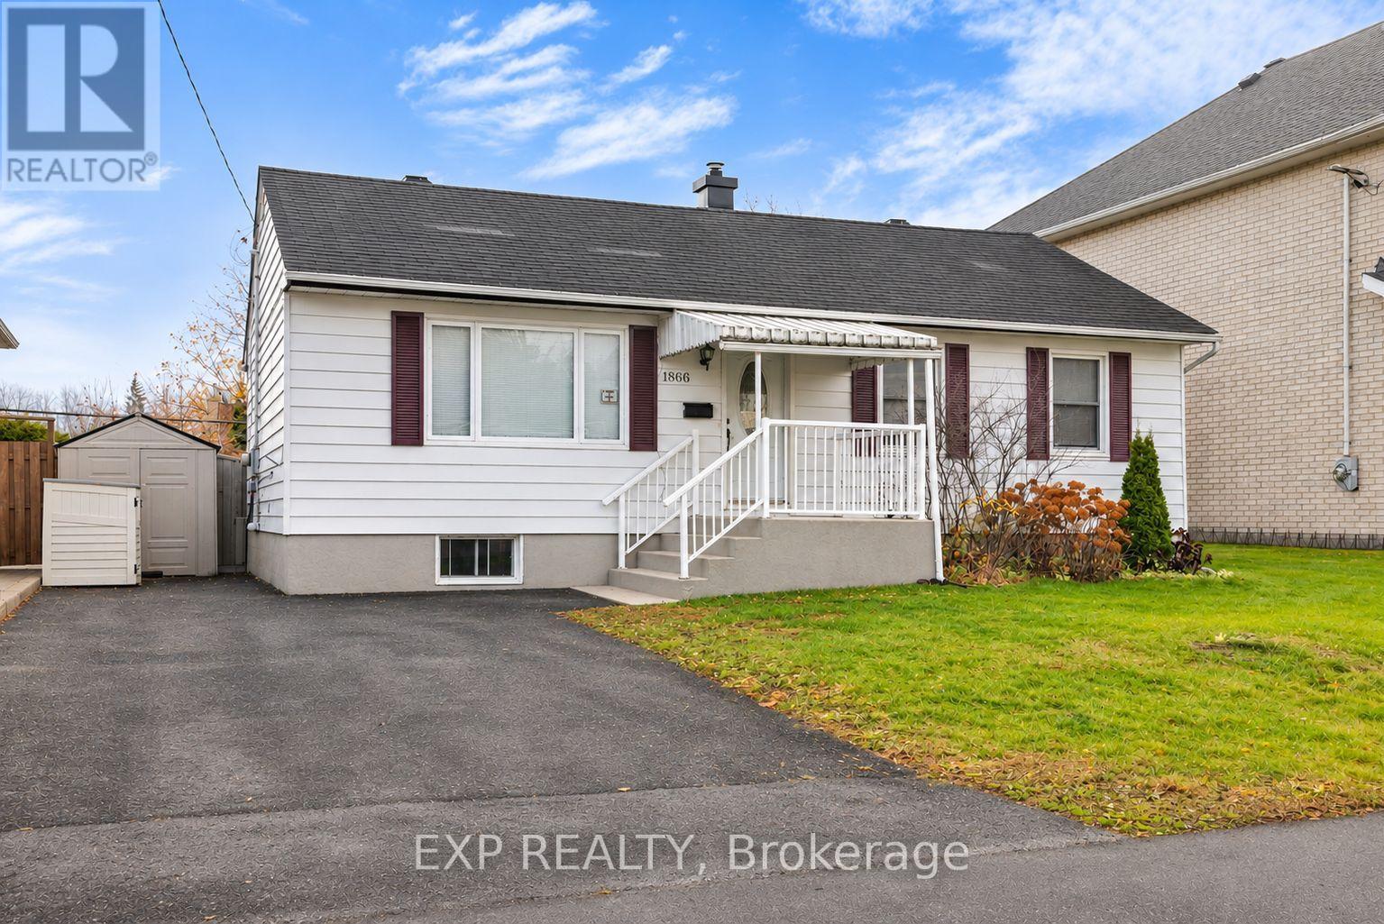
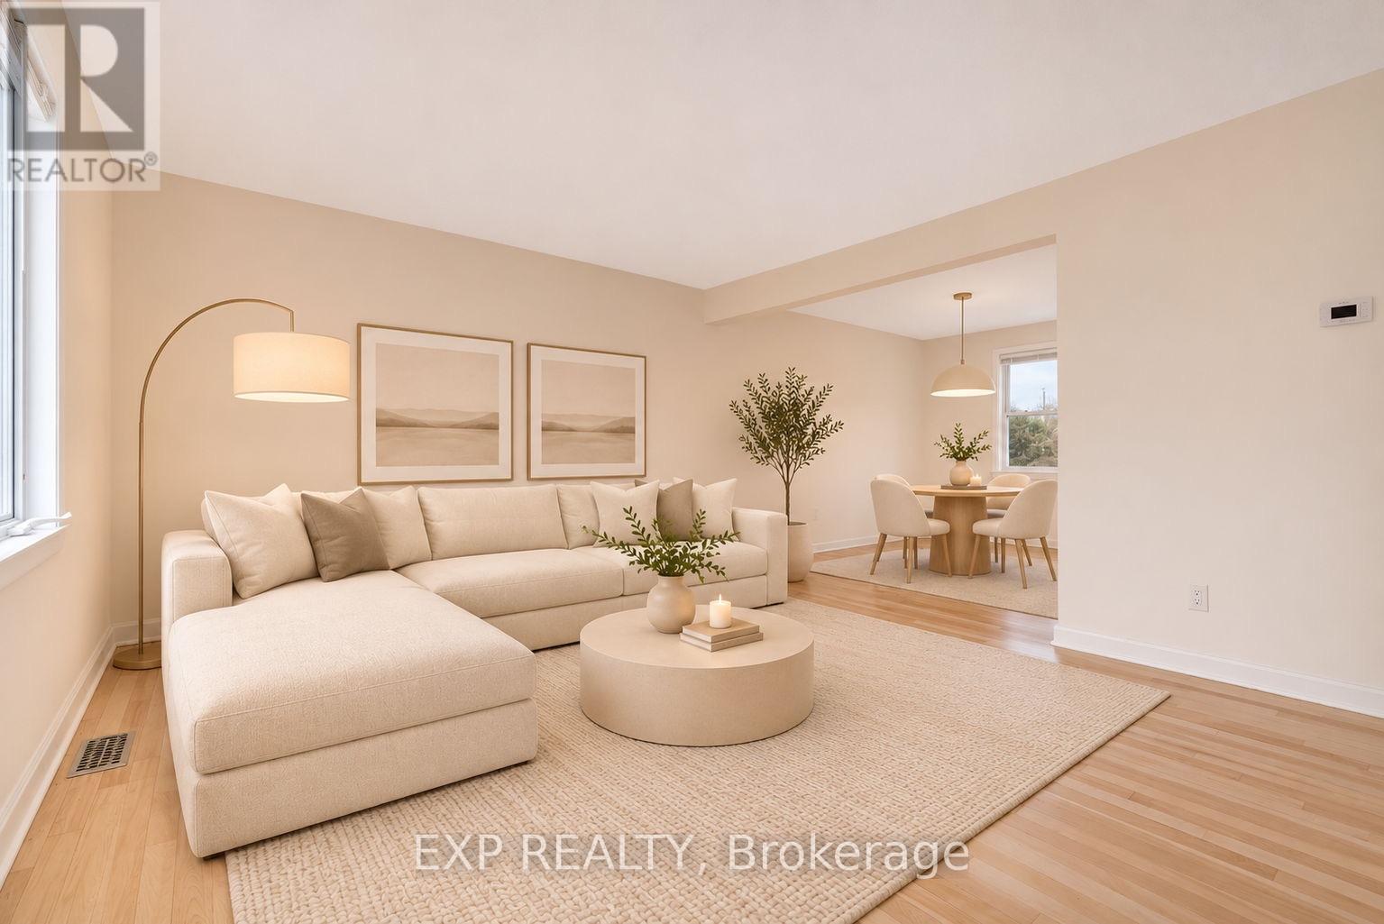
Welcome to 1866 Rosebella Avenue! An exciting opportunity for homeowners and investors alike, this detached home offers 3+1 bedrooms, a spacious private backyard, and exceptional future potential. Inside, the home offers inviting living spaces with a fresh, updated feel.
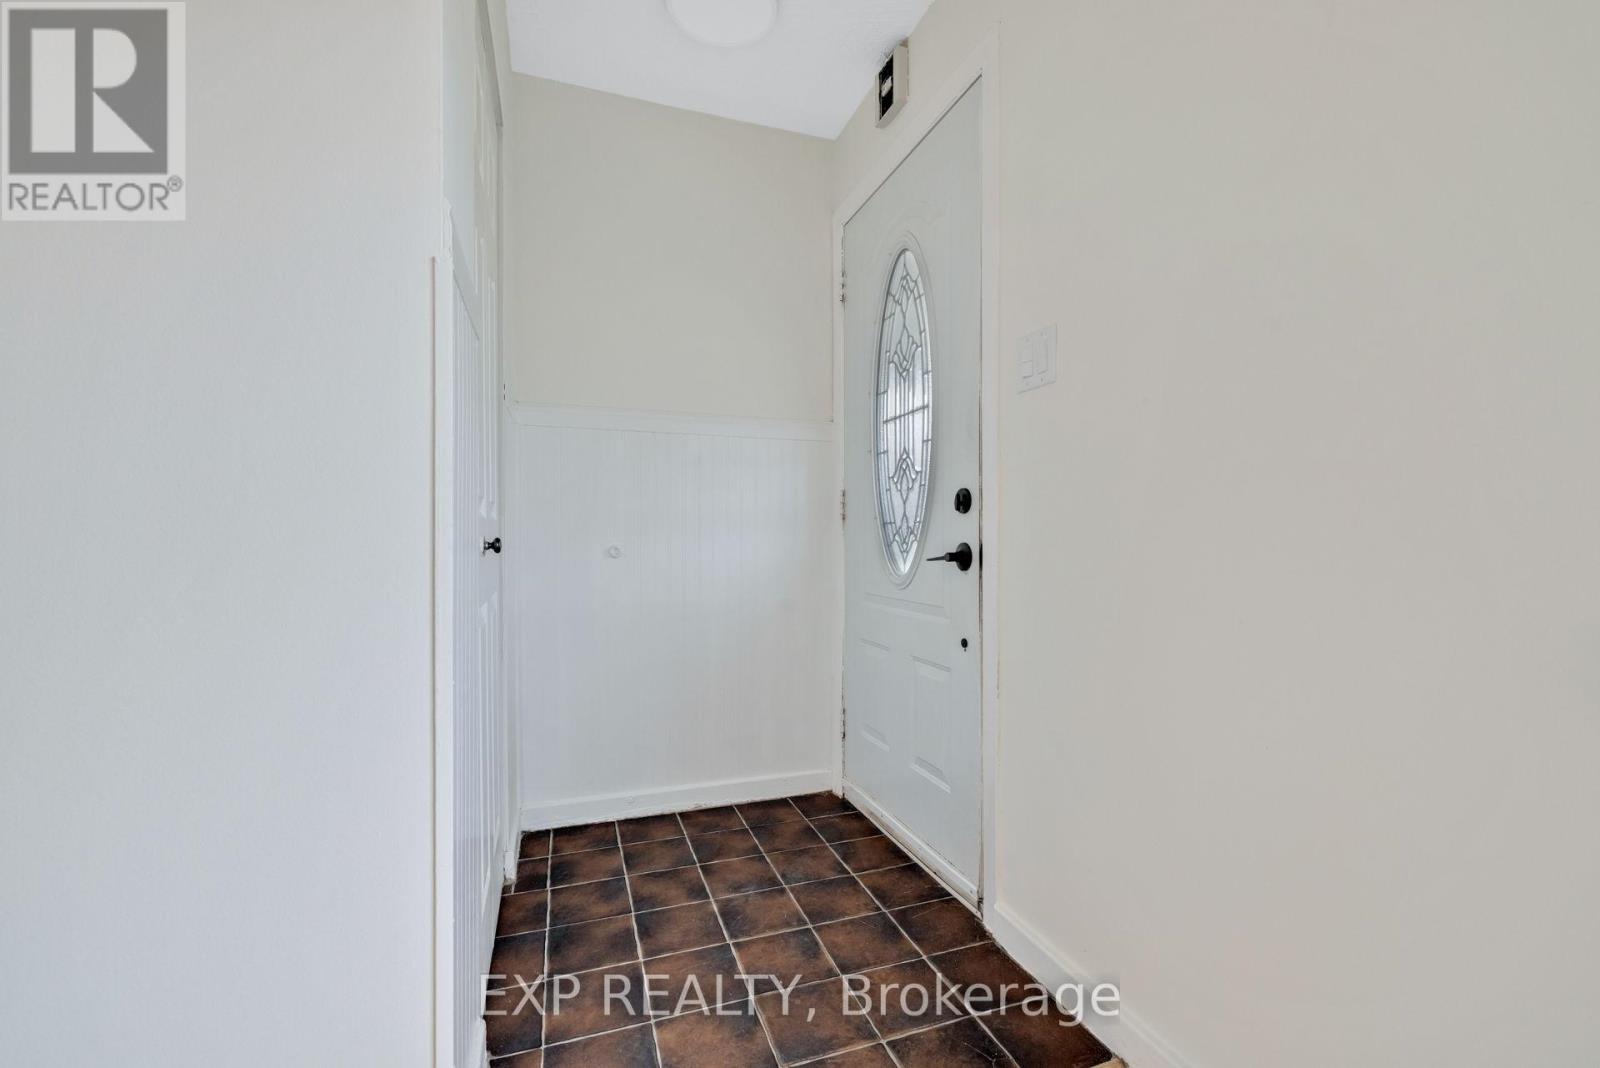
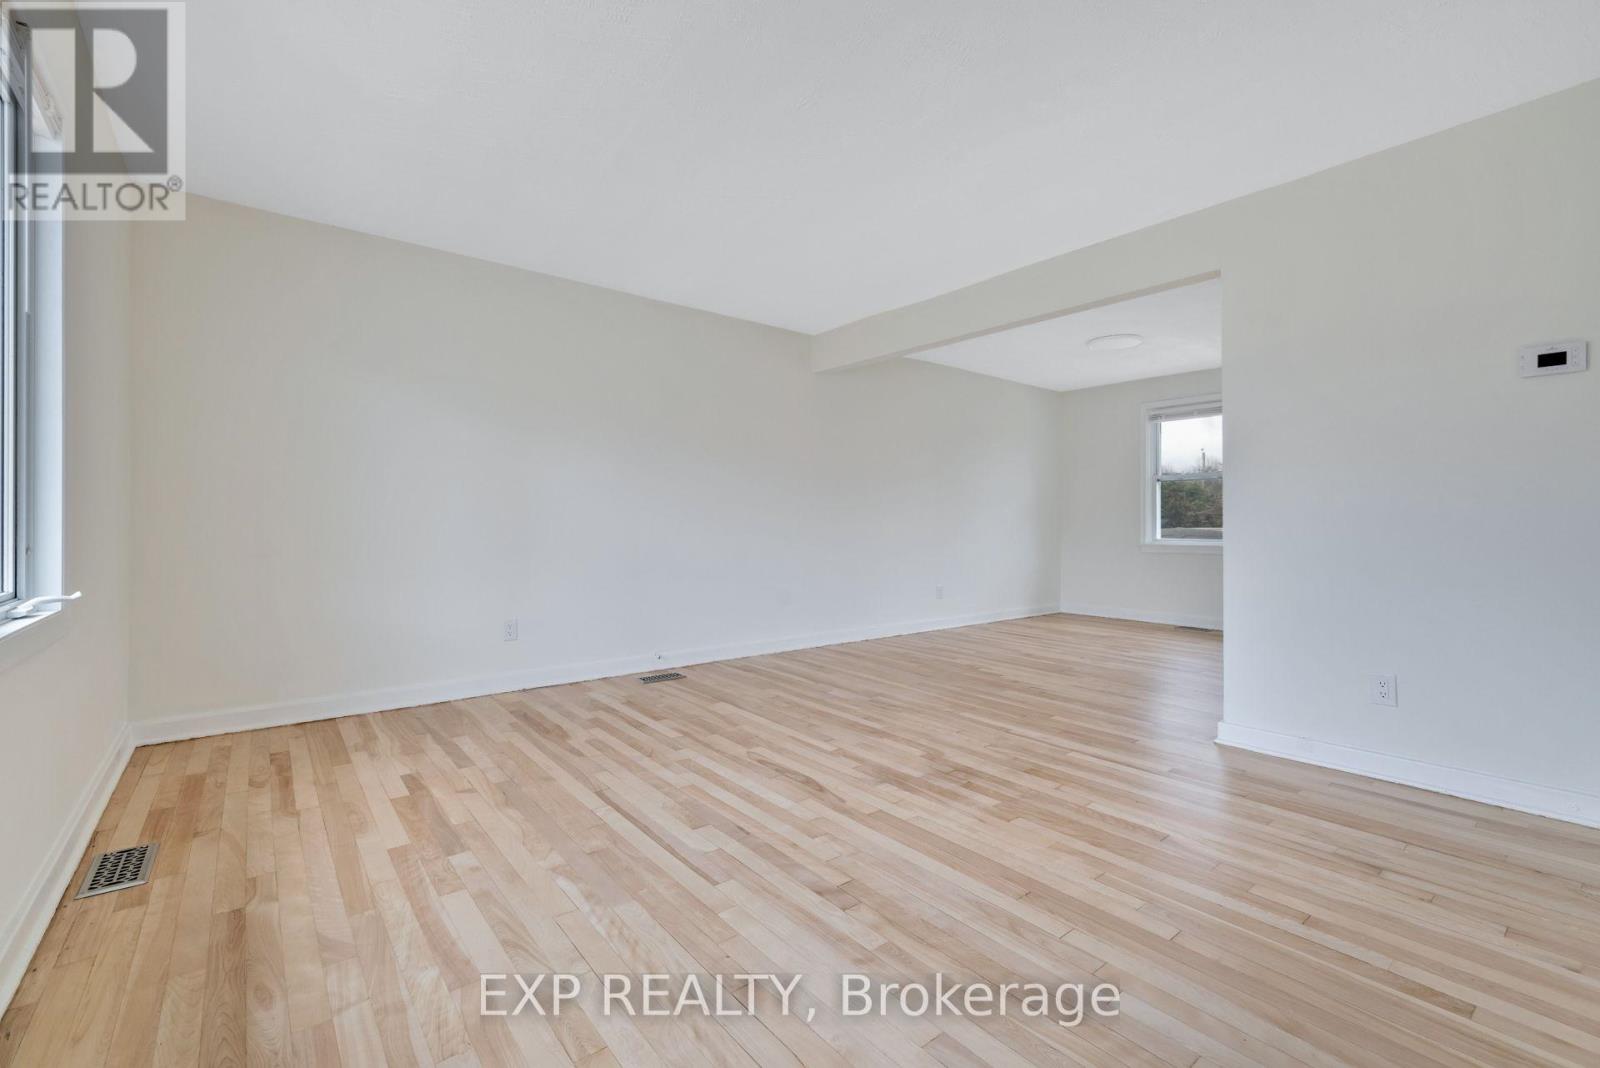
Recent improvements completed in October 2026 include beautifully refinished hardwood flooring, fresh paint throughout, updated light fixtures, new interior doors, door handles, switches and outlets, along with exterior power washing. Outside, enjoy a generous private backyard with plenty of room for entertaining or relaxing.
Conveniently located in Ottawa's south end, close to schools, parks, shopping, public transit, and everyday amenities. A standout feature of this property is the City of Ottawa building permit issued in November 2026 for the construction of an additional 3-bedroom dwelling unit in the basement.
Once completed, the property would offer 3 bedrooms upstairs and a separate 3-bedroom unit downstairs, presenting an exciting opportunity for potential rental income or multigenerational living, subject to completion and applicable approvals. Whether you're looking for a place to call home or an investment with future potential, 1866 Rosebella Avenue offers an opportunity worth exploring!
Some photos virtually staged. (id:42482)
| Level | Room | Length | Width | Dimensions |
|---|---|---|---|---|
| Basement | Laundry room | 8.87 m | 3.81 m | 8.87 m x 3.81 m |
| Basement | Recreational, Games room | 6.37 m | 3.39 m | 6.37 m x 3.39 m |
| Basement | Bedroom | 2.47 m | 3.38 m | 2.47 m x 3.38 m |
| Main level | Primary Bedroom | 3.81 m | 2.96 m | 3.81 m x 2.96 m |
| Main level | Bedroom | 3.23 m | 2.72 m | 3.23 m x 2.72 m |
| Main level | Bedroom | 2.72 m | 2.62 m | 2.72 m x 2.62 m |
| Main level | Dining room | 3.51 m | 2.95 m | 3.51 m x 2.95 m |
| Main level | Kitchen | 3.43 m | 3.3 m | 3.43 m x 3.3 m |
| Main level | Living room | 4.52 m | 3.71 m | 4.52 m x 3.71 m |
| Main level | Bathroom | 2.13 m | 1.52 m | 2.13 m x 1.52 m |
Illustrative fixed rate, compounded semi-annually, with monthly payments. This calculator uses 20% or more down and excludes mortgage default insurance. Rates and eligibility must be confirmed with your lender.
/mo
Excludes property taxes, home insurance, utilities and closing costs. Unquoted maintenance fees, if applicable, are not included. This is an estimate, not a lender quote.

The trademarks REALTOR®, REALTORS®, and the REALTOR® logo are controlled by The Canadian Real Estate Association (CREA) and identify real estate professionals who are members of CREA. The trademarks MLS®, Multiple Listing Service® and the associated logos are owned by The Canadian Real Estate Association (CREA) and identify the quality of services provided by real estate professionals who are members of CREA. The trademark DDF® is owned by The Canadian Real Estate Association (CREA) and identifies CREA's Data Distribution Facility (DDF®)

