
Building
- Amenities
- Fireplace(s)
- Architectural style
- Bungalow
- Construction style attachment
- Detached
- Exterior finish
- Aluminum siding
- Foundation type
- Block
- Stories total
- 1
- Type
- House
- Utility water
- Drilled Well
- Ownership
- Freehold
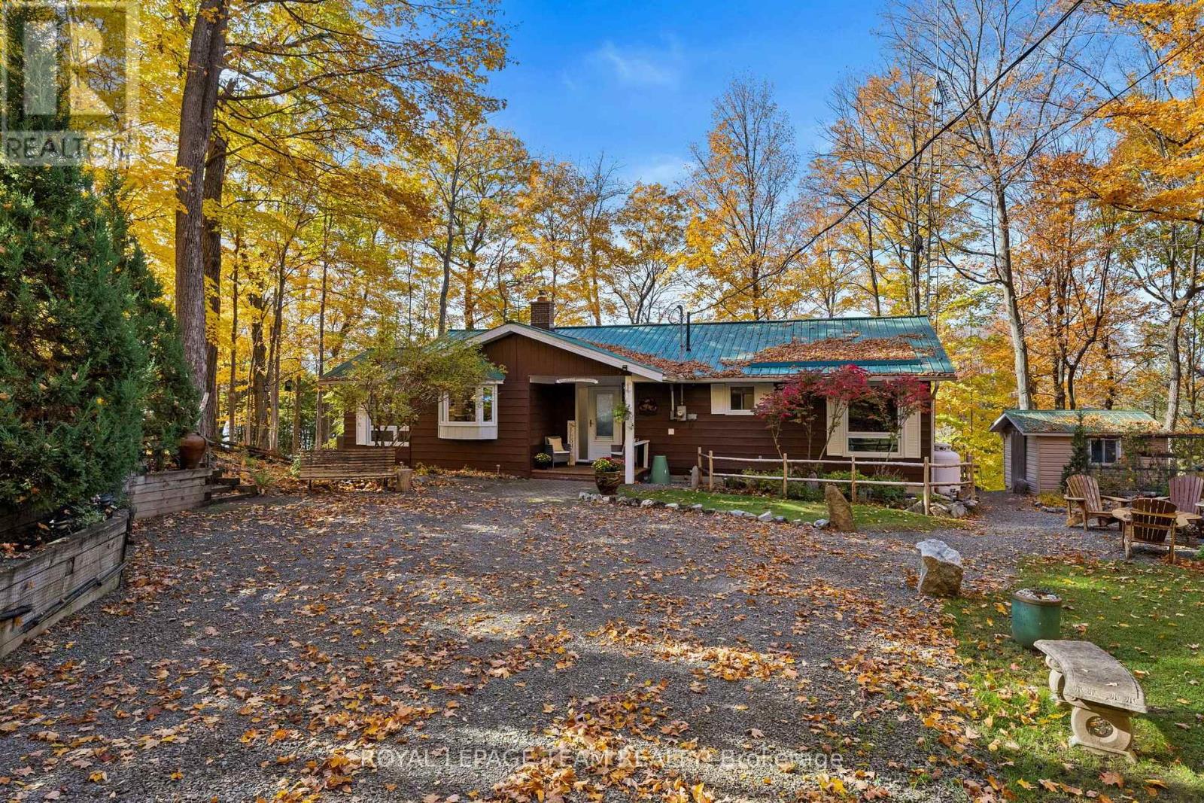
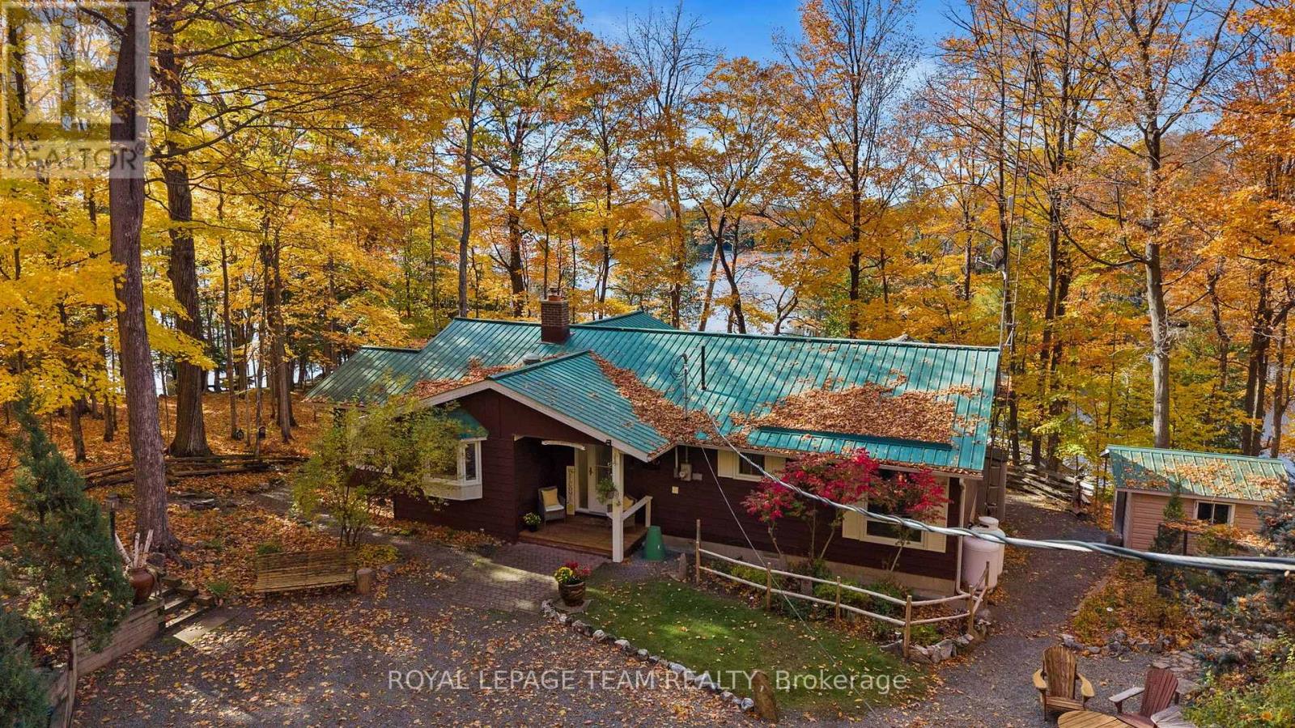
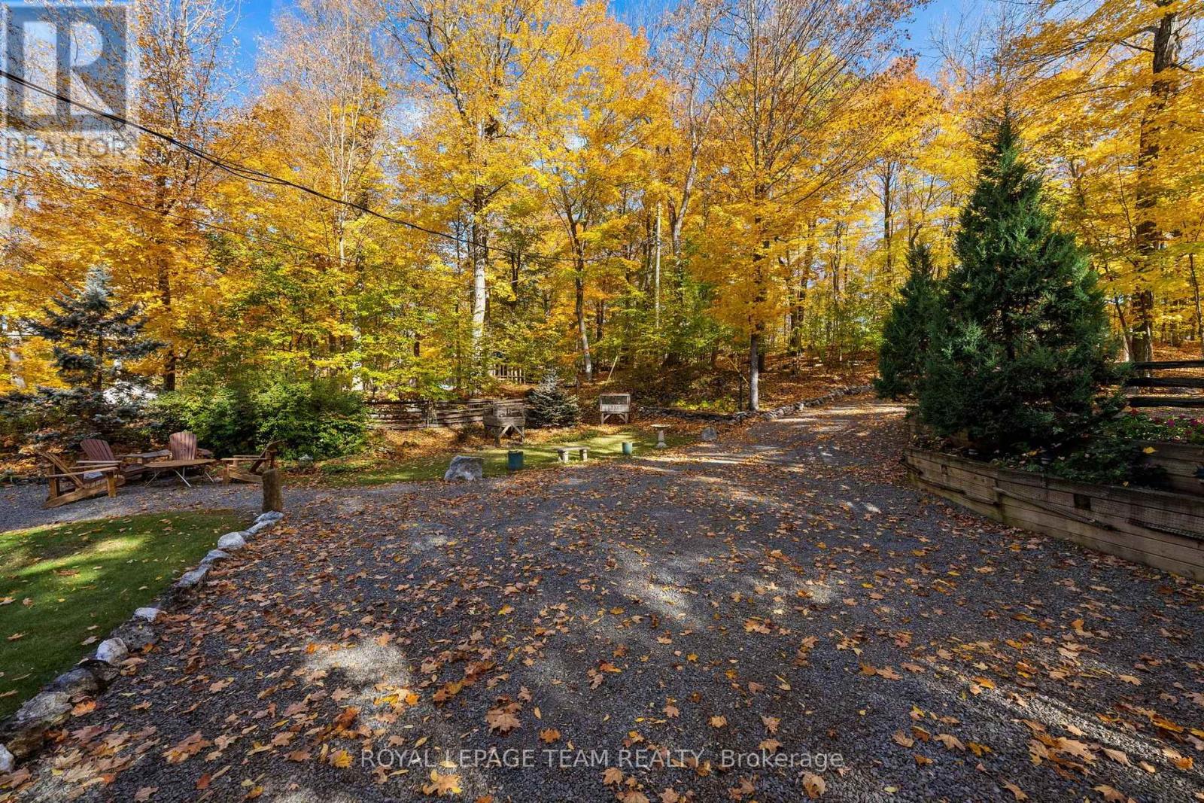
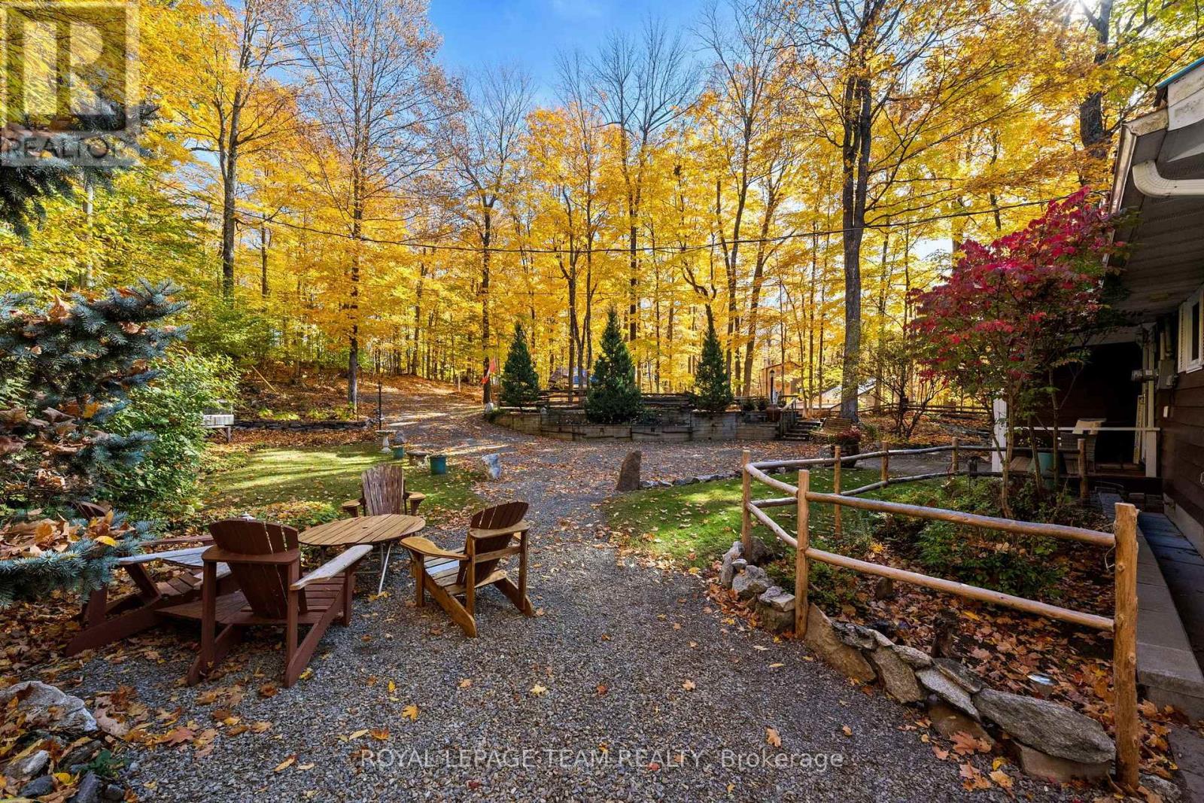
Welcome to 52 Benson Lake Lane! Your ultimate, four-season, waterfront sanctuary. Imagine waking up to 97 feet of pristine shoreline on sunny Benson Lake, with direct, lock-free access to five connected lakes - and Chaffey's Lock and the Rideau Waterway just a short boat ride away.
Step inside this meticulously maintained and thoughtfully designed 2270-square-foot bungalow, where bright, open spaces offer peaceful water views from every room. Enjoy the cottage lifestyle 365 days a year - whether you're relaxing inside by the cozy wood stove, or taking in panoramic views from the stunning glass sunroom.
Lounge on the deck, or head down to the dock for endless swimming, boating, and fireside sunsets. Beyond your private shoreline, enjoy an active local community too, just steps away - offering curling, pickleball, tennis, and more.Your dream Rideau Lakes lifestyle awaits!
Come make 52 Benson Lake Lane your new address! (id:42482)
| Level | Room | Length | Width | Dimensions |
|---|---|---|---|---|
| Lower level | Workshop | 8.47 m | 5.98 m | 8.47 m x 5.98 m |
| Lower level | Utility room | 4.45 m | 2.5 m | 4.45 m x 2.5 m |
| Lower level | Other | 1.82 m | 3.16 m | 1.82 m x 3.16 m |
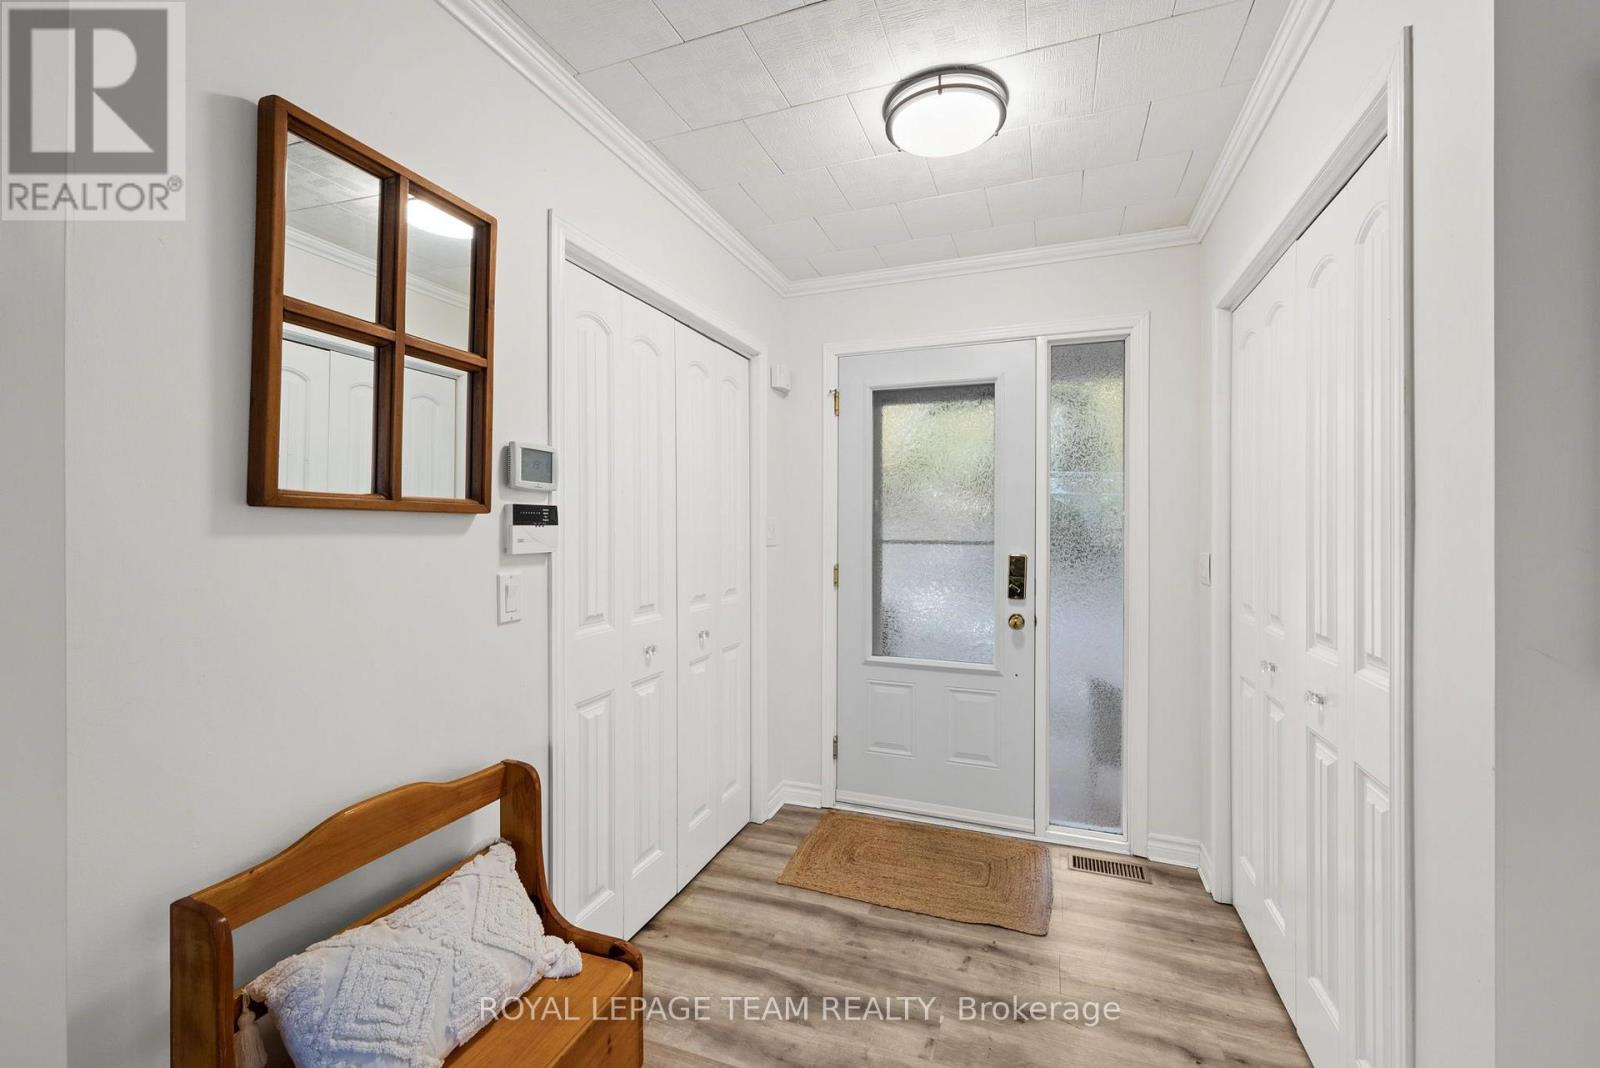
| Main level | Foyer | 2.27 m | 3.53 m | 2.27 m x 3.53 m |
| Main level | Other | 1.24 m | 1.76 m | 1.24 m x 1.76 m |
| Main level | Kitchen | 2.96 m | 4.57 m | 2.96 m x 4.57 m |
| Main level | Dining room | 3.76 m | 3.36 m | 3.76 m x 3.36 m |
| Main level | Solarium | 5.89 m | 2.92 m | 5.89 m x 2.92 m |
| Main level | Living room | 7.06 m | 4.29 m | 7.06 m x 4.29 m |
| Main level | Primary Bedroom | 4.13 m | 3.75 m | 4.13 m x 3.75 m |
| Main level | Bedroom 2 | 2.98 m | 3.43 m | 2.98 m x 3.43 m |
| Main level | Bedroom 3 | 3.5 m | 3.22 m | 3.5 m x 3.22 m |
| Main level | Bathroom | 2.27 m | 2.29 m | 2.27 m x 2.29 m |
Illustrative fixed rate, compounded semi-annually, with monthly payments. This calculator uses 20% or more down and excludes mortgage default insurance. Rates and eligibility must be confirmed with your lender.
/mo
Excludes property taxes, home insurance, utilities and closing costs. Unquoted maintenance fees, if applicable, are not included. This is an estimate, not a lender quote.


The trademarks REALTOR®, REALTORS®, and the REALTOR® logo are controlled by The Canadian Real Estate Association (CREA) and identify real estate professionals who are members of CREA. The trademarks MLS®, Multiple Listing Service® and the associated logos are owned by The Canadian Real Estate Association (CREA) and identify the quality of services provided by real estate professionals who are members of CREA. The trademark DDF® is owned by The Canadian Real Estate Association (CREA) and identifies CREA's Data Distribution Facility (DDF®)

