
Building
- Amenities
- Fireplace(s)
- Construction style attachment
- Detached
- Exterior finish
- Vinyl siding
- Foundation type
- Stone, Concrete
- Stories total
- 2
- Type
- House
- Utility water
- Municipal water
- Ownership
- Freehold
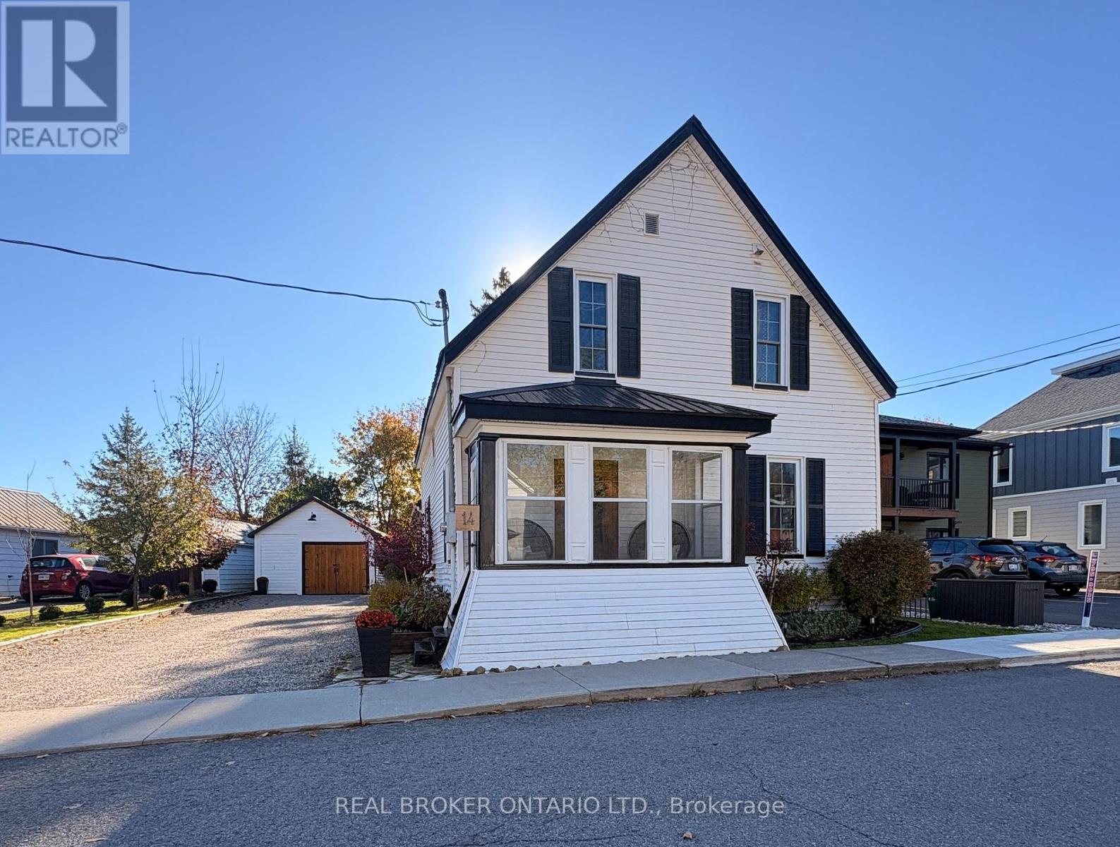
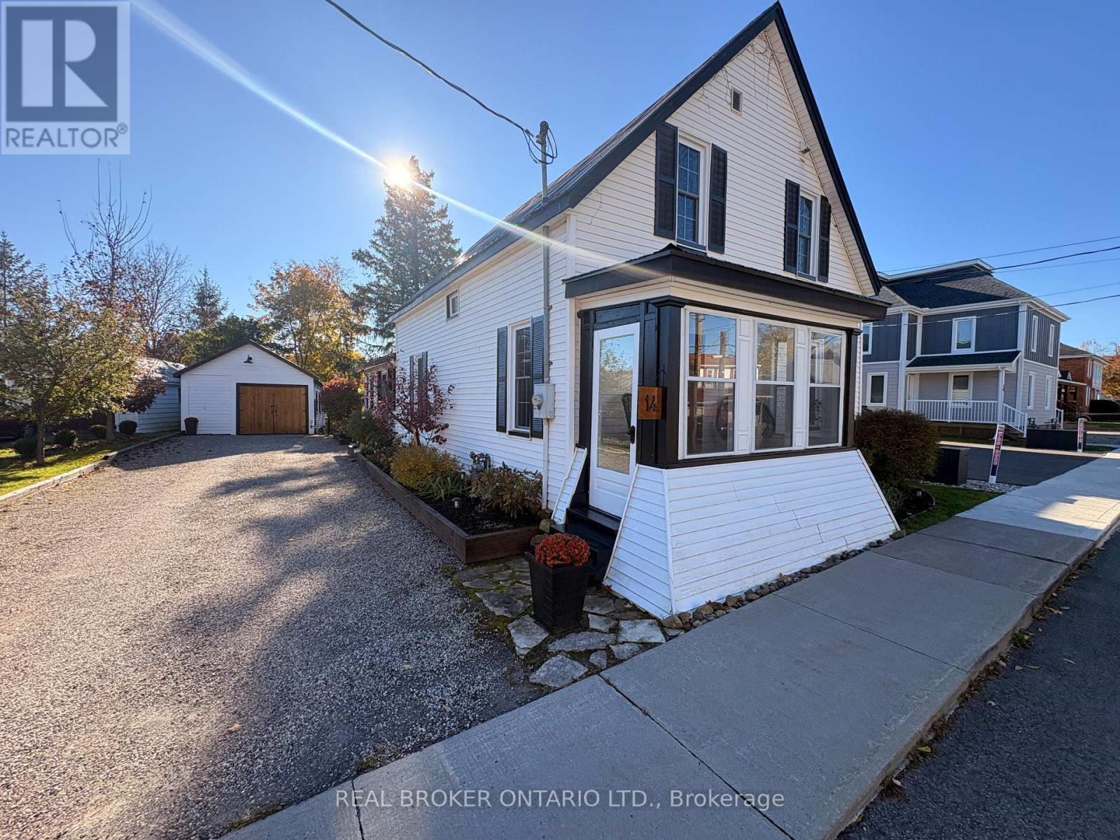
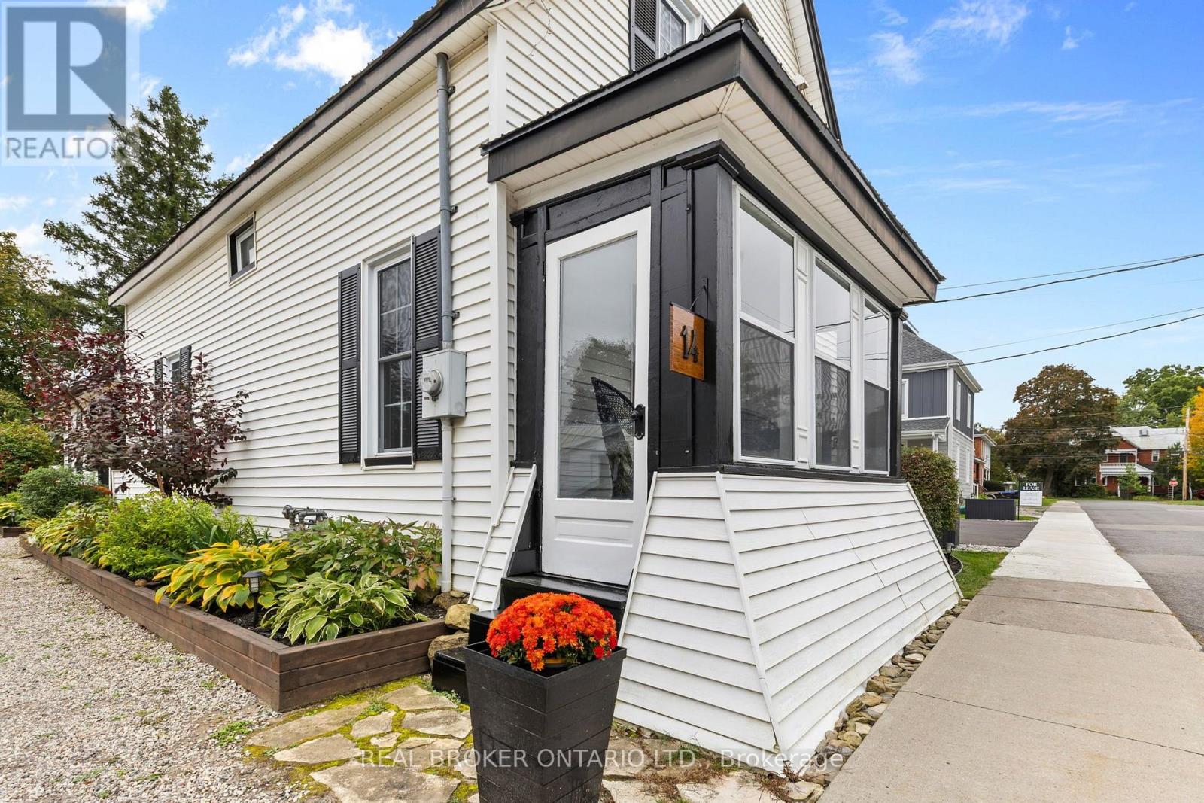
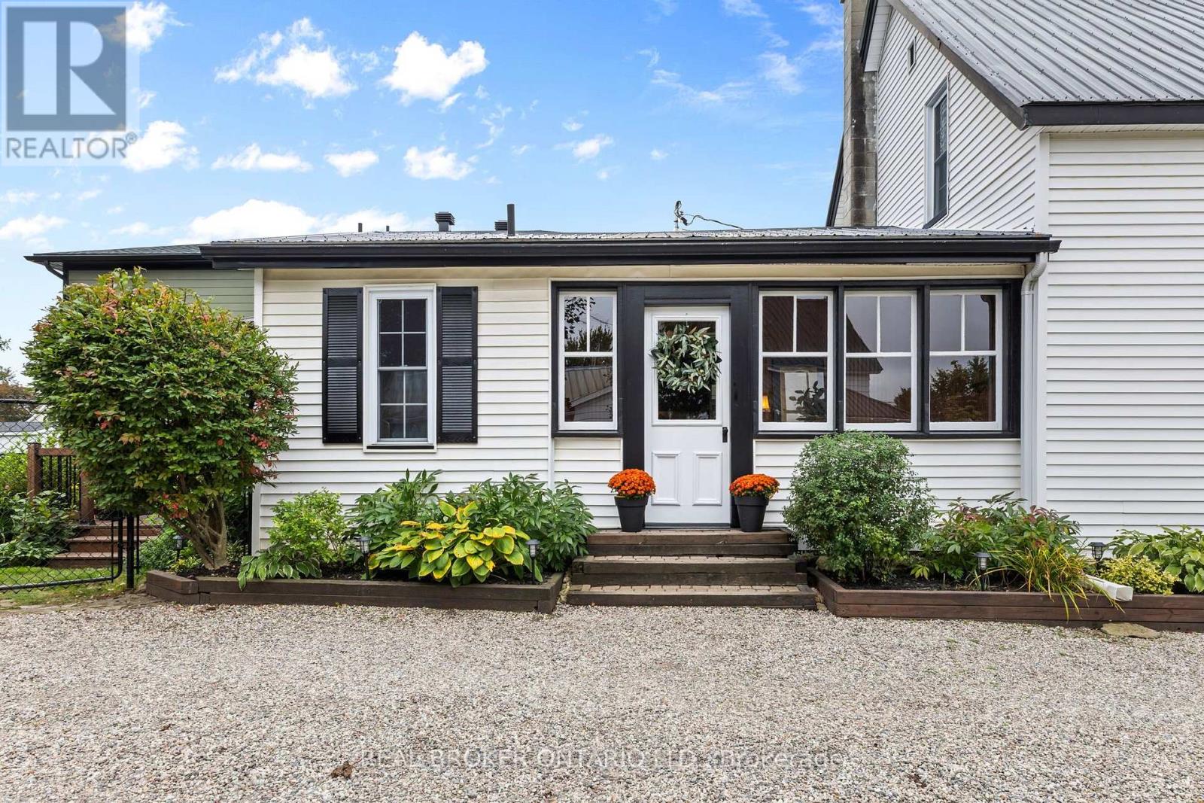
14 Victoria Avenue offers a blend of historic charm and everyday comfort in the heart of Kemptville. This two storey home features 3 bedrooms and 1.5 bathrooms, with original details including interior doors, a beautiful staircase and wide plank flooring upstairs that give the home a warmth and personality that is hard to replicate.The main living spaces feature hardwood and tile flooring, while a wood burning/pellet fireplace adds a cozy touch for cooler evenings.
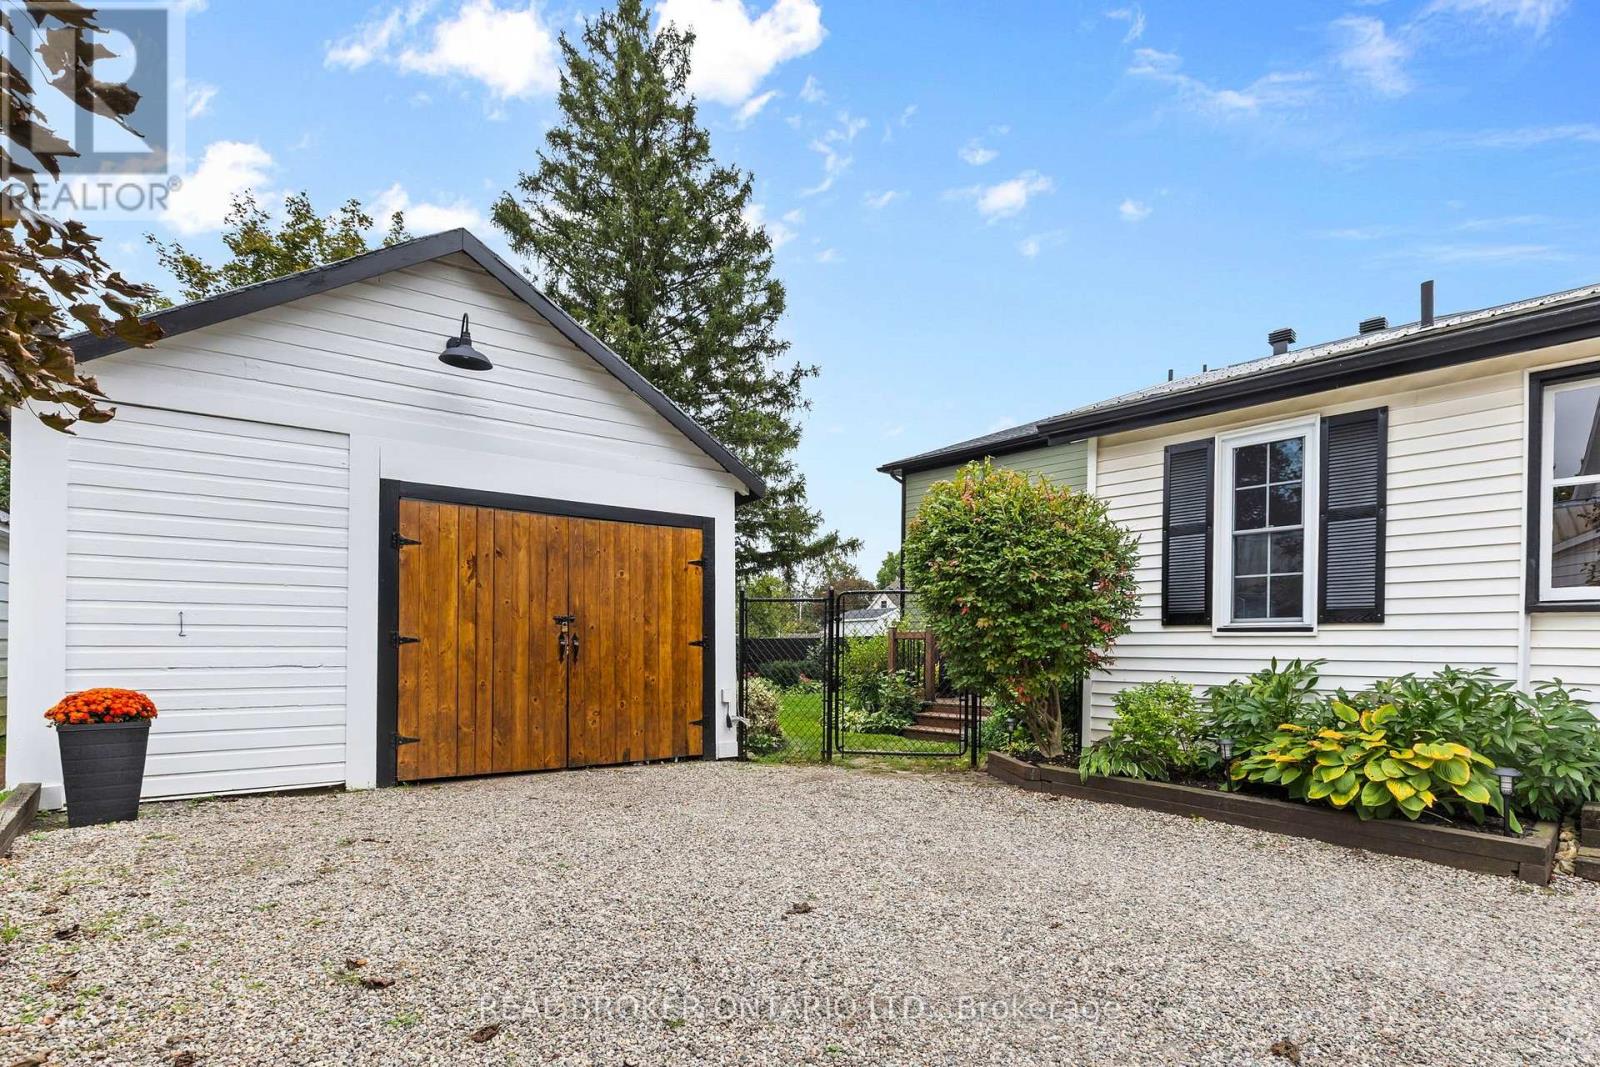
Outside, the fenced backyard is surrounded by mature trees and offers a deck, gazebo and no rear neighbours, creating a private space to relax, entertain or simply enjoy time outdoors.A detached one car garage and parking for up to six vehicles add plenty of practicality, while municipal water and sewer and natural gas forced air heating offer everyday convenience.
The unfinished basement provides additional storage and flexibility.With its historic details, private backyard and central Kemptville setting, 14 Victoria Avenue is an inviting property with plenty of charm and room to make it your own. (id:42482)
| Level | Room | Length | Width | Dimensions |
|---|---|---|---|---|
| Main level | Foyer | 2.7 m | 4.4 m | 2.7 m x 4.4 m |
| Main level | Bedroom | 3.1 m | 3.3 m | 3.1 m x 3.3 m |
| Main level | Bathroom | 1.7 m | 3.3 m | 1.7 m x 3.3 m |
| Main level | Dining room | 3.7 m | 3 m | 3.7 m x 3 m |
| Main level | Living room | 3.7 m | 5.3 m | 3.7 m x 5.3 m |
| Main level | Other | 2.7 m | 3.8 m | 2.7 m x 3.8 m |
| Main level | Kitchen | 4.6 m | 3.7 m | 4.6 m x 3.7 m |
| Main level | Sunroom | 1.3 m | 4.3 m | 1.3 m x 4.3 m |
| Main level | Bathroom | 1.3 m | 2.3 m | 1.3 m x 2.3 m |
| Main level | Eating area | 4.6 m | 3 m | 4.6 m x 3 m |
| Main level | Primary Bedroom | 3.4 m | 3.8 m | 3.4 m x 3.8 m |
| Main level | Bedroom | 3 m | 3.8 m | 3 m x 3.8 m |
Illustrative fixed rate, compounded semi-annually, with monthly payments. This calculator uses 20% or more down and excludes mortgage default insurance. Rates and eligibility must be confirmed with your lender.
/mo
Excludes property taxes, home insurance, utilities and closing costs. Unquoted maintenance fees, if applicable, are not included. This is an estimate, not a lender quote.


The trademarks REALTOR®, REALTORS®, and the REALTOR® logo are controlled by The Canadian Real Estate Association (CREA) and identify real estate professionals who are members of CREA. The trademarks MLS®, Multiple Listing Service® and the associated logos are owned by The Canadian Real Estate Association (CREA) and identify the quality of services provided by real estate professionals who are members of CREA. The trademark DDF® is owned by The Canadian Real Estate Association (CREA) and identifies CREA's Data Distribution Facility (DDF®)

