
Building
- Amenities
- Exercise Centre, Sauna, Fireplace(s), Storage - Locker
- Exterior finish
- Brick
- Type
- Apartment
- Ownership
- Condominium/Strata
Maintenance fee $1,264.82/mo· Includes maintenance, water, insurance
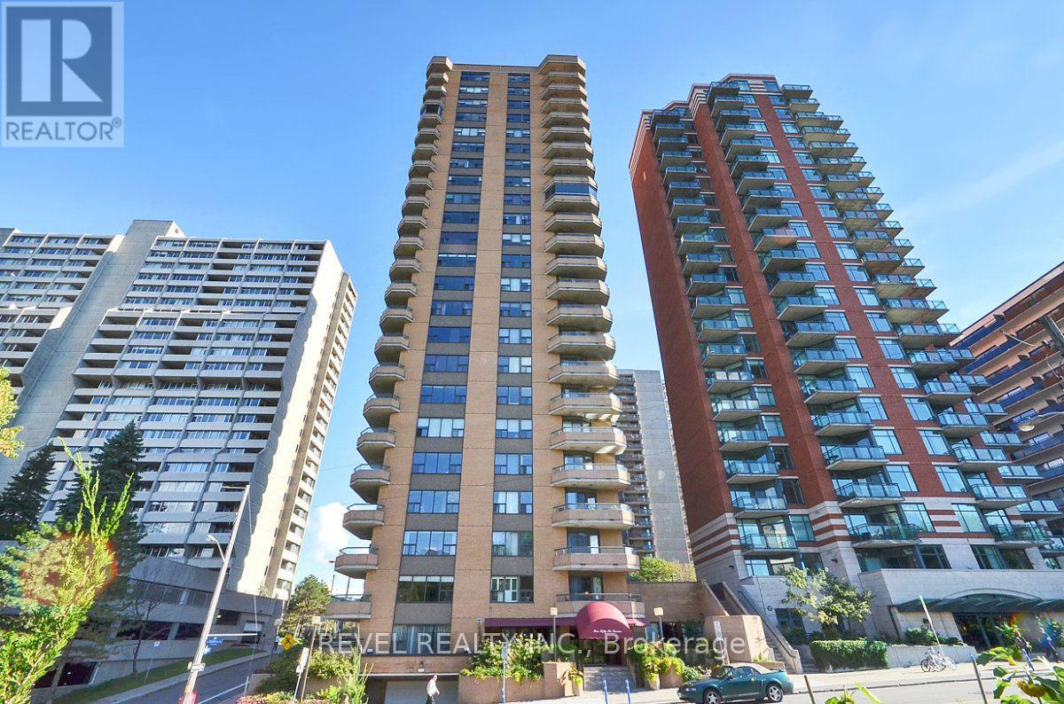
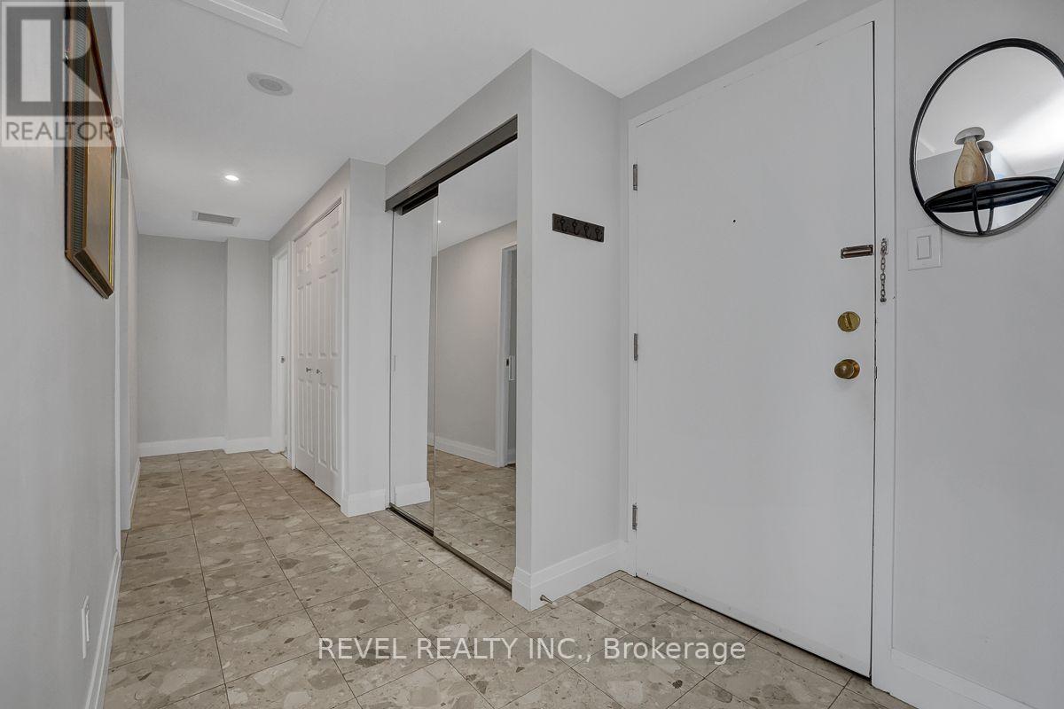
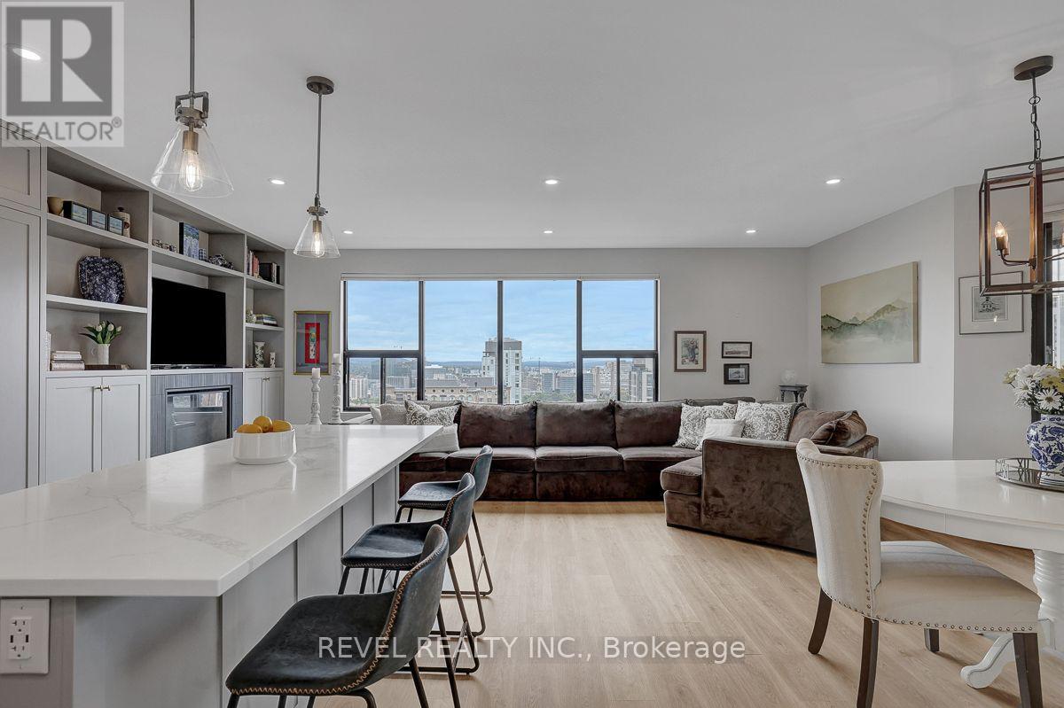
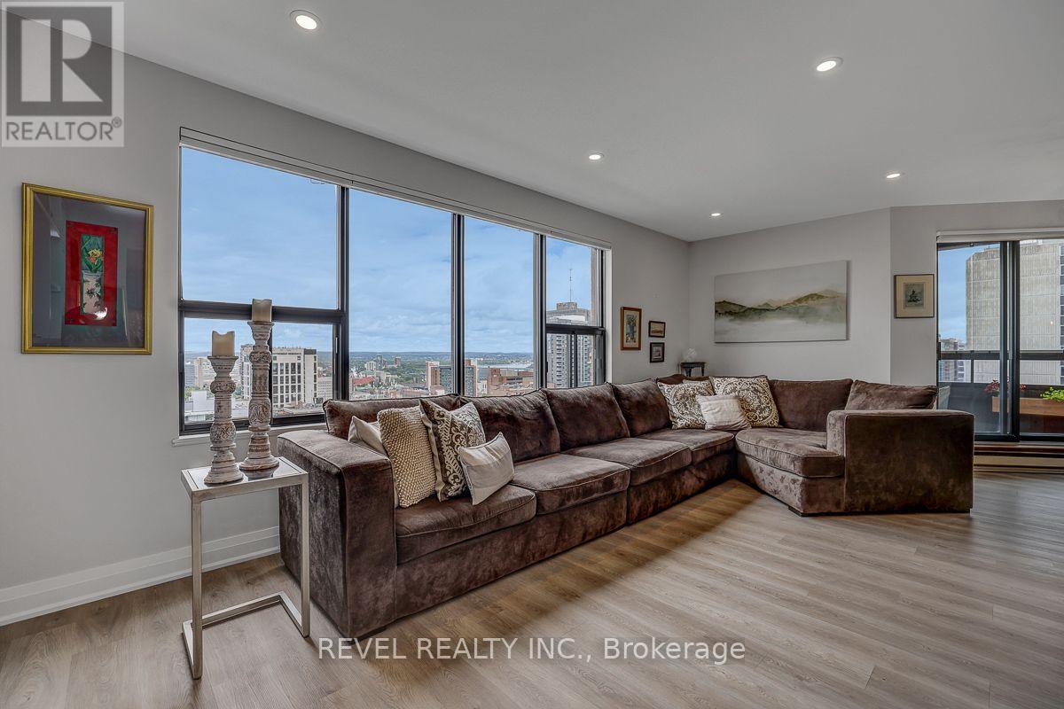
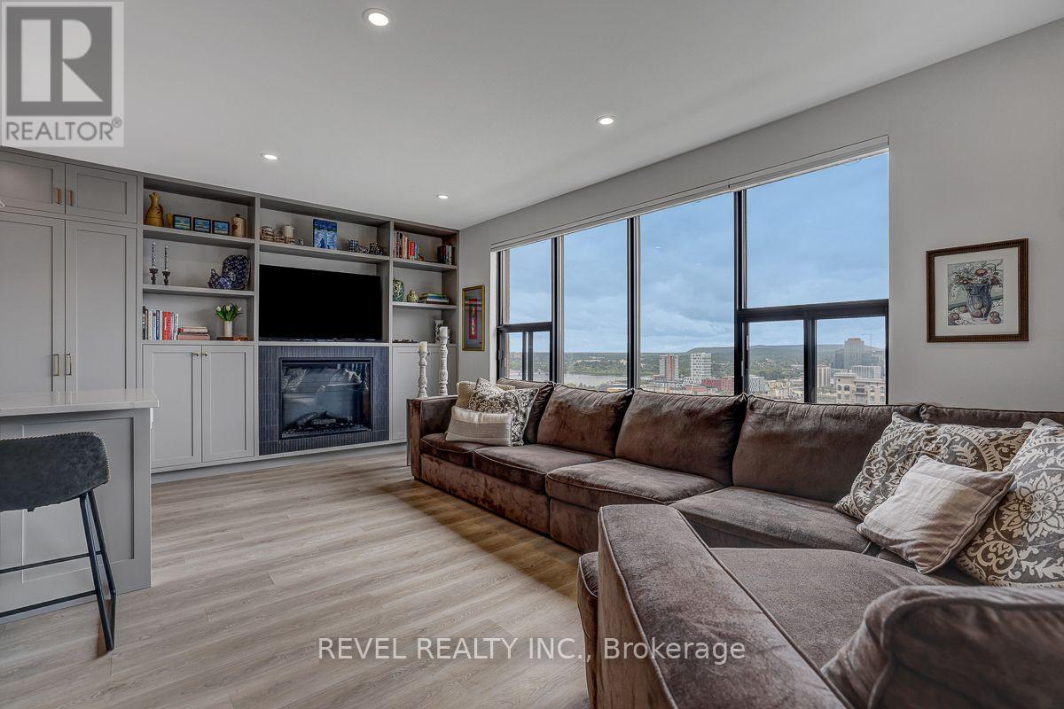
Perched on the 20th floor, this bright and beautifully renovated condo offers breathtaking panoramic views overlooking the Ottawa River, Gatineau Hills, and city skyline. The stunning open-concept kitchen is the heart of the home, complemented by high-end wide-plank flooring, custom built-ins, and an exceptional one level layout.
Featuring 3 bedrooms plus a den and 2.5 bathrooms this unit provides much more space than you can typically find in a downtown condo. The renovated primary ensuite adds a touch of luxury, while two balconies provide the perfect flex spaces to take in the spectacular surroundings.
Includes in unit laundry, one indoor parking space and a storage locker. This is a well run condo corp in a very well maintained building. Central AC included in condo fees. Many amenities, including beautiful penthouse level pool, rooftop deck and guest suite.
A rare opportunity to enjoy expansive views, stylish renovations, and spacious condo living in an exceptional setting. 24HR Irrevocable on all offers. (id:42482)
| Level | Room | Length | Width | Dimensions |
|---|---|---|---|---|
| Main level | Primary Bedroom | 5.71 m | 3.43 m | 5.71 m x 3.43 m |
| Main level | Other | 5.86 m | 2.12 m | 5.86 m x 2.12 m |
| Main level | Other | 3 m | 2.04 m | 3 m x 2.04 m |
| Main level | Bedroom 2 | 4.03 m | 2.5 m | 4.03 m x 2.5 m |
| Main level | Bedroom 3 | 4.52 m | 2.35 m | 4.52 m x 2.35 m |
| Main level | Bedroom 4 | 4.03 m | 2.95 m | 4.03 m x 2.95 m |
| Main level | Bathroom | 2.16 m | 1.52 m | 2.16 m x 1.52 m |
| Main level | Bathroom | 2.47 m | 2.3 m | 2.47 m x 2.3 m |
| Main level | Bathroom | 3.92 m | 2.02 m | 3.92 m x 2.02 m |
| Main level | Dining room | 3.63 m | 3.35 m | 3.63 m x 3.35 m |
| Main level | Kitchen | 4.05 m | 2.33 m | 4.05 m x 2.33 m |
| Main level | Living room | 6.47 m | 4.62 m | 6.47 m x 4.62 m |
Illustrative fixed rate, compounded semi-annually, with monthly payments. This calculator uses 20% or more down and excludes mortgage default insurance. Rates and eligibility must be confirmed with your lender.
/mo
Excludes property taxes, home insurance, utilities and closing costs. This is an estimate, not a lender quote.
Includes water, insurance.
Enquire about costs
The trademarks REALTOR®, REALTORS®, and the REALTOR® logo are controlled by The Canadian Real Estate Association (CREA) and identify real estate professionals who are members of CREA. The trademarks MLS®, Multiple Listing Service® and the associated logos are owned by The Canadian Real Estate Association (CREA) and identify the quality of services provided by real estate professionals who are members of CREA. The trademark DDF® is owned by The Canadian Real Estate Association (CREA) and identifies CREA's Data Distribution Facility (DDF®)

