LOADING

Row / Townhouse · For sale

$840,000

116 Passageway Private Ottawa, Ontario K2M 1H6

Bedrooms
3
Bathrooms
3
Size
1,500 - 2,000 sqft
Parking
4 spaces
Book A Showing

About this home

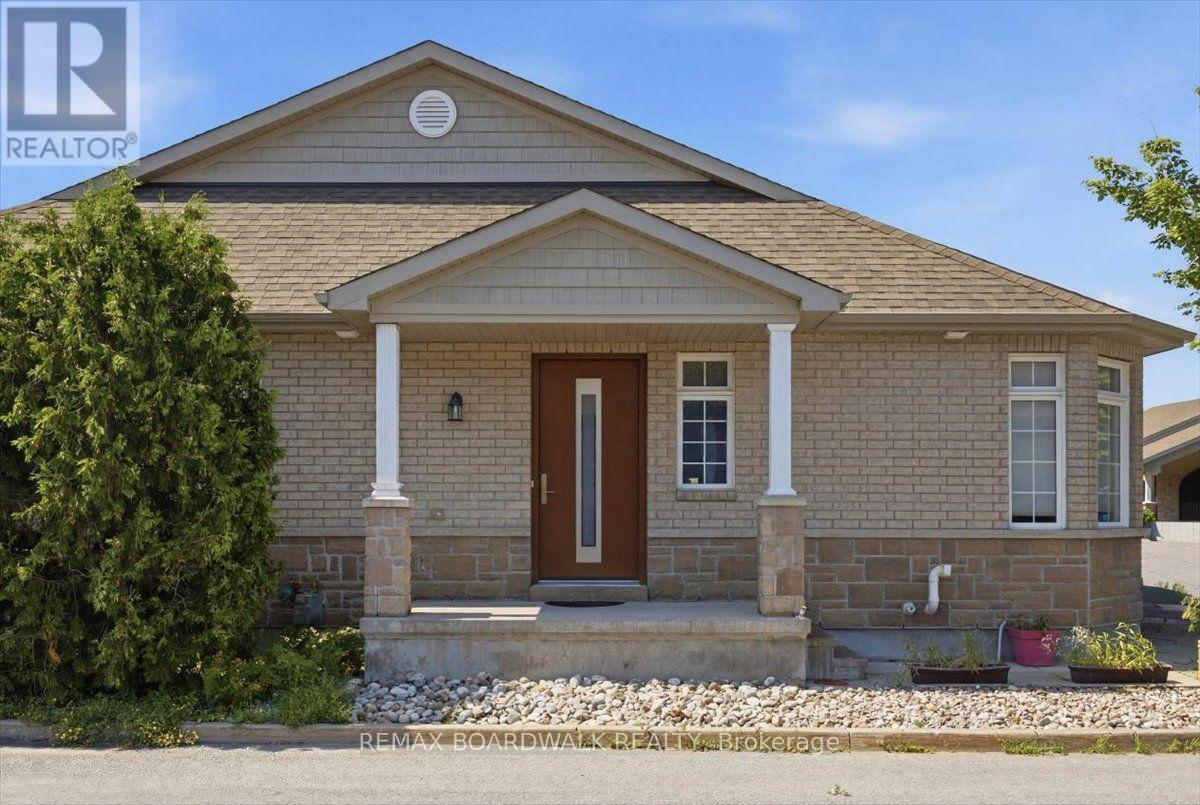
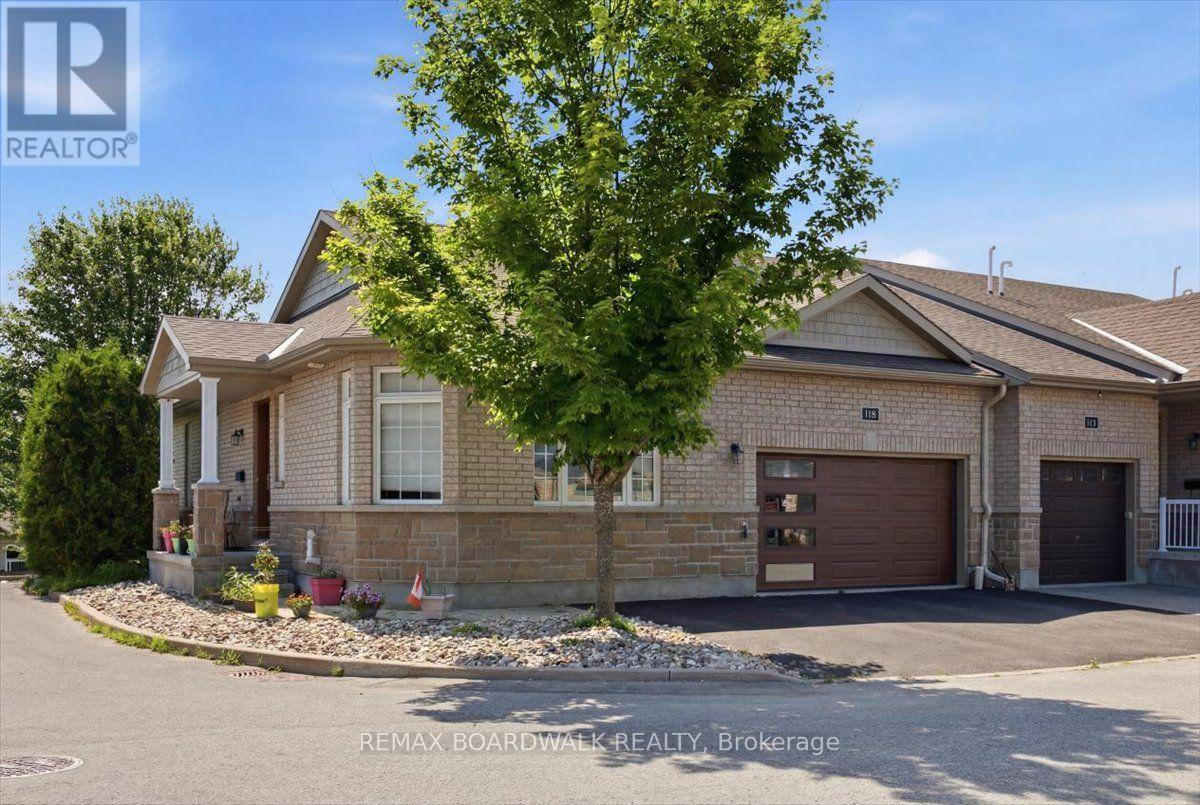
Welcome to this exceptional former Longwood Homes model in the sought-after Bridlewood community. Nestled in a quiet enclave, this beautifully maintained bungalow end-unit offers approximately 2,244 sq. ft. of finished living space (as per builder's plans) and has been lovingly cared for by its original owners.

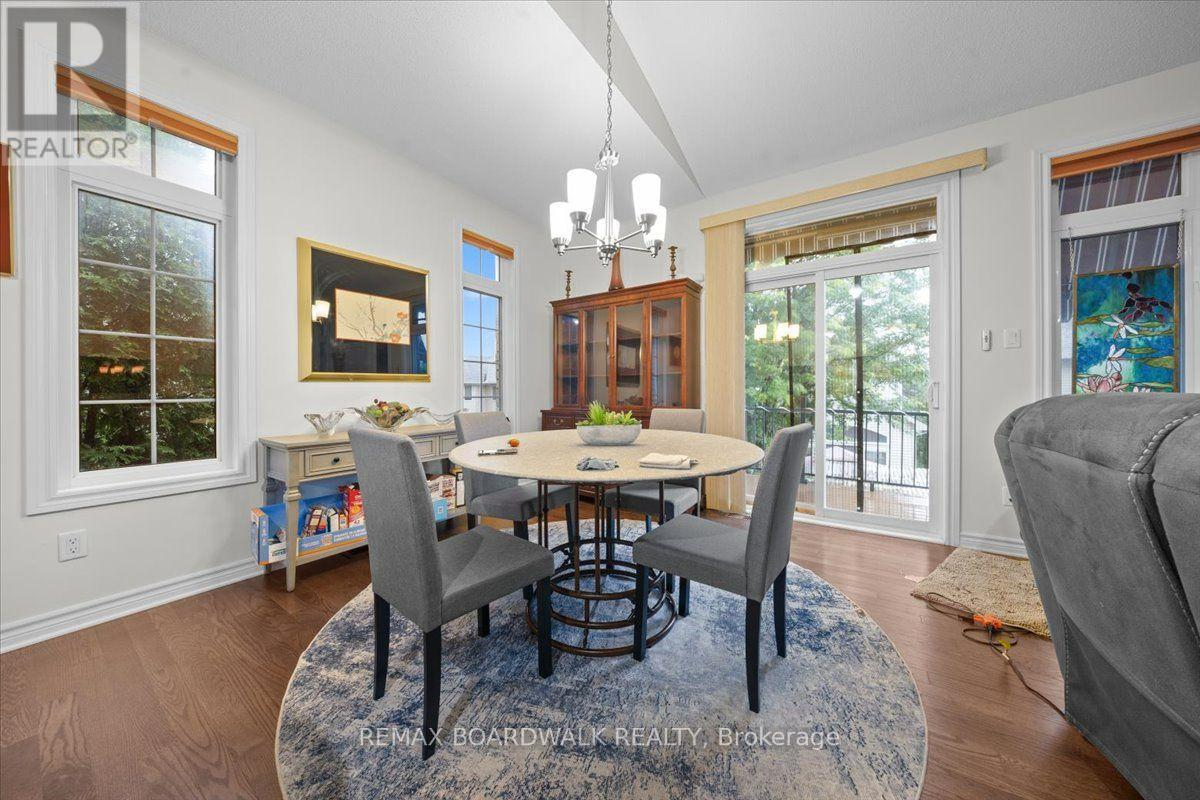
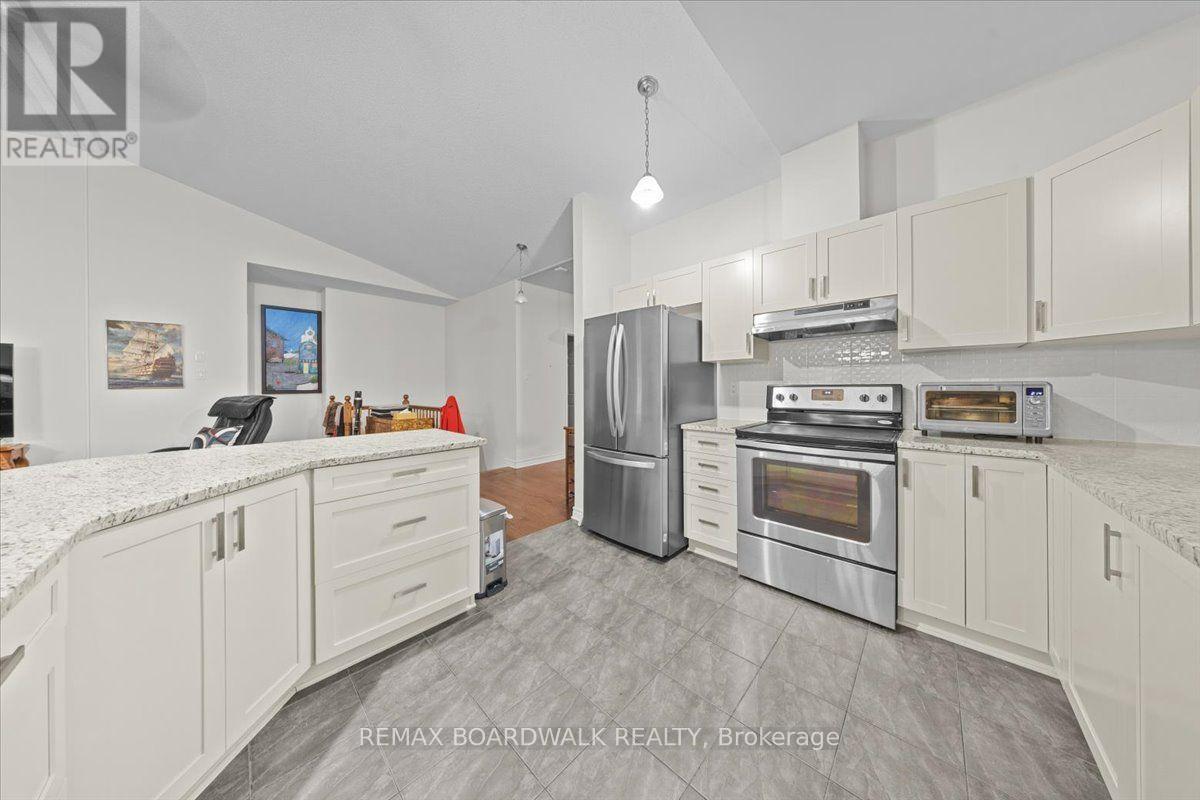
The bright, open-concept design is enhanced by soaring cathedral ceilings, hardwood and tile flooring, and a cozy gas fireplace that creates a warm and inviting living space. The upgraded kitchen features stainless steel appliances, premium cabinetry, stylish backsplash, and upgraded lighting, making it ideal for both everyday living and entertaining.The main level offers two spacious bedrooms and two full bathrooms, while the professionally finished lower level adds a large family room, generous third bedroom, full bathroom with a walk in jetted tub, and exceptional storage space-perfect for guests or multi-generational living.

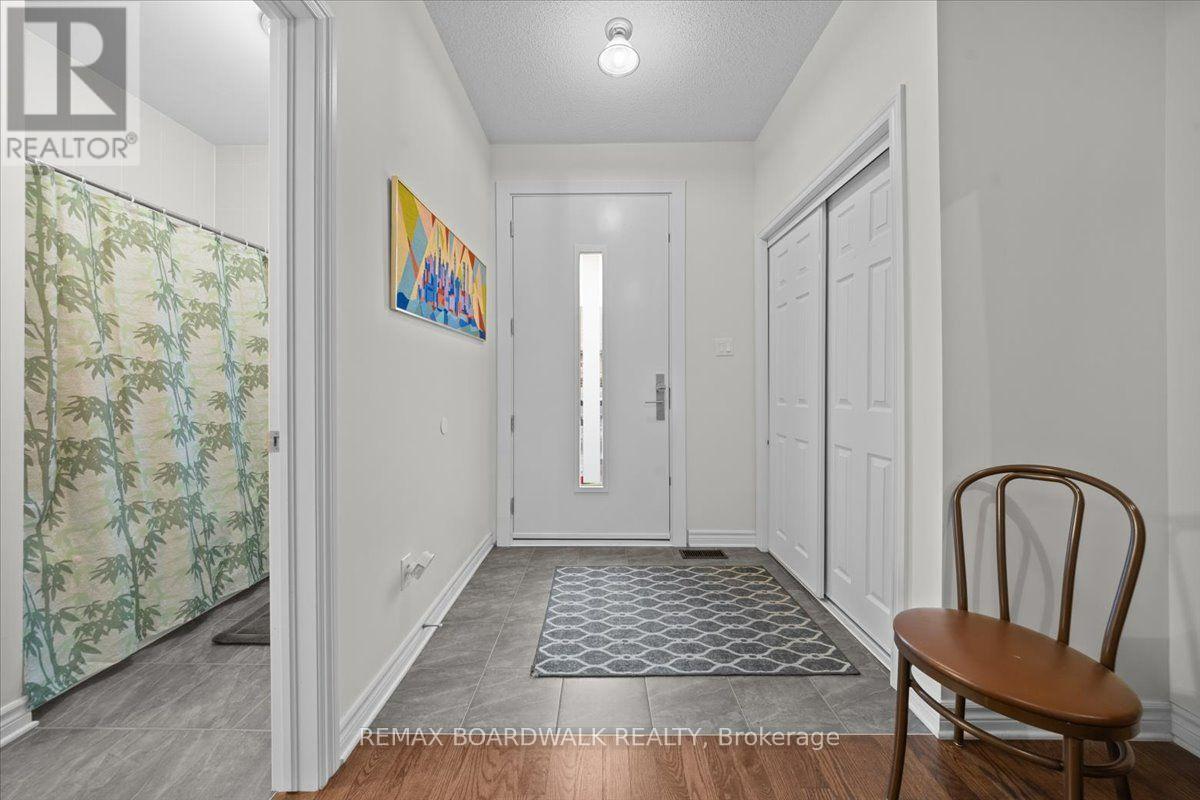
Extensive builder upgrades are complemented by numerous owner improvements, including an insulated double garage with EV-ready wiring, LeafGuard eavestroughs, oversized secure front entry door, composite deck, expanded driveway and walkway, basement security glass windows, tinted windows with a motorized sunshade, HEPA furnace filtration system, custom window coverings, new refrigerator (2026), and energy-efficient heat pump (2024).

Enjoy worry-free, low-maintenance living with no lawn to mow, giving you more time to relax and enjoy your newly built (2025) outdoor composite floor balcony. Ideally located close to shopping, restaurants, parks, recreation, healthcare, and everyday amenities, this move-in-ready home combines quality craftsmanship, thoughtful upgrades, and an unbeatable location.

A rare opportunity to own one of Bridlewood's most desirable bungalow residences. (id:42482)

Book A Showing

Property details

Building

Age
6 to 15 years
Amenities
Fireplace(s)
Architectural style
Bungalow
Construction status
Insulation upgraded
Construction style attachment
Attached
Exterior finish
Brick
Fire protection
Alarm system
Foundation type
Poured Concrete
Stories total
1
Type
Row / Townhouse
Utility water
Municipal water
Ownership
Freehold

Interior

Bathrooms
3
Bedrooms above ground
2
Bedrooms below ground
1
Bedrooms
3
Appliances
Garage door opener remote(s), Water purifier, Water Heater - Tankless, Water meter, Microwave, Alarm System, Stove, Window Coverings, Refrigerator
Basement development
Finished
Basement type
Full (Finished)
Cooling type
Central air conditioning
Fireplace present
Yes
Fireplace total
1
Flooring type
Hardwood
Heating fuel
Natural gas
Heating type
Forced air, Heat Pump
Floor area
1,500 - 2,000 sqft

Parking & outdoor

Size total text
39.4 x 90.2 FT ; Multiple front, side, back measurements
Size frontage
39 ft ,4 in
Acreage
No
Sewer
Sanitary sewer
Size depth
90 ft ,2 in
Size irregular
39.4 x 90.2 FT ; Multiple front, side, back measurements
Parking spaces
4
Parking type
Attached Garage, Garage

Listing information

MLS® number
X14125994
Community
9004 - Kanata - Bridlewood
Property type
Single Family
Listing type
For sale

Features & services

Equipment type
Heat Pump
Features
Cul-de-sac, Flat site
Rental equipment type
Heat Pump
Structure
Patio(s)

Utilities

Cable
Installed
Electricity
Installed
Sewer
Installed
Room dimensions
LevelRoomLengthWidthDimensions
BasementBathroom2.43 m2.43 m2.43 m x 2.43 m
BasementRecreational, Games room6.7 m4.87 m6.7 m x 4.87 m
BasementBedroom3.96 m3.04 m3.96 m x 3.04 m
Ground levelGreat room7.01 m3.35 m7.01 m x 3.35 m
Ground levelDining room3.65 m3.35 m3.65 m x 3.35 m
Ground levelKitchen3.04 m3.35 m3.04 m x 3.35 m
Ground levelPrimary Bedroom4.87 m3.04 m4.87 m x 3.04 m
Ground levelBedroom4.57 m3.04 m4.57 m x 3.04 m
Ground levelLaundry room1.7 m3.09 m1.7 m x 3.09 m
Ground levelBathroom2.74 m1.5 m2.74 m x 1.5 m
Ground levelBathroom2.43 m1.82 m2.43 m x 1.82 m

Estimated monthly cost

Illustrative fixed rate, compounded semi-annually, with monthly payments. This calculator uses 20% or more down and excludes mortgage default insurance. Rates and eligibility must be confirmed with your lender.

Estimated mortgage

— /mo

Mortgage
—

Excludes property taxes, home insurance, utilities and closing costs. Unquoted maintenance fees, if applicable, are not included. This is an estimate, not a lender quote.

Enquire about costs
Book A Showing

Location


REMAX BOARDWALK REALTY
6 - 430 Hazeldean Rd
Ottawa, Ontario K2L 1T9

(613) 457-5000
(613) 482-9111
www.remaxaffiliates.ca/

LRG Logo All White
pngwing.com
Evaluate your home's worth with our property

Find out how much your home is worth with Labrosse Real Estate Group’s free home value estimation service – get started now!