LOADING

House · For sale

$950,000

6 Knotwood Court Ottawa, Ontario K2J 5E5

Bedrooms
4
Bathrooms
3
Size
2,000 - 2,500 sqft
Parking
4 spaces
Book A Showing

About this home

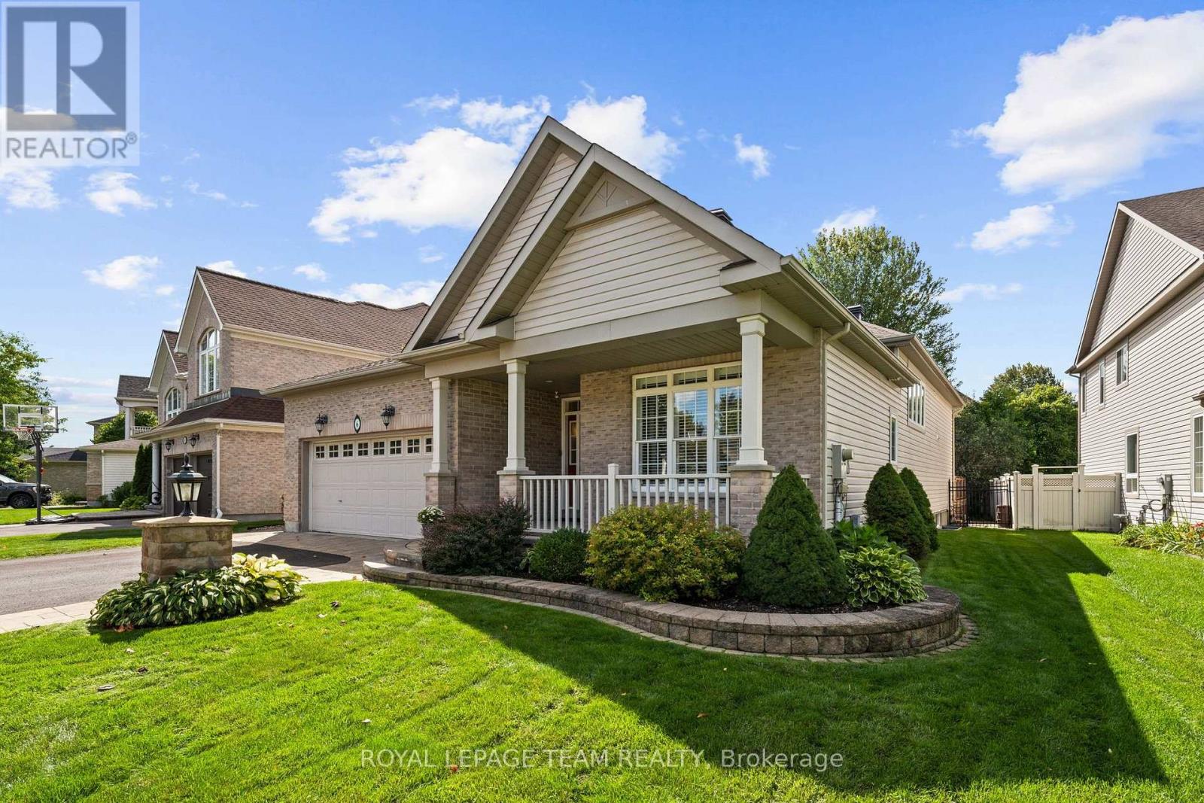
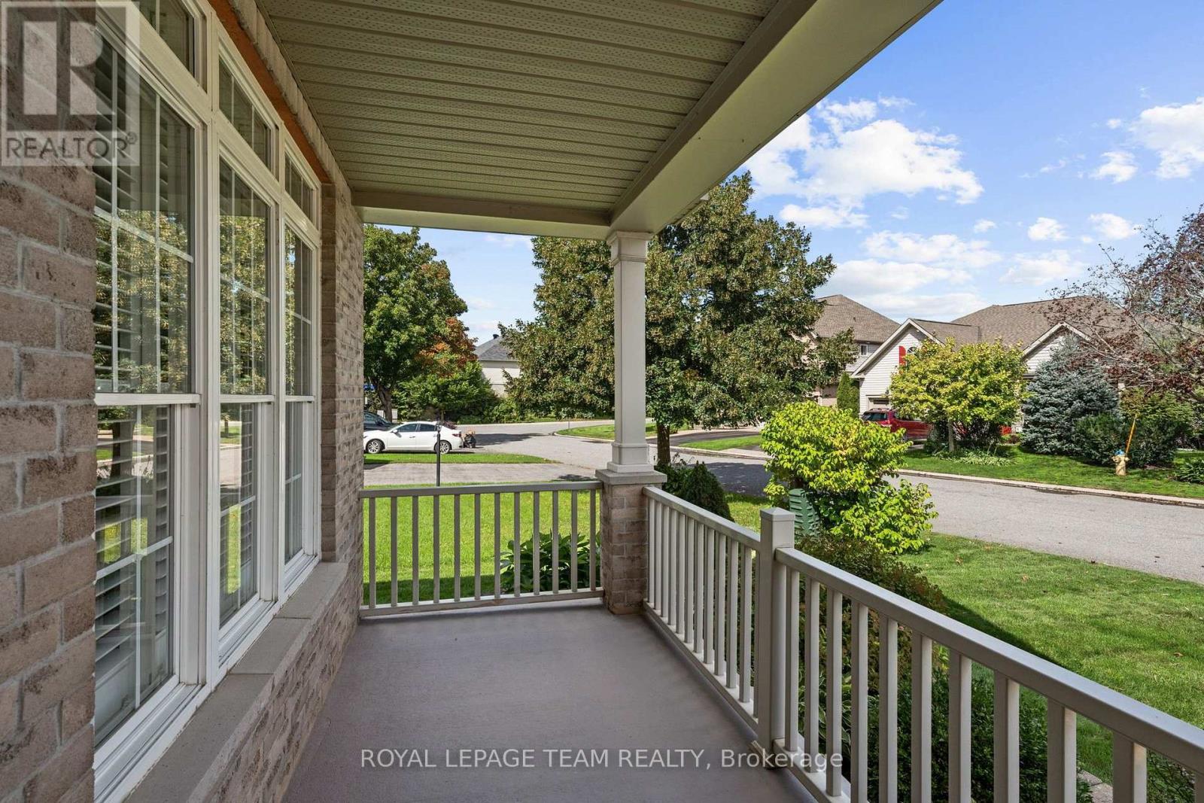
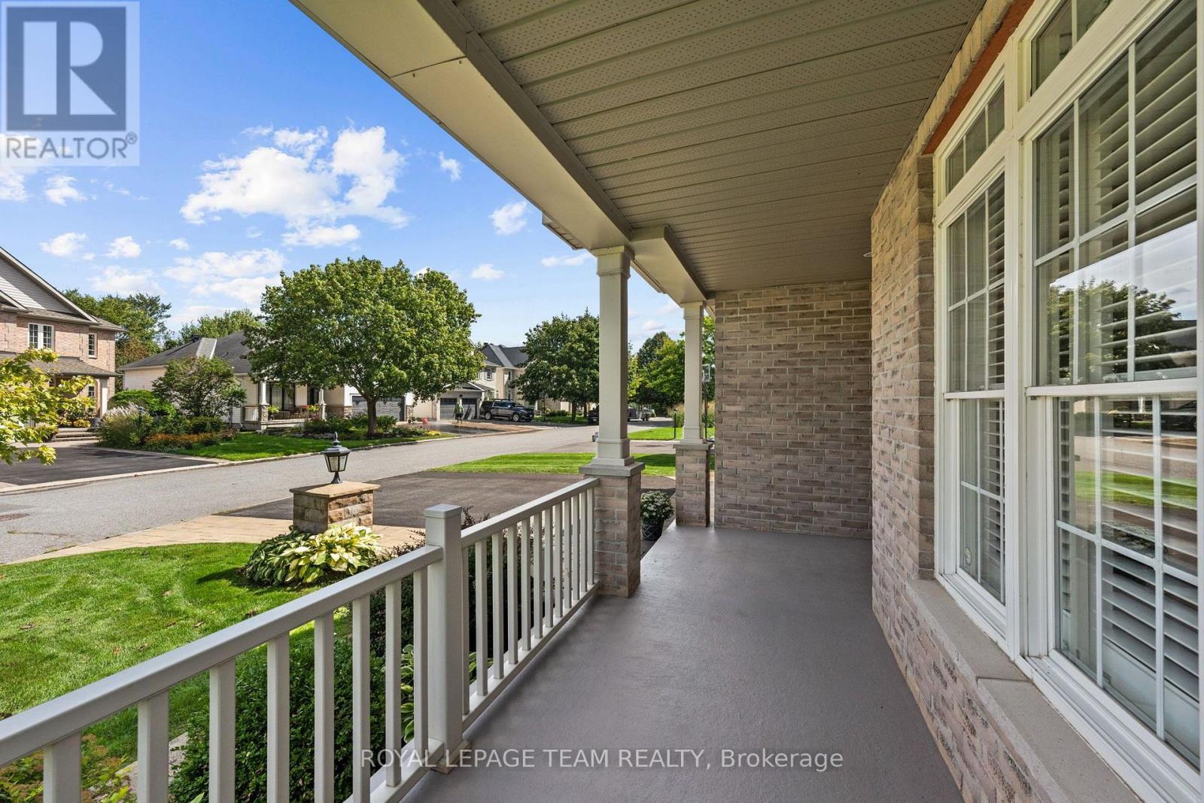
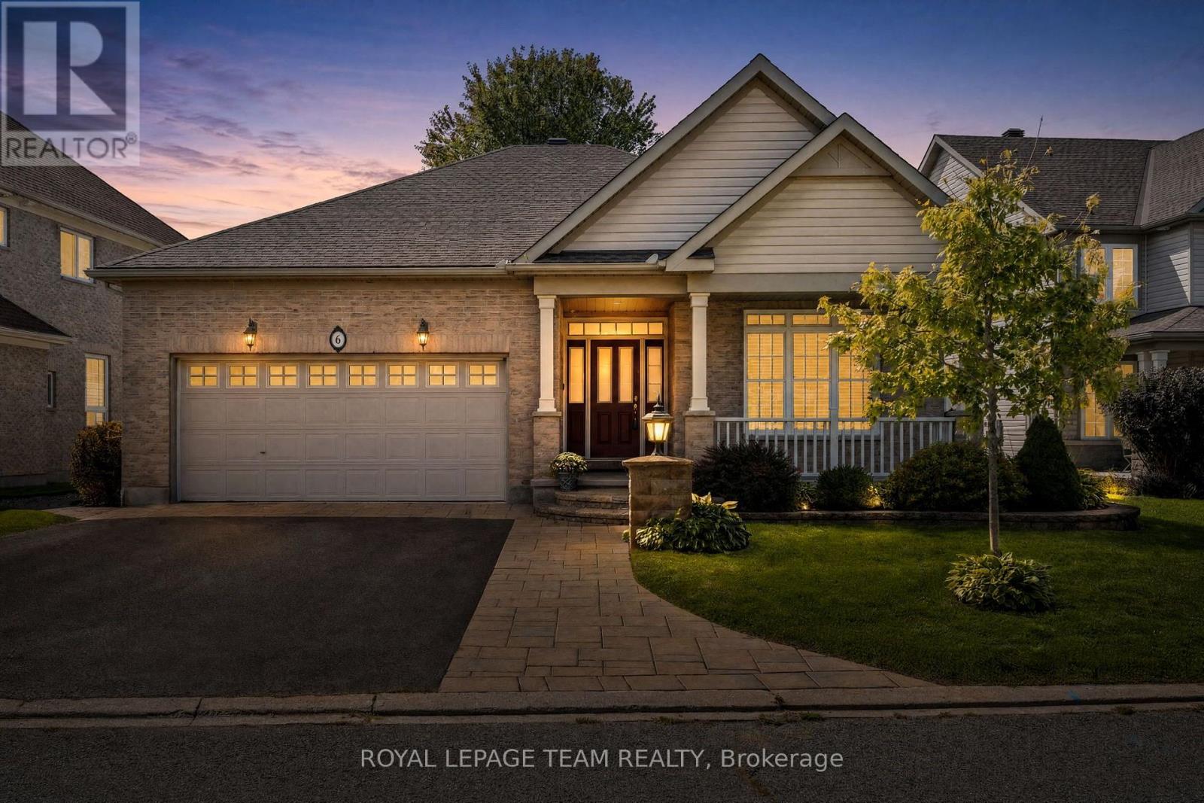
Set on a quiet cul-de-sac in the family-oriented community of Stonebridge, this beautifully maintained Monarch bungalow is ideally located close to the fairways of Stonebridge Golf Club, Stonebridge Trail, the Jock River and surrounding amenities. A welcoming covered front porch, landscaped gardens and updated interlock stonework add to the home's inviting curb appeal.

Inside, the main level features hardwood flooring and cathedral ceilings, creating an open and airy feel throughout the principal living spaces. The dining room provides a comfortable setting for gatherings, while the living room is highlighted by a natural gas fireplace and expansive windows that bring in an abundance of natural light.

Open to the breakfast and living areas, the kitchen features warm wood cabinetry, stainless steel appliances, a tiled backsplash and a generous peninsula with granite countertops and breakfast-bar seating. The primary bedroom features a cathedral ceiling and a large arched window, along with French doors opening directly to the backyard deck.

A spacious walk-in closet with custom built-ins and an updated ensuite with dual sinks and a walk-in shower complete the space. Two additional bedrooms and a full bathroom are also located on the main level. The lower level, finished by the builder at the time of construction, offers an impressive amount of additional living space, with a large recreation area, an additional bedroom and a full bathroom.

Outside, the spacious deck offers plenty of room for dining and relaxing, with a covered gazebo and hot tub. Mature landscaping, established gardens and interlock pathways surround the outdoor space, creating an inviting backyard setting. (id:42482)

Book A Showing

Property details

Building

Amenities
Fireplace(s)
Architectural style
Bungalow
Construction style attachment
Detached
Exterior finish
Brick Facing, Vinyl siding
Foundation type
Poured Concrete
Stories total
1
Type
House
Utility water
Municipal water
Ownership
Freehold

Interior

Bathrooms
3
Bedrooms above ground
3
Bedrooms below ground
1
Bedrooms
4
Appliances
Hot Tub, Garage door opener remote(s), Alarm System, Blinds, Dishwasher, Dryer, Freezer, Garage door opener, Hood Fan, Microwave, Stove, Washer, Refrigerator
Basement development
Finished
Basement type
Full (Finished)
Cooling type
Central air conditioning
Fireplace present
Yes
Fireplace total
1
Heating fuel
Natural gas
Heating type
Forced air
Floor area
2,000 - 2,500 sqft

Parking & outdoor

Size total text
66.2 x 118.1 FT ; Lot Size Irregular
Size frontage
66 ft ,2 in
Acreage
No
Landscape features
Landscaped
Sewer
Sanitary sewer
Size depth
118 ft ,1 in
Size irregular
66.2 x 118.1 FT ; Lot Size Irregular
Parking spaces
4
Parking type
Attached Garage, Garage

Listing information

MLS® number
X13799450
Neighbourhood
Stonebridge
Community
7708 - Barrhaven - Stonebridge
Property type
Single Family
Listing type
For sale

Features & services

Equipment type
Water Heater
Easement
Easement
Features
Irregular lot size, Gazebo
Rental equipment type
Water Heater
Structure
Deck
Room dimensions
LevelRoomLengthWidthDimensions
BasementRecreational, Games room9.1 m5.43 m9.1 m x 5.43 m
BasementRecreational, Games room5.65 m7.85 m5.65 m x 7.85 m
BasementBedroom3.95 m4.88 m3.95 m x 4.88 m
BasementBathroom2.64 m1.58 m2.64 m x 1.58 m
Main levelFoyer3.79 m4.04 m3.79 m x 4.04 m
Main levelLaundry room1.84 m2.54 m1.84 m x 2.54 m
Main levelLiving room4.14 m5.43 m4.14 m x 5.43 m
Main levelDining room7.39 m5.57 m7.39 m x 5.57 m
Main levelKitchen3.73 m4.16 m3.73 m x 4.16 m
Main levelEating area3.73 m2.51 m3.73 m x 2.51 m
Main levelBedroom4.39 m3.78 m4.39 m x 3.78 m
Main levelPrimary Bedroom3.89 m5.15 m3.89 m x 5.15 m
Main levelBathroom1.99 m5.51 m1.99 m x 5.51 m
Main levelBedroom3.72 m3.74 m3.72 m x 3.74 m
Main levelBathroom1.97 m2.46 m1.97 m x 2.46 m

Estimated monthly cost

Illustrative fixed rate, compounded semi-annually, with monthly payments. This calculator uses 20% or more down and excludes mortgage default insurance. Rates and eligibility must be confirmed with your lender.

Estimated mortgage

— /mo

Mortgage
—

Excludes property taxes, home insurance, utilities and closing costs. Unquoted maintenance fees, if applicable, are not included. This is an estimate, not a lender quote.

Enquire about costs
Book A Showing

Location


ROYAL LEPAGE TEAM REALTY
5536 Manotick Main St
Manotick, Ontario K4M 1A7

(613) 692-3567
(613) 209-7226
www.teamrealty.ca/

ROYAL LEPAGE TEAM REALTY
5536 Manotick Main St
Manotick, Ontario K4M 1A7

(613) 692-3567
(613) 209-7226
www.teamrealty.ca/

ROYAL LEPAGE TEAM REALTY
5536 Manotick Main St
Manotick, Ontario K4M 1A7

(613) 692-3567
(613) 209-7226
www.teamrealty.ca/

LRG Logo All White
pngwing.com
Evaluate your home's worth with our property

Find out how much your home is worth with Labrosse Real Estate Group’s free home value estimation service – get started now!