
Building
- Amenities
- Storage - Locker
- Exterior finish
- Brick
- Type
- Apartment
- Ownership
- Condominium/Strata
Maintenance fee $746/mo· Includes maintenance, heat, water, insurance, common area maintenance
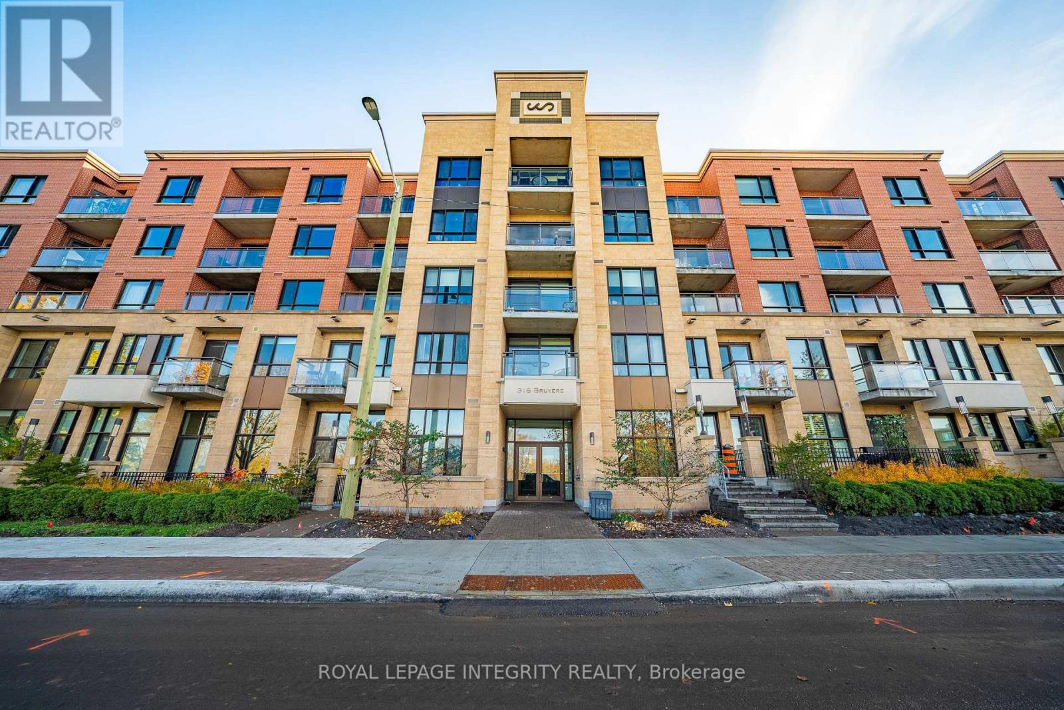
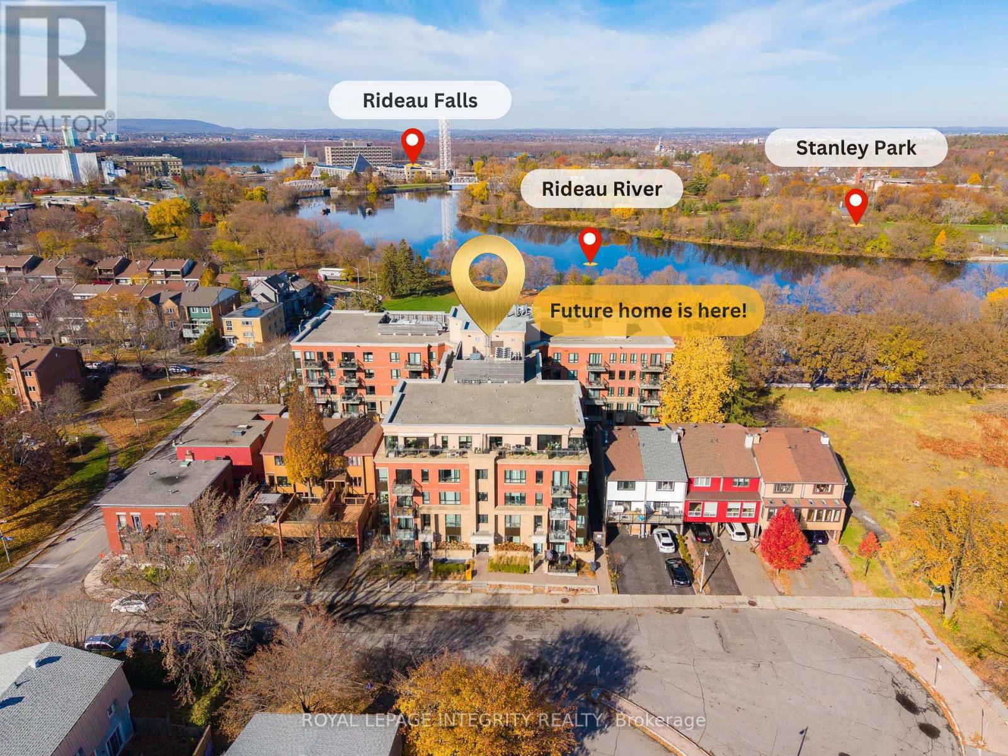
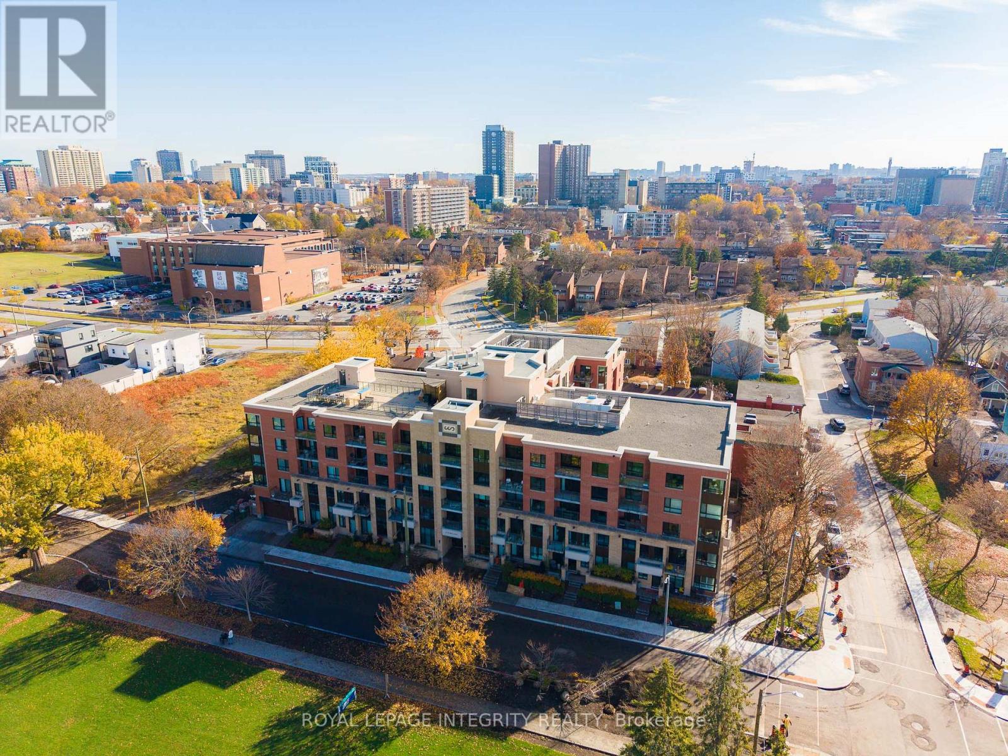
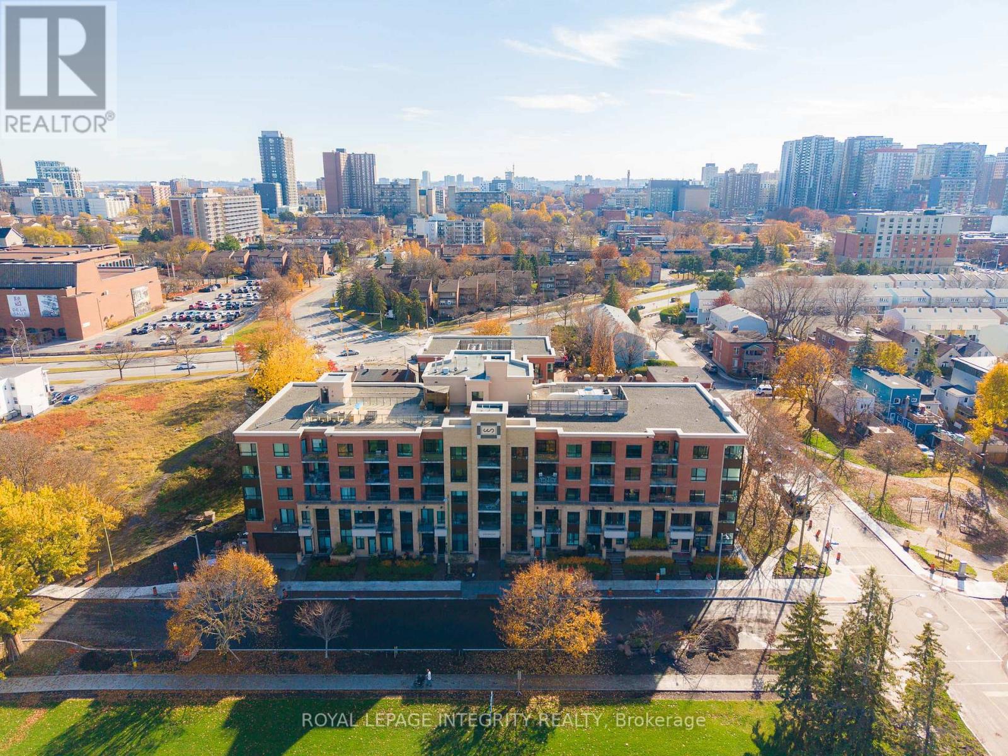
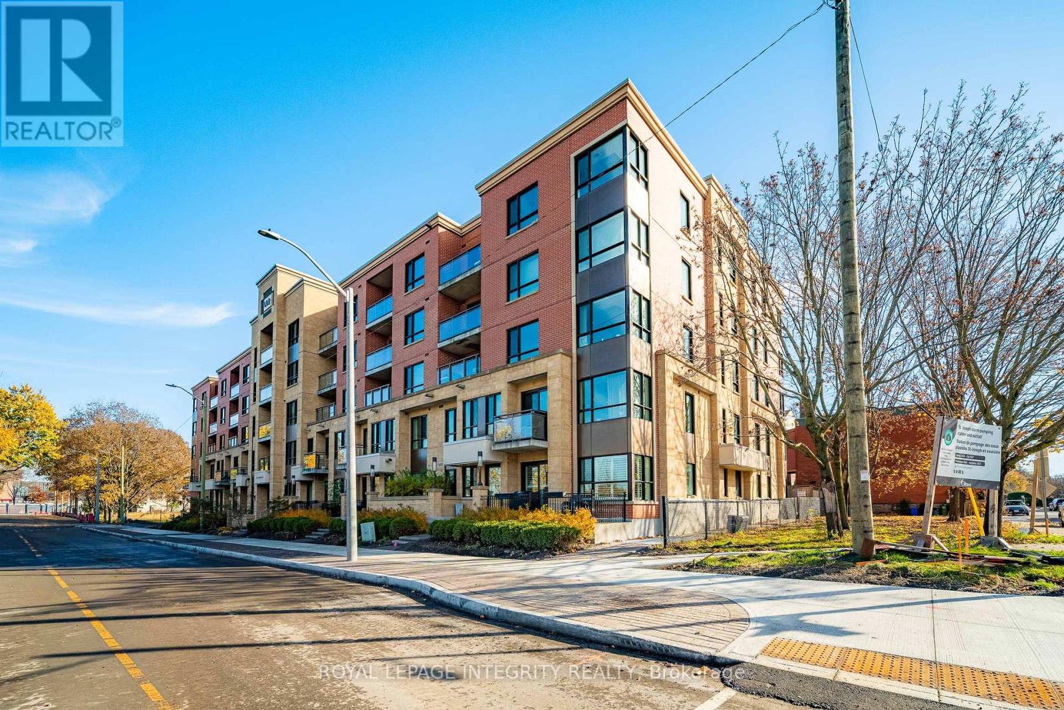
Downtown Convenience Meets Riverside Living! Welcome to Unit 212 at 316 Bruyère Street, a beautifully designed 2-bedroom, 2-full-bathroom condo offering approximately 980 sq. ft. of comfortable living space in a fantastic location just steps from the Rideau River and Bordeleau Park.
The spacious kitchen welcomes you with a large granite island featuring seating for four, upgraded cabinetry, generous counter space and ample storage. Beyond the kitchen, the bright, open-concept living and dining area features 9-foot ceilings, hardwood flooring throughout and direct access to a private balcony.
The thoughtfully designed layout offers a primary bedroom with its own 3-piece ensuite, along with a second bedroom and a separate 4-piece bathroom, providing flexibility for guests or a home office. ONE underground PARKING space and ONE STORAGE LOCKER are included, adding valuable everyday convenience.
Residents also enjoy excellent building amenities, including a fitness centre, a party room with kitchen facilities and an impressive rooftop terrace featuring BBQs, outdoor seating and breathtaking panoramic views of the Rideau River, Gatineau Hills and Ottawa skyline.
Directly across from Bordeleau Park and pickleball courts, with scenic riverside pathways and nearby dock access for kayaking and paddleboarding, outdoor recreation is right at your doorstep. Just minutes from ByWard Market, Rideau Centre, restaurants, cafés, shopping and entertainment, this location offers the best of both worlds.
Downtown energy. Riverside calm. Why not have both? (id:42482)
| Level | Room | Length | Width | Dimensions |
|---|---|---|---|---|
| Main level | Living room | 5.46 m | 4.97 m | 5.46 m x 4.97 m |
| Main level | Kitchen | 3.14 m | 2.56 m | 3.14 m x 2.56 m |
| Main level | Primary Bedroom | 4.44 m | 3.65 m | 4.44 m x 3.65 m |
| Main level | Bedroom | 3.81 m | 3.27 m | 3.81 m x 3.27 m |
| Main level | Foyer | 1.52 m | 2.43 m | 1.52 m x 2.43 m |
Illustrative fixed rate, compounded semi-annually, with monthly payments. This calculator uses 20% or more down and excludes mortgage default insurance. Rates and eligibility must be confirmed with your lender.
/mo
Excludes property taxes, home insurance, utilities and closing costs. This is an estimate, not a lender quote.
Includes heat, water, insurance, common area maintenance.
Enquire about costs

The trademarks REALTOR®, REALTORS®, and the REALTOR® logo are controlled by The Canadian Real Estate Association (CREA) and identify real estate professionals who are members of CREA. The trademarks MLS®, Multiple Listing Service® and the associated logos are owned by The Canadian Real Estate Association (CREA) and identify the quality of services provided by real estate professionals who are members of CREA. The trademark DDF® is owned by The Canadian Real Estate Association (CREA) and identifies CREA's Data Distribution Facility (DDF®)

