
Building
- Age
- 31 to 50 years
- Amenities
- Fireplace(s)
- Architectural style
- Bungalow
- Construction style attachment
- Detached
- Exterior finish
- Brick
- Foundation type
- Poured Concrete
- Stories total
- 1
- Type
- House
- Utility water
- Drilled Well
- Ownership
- Freehold
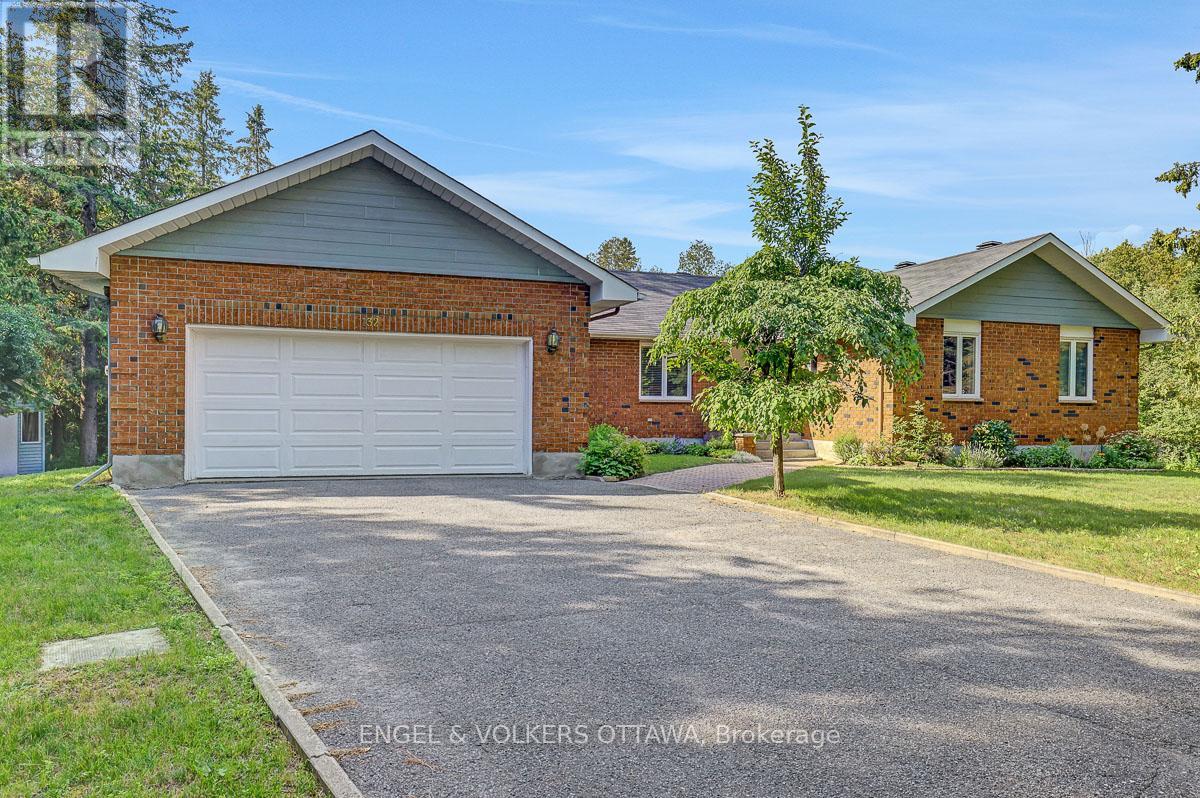
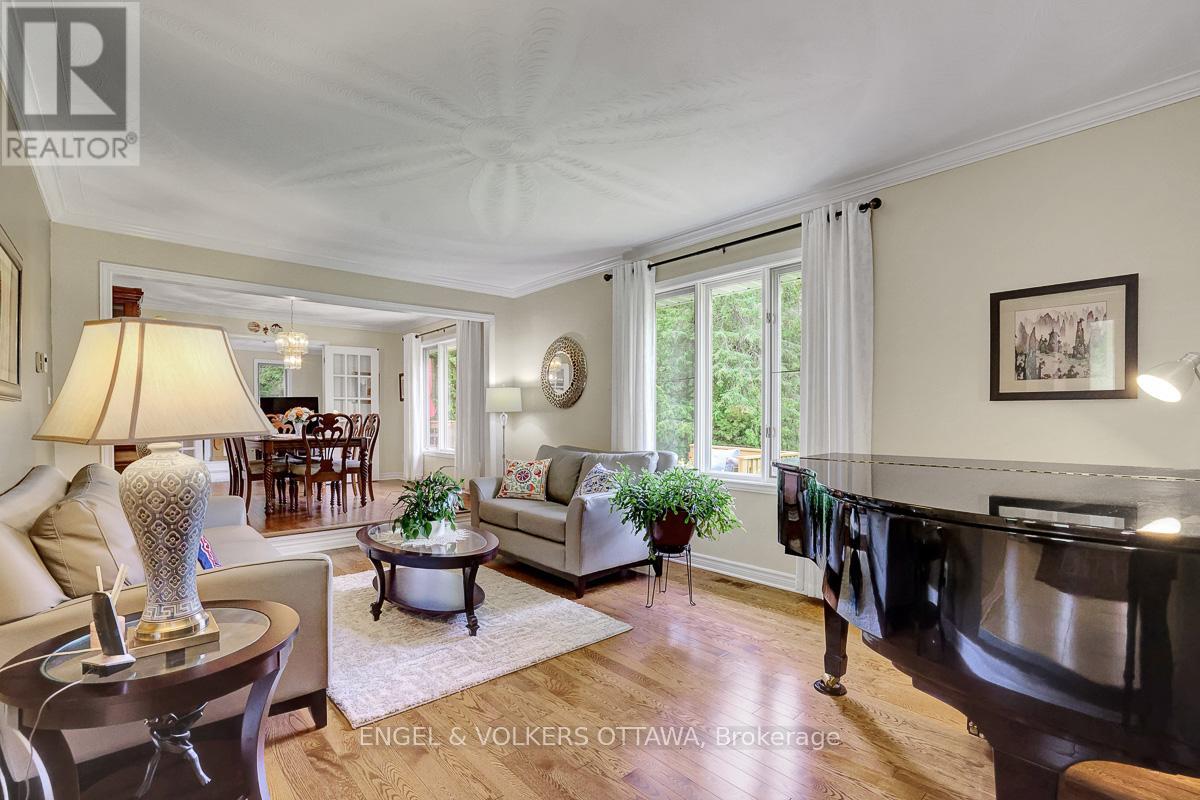
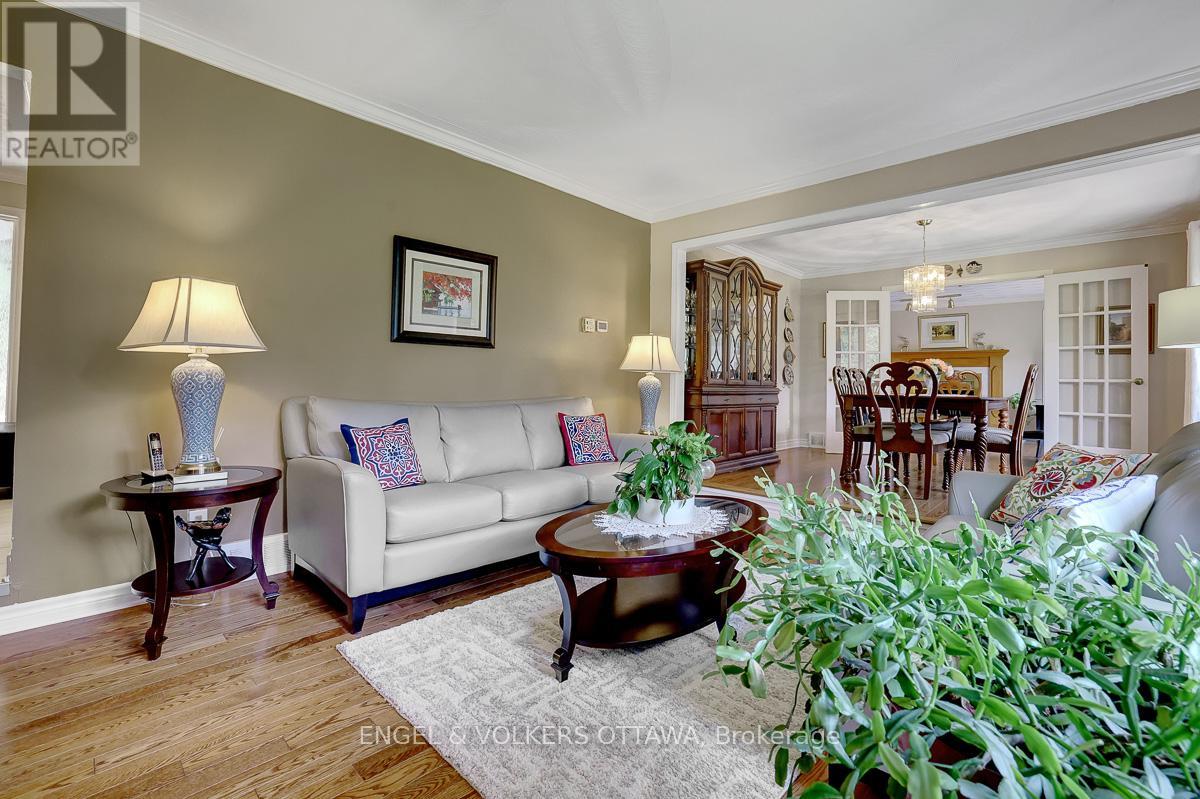
Welcome home to your own private, 2-acre wooded escape.Nestled among mature trees in one of the area's most sought-after neighbourhoods. This beautifully updated 4-bedroom bungalow offers the perfect blend of peaceful country living and everyday convenience. Just 10 minutes to Kanata and 30 minutes to downtown Ottawa!
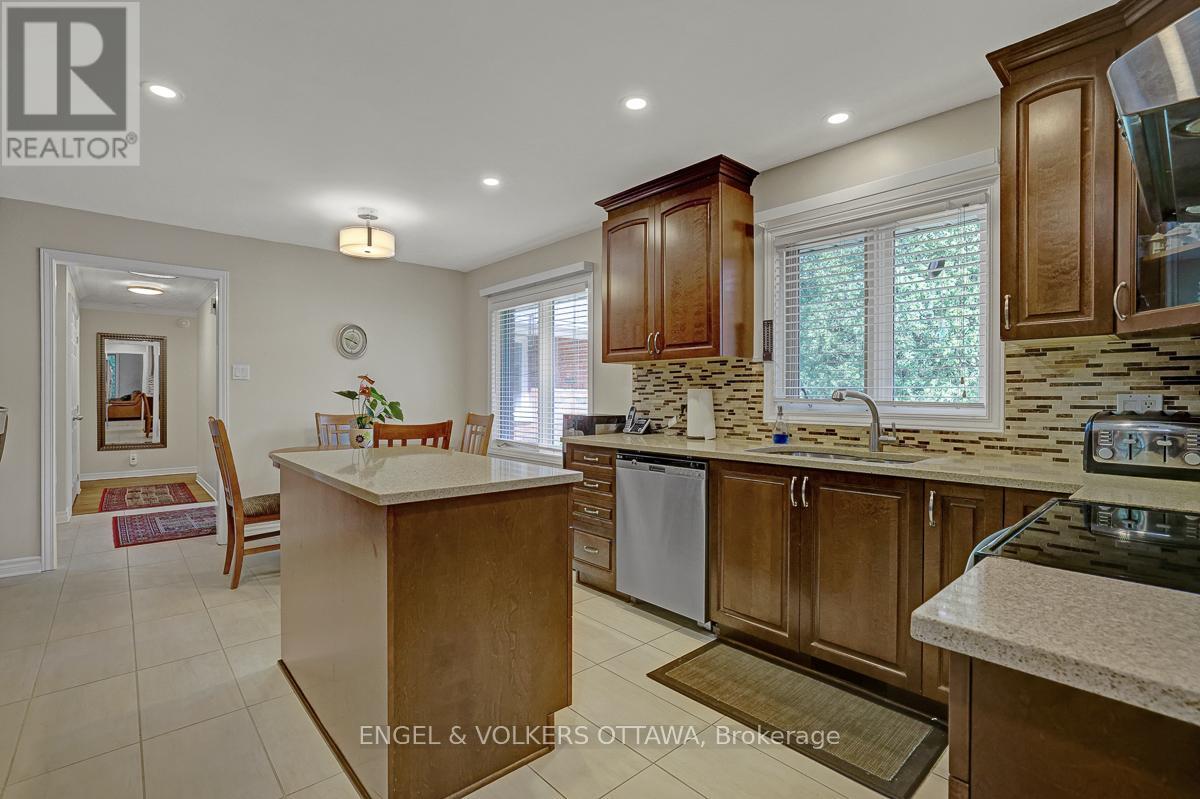
A picturesque creek winds right through the property, creating a tranquil backdrop and a truly special sense of privacy.Inside, the spacious layout is designed for function and comfort. The beautiful Laurysen kitchen is the true heart of the home, offering plenty of space for cooking, gathering, and enjoying time together.
You will love unwinding in the cozy family room by the fireplace, while the handy mudroom is an absolute lifesaver for keeping a busy family organized.Step outside to the expansive back deck, which overlooks the beautifully landscaped grounds. It is the perfect spot for your morning coffee, summer BBQs, or simply soaking in the quiet surroundings.As a wonderful bonus, a high-efficiency geothermal heat pump was installed in 2024.
This $40,000 upgrade keeps the home incredibly comfortable year-round while keeping your utility bills remarkably low, the current owners average monthly utility cost is only $300.00.Properties that offer this mix of acreage, privacy, and single-level living are a rare find.
Come see this beautiful setting for yourself-it might just be the one you've been waiting for! (id:42482)
| Level | Room | Length | Width | Dimensions |
|---|---|---|---|---|
| Basement | Recreational, Games room | 19.46 m | 7.5 m | 19.46 m x 7.5 m |
| Basement | Office | 6.05 m | 4.54 m | 6.05 m x 4.54 m |
| Basement | Utility room | 4.66 m | 3.94 m | 4.66 m x 3.94 m |
| Basement | Other | 3.65 m | 3.15 m | 3.65 m x 3.15 m |
| Main level | Foyer | 3 m | 1.96 m | 3 m x 1.96 m |
| Main level | Bathroom | 2.1 m | 2.58 m | 2.1 m x 2.58 m |
| Main level | Mud room | 8.02 m | 1.98 m | 8.02 m x 1.98 m |
| Main level | Kitchen | 5.02 m | 3.75 m | 5.02 m x 3.75 m |
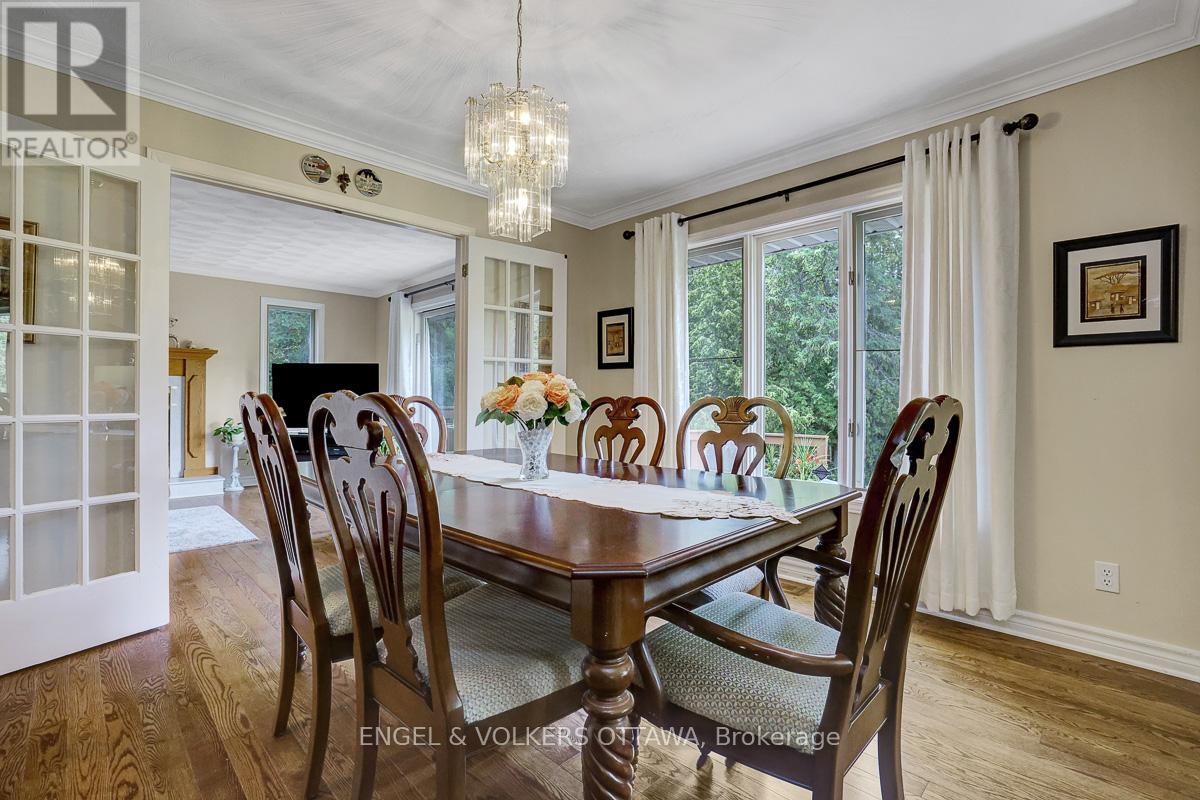
| Main level | Dining room | 3.8 m | 3.25 m | 3.8 m x 3.25 m |
| Main level | Living room | 5.69 m | 3.8 m | 5.69 m x 3.8 m |
| Main level | Family room | 5.64 m | 3.98 m | 5.64 m x 3.98 m |
| Main level | Primary Bedroom | 4.43 m | 3.8 m | 4.43 m x 3.8 m |
| Main level | Bedroom 2 | 4.35 m | 3.36 m | 4.35 m x 3.36 m |
| Main level | Bedroom 3 | 3.37 m | 3.36 m | 3.37 m x 3.36 m |
| Main level | Bedroom 4 | 3.28 m | 2.87 m | 3.28 m x 2.87 m |
| Main level | Bathroom | 2.42 m | 1.81 m | 2.42 m x 1.81 m |
Illustrative fixed rate, compounded semi-annually, with monthly payments. This calculator uses 20% or more down and excludes mortgage default insurance. Rates and eligibility must be confirmed with your lender.
/mo
Excludes property taxes, home insurance, utilities and closing costs. Unquoted maintenance fees, if applicable, are not included. This is an estimate, not a lender quote.
(613) 422-8688
(613) 422-6200
ottawacentral.evrealestate.com/

The trademarks REALTOR®, REALTORS®, and the REALTOR® logo are controlled by The Canadian Real Estate Association (CREA) and identify real estate professionals who are members of CREA. The trademarks MLS®, Multiple Listing Service® and the associated logos are owned by The Canadian Real Estate Association (CREA) and identify the quality of services provided by real estate professionals who are members of CREA. The trademark DDF® is owned by The Canadian Real Estate Association (CREA) and identifies CREA's Data Distribution Facility (DDF®)

