LOADING

House · For sale

$1,169,900

52 Kimberly Avenue North Grenville, Ontario K0G 1J0

Bedrooms
5
Bathrooms
3
Size
2,000 - 2,500 sqft
Parking
8 spaces
Book A Showing

About this home

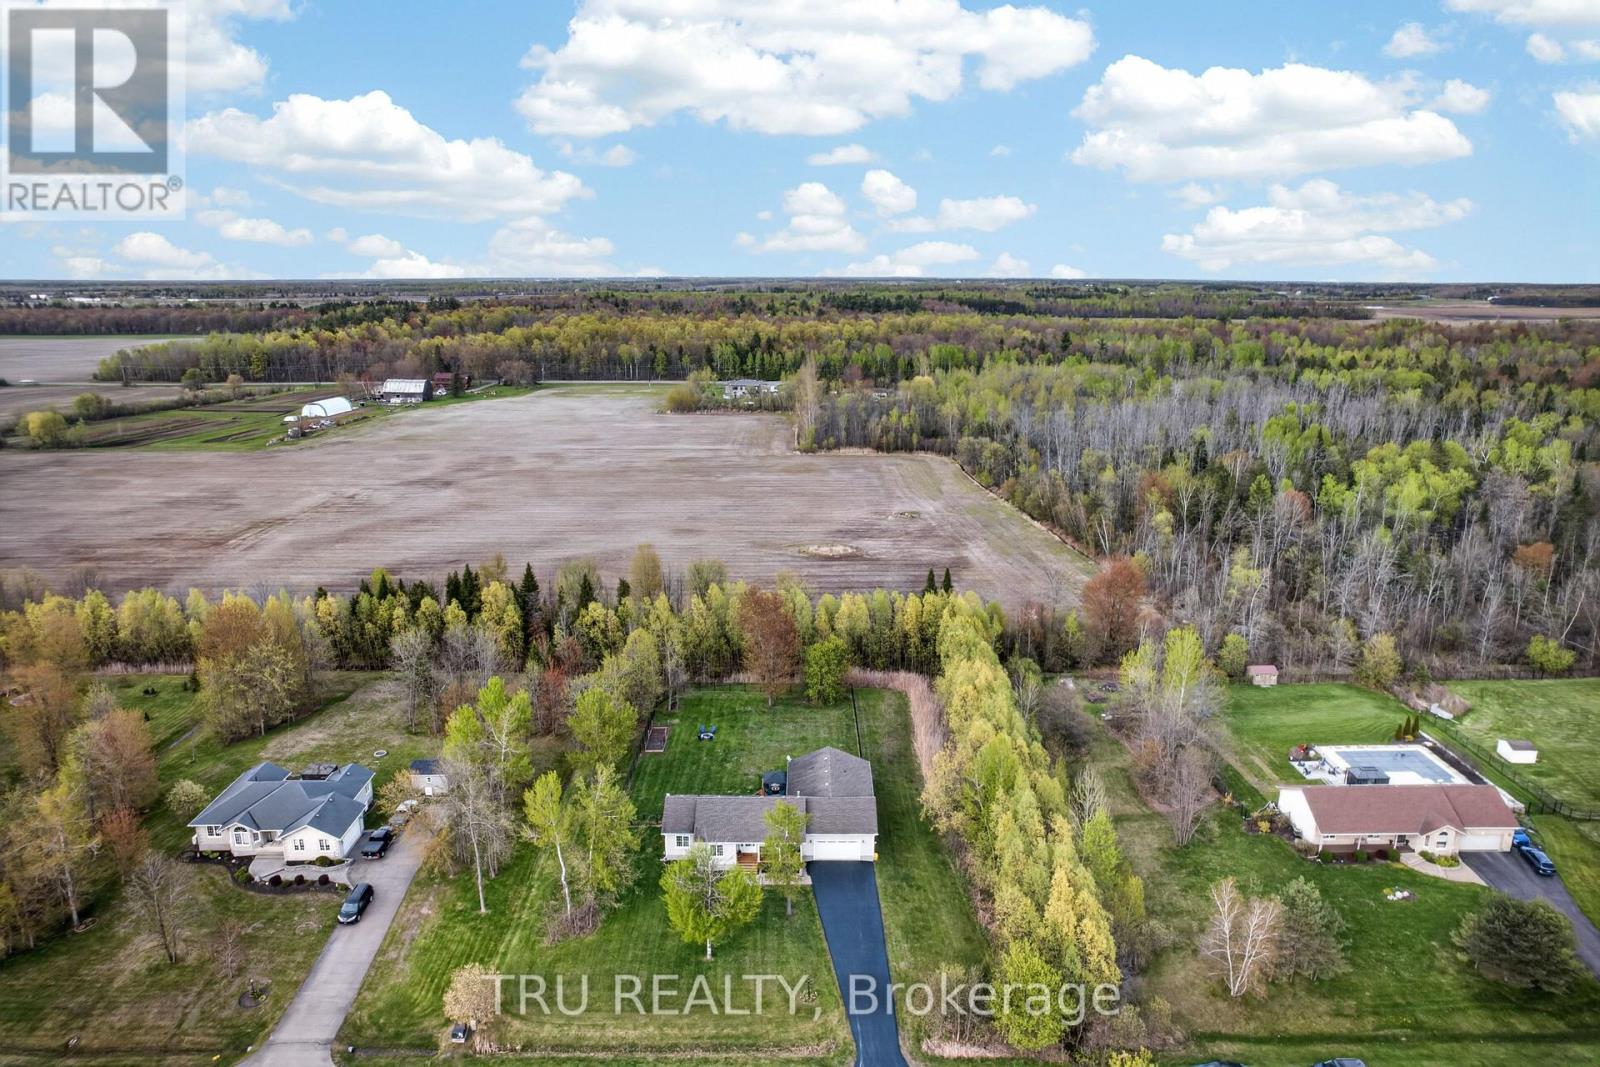
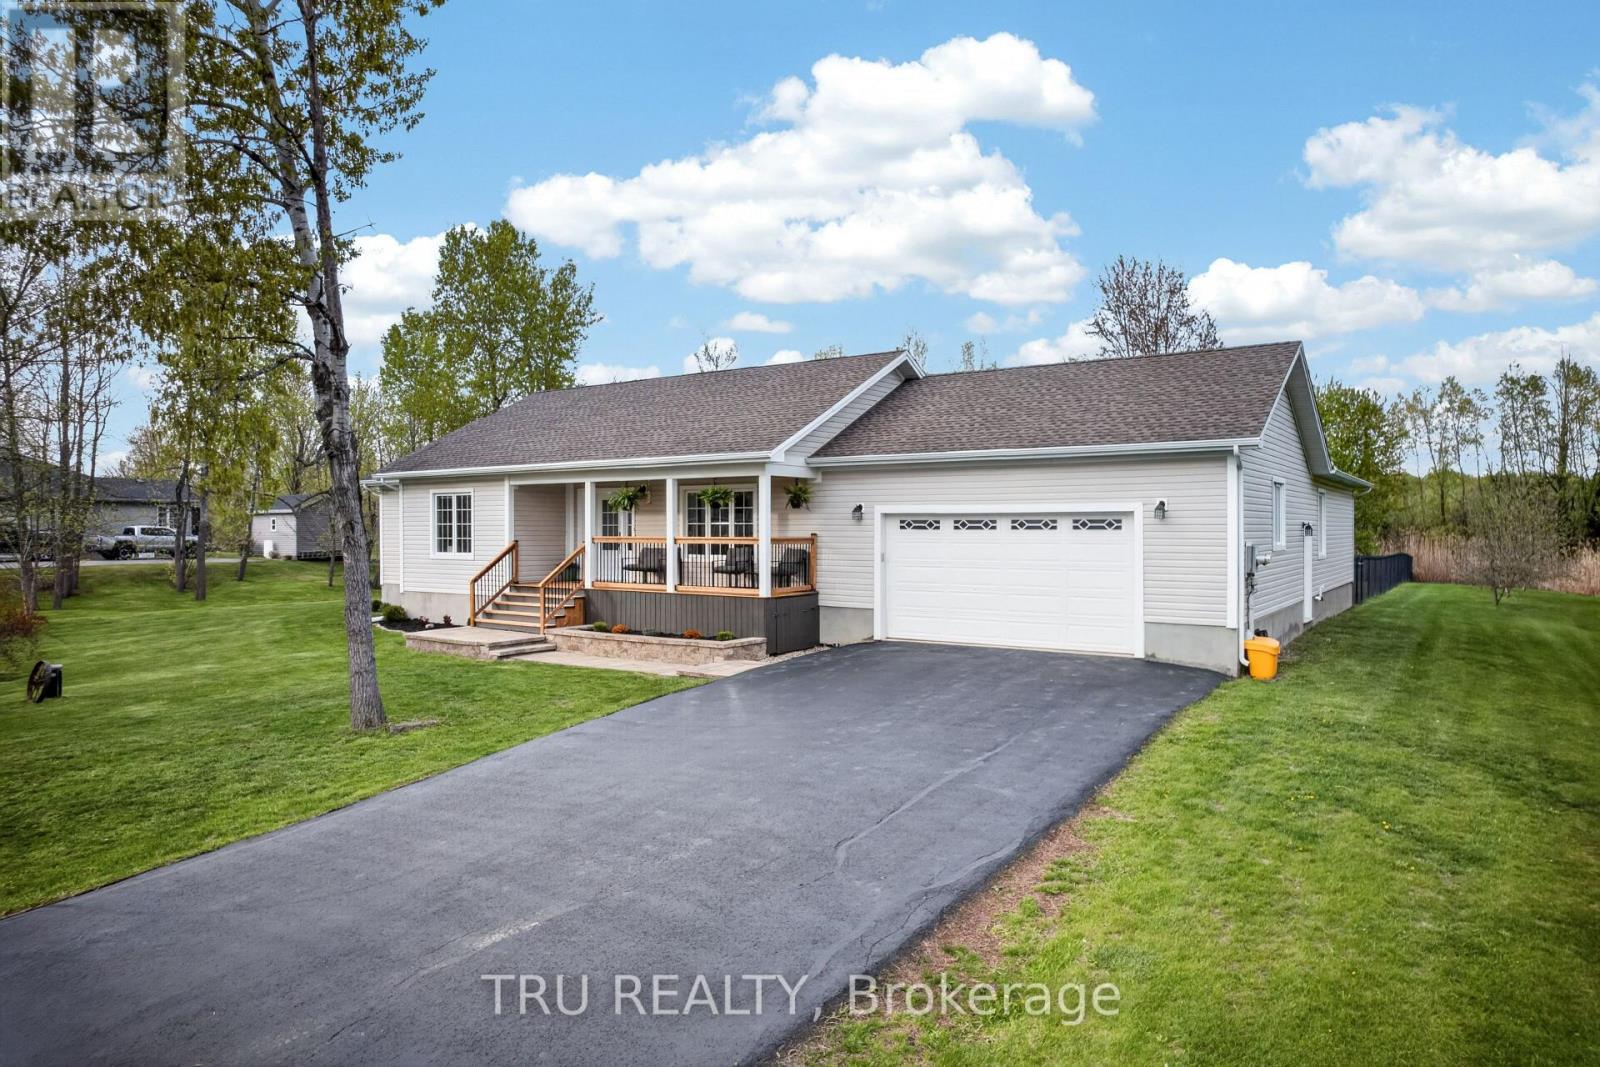
Unique multigenerational home with 2 spacious homes all on one level! This 2011 quality built Lockwood Brothers home on 1.3 private acres is larger than it appears, boasting 2336 SF on the main level. A spacious 3 Bed, 2 full bath main bungalow with a finished basement PLUS a purpose built 2 Bed, 1 Bath apartment at the rear, complete with its own separate finished basement.

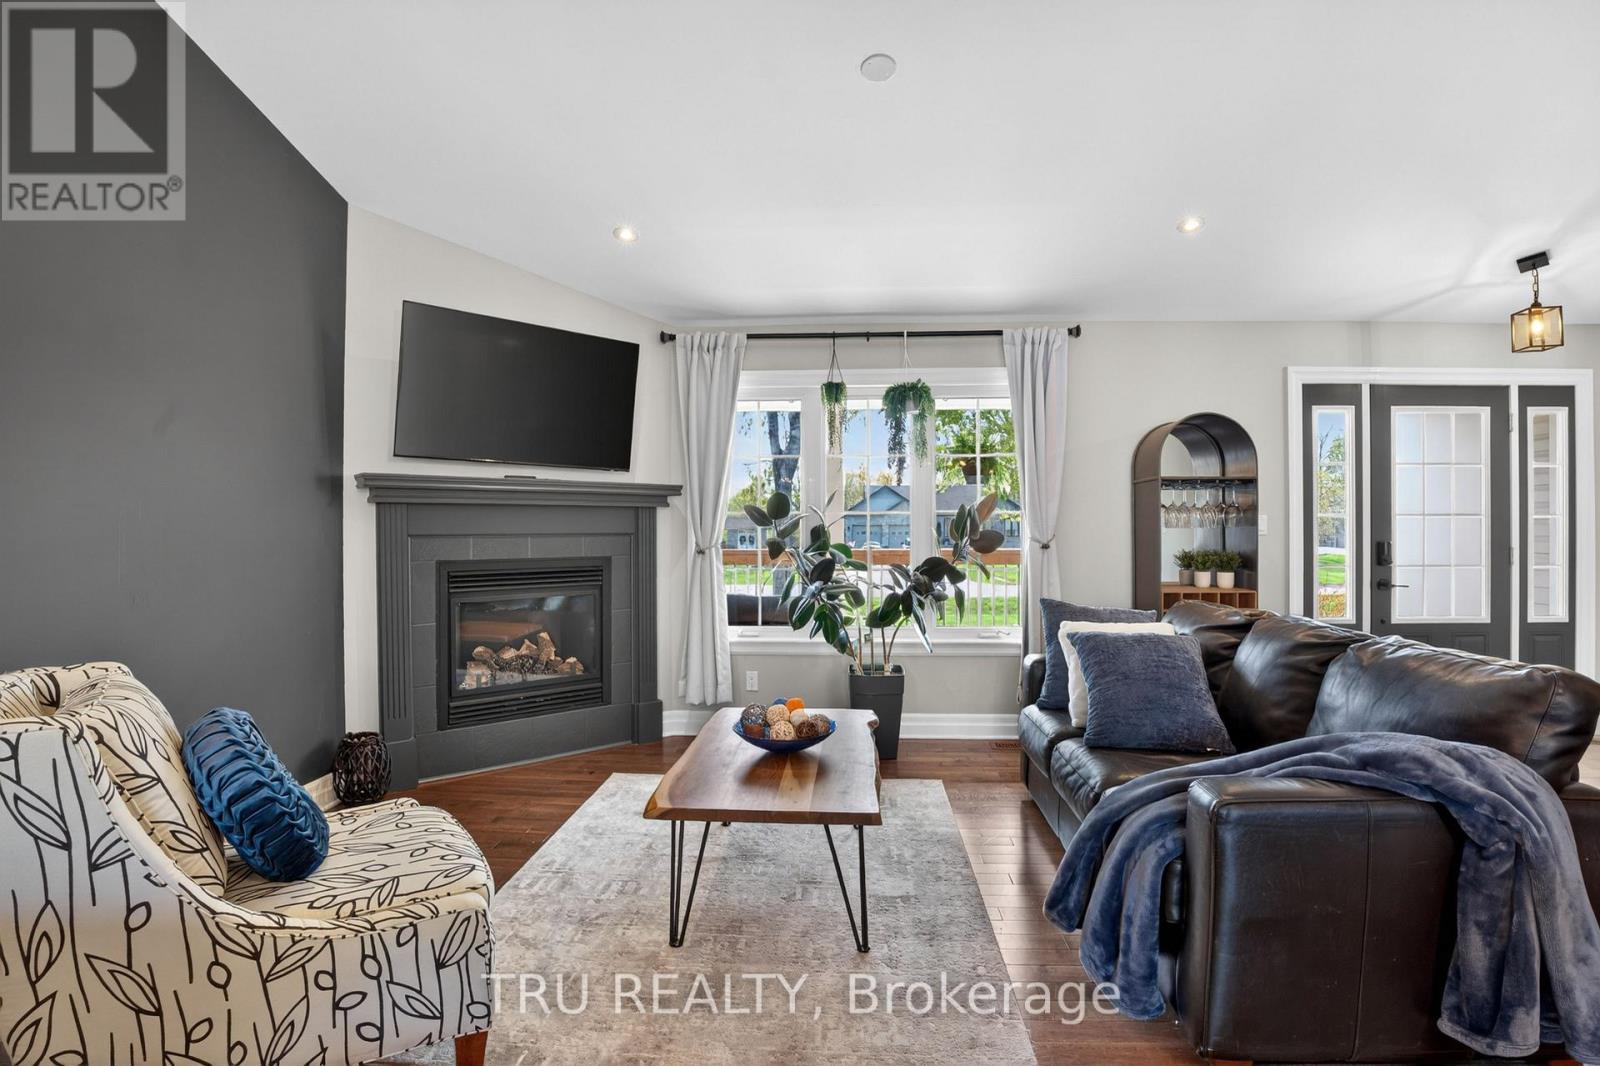
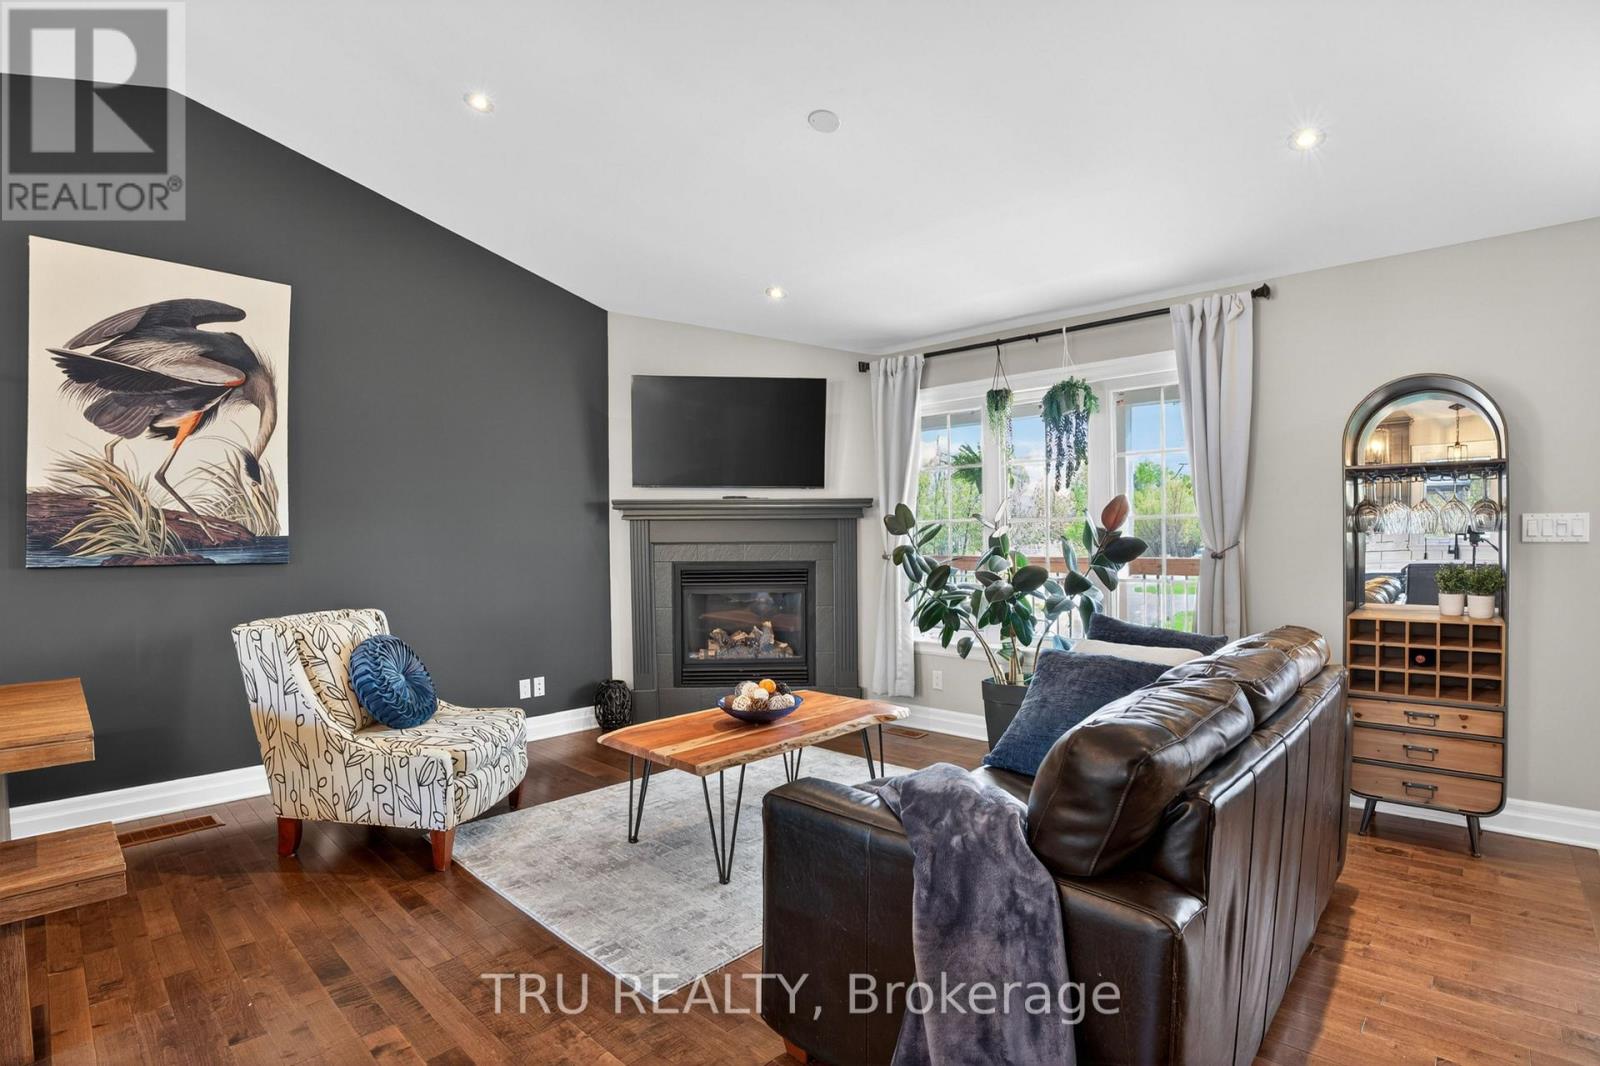
Step into the main foyer and experience an open concept great room with soaring vaulted ceilings anchored by a natural gas fireplace in the living room. Cook up a storm in the chefs kitchen with quartz counters & stainless steel appliances. Downstairs offers space galore to work, rest or play, complimented by a large bar w/mini-fridge.

The central access point for both units is the laundry/mudroom with garage access. The secondary unit offers a bright and open living, dining & kitchen, 2 good sized bedrooms and a full 4 PC bath, PLUS a sizable finished basement of its own with access to the central utility areas.

Backing on to farmers fields, enjoy a huge & private fully fenced yard to keep the kids and the fur babies safe, along with apple & pear trees, a fenced garden, & large deck complete with gazebo, BBQ gas line & patio door access to each wing of the home.

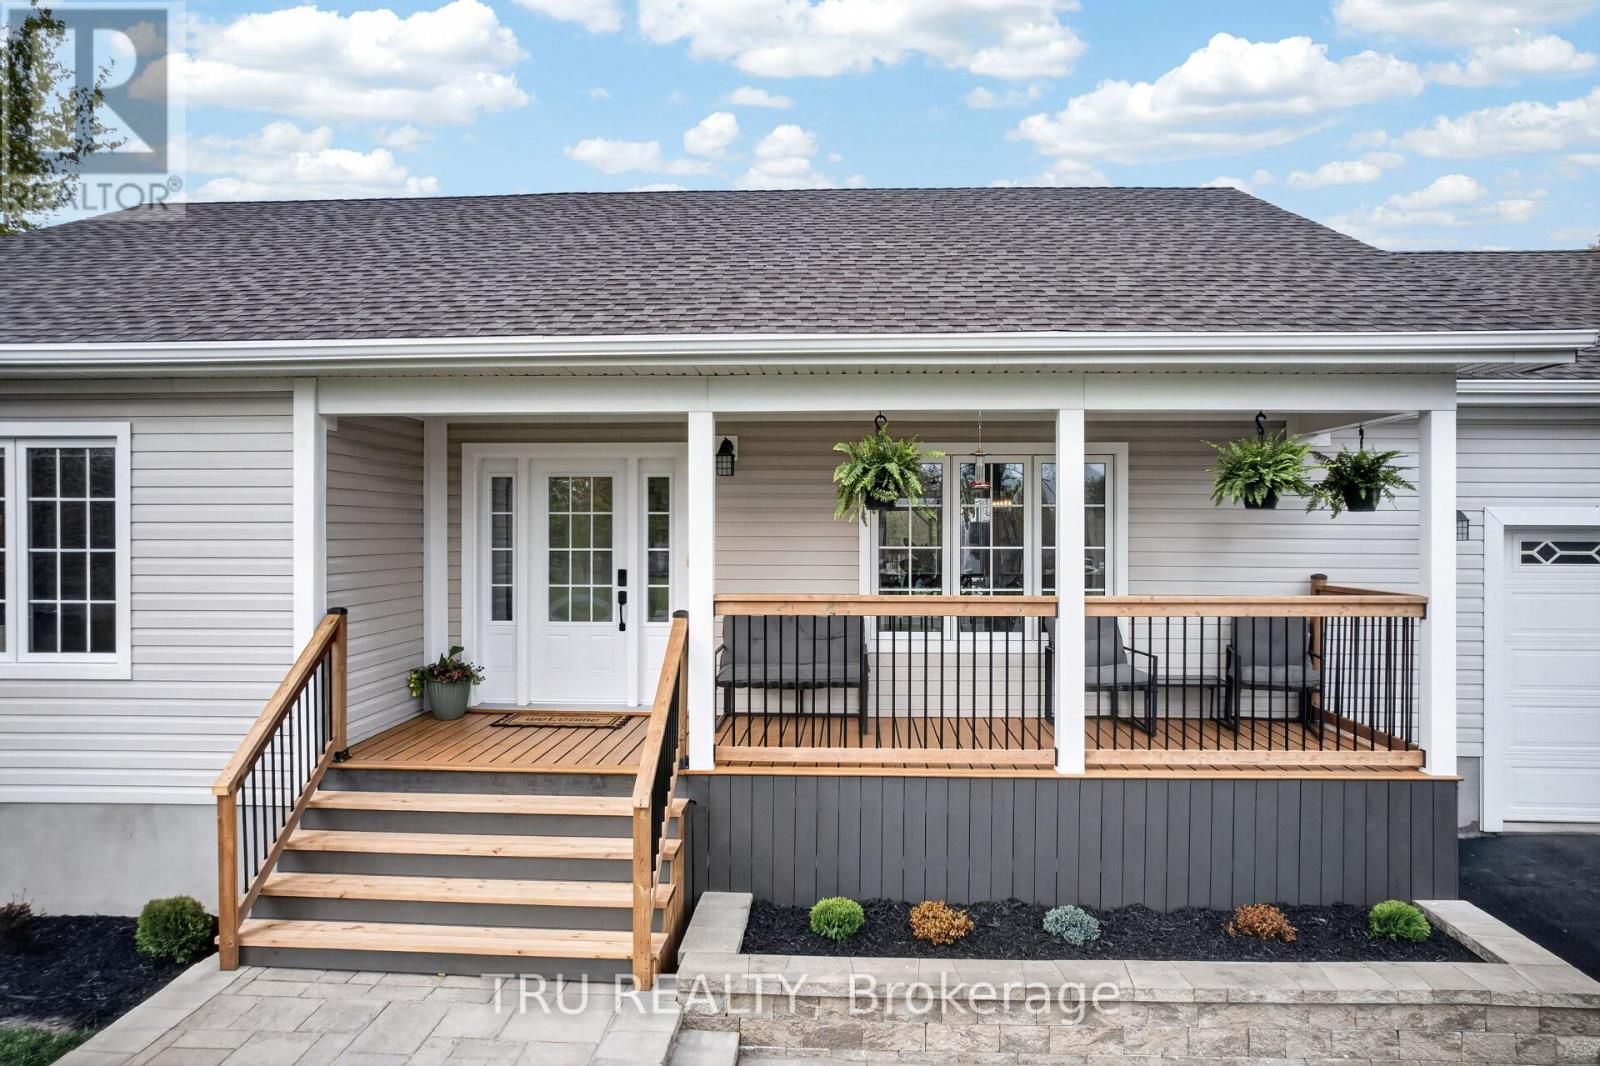
Rough-in for a 4th full bath in the storage room of main basement. Video walkthrough & Feature Sheet attached. Dishwasher 2024, washer/dryer 2023. Recent improvements - Front porch re-done, deck painted, septic pumped, driveway sealed, whole house painted, Generlink transfer switch installed, yard fully fenced in, reverse osmosis system installed, new quartz counters, sink, faucet, backsplash in main kitchen, all light fixtures in whole house replaced.

Whether you're seeking room for the extended family or income potential, this is one very unique property to put on your must see list! (id:42482)

Book A Showing

Property details

Building

Age
6 to 15 years
Amenities
Fireplace(s)
Architectural style
Bungalow
Construction style attachment
Detached
Exterior finish
Vinyl siding
Foundation type
Poured Concrete
Stories total
1
Type
House
Utility water
Drilled Well
Ownership
Freehold

Interior

Bathrooms
3
Bedrooms above ground
5
Bedrooms
5
Appliances
Water Heater, Dishwasher, Dryer, Two stoves, Washer, Window Coverings, Two Refrigerators
Basement development
Finished
Basement type
N/A (Finished)
Cooling type
Central air conditioning
Fireplace present
Yes
Fireplace total
2
Heating fuel
Natural gas
Heating type
Forced air
Floor area
2,000 - 2,500 sqft

Parking & outdoor

Size total text
200.1 x 298.2 FT
Size frontage
200 ft ,1 in
Acreage
No
Fence type
Fenced yard
Sewer
Septic System
Size depth
298 ft ,2 in
Size irregular
200.1 x 298.2 FT
Parking spaces
8
Parking type
Attached Garage, Garage

Listing information

MLS® number
X14125830
Community
802 - North Grenville Twp (Kemptville East)
Property type
Single Family
Listing type
For sale

Features & services

Features
Wooded area, Gazebo, In-Law Suite
Room dimensions
LevelRoomLengthWidthDimensions
BasementFamily room5.18 m4.87 m5.18 m x 4.87 m
FlatFamily room7.43 m6.07 m7.43 m x 6.07 m
FlatLiving room4.57 m3.96 m4.57 m x 3.96 m
FlatBedroom 22.74 m3.27 m2.74 m x 3.27 m
FlatPrimary Bedroom3.22 m2.98 m3.22 m x 2.98 m
FlatDining room3.65 m2.13 m3.65 m x 2.13 m
FlatKitchen3.24 m3.14 m3.24 m x 3.14 m
Main levelLaundry room3.04 m1.81 m3.04 m x 1.81 m
Main levelKitchen3.27 m2.48 m3.27 m x 2.48 m
Main levelFoyer2.27 m1.29 m2.27 m x 1.29 m
Main levelBedroom 33.04 m3.32 m3.04 m x 3.32 m
Main levelPrimary Bedroom3.58 m4.11 m3.58 m x 4.11 m
Main levelBedroom 23.04 m3.78 m3.04 m x 3.78 m
Main levelLiving room4.76 m3.7 m4.76 m x 3.7 m
Main levelBathroom3.09 m1.54 m3.09 m x 1.54 m
Main levelDining room3.2 m3.2 m3.2 m x 3.2 m
Main levelBathroom3.09 m2.89 m3.09 m x 2.89 m

Estimated monthly cost

Illustrative fixed rate, compounded semi-annually, with monthly payments. This calculator uses 20% or more down and excludes mortgage default insurance. Rates and eligibility must be confirmed with your lender.

Estimated mortgage

— /mo

Mortgage
—

Excludes property taxes, home insurance, utilities and closing costs. Unquoted maintenance fees, if applicable, are not included. This is an estimate, not a lender quote.

Enquire about costs
Book A Showing

Location


TRU REALTY
403 Bank Street
Ottawa, Ontario K2P 1Y6

(343) 300-6200
trurealty.ca/

LRG Logo All White
pngwing.com
Evaluate your home's worth with our property

Find out how much your home is worth with Labrosse Real Estate Group’s free home value estimation service – get started now!