
Building
- Amenities
- Fireplace(s)
- Construction style attachment
- Detached
- Exterior finish
- Brick, Vinyl siding
- Foundation type
- Poured Concrete
- Stories total
- 2
- Type
- House
- Utility water
- Municipal water
- Ownership
- Freehold
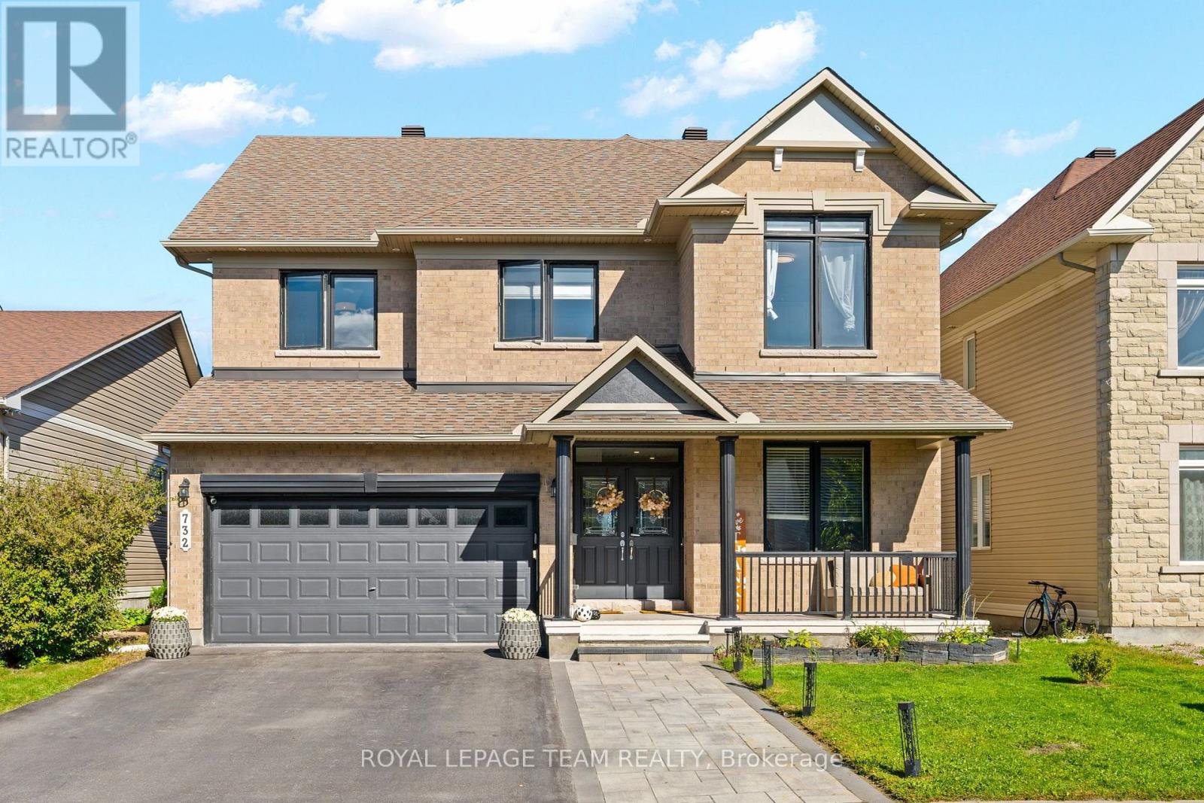
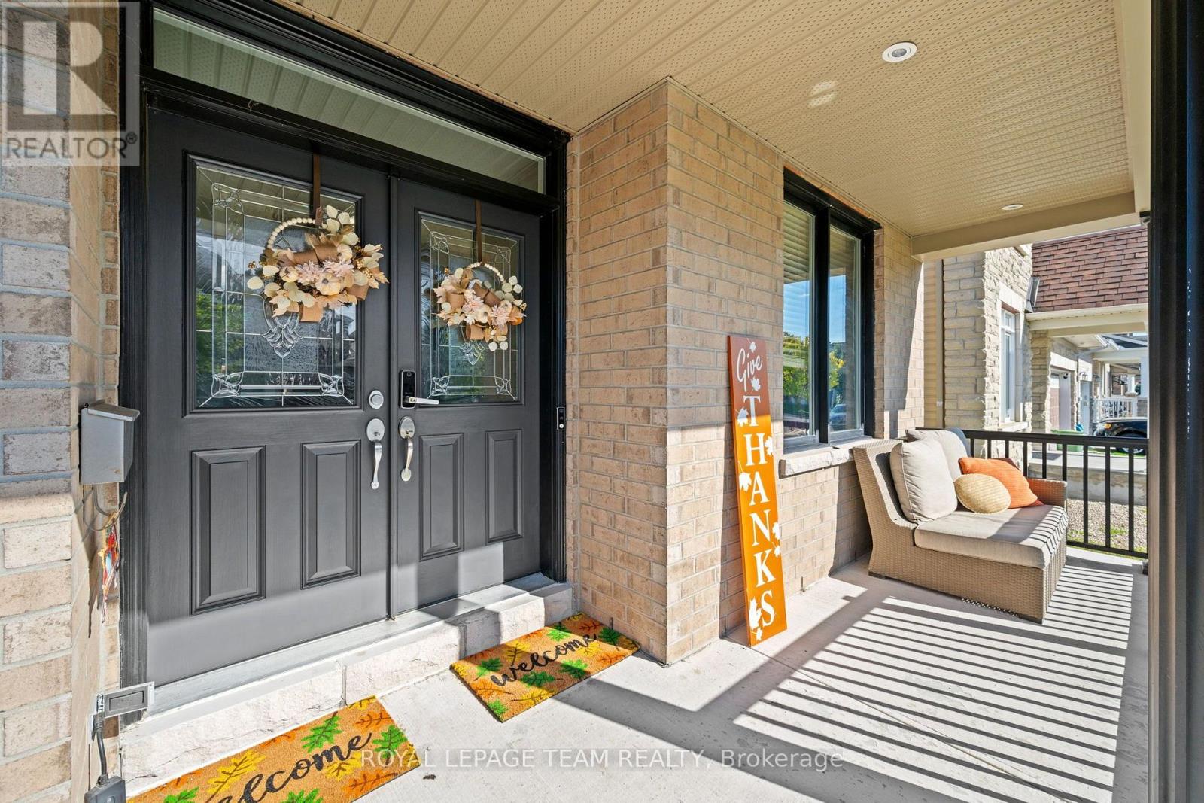
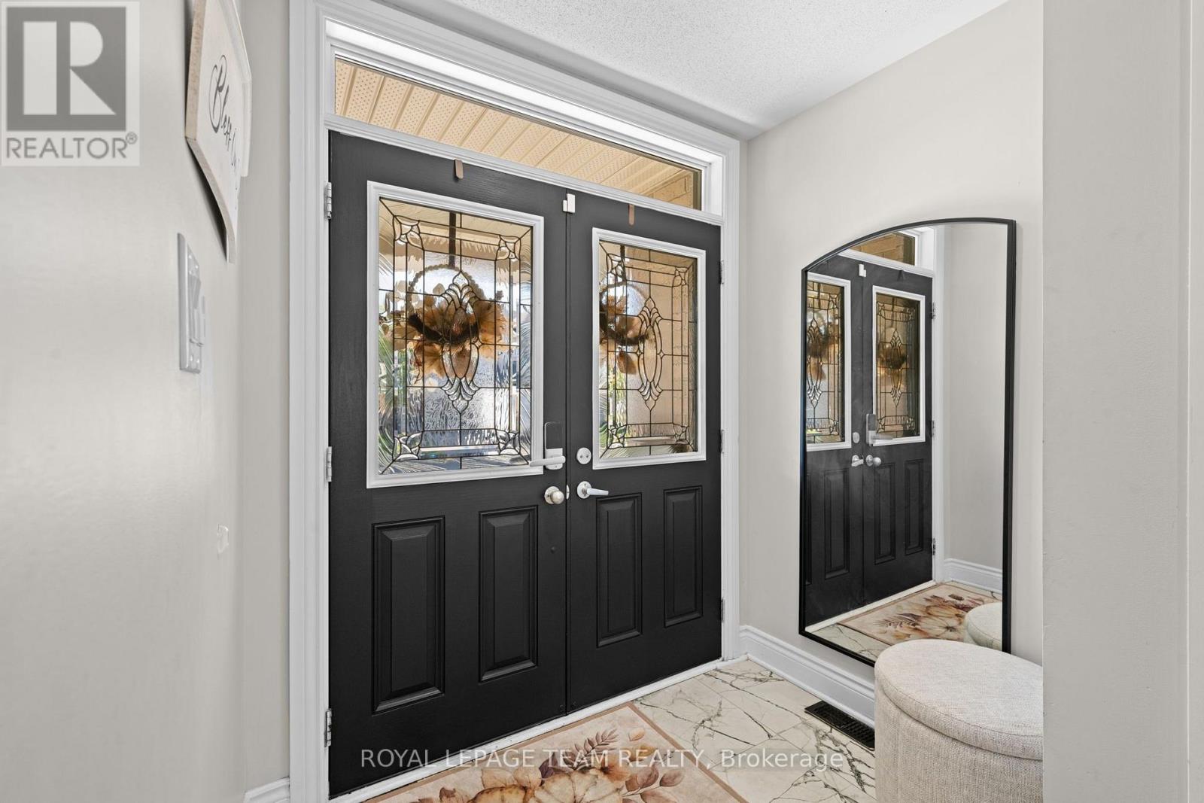
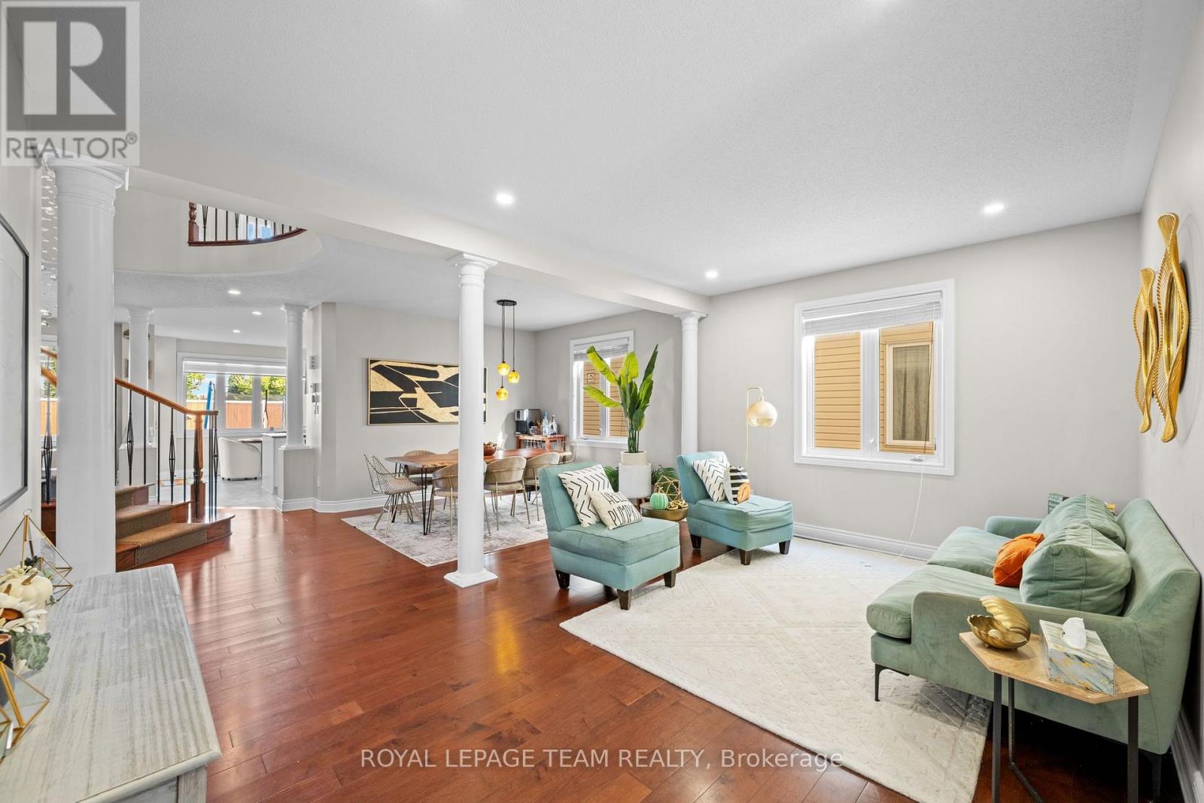
Luxury living with high-end upgrades throughout! This impressive 4+2 bedroom, 5-bathroom home offers over 4,400 sq. ft. of thoughtfully designed living space, situated on a premium lot with no rear neighbours. From the moment you enter, the gorgeous circular staircase with elegant iron spindles sets the tone for the exceptional craftsmanship found throughout.
Gleaming hardwood floors, 9' ceilings on both levels, and an open-concept layout create an elegant and sophisticated atmosphere. The stunning gourmet kitchen features white cabinetry, marble countertops, a beautiful marble backsplash, new tile flooring, crown moulding, stainless steel appliances and an oversized island-perfect for entertaining and everyday family living.
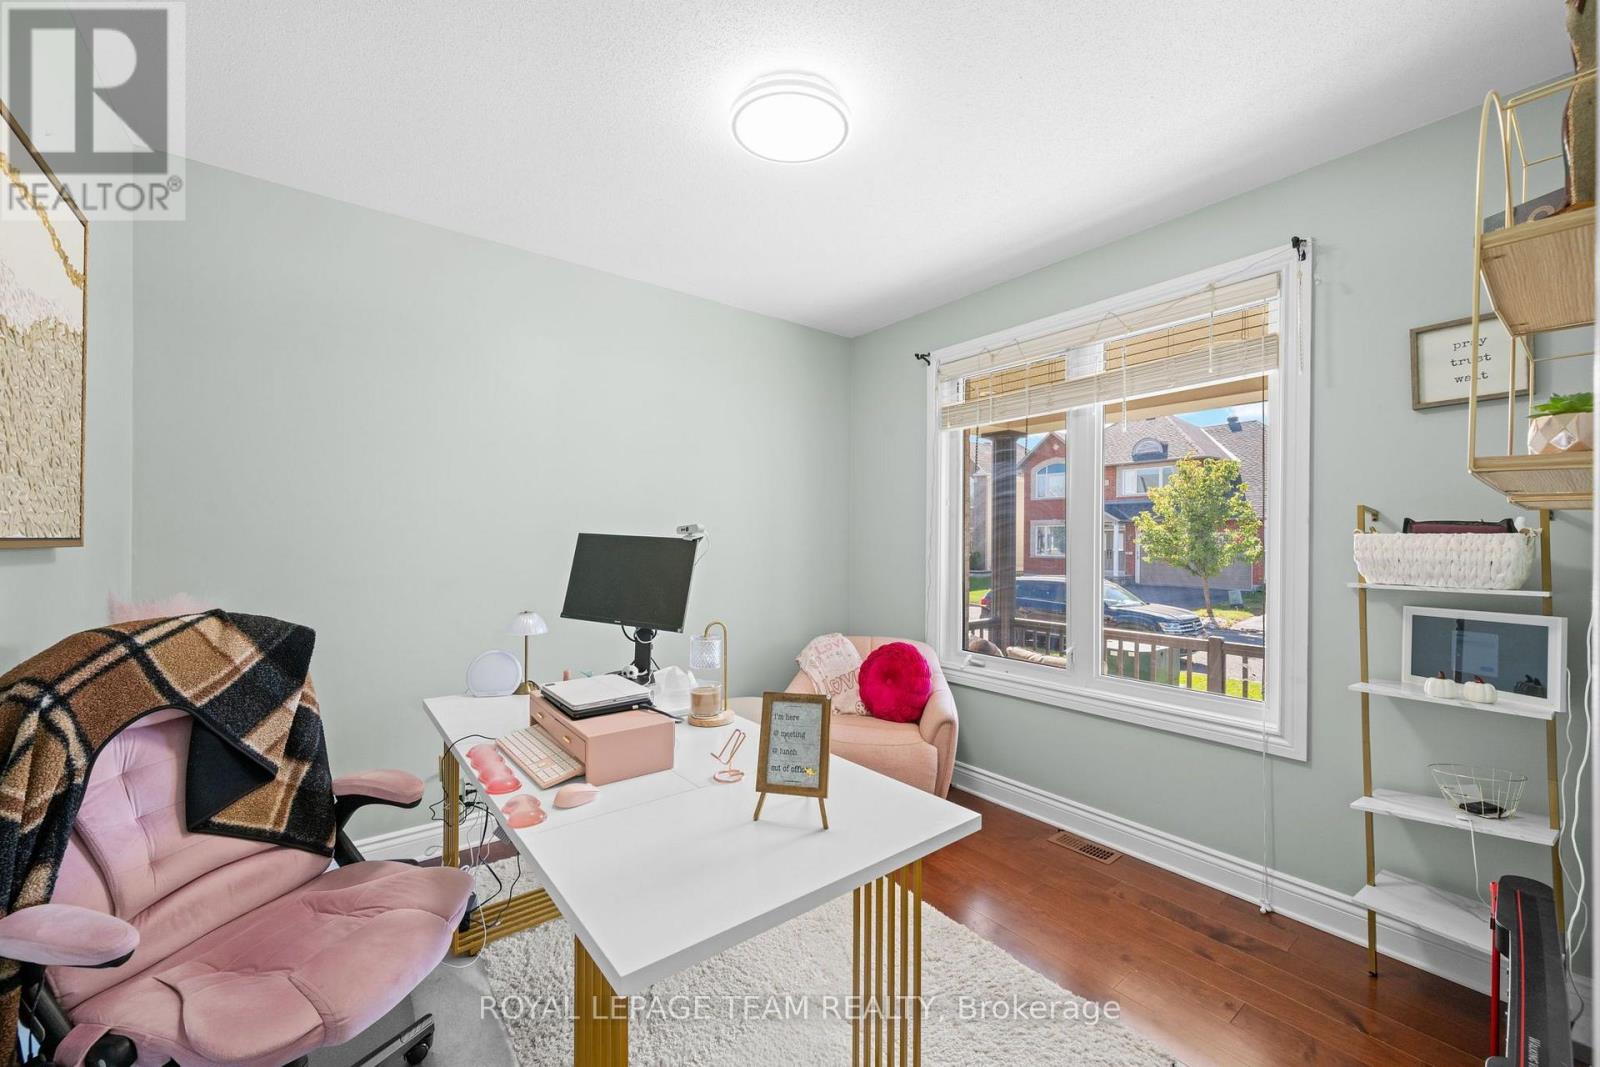
The spacious family room showcases a dramatic stone feature wall and gas fireplace, creating a warm and inviting gathering space. The main floor also offers a private den, convenient laundry room with custom cabinetry, and a 2-piece bathroom. Upstairs, the luxurious primary suite features a walk-in closet and a beautifully updated ensuite with dual vanities, a walk-in shower and a soaker tub.
The second bedroom enjoys its own private ensuite, while two additional bedrooms share a third full bathroom. A versatile loft provides additional space ideal for a home office, sitting area or playroom. The fully finished basement adds exceptional versatility with 2 additional bedrooms, a 3-piece bathroom, kitchenette and spacious recreation room.
The basement rooms can easily be adapted for an in-law suite, home office, gym, guest accommodations or additional family living space.19' Canadian-made Hydropool AquaTrainer dual-tank swim spa, heated with chlorine water care system - perfect for year-round swimming, fitness, hydrotherapy & relaxation.
Additional features include an efficient hybrid heat pump system providing heating and cooling, along with a tankless hot water system, currently on a financed plan. (id:42482)
| Level | Room | Length | Width | Dimensions |
|---|---|---|---|---|
| Second level | Bedroom 2 | 4.69 m | 3.38 m | 4.69 m x 3.38 m |
| Second level | Bedroom 3 | 4.6 m | 3.63 m | 4.6 m x 3.63 m |
| Second level | Bedroom 4 | 6.19 m | 3.72 m | 6.19 m x 3.72 m |
| Second level | Bathroom | 2.65 m | 2.53 m | 2.65 m x 2.53 m |
| Second level | Loft | 2.77 m | 2.16 m | 2.77 m x 2.16 m |
| Second level | Primary Bedroom | 6.55 m | 6.04 m | 6.55 m x 6.04 m |
| Second level | Bathroom | 4 m | 3.75 m | 4 m x 3.75 m |
| Second level | Other | 3.08 m | 1.89 m | 3.08 m x 1.89 m |
| Lower level | Bedroom | 5.94 m | 3.54 m | 5.94 m x 3.54 m |
| Lower level | Bedroom | 4.45 m | 3.69 m | 4.45 m x 3.69 m |
| Lower level | Bathroom | 2.74 m | 1.89 m | 2.74 m x 1.89 m |
| Lower level | Recreational, Games room | 8.44 m | 5.73 m | 8.44 m x 5.73 m |
| Lower level | Exercise room | 3.43 m | 2.77 m | 3.43 m x 2.77 m |
| Lower level | Utility room | 6.01 m | 4.54 m | 6.01 m x 4.54 m |
| Main level | Office | 3.35 m | 3.17 m | 3.35 m x 3.17 m |
| Main level | Dining room | 3.26 m | 3.17 m | 3.26 m x 3.17 m |
| Main level | Kitchen | 5.22 m | 4.61 m | 5.22 m x 4.61 m |
| Main level | Family room | 5.61 m | 3.99 m | 5.61 m x 3.99 m |
| Main level | Bathroom | 2.31 m | 0.98 m | 2.31 m x 0.98 m |
| Main level | Laundry room | 4.36 m | 2.62 m | 4.36 m x 2.62 m |
Illustrative fixed rate, compounded semi-annually, with monthly payments. This calculator uses 20% or more down and excludes mortgage default insurance. Rates and eligibility must be confirmed with your lender.
/mo
Excludes property taxes, home insurance, utilities and closing costs. Unquoted maintenance fees, if applicable, are not included. This is an estimate, not a lender quote.


The trademarks REALTOR®, REALTORS®, and the REALTOR® logo are controlled by The Canadian Real Estate Association (CREA) and identify real estate professionals who are members of CREA. The trademarks MLS®, Multiple Listing Service® and the associated logos are owned by The Canadian Real Estate Association (CREA) and identify the quality of services provided by real estate professionals who are members of CREA. The trademark DDF® is owned by The Canadian Real Estate Association (CREA) and identifies CREA's Data Distribution Facility (DDF®)

